Creating Kitchen layout, Hatching of Architectural elements and sectional view of an Industrial Building in AutoCad
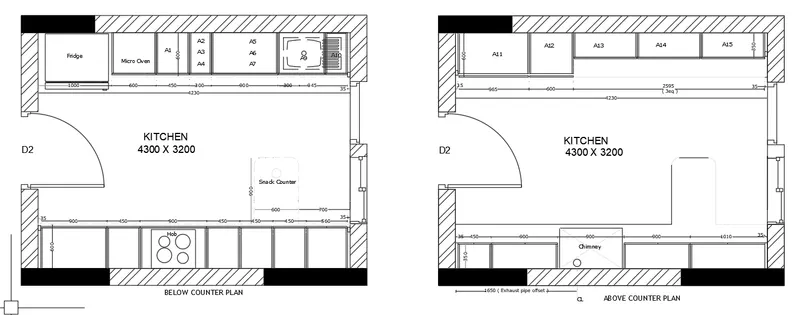
Aim : To Create the layouts of the Kitchen and provide hatches pattern as shown in figure 1.
Introduction : It is the layouts of the Kitchen with hatches
Procedure :
By line, offset, fillet, trim, Circle, Text, Hatch tools it can be done,
In it, it is advisable to keep Ortho Off / On by F8
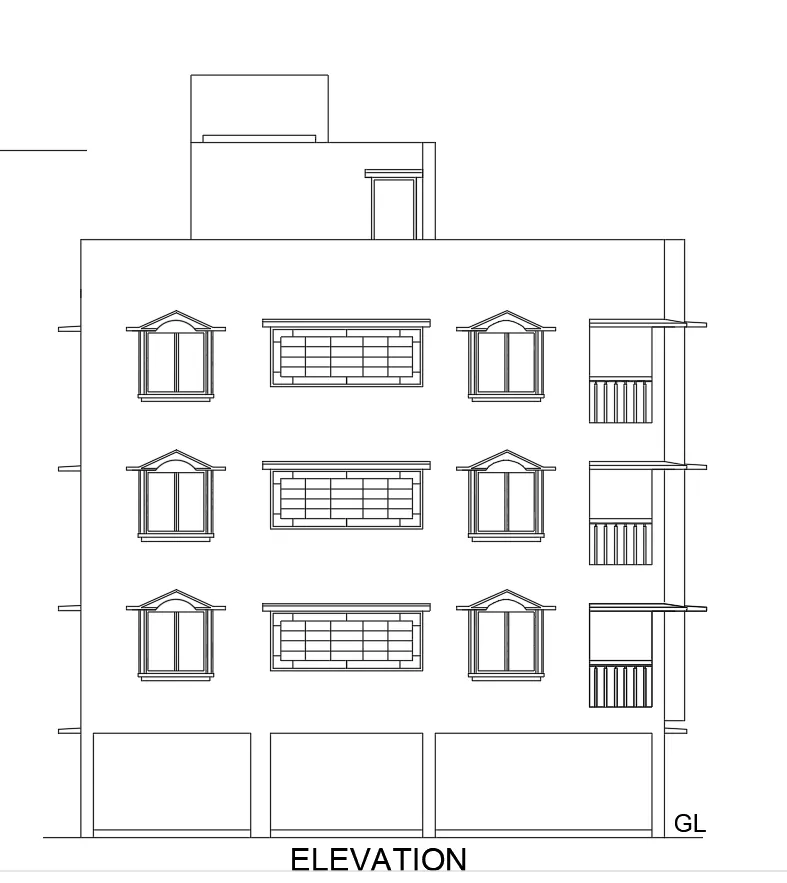
Aim : To create the elevation of the plan created in the Challenge 7.
Introduction : It is the elevation of the plan created in the Challenge 7
Procedure :
By line, offset, fillet, trim, Circle, Text, Hatch tools it can be done,
In it, it is advisable to keep Ortho Off / On by F8
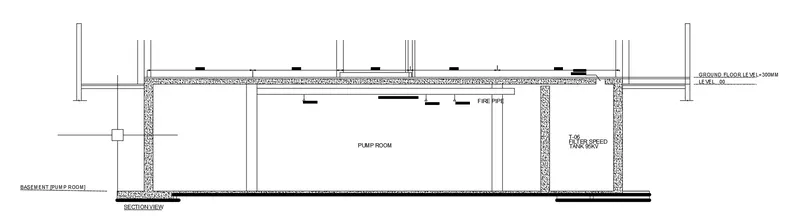
Aim : To create the section view of an industrial building as shown in Figure 3
Introduction : It is the section view of an industrial building
Procedure :
By line, offset, fillet, trim, Circle, Text, Hatch tools it can be done,
In it, it is advisable to keep Ortho Off / On by F8