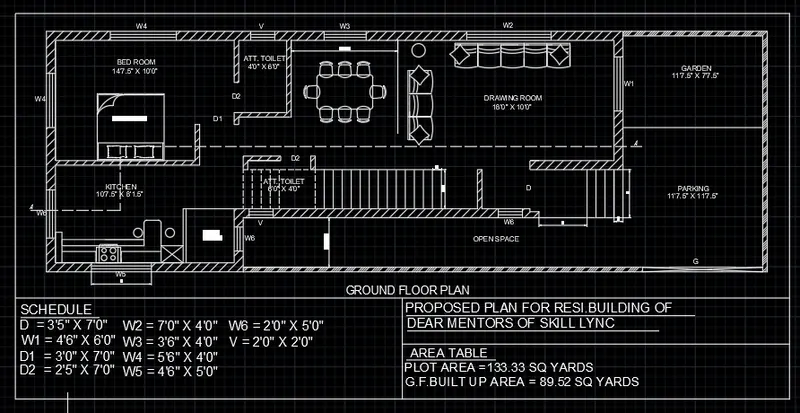
Project 1 _Creating an Architectural plan for the provided plot size and develop relevant basic structural drawings
Aim : To Create the Plan for Plot Size: 60’x20’
Introduction : It is the Plan for Plot Size: 60’x20’
Procedure :
By line, offset, fillet, trim, Text, Hatch tools it can be done,
In it, it is advisable to keep Ortho Off / On by F8
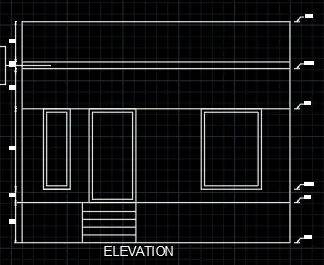
Aim : To create elevation for above plan
Introduction : It is the elevation for above plan
Procedure :
By Extra large line, line, offset, fillet, trim, Text, Qleader tools it can be done,
In it, it is advisable to keep Ortho Off / On by F8
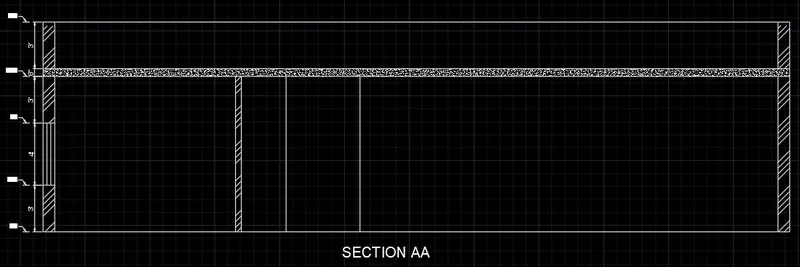
Aim : To create section for above plan
Introduction : It is the section for above plan
Procedure :
By Extra large line, line, offset, fillet, trim, Text, Hatch tools it can be done,
In it, it is advisable to keep Ortho Off / On by F8
Aim : To create Beam and Column Plan for above plan
Introduction : It is the Beam and Column for above plan
Procedure :
By Extra large line, line, offset, fillet, trim, Text, Hatch tools it can be done,
In it, it is advisable to keep Ortho Off / On by F8
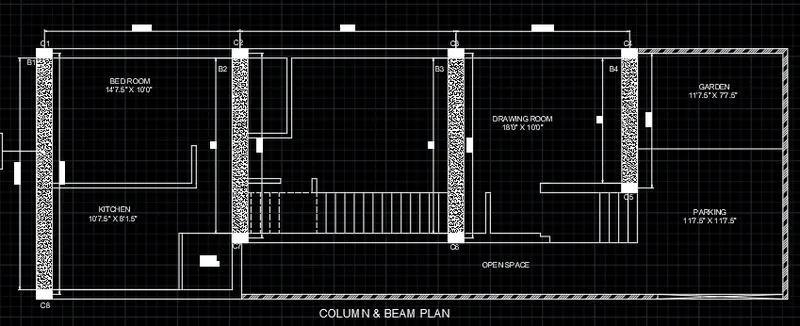
Aim : To create Footing Plan for above plan
Introduction : It is the Footing plan for above plan
Procedure :
By Extra large line, line, offset, fillet, trim, Text, Hatch tools it can be done,
In it, it is advisable to keep Ortho Off / On by F8
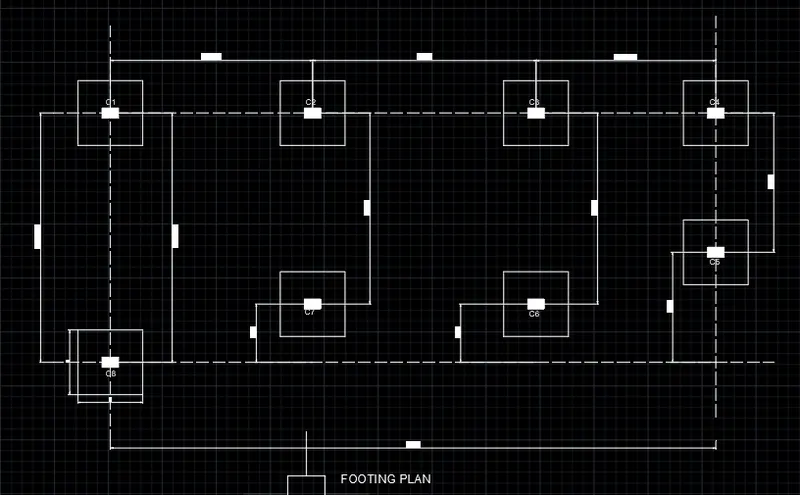
Aim : To create column detail for above plan
Introduction : It is the column detail for above plan
Procedure :
By Extra large line, line, offset, fillet, trim, Texttools it can be done,
In it, it is advisable to keep Ortho Off / On by F8
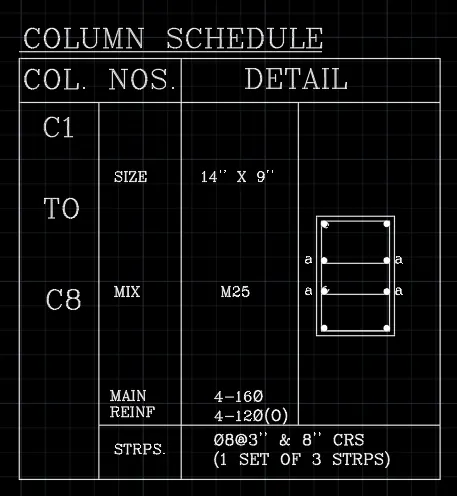
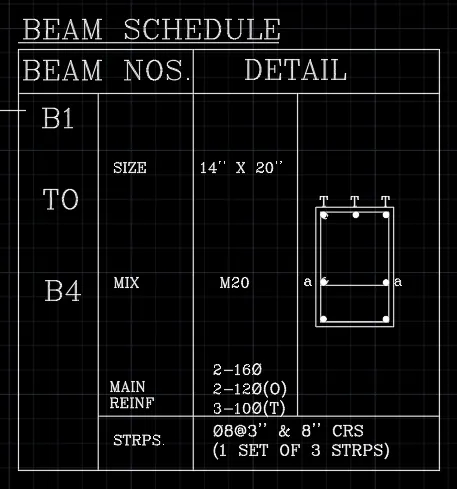
Aim : To create beam detail for above plan
Introduction : It is the beam detail for above plan
Procedure :
By Extra large line, line, offset, fillet, trim, Texttools it can be done,
In it, it is advisable to keep Ortho Off / On by F8