Project 2_Creating a 3D rendered model for a Residential Building in AutoCad
PROJECT-2
AIM:- TO CREATE A 3D RENDERED MODEL FOR A RESIDENTIAL BUILDING IN AUTOCAD.
COMMAND USED IN THIS DRAWING :-
- unit
- line
- rectangular
- layer
- join
- explode
- extrude
- substract
- copy
- move
- solidedit
- hide
- 3dorbit
- ucs
- 3dface
- union
PROSEDURE FOR DRAWING:-
- first open autocad set limits and units.
- now using line and other commands draw plan or import plan from previous drawings.
- using layer properties make diffrent layers for wall,doors,stairs,slab etc.
- give diffrent colours to all layers.
- now draw plan first.
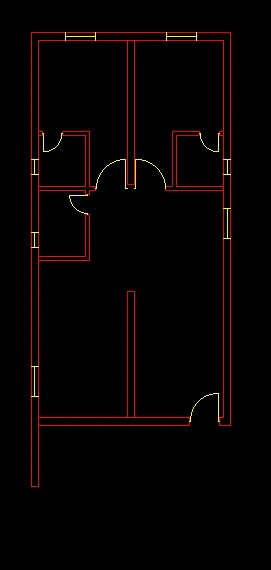
- now using join command join all outer and inner wall line.
- take extrude command and extrude wall part upper side 10'.
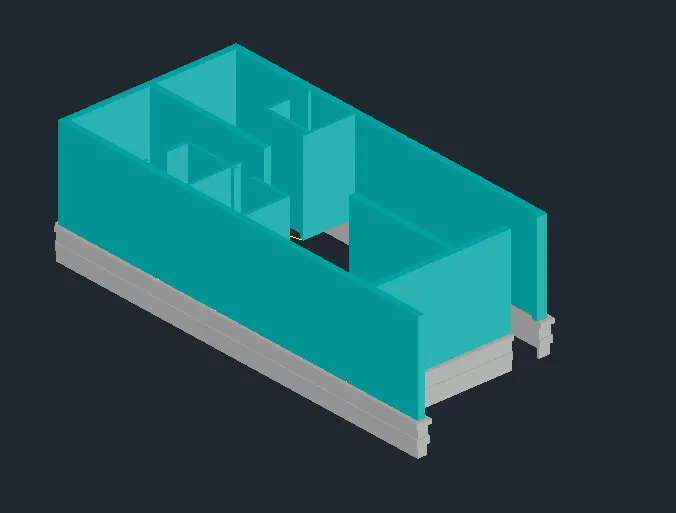
- now take stair layer and draw stairs and door .
- fit them to 3d model.
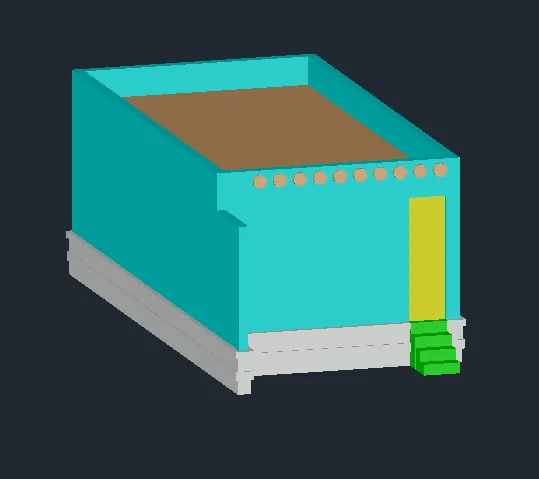
- now we have to draw floor at the plinth level.
- now take material command assign diffrent material to diffrent walls and doors.
- for the floor use brick masnory material.
- after giving material set lights and camera view.
- for better view turn on shadow and sunlight.
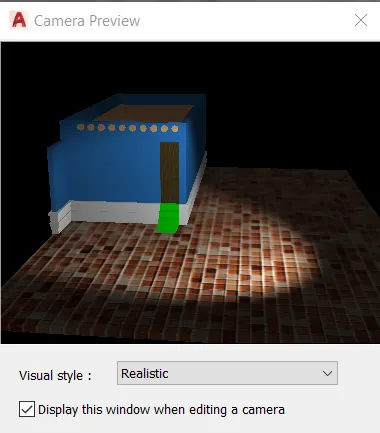
- now we have to set render for the model using rendering setting give diffrent views .
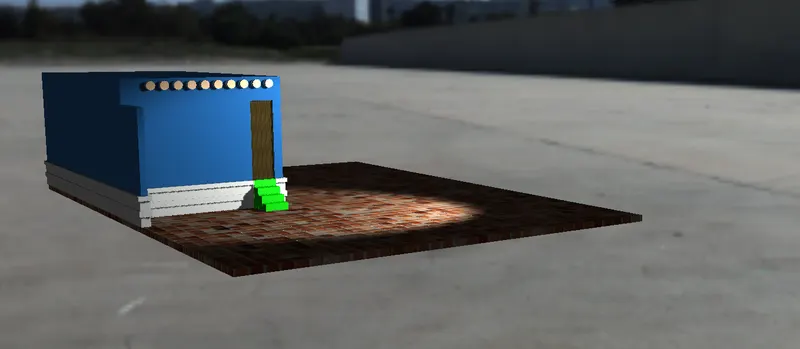
RESULT:- PROJECT FOR 3D RESIDENTIAL DRAWING IS READY IN AUTOCAD.