Project 2_Creating a 3D rendered model for a Residential Building in AutoCad
PROJECT : 2 Creating a 3D rendered model for a residential building in autocad.
AIM: To Draw the 3D residental building and create the rendered view
PROCEDURE:
I am taking project -1 layout for creating 3D rendered view
The command used in general for creating the elements are as folloows
- Line
- Rectangle
- copy
- move
- Erase
- Offset
- Trim
- Rotate
- 3DRotate
- Extrude
- Presspull
- Filet
- Mirror
Open the autocad and insert the project layout in the new sheetmode same changes in plan
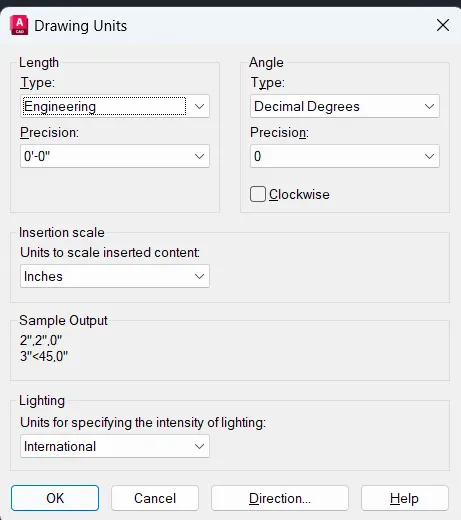
- Assiging layout properties to the different element
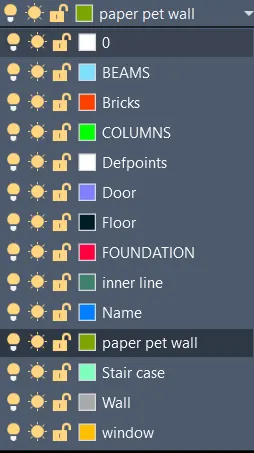
The Required Dimensions are
D1 = 3' X 7'
D2= 3' X 6'
Window = 3' X 4'
Dimension of the rooms
1. Bed room - 1 = 13'-2" X 10'
2.Bed room - 2 = 12'-11" X 9'-1"
3.Toilet = 8'-5" X 5'
4.Toilet = 5'-9" X 5'
5. Kitchen = 9'-8 X 9' -2"
Creating a stair case by using lime command Rise6" and treads 1'
Uisng join command by typing J command to make them in polyline
After creating the face of the staircase extude 3' by using EX (EXTRUDE) Enter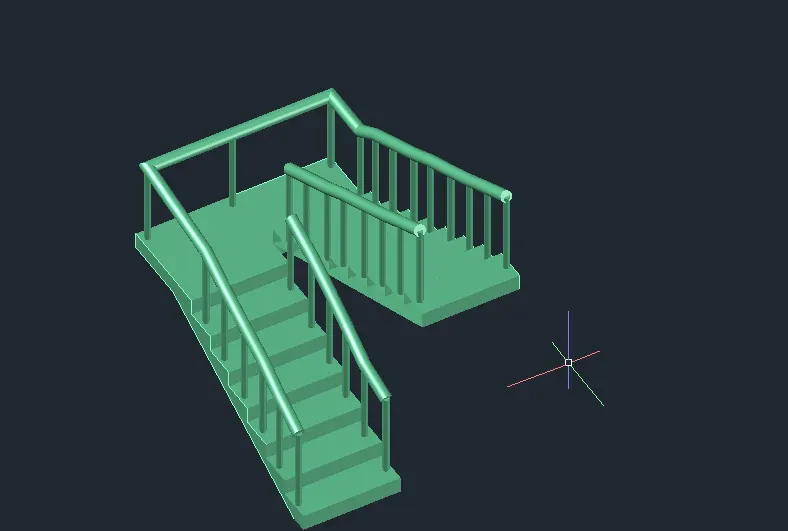
Layout
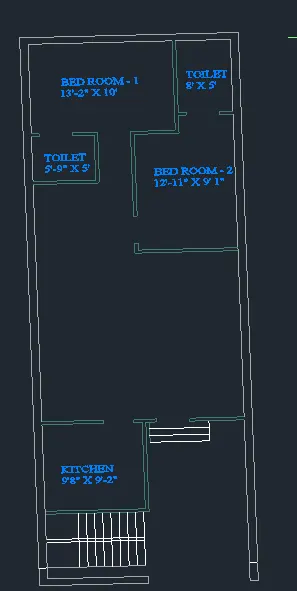
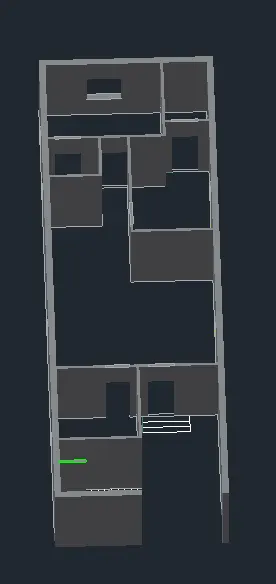
The extured wall are outerwalls and interwalls
Using a Boundary command to create a wall in 3D model
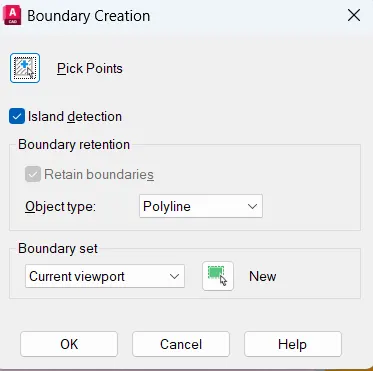
Joint the lines before picking the walls
Create the doors and wall window at the opening
Using UCS Command to work on the required face
Applying different materal proprties to the element suvh as glass wood wall paint etc.
Here i am using Glass in the Ground and first floor elevations
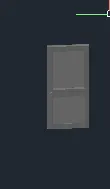
Using Rectangle copy and offset command for creating the doors in 2D wireframe
. 
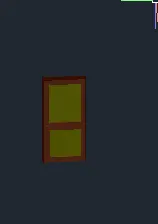
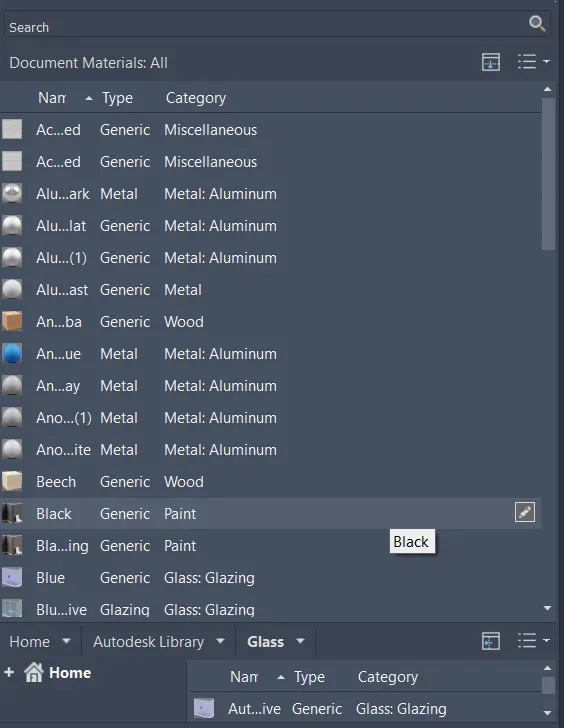
Assing the materal propeties to the elements in viauvalization tab material tab browser
Grounf floor and fiorst floor layout are same so i copy the exact first floor
Creating a sunshed or chajja ny rectangle and extured top of the window
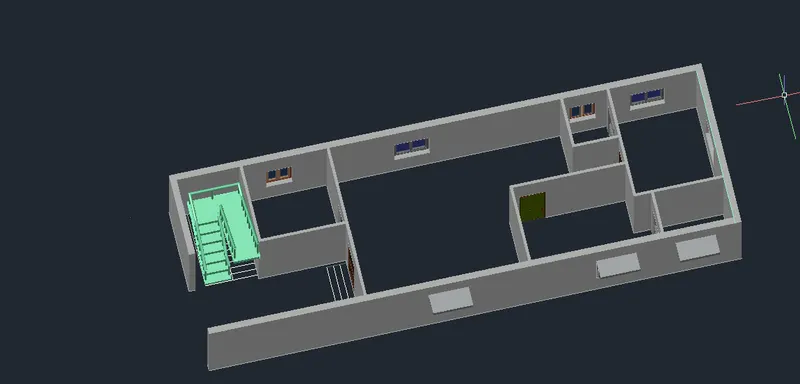
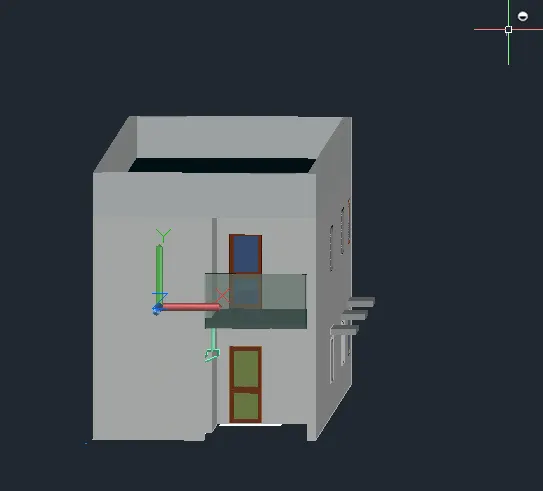
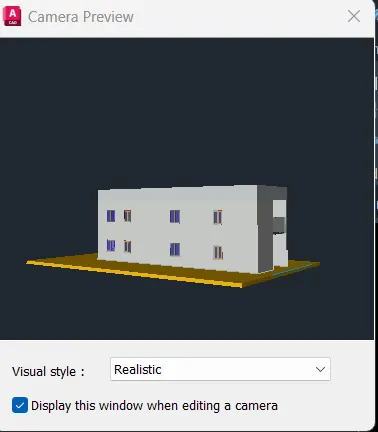
Set the camer in the visualization tab
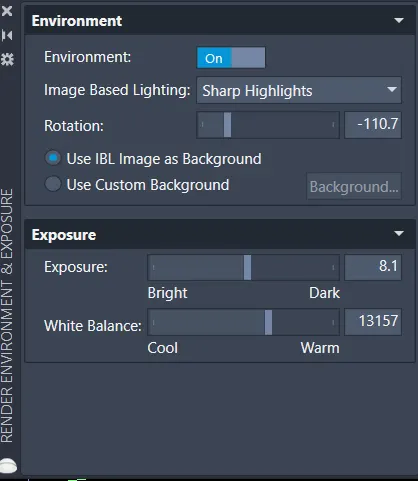
Change the atmospheric weather condition in the visulizatiuon tab
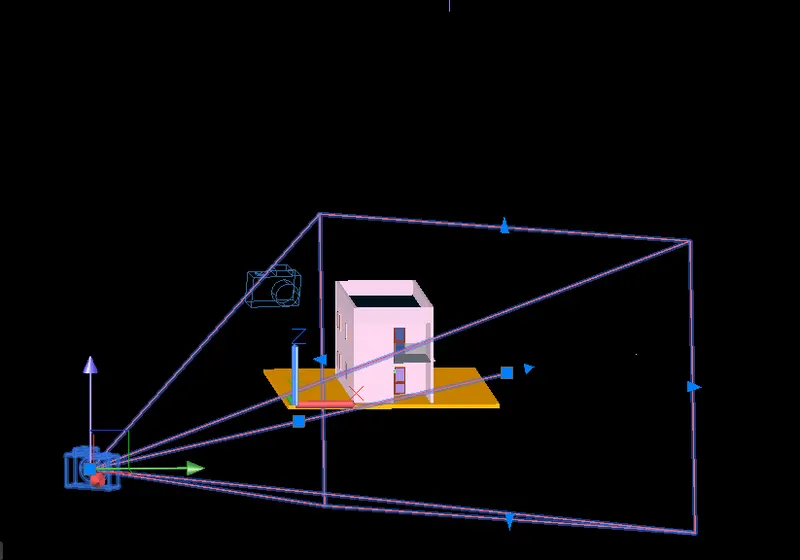
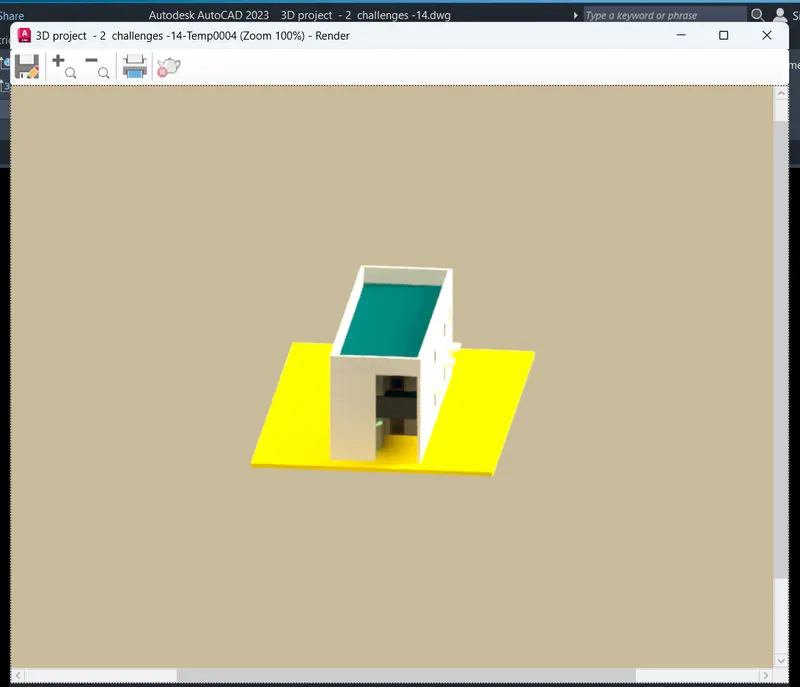
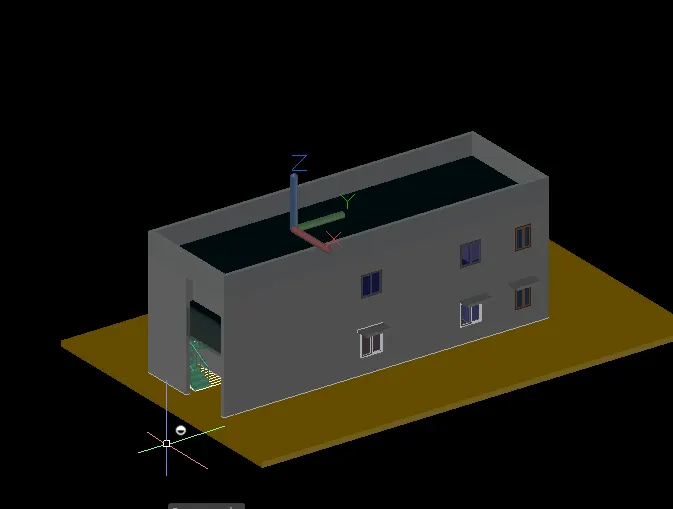
After completing the cration of resdential building here is the final rendered view
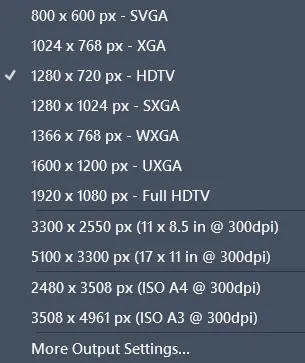
To create advance rendered go to the visualization tab then render tab in the ribbon
RESULTS: