Project 2_Creating a 3D rendered model for a Residential Building in AutoCad
PROJECT-2:
Creating a 3D-rendered model for a Residential Building in AutoCad
AIM:
To Create a 3 dimensional model of the residential building with a rendered view.
INTRODUCTION:
This 3D modeling has 3 types of modeling techniques they are, wireframe modeling, solid modeling, and surface modeling. Wireframe modeling is useful for initial design iterations and as reference geometry, serving as a 3D framework for subsequent modeling or modification. Solid modeling is efficient to use, easy to combine primitives and extruded profiles, and offers mass properties and sectioning capabilities. Surface modeling offers fine control over curved surfaces for precise manipulation and analysis. A 3D model can include combinations of these technologies, and you can convert between them.
To Create various 3D Models like Furniture, Footing, Girder, Column drop with panels, and Gable Walls in AutoCad.The commonly used commands to create this 3D model are the 3D face,3Dorbit, and Solid modeling techniques like Box, poly solid, Extrude, revolve, sweep, union, and subtract commands. To create a 3-dimensional view for solid edit, rotate 3d commands are most used in 3d modeling.
PROCEDURE:
- Open AutoCAD software and open a new drawing.
- Set the necessary limits and units by using Lim max and D commands.
- Set view cube and UCS in the workspace.
- Type the PL command in the command prompt, and draw the polyline at points (@16',0),(@0,10'),(@0,12'),(@-28',0), and Center.
-
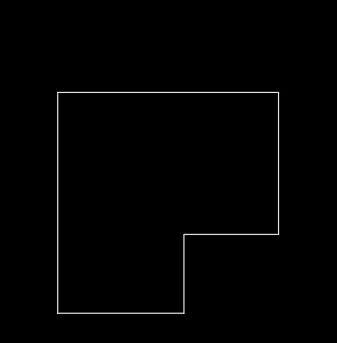
- Now offset the 9" wall.
- Now layers are created by using the La command in the command prompt, to set the window and color it to draw windows have a size of 9"x4', and 9"x3' respectively,
- Now place the windows required places in the building.
- Now lay off for the window.
- Go to select and press the home button in the view cube, to change the workspace 3D modeling.
- Extrude the plan at a height is 10'.
- Layon the button on the windows and extrude the required height.
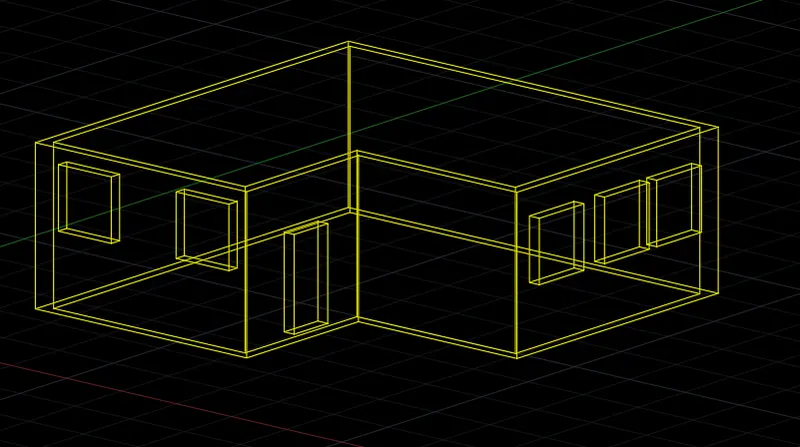
- Now subtract the windows and doors and insert the color for the required drawing.
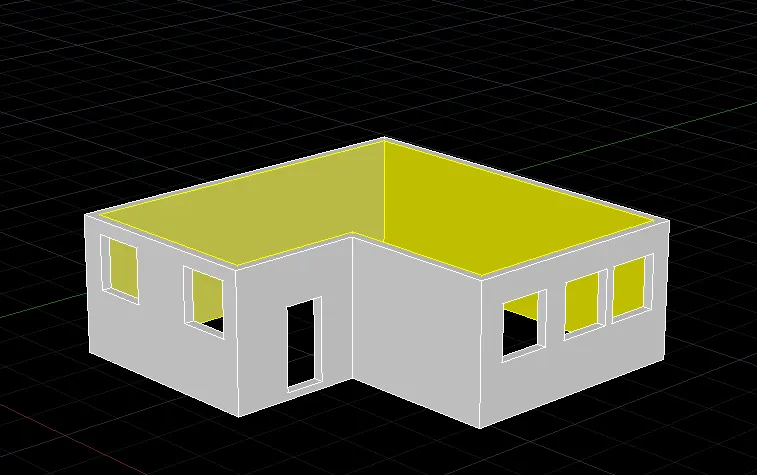
- Now provide all floors from top to bottom having a thickness of 3".
- Inner wall color changes to white itself.
- Provide a parapet wall at a height is 3' respectively.
- Now create the steps in front of the door frame.
- The step sizes are taken tread-3ft and rise -1ft on top.
- Floor color changes to blue.
- Coridar Wall is created up to a height is 3ft.
-
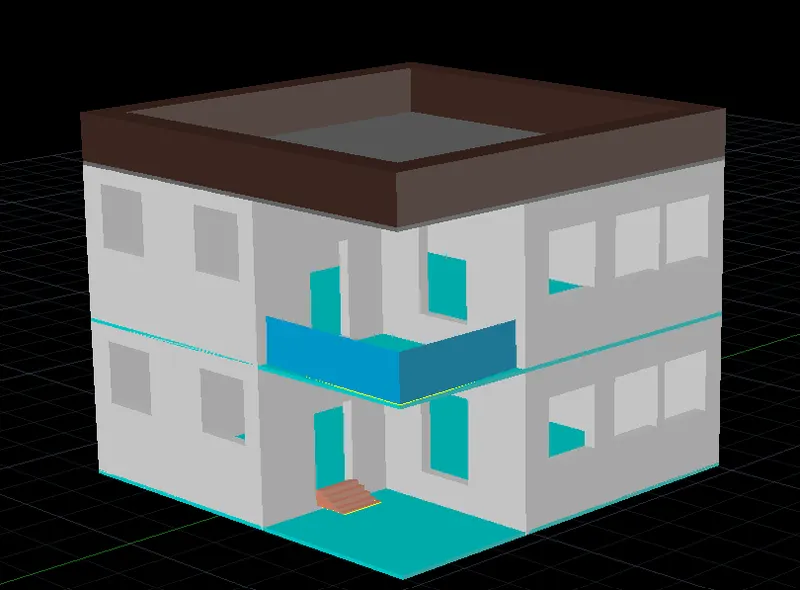
- Now water tank is provided for the top of the building having a size 6'x5'.
-
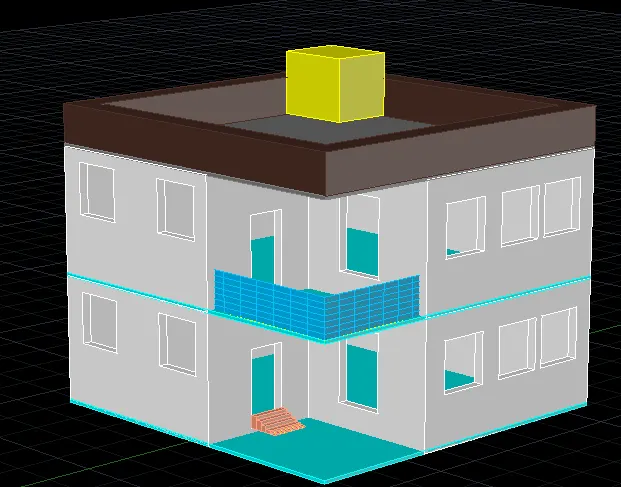
- Now create all windows and doors in the building is inserted and color it.
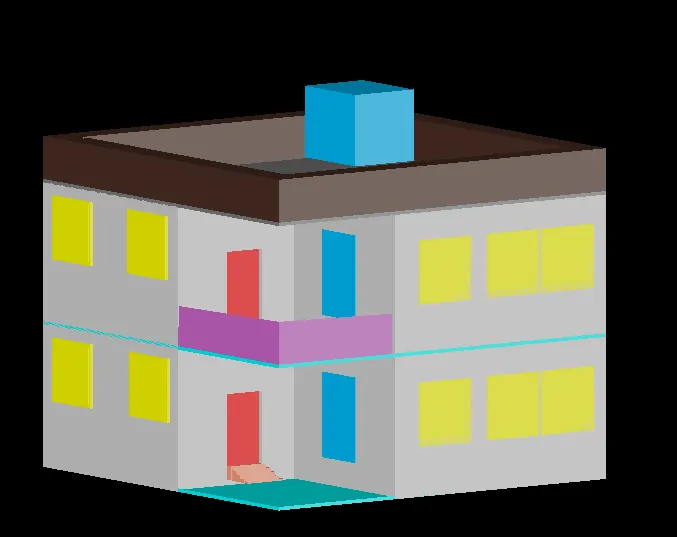
- Now set the camera and view save it cam1.
-
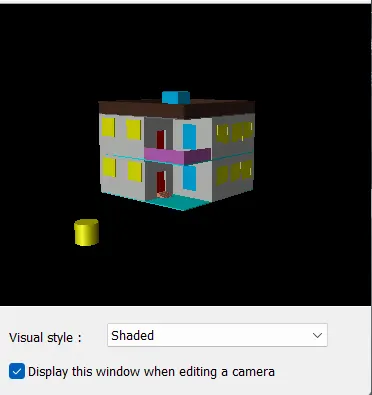
- Now rendering the entire window has to apply some material and environmental conditions.To save it image.
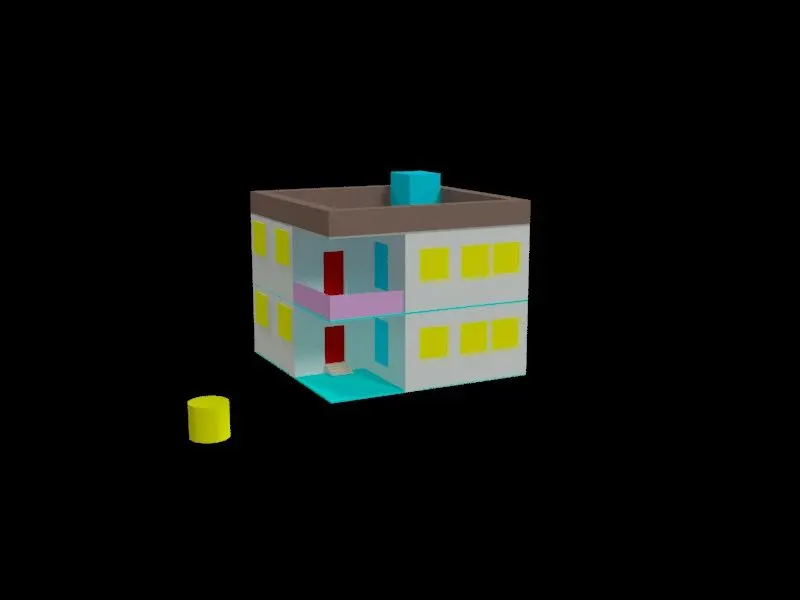
FINAL RESULTS:
RENDERING IMAGE: