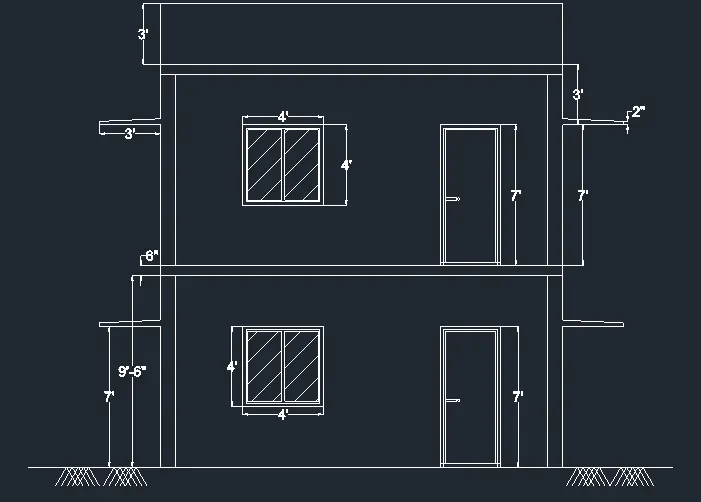
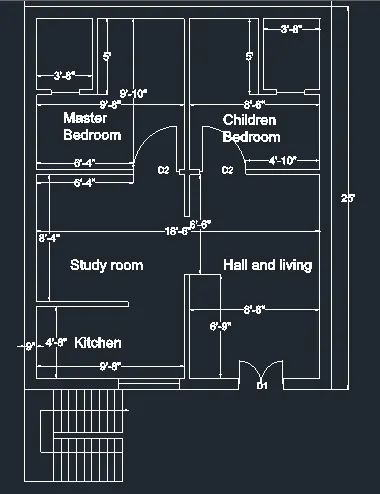
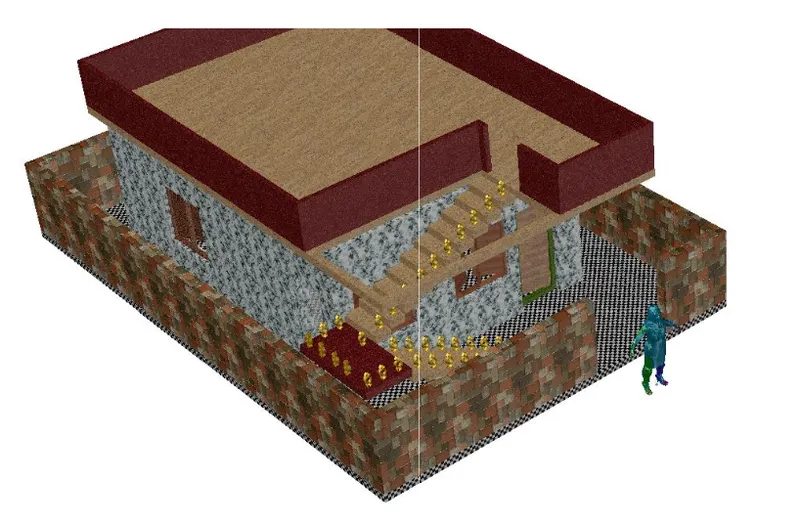
Project 2_Creating a 3D rendered model for a Residential Building in AutoCad
AIM: Create a 3 dimensional model of the residential building with a rendered view
INTRUDUCTION: line , offcet , trim , linear, circel , copy , rotate , scale, text , text edit, 3d module , extrude , 3d rotate , layers , align , path align , subtract , material edit , material , assign , camera , render.
PROCEDURE:
Step 1: line of distance 20' in x and 28' in y direction ,and offcet of distance 9" in x and y direction
Step 2: offcet of distance 10' in y direction and copy the floor in y direction for the elevation
Step 3: offcet of distance 8'8" , 8'9" ,8'10" in y direction and offcet of 4"
Step 4: offcet of distance 8'8" in x and 4" and 8'8" in y direction
Step 5 : dt command for the text and copy the text to the required place and edit the text
step 6: Dimesnions liear to know the distance between the room and wall
Step 7 : change settings to 3d module and extrude the line so the the height of the wall is about 10'
Step 8: extrude windows and doors and subtract the door frame to inner panel
step 9: material edit and assign the material to the floor , wall, doors , window
Step 10: set to view and render to view command