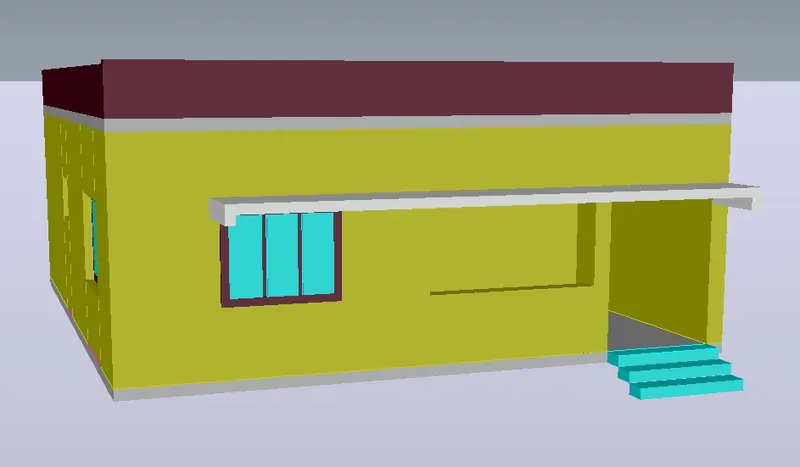
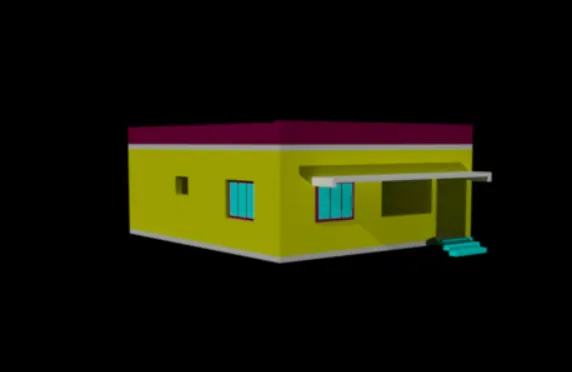
Project 2_Creating a 3D rendered model for a Residential Building in AutoCad
1) AIM: Create a 3 dimensional model of the residential building with a rendered view.
INTRODUCTION: Using AUTOCAD, create 3d model of the plan with proper front elevation.
PROCEDURE:
- First create 2D plan of building in autocad.
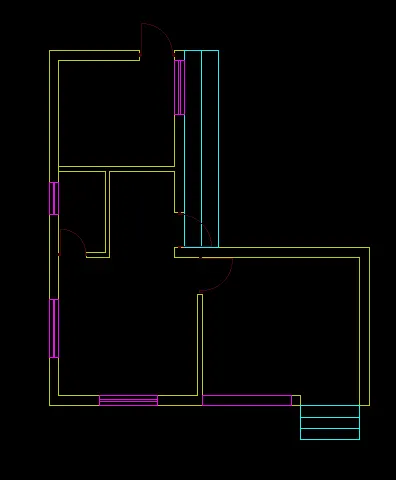
- now change setting>drafting to 3D modeling.
- now command " BOUNDARY" and choose wall to make it region before extrude.
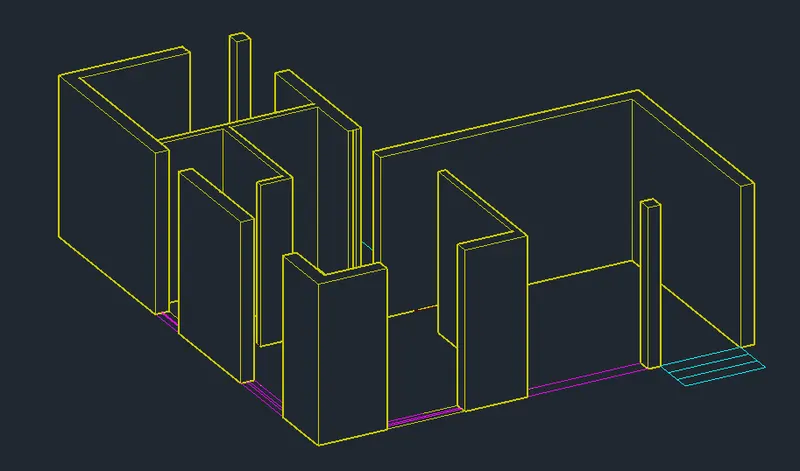
- now make the region of window area upto 3' from bottom.
- now change the wcs to ucs on top of wall to create wall so that create opening for windows and doors.
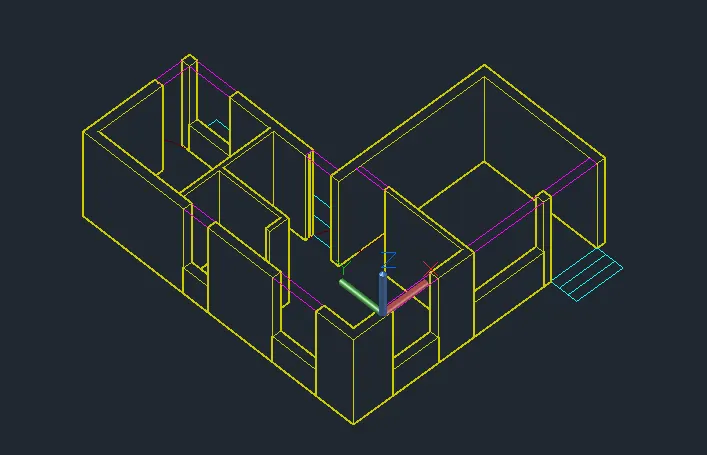
- now extrude this region down to 3'.and after that type "UNI" to combine two object as one.
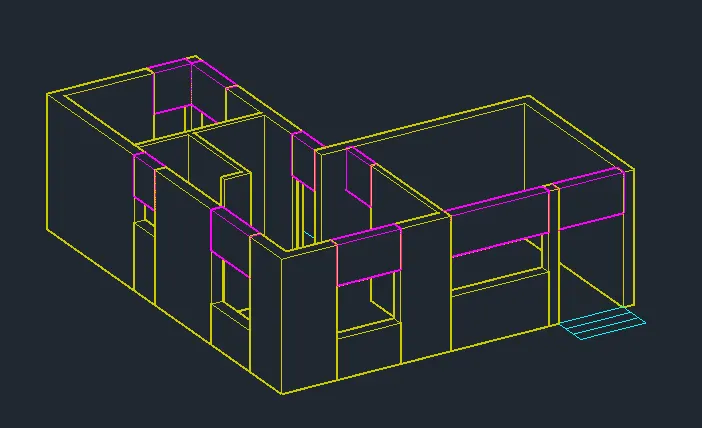
- Now create window on wall opening.
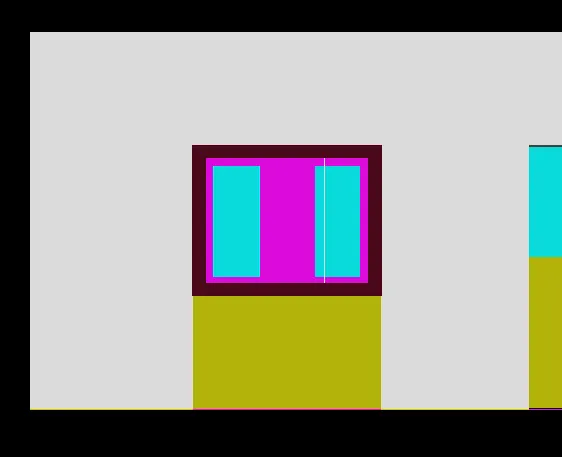
- now create parapet wall and chhaja at 7' from base.
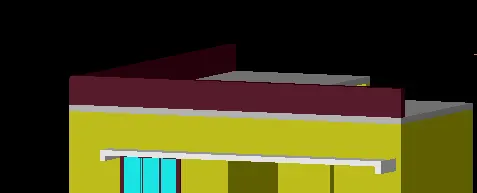
- final 3D model without adding material in shaded view.
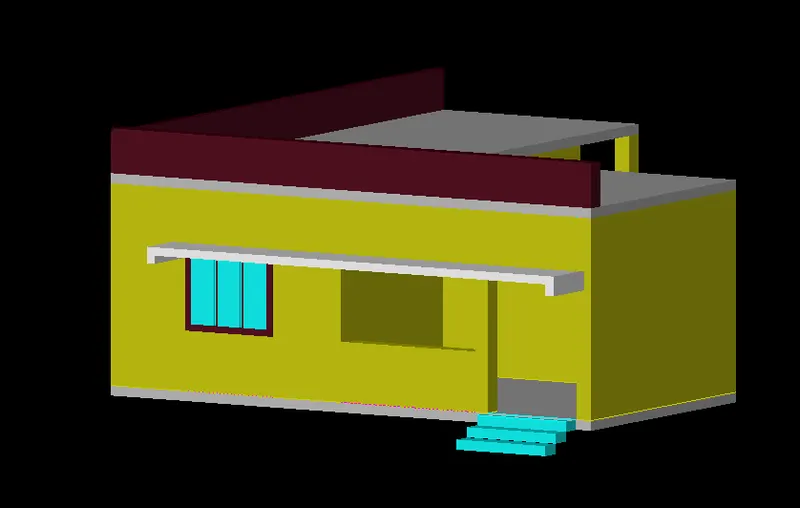
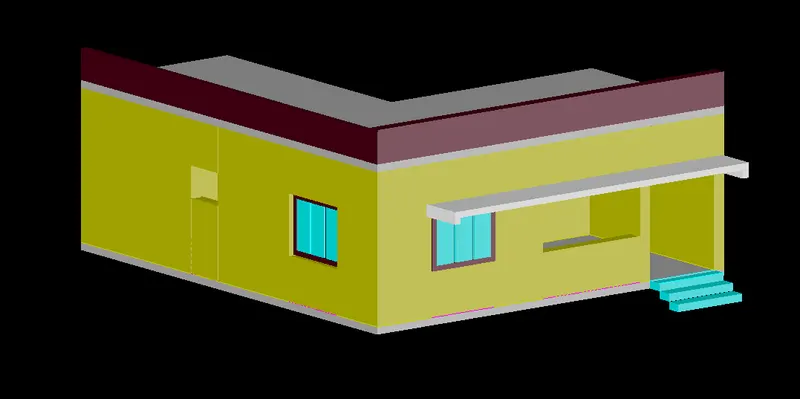
- now assign material property in wall, window and parapet
- now go to visualize>render
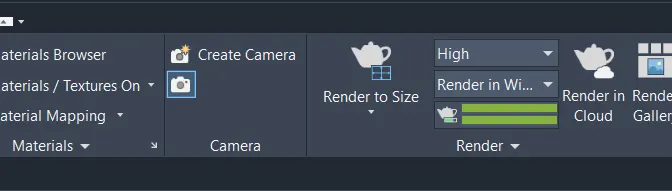
- now go to camera and create camera view.
- and now render this camera view.
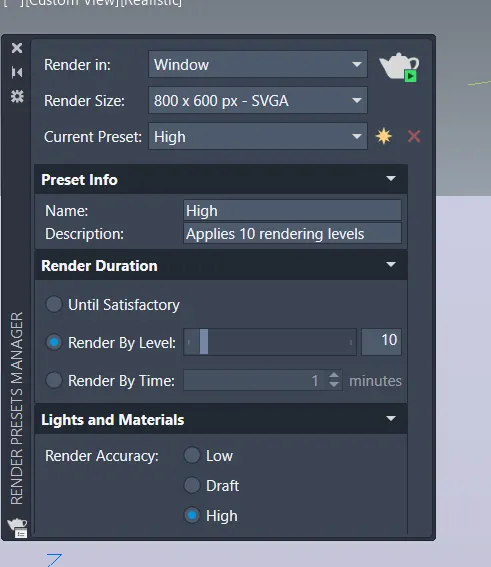
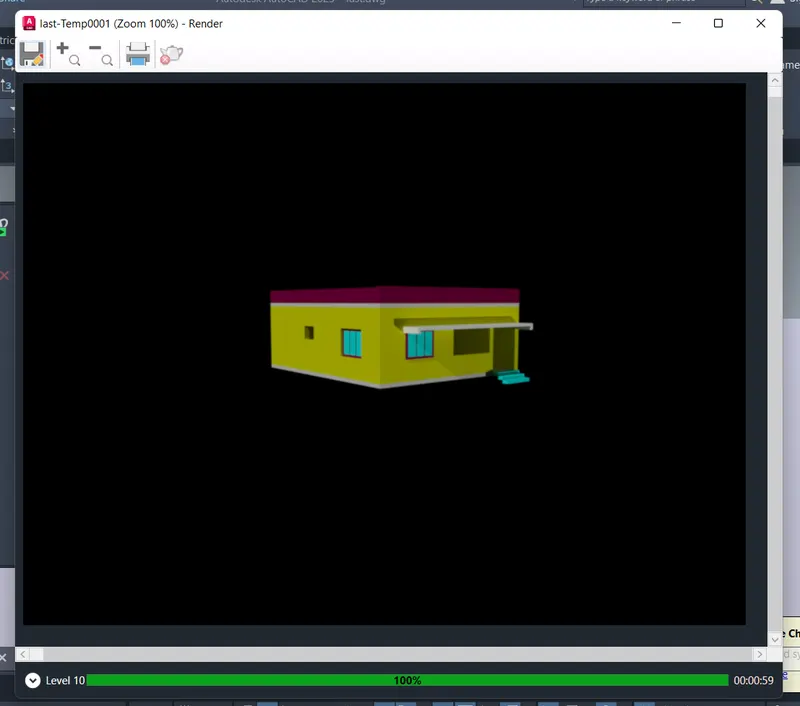
RESULT: