Project 2_Creating a 3D rendered model for a Residential Building in AutoCad
AIM: Creating a 3-dimensional model of the residential building with a rendered view.
PROCEDURE:
open AutoCAD and set the units and limits
select the construction line and draw the line
select the offset and distance is 300mm
select the trim and extra lines are trimmed
select the fillet and radius is o and multiple select and filleted the lines
door size is 1200x2200mm
window is 900x1200mm
selec the extrude extend wall each floor 3000mm
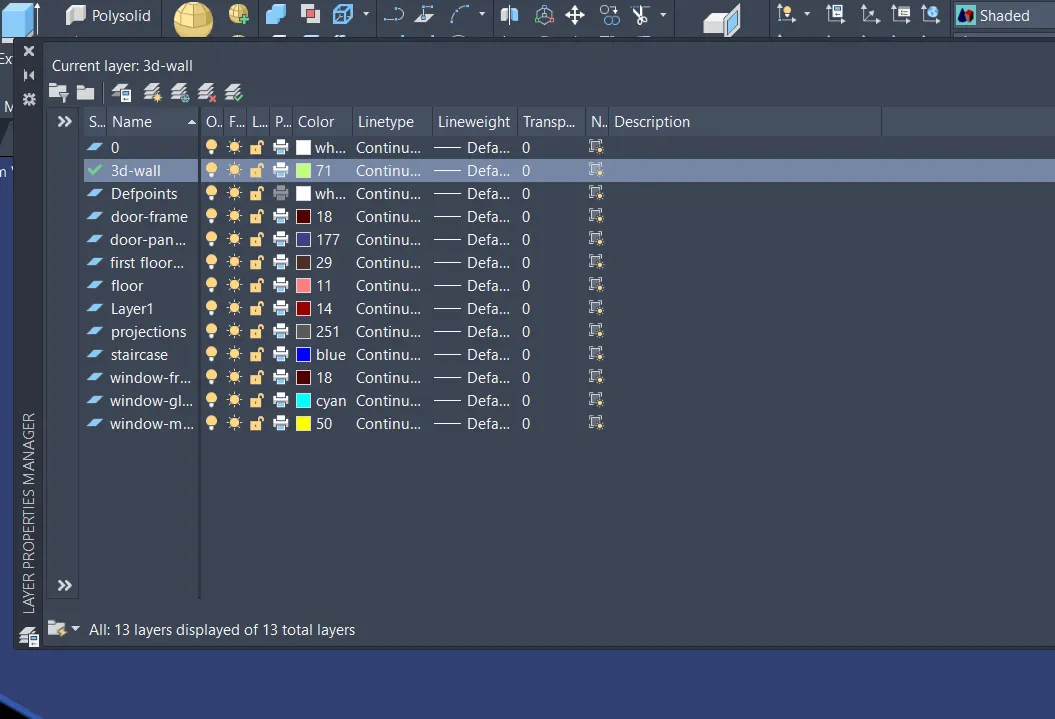
select the layers and create the each layer
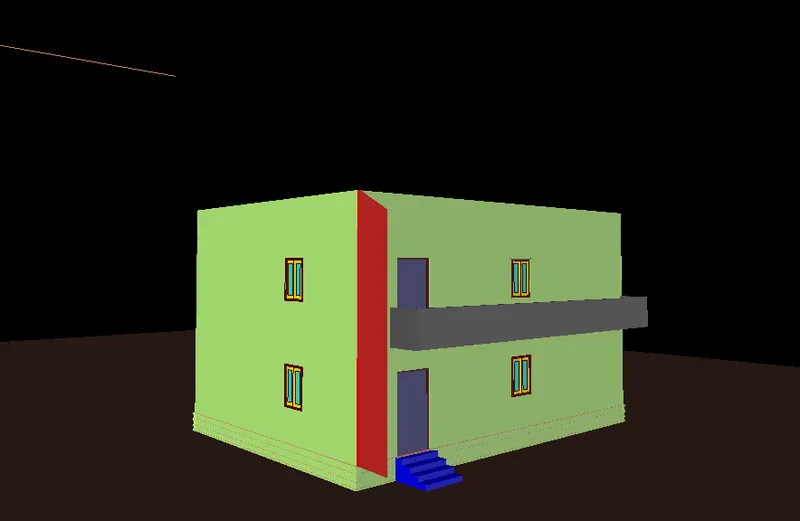
select the visulation and cretate the view and select the circle and extend hegiht required place the camera and set the target and lens 3omm size
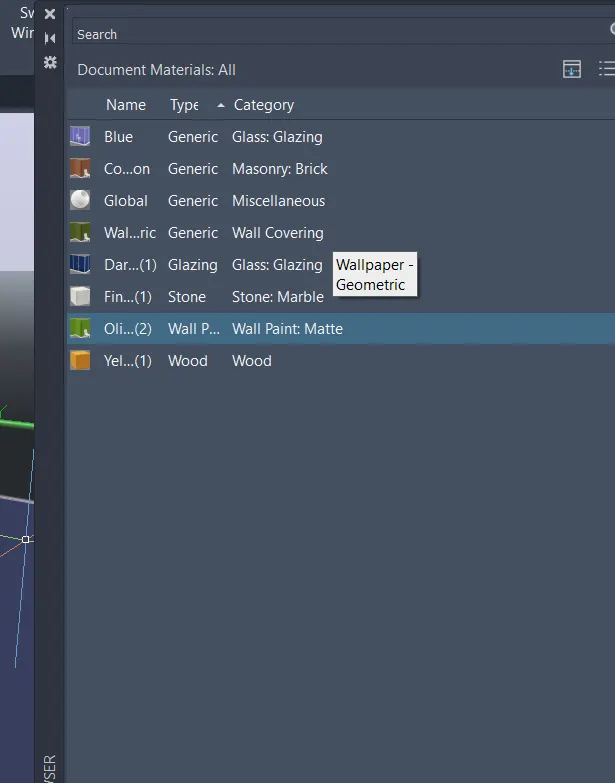
select the material browse and select the materials glass wood and stone masonary etc and assign the selected object
select the light as distance light and set shadow is sharp
select the rendering and render the window
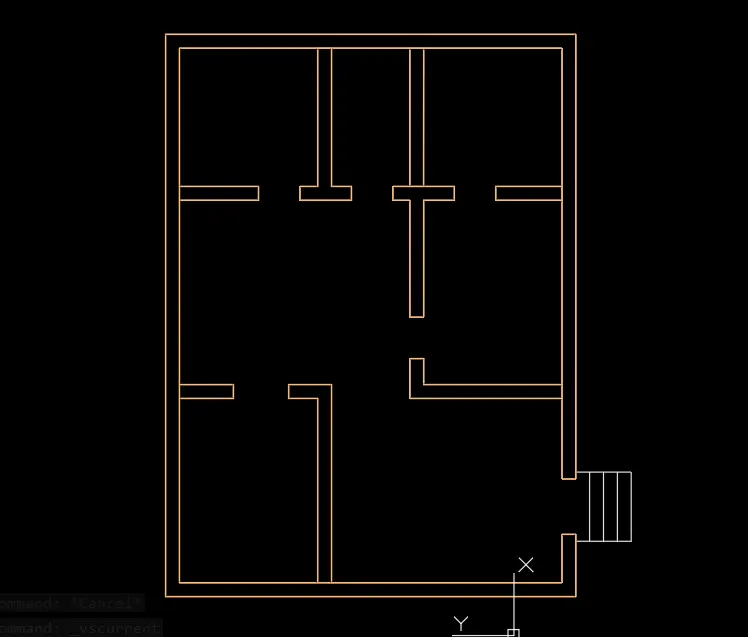
PLAN VIEW
camera view
layers created:
materials browsing :
view one
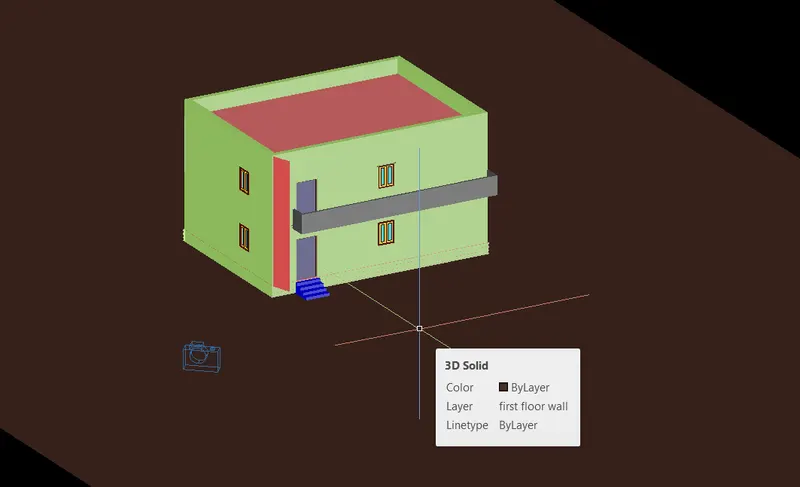
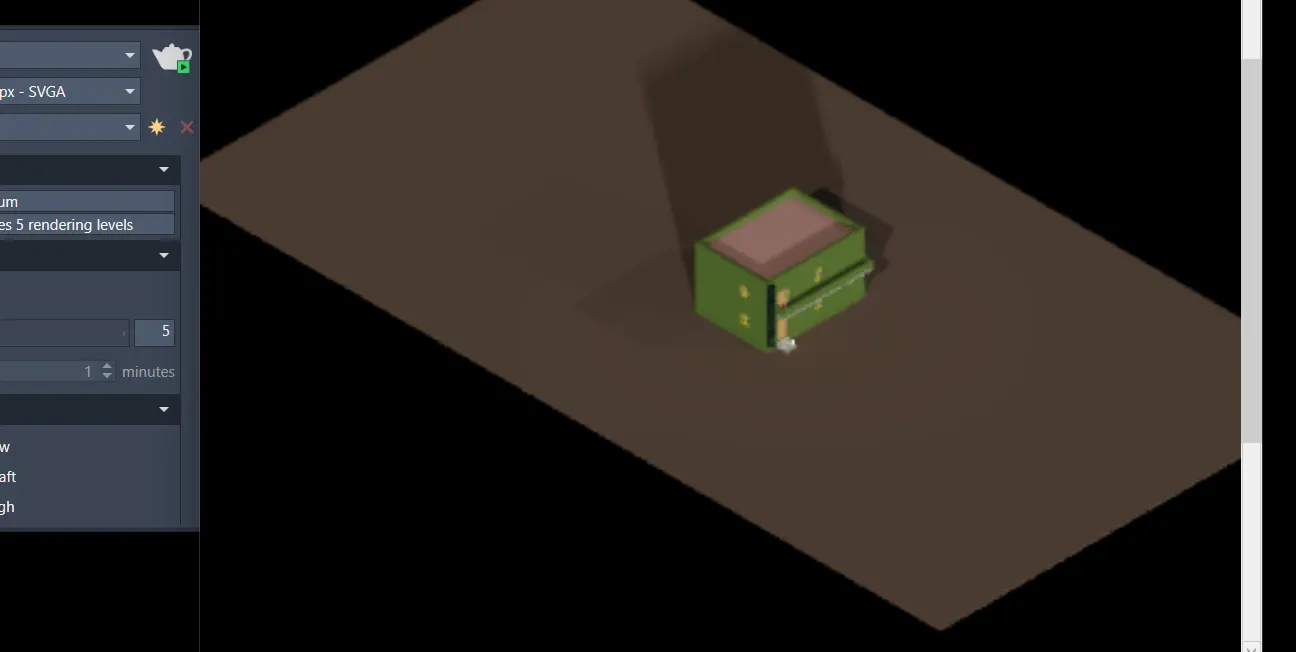
result for rendering: