Creating a Residence Layout, Seating plan, Toilet and Utility room plan using AutoCad
AIM: To draw a Residence Layout, Seating plan, Toilet and Utility room plan using AutoCAD
1.ANS
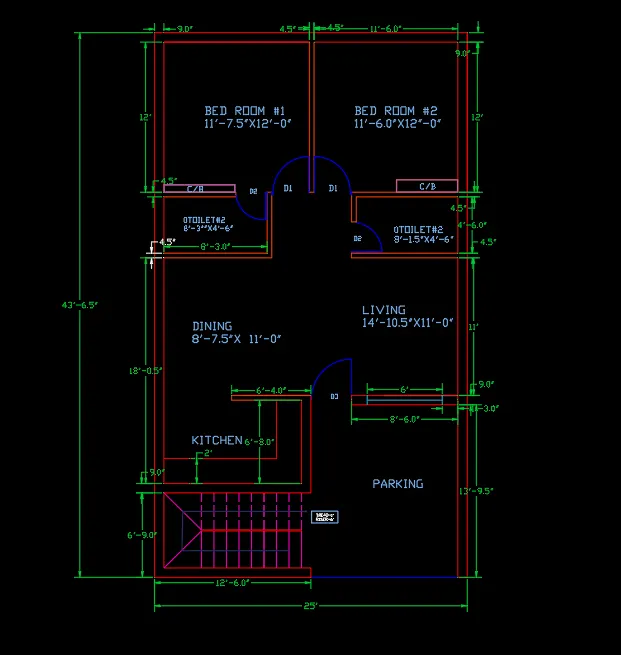
select the construction line vertical and horizontal
offset 9"
offset 6'9"
offset 9"
offset 6'8"
offset 4.5"
offset 11'0"
offset4.5"
offset 4'6"
offset 4.5"
offset 12'
offset 9"
trim
fillet radius 0 each corner is selected
offset 11'5"
offset 4.5"
offset11'6"
offset 9"
construction line vertical taken
offset 12'
offset 4.5"
offset 4'6"
offset 11'
offset9"
trim
offset distance 6'4"
trim
offset 6'3" and 8'1.5" distance
trim
door 1 offset distance is 3'
trim
- door 2 offset 2'6"distance and trim
- cupboards select rectangle specify the corner point draw the rectangle offset of rectangle is 0.1"
- copy the cupboard and paste the bed room#2
- door3 offset 8'-6"distance and trim
- window offset 1'3" and 6' distance and select the line command take mid-point and draw the line
- stair case: offset 3' distance and offset 1' is given the 9 steps
- text the bed room#1, bed room#2, kitchen, dining, living, etc. scale size is increased
- layer properties create the new layer wall and color is red, interior wall color is index color 20 staircase, window, door etc. colors are given and select one by one given the layer colors to identify the elements.
2.ANS
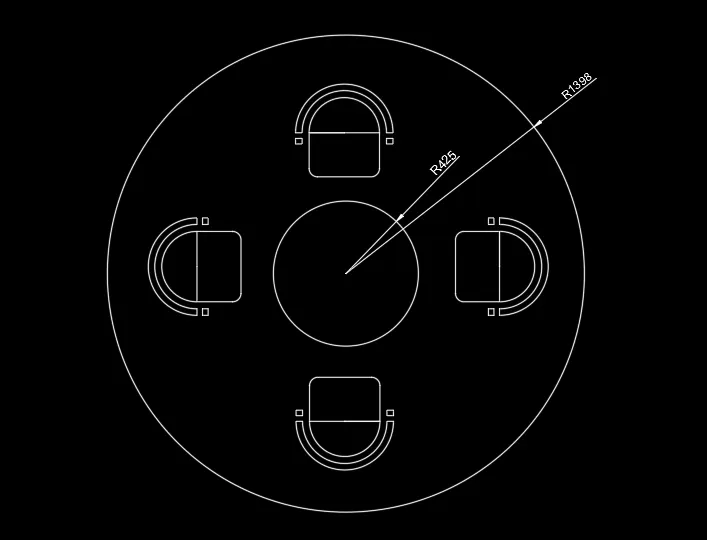
select the circle radius of 425 and select the circle radius of 1398
select circle diameter 400mm and select the line draw middle point of circle trim
select the rectangle draw the dimensions of 300x400mm
offset distance 2
select the object and copy and rotate the object
3.ANS
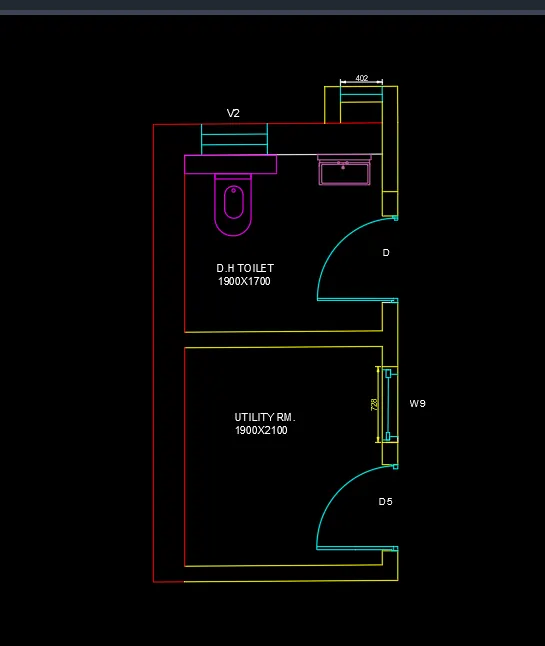
select the construction line one vertical and one horizontal
offset distance300mm and 150mm
offset distance 2100mm
offset distance 150 mm
offset 1700mm
offset 300mm
offset 1900 mm
offset 150mm
trim
window:
select line command draw the line offset 728mm
select line and node mid-point draw a line
ventilator:
select line draw line and offset 631mm and select line mid-point line is drawn
door:
select line command and draw line offset 828mm
select line and draw offset is 832mm
select line and draw and select the circle draw and trim
sink:
draw rectangle and select 2-point arc draw and
text:
select text and type words and using scale increase or decrease the size text
layers:
select new layers and give colors to identify the walls, windows etc. and select walls and given layer similarly continue