Creation of geometries by Coordinate system methods using AutoCad
AIM: -
To Create the geometries from P1 to P2 using all the coordinates system methods. use the Line tool to create the geometries. Where it's required to use the circle tool geometries.
INTRODUCTION:
coordinate systems are
- absolute coordinate system
- relative coordinate system
in relative coordinate system classified into two types
-relative rectangular coordinates
-relative polar coordinate
3. direct distance method
- absolute cartesian coordinate method: X, Y type the x and y coordinates on the command line to locate a point relative to the origin (0,0).
- Relative coordinate cartesian coordinate method: @x, y types the x and y coordinate on the command line to locate a point relative to the previous point.
- Relative polar coordinate method: @ distance<angle type the distance and angle on the command line to locate a point relative to the previous point.
- Direct distance entry method: move the cursor in the direction and type the distance on the command line (should be used with ortho or polar tracking) this is simplest method
p-1. Ans

using the command line in ribbon using direct distance entry method:
first specify the point (2,1)
next specify the distance x direction in 6
y direction in 1
x direction in 5
y-direction in 4
x- direction in 5
y-direction in 1
x-direction in 6
last close the command and press escape button
P-2
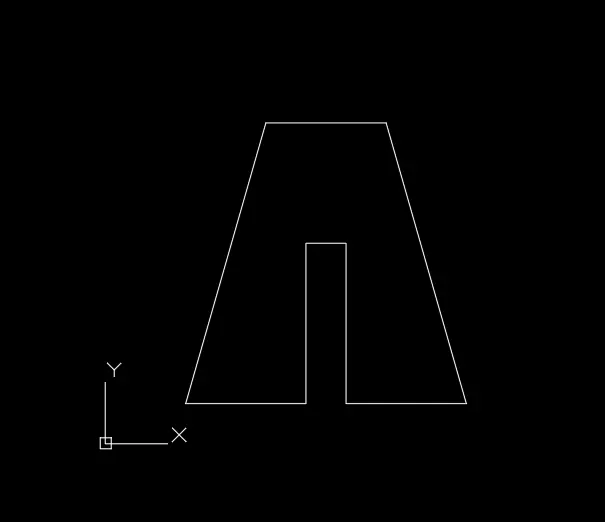
using line command
specify the first point 2,1
5,1
5,5
6,5
6,1
9,1
7,8
4,8
close
P-4 Ans

specify the first point 2,1
3,1
3,5
5,3
7,5
7,1
8,1
8,8
7,8
5,5
3,8
2,8
close
P-5
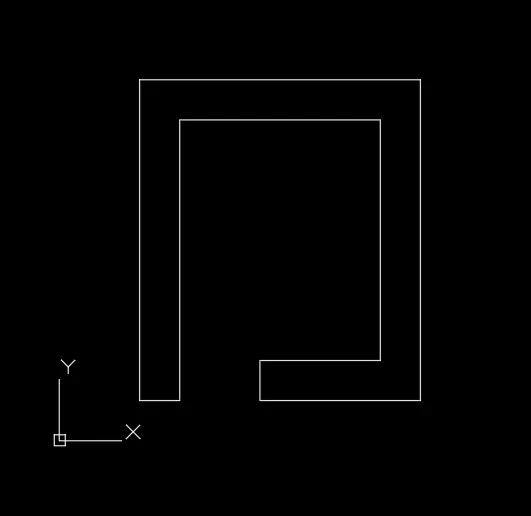
specify the first point 2,1
2,9
9,9
9,1
5,1
5,2
8,2
8,8
3,8
3,1
close enter
P-7 Ans
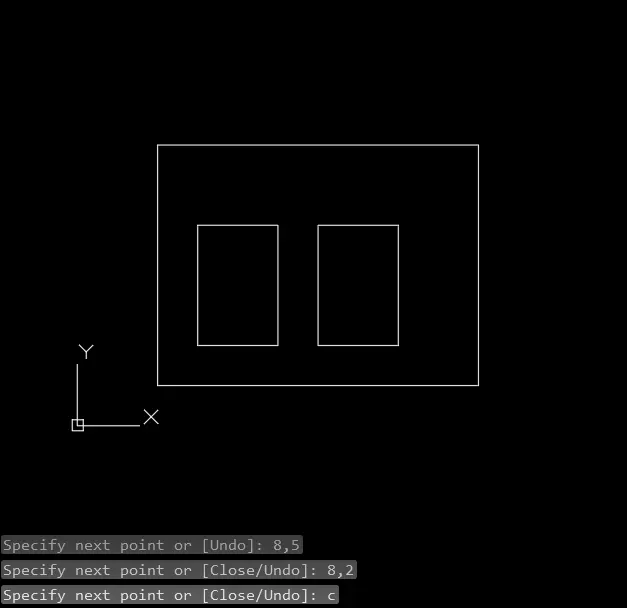
specify the first point 2,1
2,7
10,7
10,1
close enter
specify the first point 3,2
3,5
5,5
5,2
close enter
specify the first point 6,2
6,5
8,5
8,2
close enter
P-8 ans
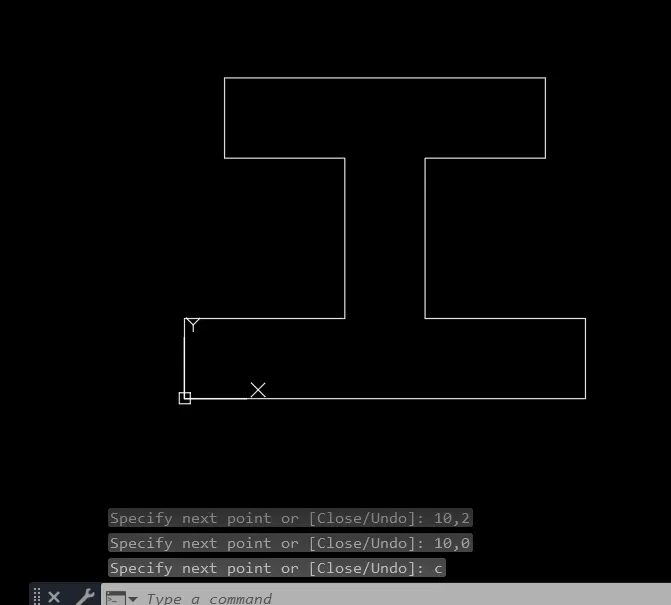
first point 0,0
0,2
4,2
4,6
1,6
1,8
9,8
9,6
6,6
6,2
10,2
10,0
close enter
P- 9 Ans
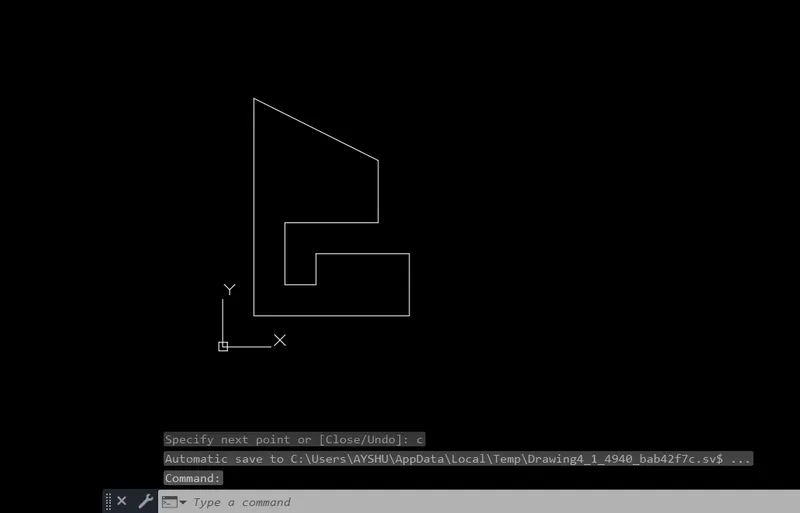
first specify the point 1,1
1,8
5,6
5,4
2,4
2,2
3,2
3,3
6,3
6,1
close enter
P-10 Ans
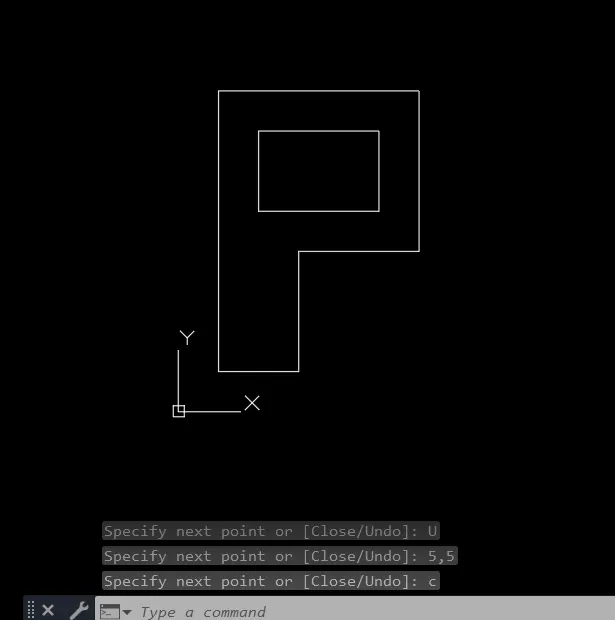
first point 1,1
1,8
6,8
6,4
3,4
3,1
close enter
specify the point 2,5
2,7
5,7
5,5
close enter
Draw the profile and the trusses using any coordinate system methods. The dimensions are there for references.
profile wood
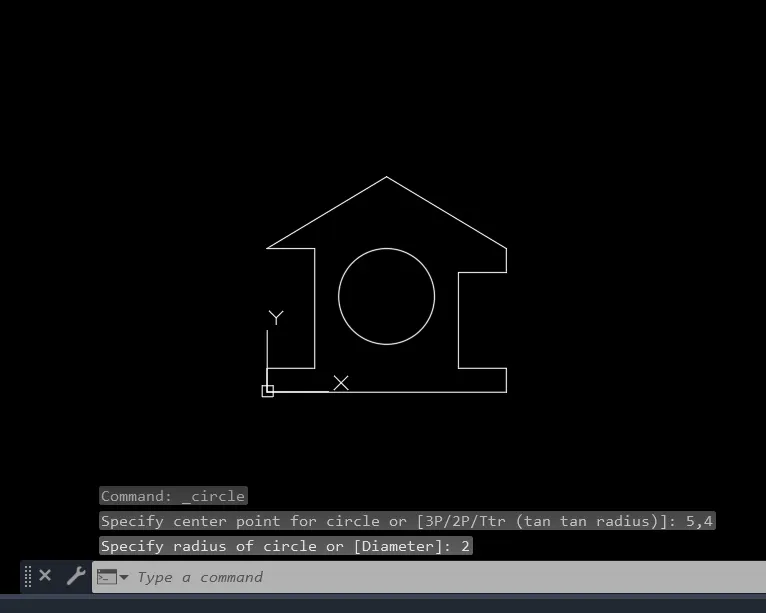
specify the first point 0,0
0,1
2,1
2,6
0,6
5,9
10,6
10,5
8,5
8,1
10,1
10,0
close enter
select the diameter in ribbon circle with diameter or radius
specify the first point 5,4
radius 2
queen post truss
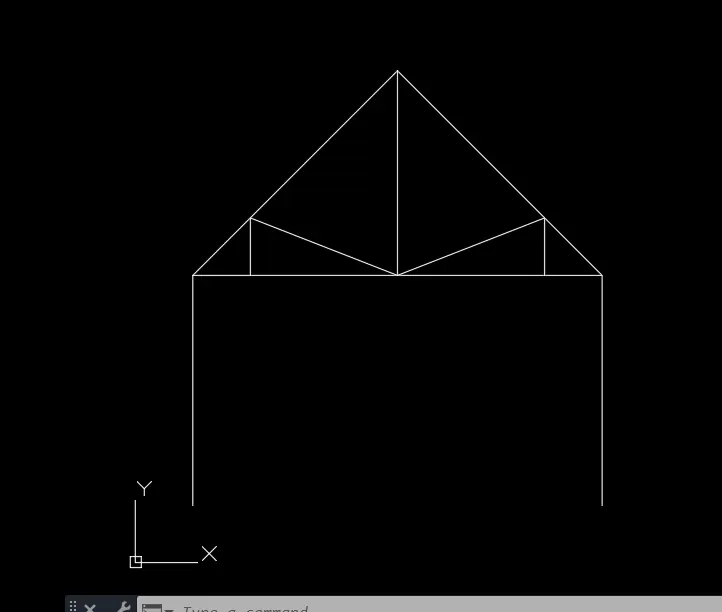
specify the first point 1,1
@0,4
@3.56,3.56
@3.56, -3.56
@0, -4
taken a line command and connect the line using direct distance method
MONO PITCH
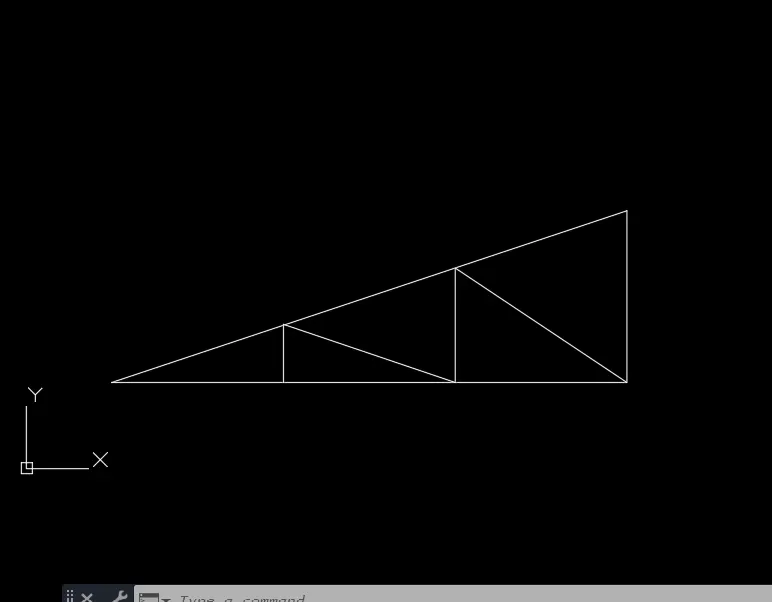
first specify the point 1,1
@6,2
@0, -2
c enters
select the line in ribbon
specify the point next
@-2,1.333
@0, -1.333
@-2,0.677
@0,-0.677