Creating a Floor plan, Footing detail and Isometric view using AutoCad
Aim: to draw a floor plan, footing details and isometric view using AutoCAD using tools of line tool.
INTRODUCTION:
offset is creating the distance one line to another line at distance of given value
fillet: the fillet is creating the curve at edges on both sides
chamfer: chamfer also create the angle at both edges of lines
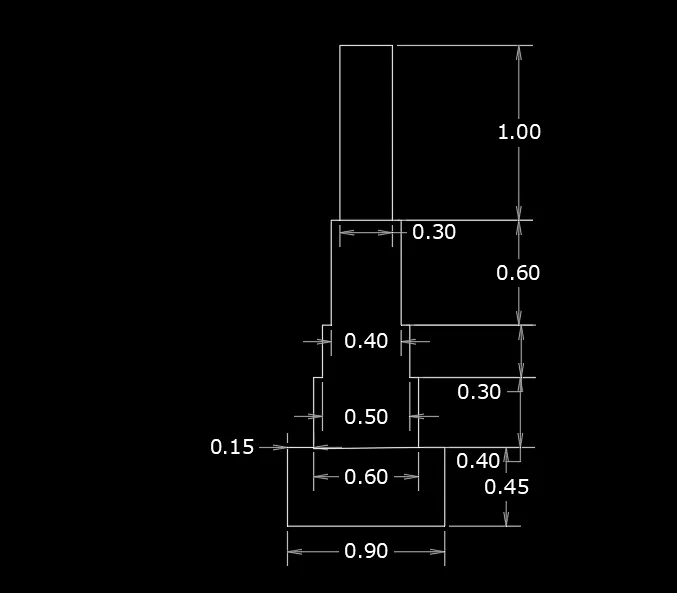
C.S OF LOAD BEARING WALL SHOWING FOUNDATION DEATILS
Using the line command and relative rectangular coordinate system method
@0.9,0
@0,0.45
@-0.15,0
@0,0.40
@-0.05,0
@0,0.30
@-0.05,0
@0,0.60
@-0.05,0
@0,1.0
@-0.30,0
@0, -1.0
@-0.05,0
@0, -0.60
@-0.05,0
@0, -0.30
@-0.05,0
@0, -0.40
@-0.15,0
@0, -0.45
close
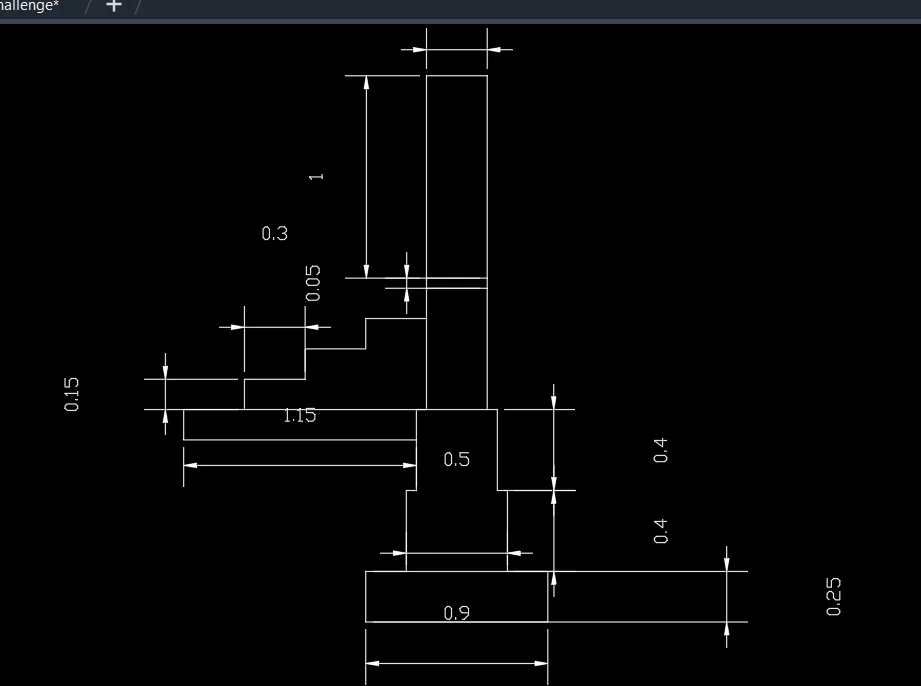
C.S OF LOAD BEARING WALL OVER SPREAD FOOTING
using the line command and specify the first point
@0.9,0
@0,0.25
@-0.20,0
@0,0.40
@-0.05,0
@0.40,0
@-0.05,0
@0,0.60
@-0.30,0
@0,-0.15
@0.30,0
@0,-0.15
@0.30,0
@0,-0.15
@0.30,0
@0,-0.15
@0.30,0
@0,-0.15
@1.15,0
@0,.-0.25
@-0.05,0
@0,-0.40
@-0.20,0
@0,-0.25
close
offset of 0.05
use line command and
y- axis @0,1.00
x- axis@ 0.30,0
@0,-1.0
close
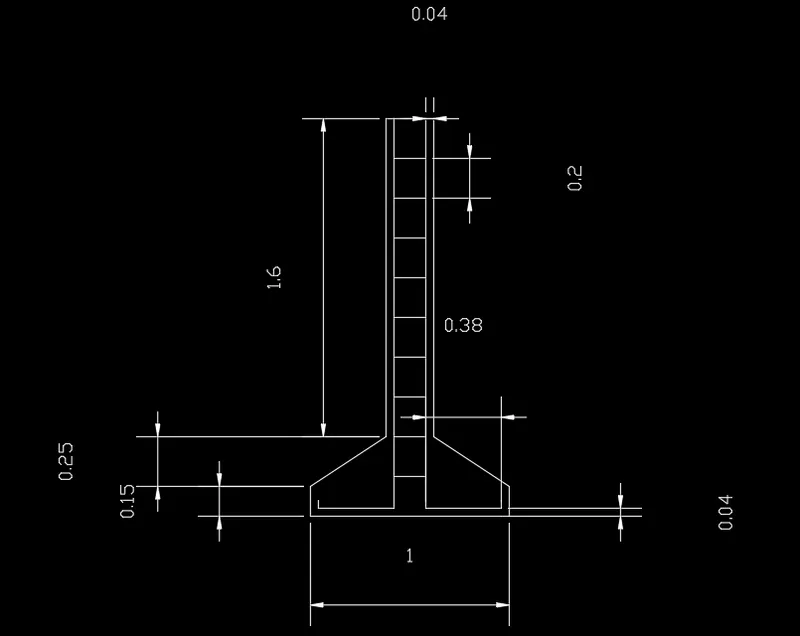
C.S ISOLATED FOOTING
Using the line command
@0,0.15
@0.38,0.38
@0,1.60
offset 0.04 and 1.00 and 0.04
@0.38, -0.38
@0, -0.15
close each strip is given the 0.20 to using the offset tool in distance
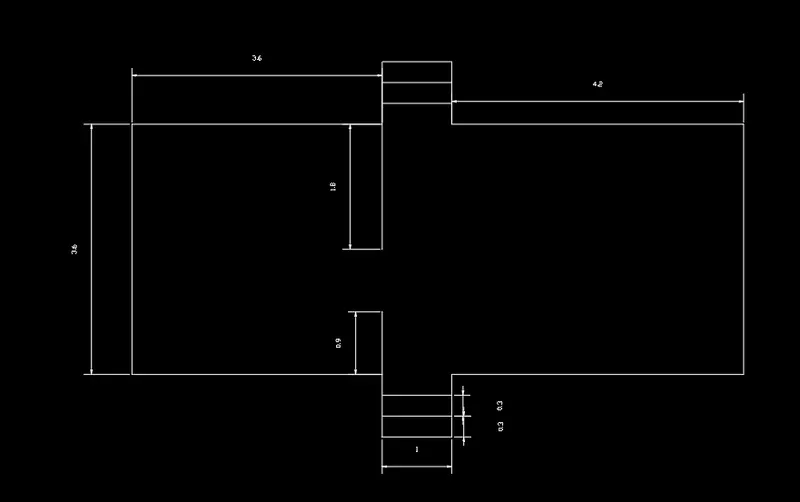
LINE DIAGRAM OF A TWO BEDROOM BUILDING
Using line command @0,0.36
@0.36,0
@0,0.90
@1.0,0
@0,-0.90
@4.20,0
@0,-0.36
@-4.20,0
@0,-0.90
@-1.0,0
@0,0.90
offset distance 0.30to create the steeps
take line command and specify the corner of bed room near step and y- axis0, 0.90
repeat the other side and distance of @0, -1.80
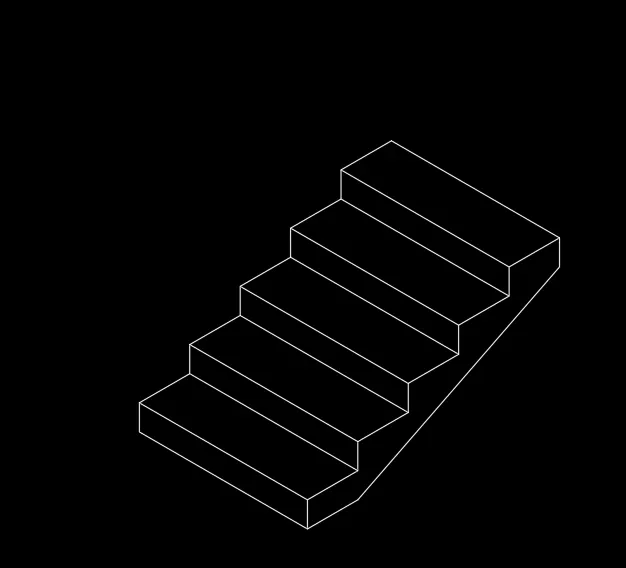
ISOMETRIC VIEW OF STEPS
ISOMETRIC VIEW
DS settings open and select the snap type is isometric view
isoplane select the left plane take a line command given distance 1
distance 0.15
select the top plane and distance 1
top 0.3
left plane 1 and 0.15
top 0.3
repeat the how many steps are required same processes
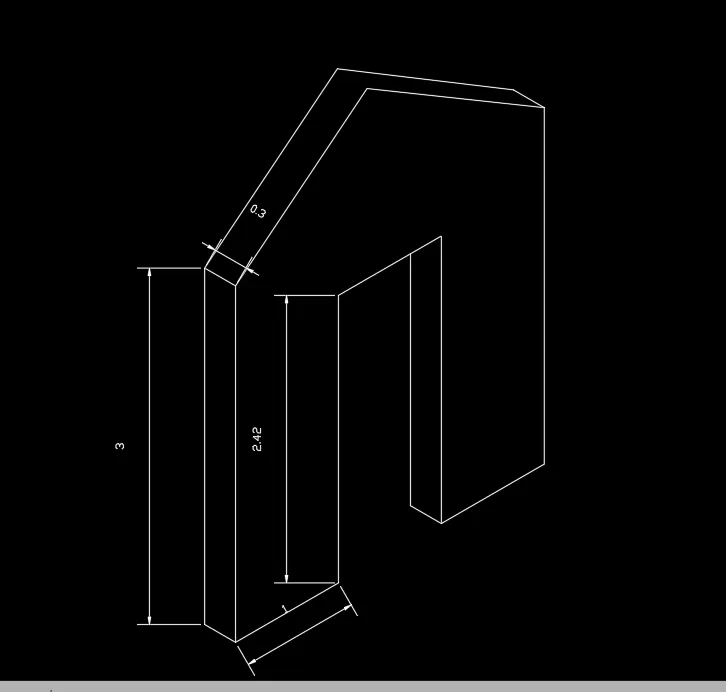
ISOMETRIC VIEW OF GABLE WALL
taken line command select left plane in isometric
distance of @0.3,0
distance@0, 3
@1.5,0.25
@1.5,-0.25
@0.3,0
@-1.5,-0.25
@-0.15,-0.25
@0,-3
@1,0
@0,2.42
@1,0
@0,-2.42
@1,0
@0,3.0
select the line command and take left plane in isometric view @0.3,0
@0,2.42