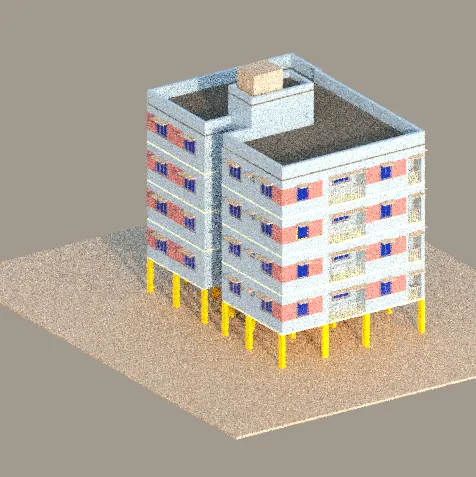
Project 2_Creating a 3D rendered model for a Residential Building in AutoCad
AIM:- To create a 3 dimensional model of the residential building with a rendered view.
INTRODUCTION:-
To draw a 3 dimensional model of the residential building with a rendered view, I have selected the drawing from challenge 7. Also, I have used several autocad commands like- line,circle, rectangle, extend , offset, trim,erase,hatch, leader, etc., and I set dimension (Decimal) and select milimeter in Autocad. Moreover, I set limits with command "Limits", specify the left corner points ans right corner points and then enter zoom all("z-a") in this drawing. Also, I used dimesion command for measuing the dimensions in Autocad along with text command to write drawing name. Apart from that, I have assumed several data for drawing this sketch.
PROCEDURE:-
Open Autocad and type a command "Unit" and press enter, then set unit as Decimal and set angle in degree- base angle is east -mark angle direction as anticlockwise. Type a command "DIMSTYLE" and press enter, then click to modify and go to primary unit tab and set it Decimal and set the precision to 0.0 and cick ok.
Step 1: Creating Layers
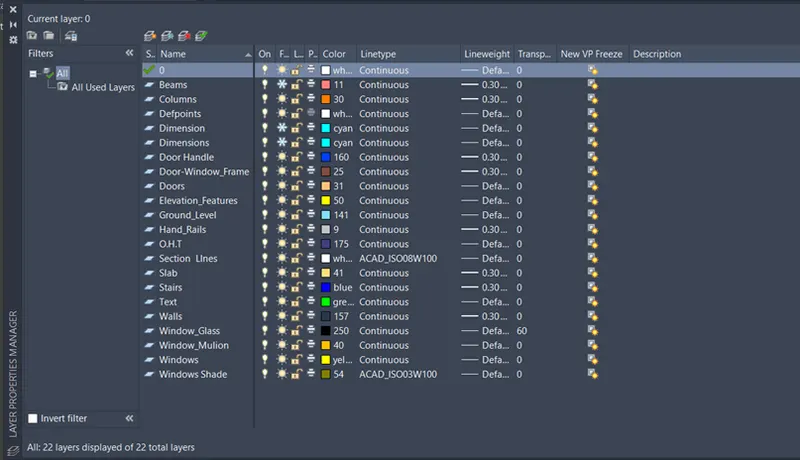
Open Layer properties and create new layers by clicking on new layer or right-click on any layer and select a new layer to create a new layer
Layers are created as follows
Step 2: Creating Flat Plan
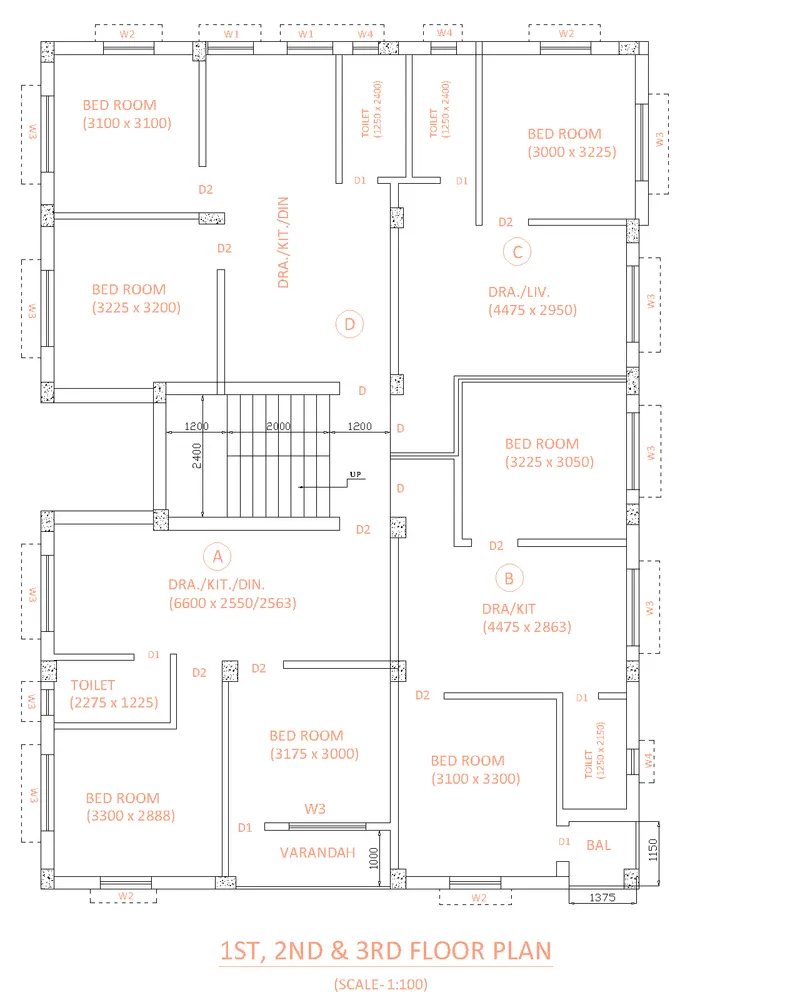
DRAWING PROCEDURE FOR PLAN:-
- Given outer wall thickness as 250mm and inner wall thickness as 125mm.
- Draw construction lines both horizonally and vertically by commanding "XLINE".
- Give inner wall dimension as 125mm by offset method.
- Offset horizontally 2550mm, 125mm, 1250mm(toilet), 125mm, 1250mm (Toilet of C), 3000mm (bedroom of C), 250mm (external wall).
- Offset vertically 2400mm (toilet) and 125mm, 3225mm (bedroom of C), 125mm (wall thickness).
- Offset vertically 2590mm (Drawing/living) from bedroom of C and give wall thickness of 125mm, 3250mm and 3200mm give wall thickness of 250mm.
- Divide the rooms horizontally by offseting 3225mm, 125mm, 3250mm, 125mm, 4475mm, 250mm.
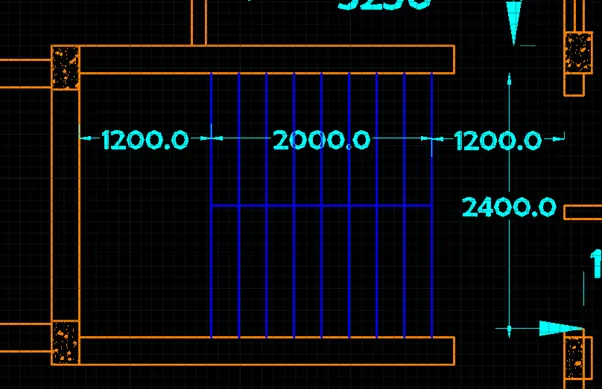
- Offset 2400mm vertically and 4400mm horizontally for the staircase.
- Offset 3050mm vertically from drawing of C and 3225mm horizontally for the bedroom of B and offset the wall thickness also.
- Offset 3300mm vertically and 3100mm horizontally for the front bedroom.
- Fillet the wall of the bedroom with left side wall and give wall thickness of 250mm.
- Offset 100mm from the outer wall, Draw varandah by offseting 1000mm and offset 3175mm for the bedroom of A.
- Offset 2888mm for the front bedroom of A and offset wall thickness of 125mm.
- Offset 1225mm and 2275mm for the toilet, then offset 2550mm for the drawing/kitchen/dinning of A.
- Fillet all the corners and trim the excess lines.
CREATION OF DOORS AND WINDOWS:-
For doors and windows following sizes are assumed
D- 800 X2100 mm W3- 1500 X 1200 mm
D1- 700 X 2100 mm W2- 1000 X 1200 mm
D2- 900 X 2100 mm W1- 900 X 1200 mm
W4- 500 X 500 mm
W- 600 X 1200 mm
- Trim off the size of doors on the walls, wherever door is required.
- Create windows of given sizes and place it in respective places.
WRITING TEXT:-
- With multiline text, command "TEXT" - create text box, select standard as text style and text height as 250mm, type the required text.
- Names of rooms with sizes and marking of windows and doors.
Step 3: Creating 3D View
Change the workspace settings to ‘3D Modelling’
Go to view cube and click on the top view
I. Creating Regions/ Boundaries
For creating boundaries there should not be any open edges, so some changes are made to the walls of the building such as
- Change the layers of column to walls
- Freeze layers of dimension, windows and window shades for better workability
- Trim and delete all the extra portion of the walls and columns to extrude the house as one single wall
Change the current layer to ‘wall’
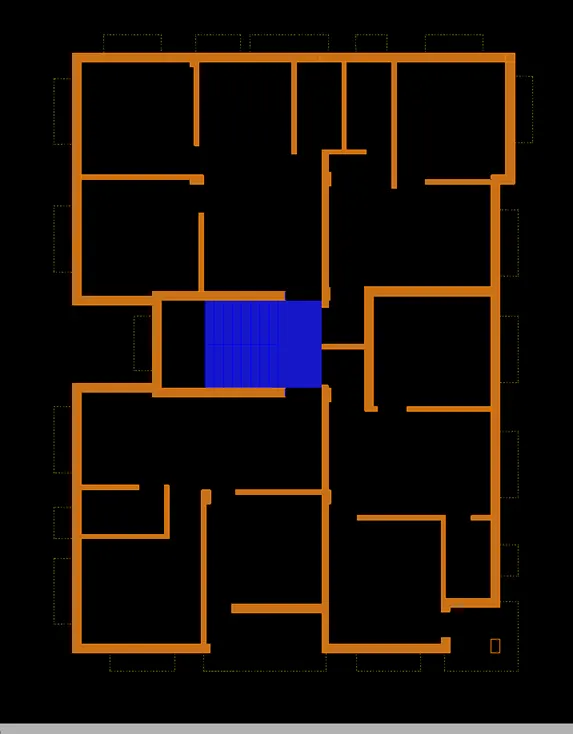
Start boundary command
- Click on pick points
- Select inside all the wall boundaries as shown in figure
Do similar process to stairs as shown in figure
II. Extrusion
Go to view cube and click on the home button
Select all the regions and join them together
Start Extrude command
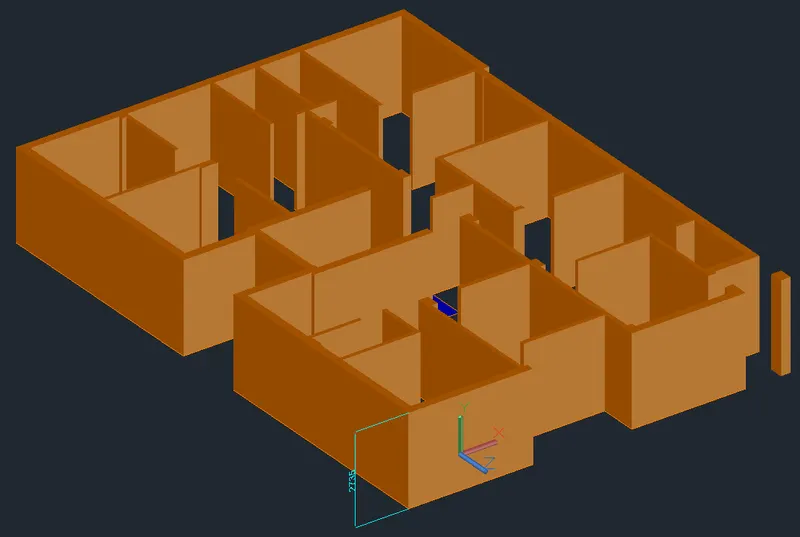
- Select all the component boundaries created as shown in above figure
- Extrude all the components selected to a distance of 2735mm as shown in figure
Step 4: Creating 3D elements of the residential building
I. Creating Staircase 3D view
Staircase is the common part for the all the four flats and it connects different floors
Staircase dimensions and landing thickness are taken from the plan view and introduction as shown in figure
Change the UCS view to front
Change the view from view cube to front view
Start line command
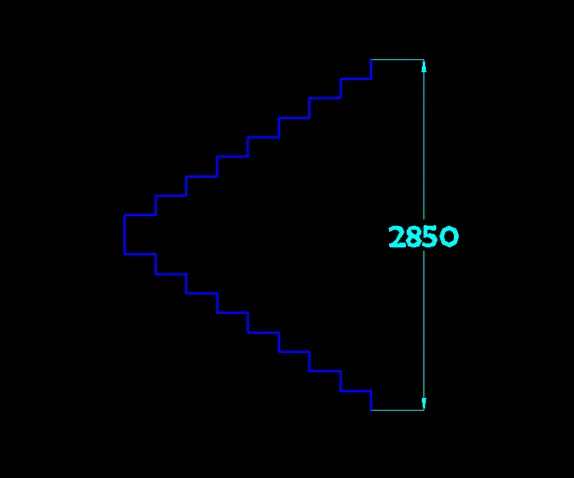
- Draw a vertical line of height 158.33mm
- Draw a horizontal line of length 250mm
- Repeat the same process for 8 steps
- Draw another vertical line twice of height 158.33mm
- Change the direction of stairs and follow the same procedure till another 8 steps as shown in figure
- Draw the landing on both sides of length 1200mm and of thickness of slab as 115mm
- Draw line from bottom point of first step horizontal of length 250mm
- Draw a line vertically down of distance 158.33 from the top step of first flight
- Connect the above 2 lines for drawing stair slab for both flights as shown in figure
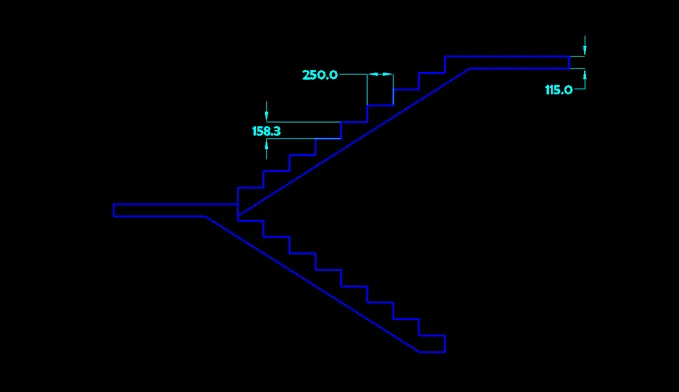
- Draw beams for stair slab as shown in figure
- Create regions of both flights and landings separately
- Extrude first flight in positive direction and second flight in negative direction to a distance of 1200mm
- Extrude the landing for 1400mm as shown in figure
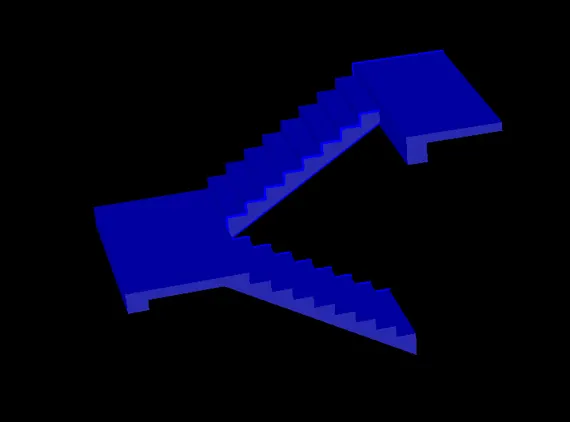
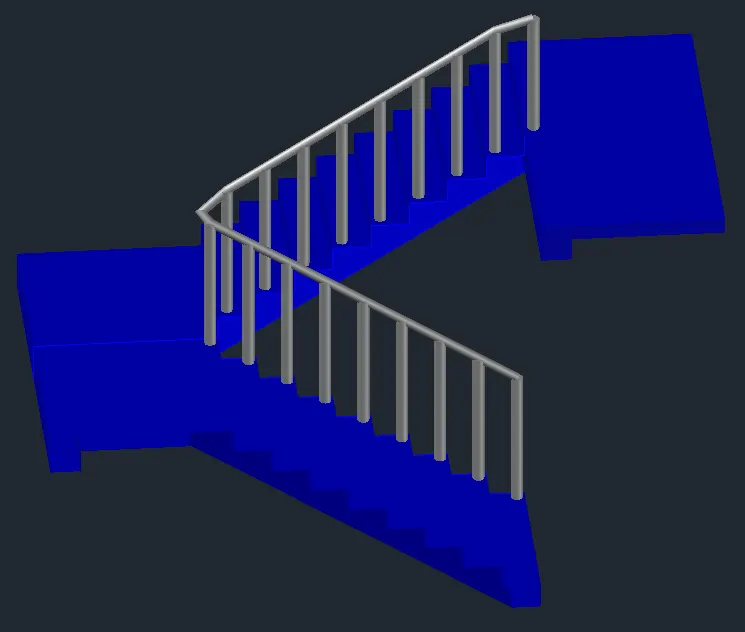
- Draw the vertical part of hand rails on alternate steps as a circle and extrude them to a height of 800mm
- Draw a poly line connecting all the vertical rails
- Draw a circle at the top of one hand rail
- Create a region of the hand rail and sweep it along the length of polyline as shown in figure
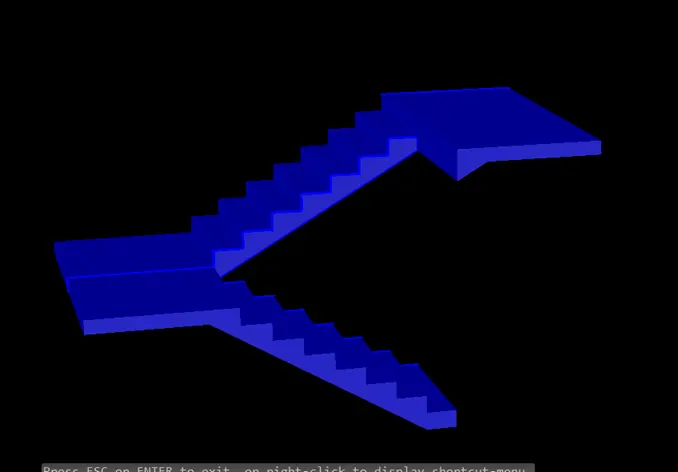
- Similarly ground floor stairs are drawn with raiser height 143.75 as shown in figure
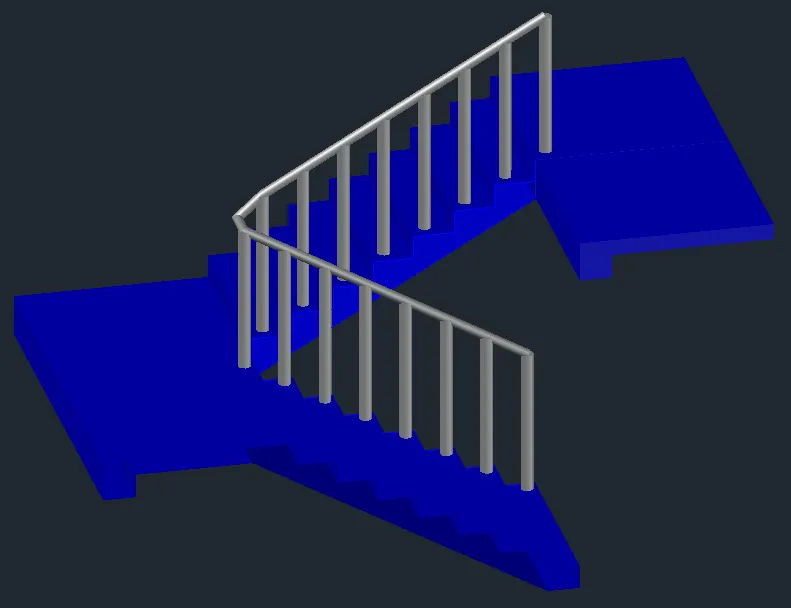
- Create regions and extrude as shown in figure
- Add hand rails similar to stairs created for rest of the floors
II. Creating Doors
There are three door types of different dimensions as per the introduction
i. Door D2:-
A model door as shown in figure is drawn with dimensions 900X2100
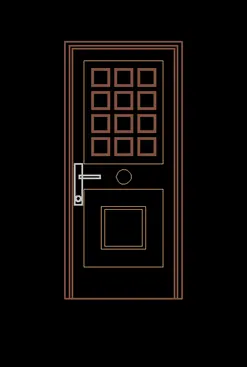
- Change the current layer to respective layer and create the regions where ever required using boundary command
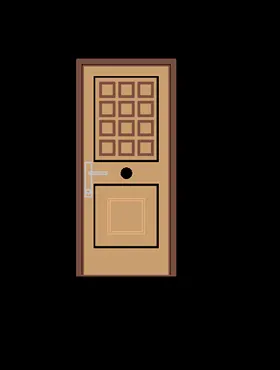
- Create 3D view of Door by extruding the frame and mullion components as shown in figure
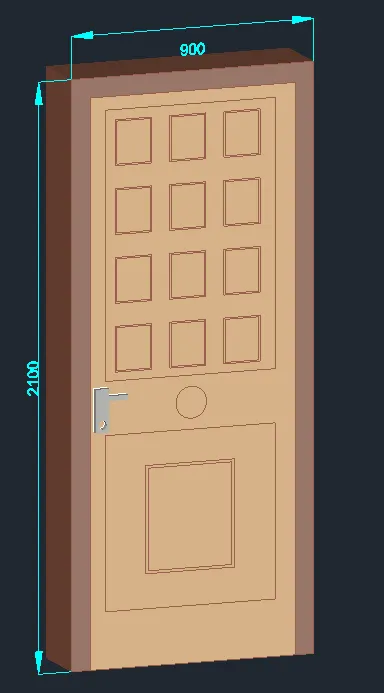
The above model is created into a block
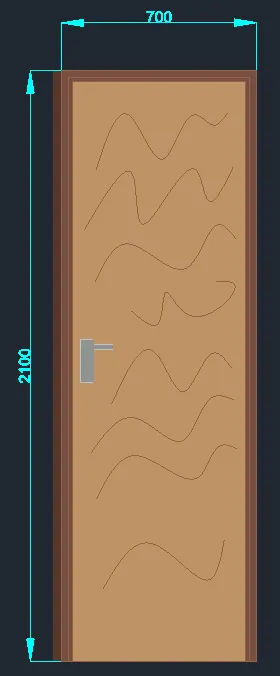
ii. Door D1:-
A model door as shown in figure is drawn with dimensions 700X2100
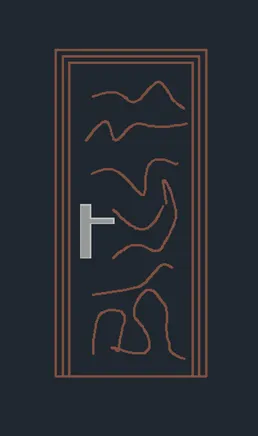
- Change the current layer to respective layer and create the regions where ever required using boundary command
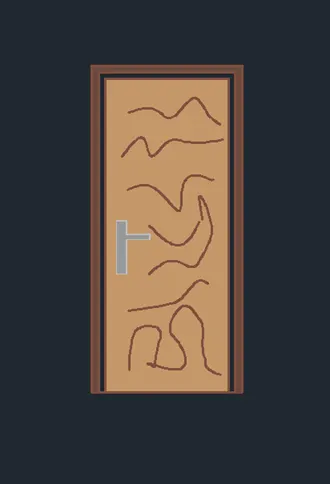
- Create 3D view of Door by extruding the frame and mullion components as shown in figure
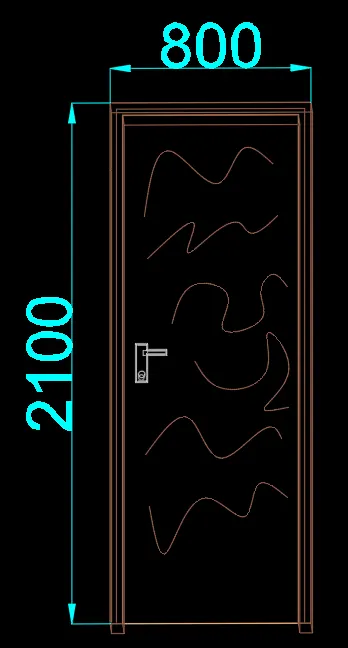
ii. Door 2
A model door as shown in figure is drawn with dimensions 800X2100
- Change the current layer to respective layer and create the regions where ever required using boundary command
- Create 3D view of Door by extruding the frame and mullion components as shown in figure
Adding Doors to 3D model
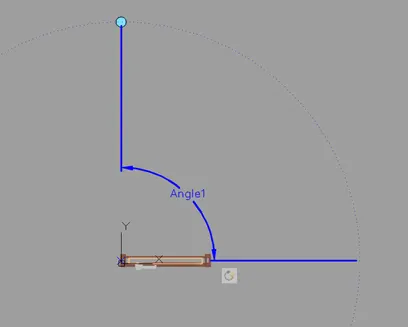
Convert all types of doors into a 3D model blocks
Go to block editor and add rotate parameters and rotate action to all the door types
III. Creating Windows
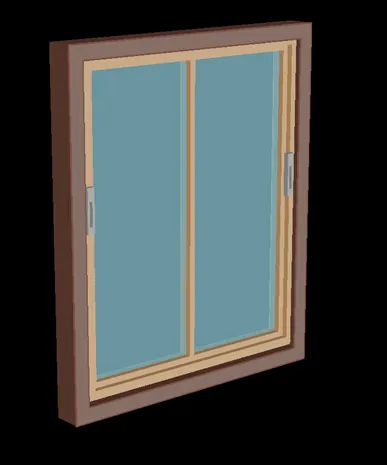
i. Window (W2)
Change the current layer to Window Frame
- Draw a window of dimension 1000mmX1200mm
- Offset the rectangle to inside distance of 50mm
- Offset the same to a distance of 30mm to inside
- Offset the same to a distance of 20mm to inside
- Draw a line connecting midpoints of the inner rectangle
- Offset the lien to both side by 10mm
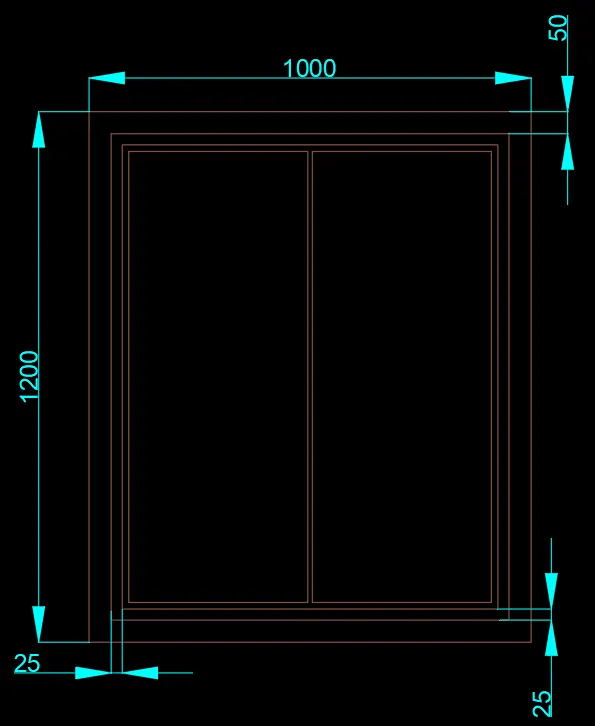
- Create the regions using boundary command
- Subtract the common region using SUBTRACT command
- Change the current layer accordingly.
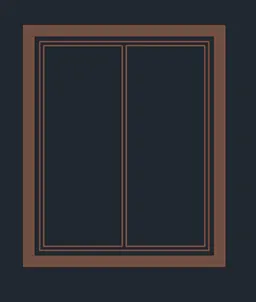
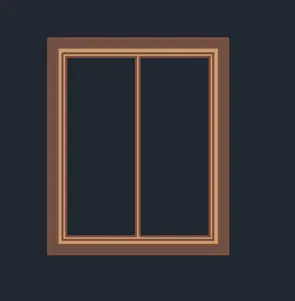
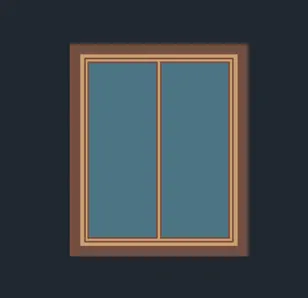
- Extrude the layers by change the current layer to respective layers
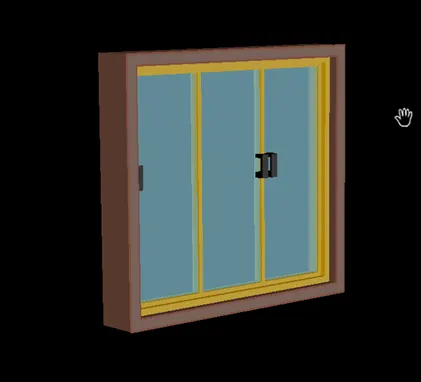
- Move the mullion and glass to inside to create a 3D view as shown in the following figure.
ii. Window (W3):
Change the current layer to Window Frame
- Draw a window of dimension 1500mmX1200mm
- Offset the rectangle to inside distance of 50mm
- Offset the same to a distance of 30mm to inside
- Offset the same to a distance of 20mm to inside
- Draw a line connecting midpoints of the inner rectangle
- Offset the lien to both side by 10mm
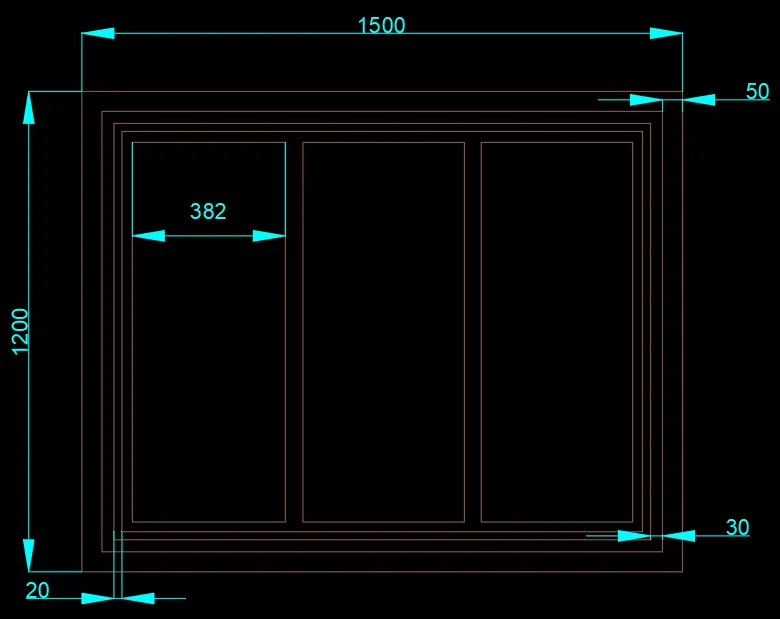
- Create the regions using boundary command
- Subtract the common region using SUBTRACT command
- Change the current layer accordingly.
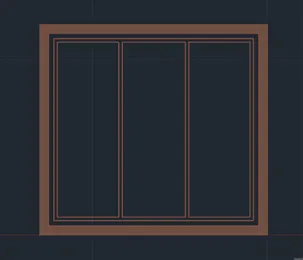
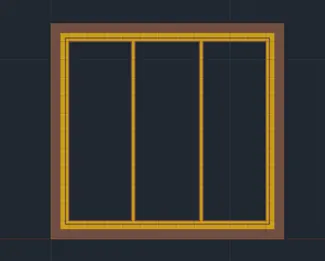
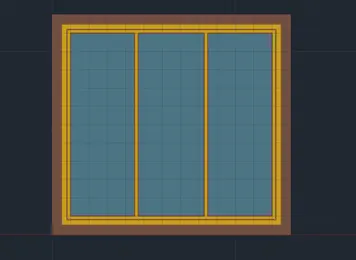
- Extrude the layers by change the current layer to respective layers
- Move the mullion and glass to inside to create a 3D view as shown in the following figure.
iv. Window 4:
Change the current layer to Window Frame
- Draw a window of dimension 500mmX500mm
- Offset the rectangle to inside distance of 50mm
- Offset the same to a distance of 30mm to inside
- Offset the same to a distance of 20mm to inside
- Draw a line connecting midpoints of the inner rectangle
- Offset the lien to both side by 10mm
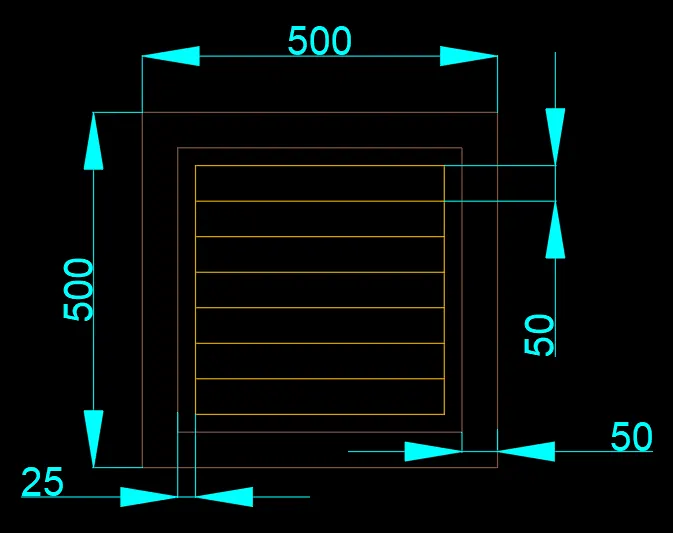
- Create the regions using boundary command
- Subtract the common region using SUBTRACT command
- Change the current layer accordingly.
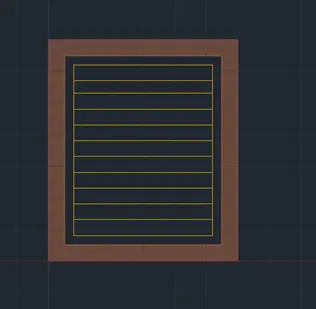
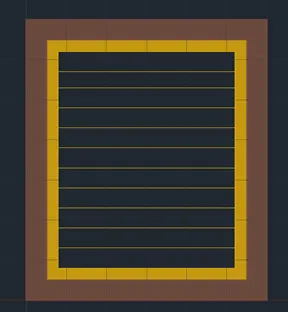
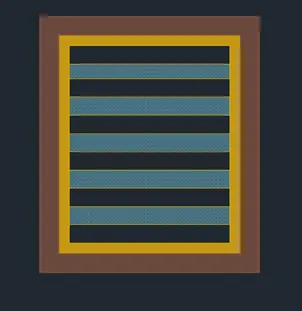
- Extrude the layers by change the current layer to respective layers
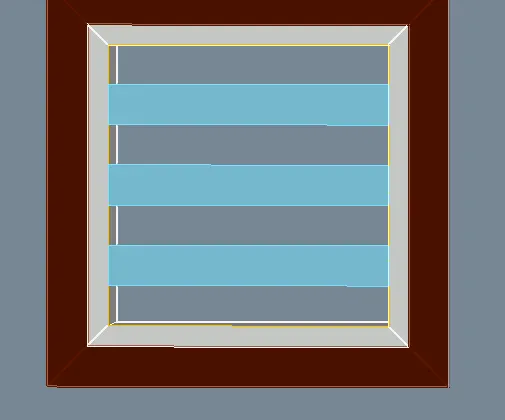
- Move the mullion and glass to inside to create a 3D view as shown in the following figure.
IV Window shades
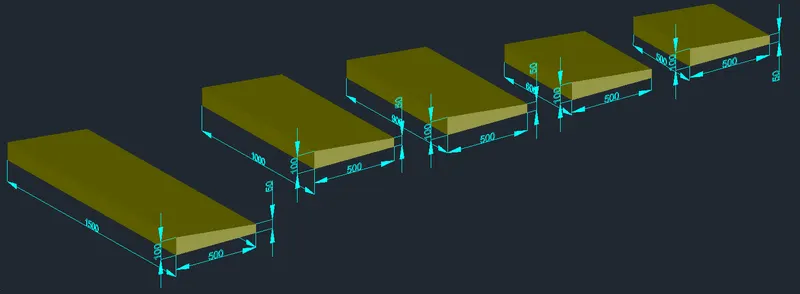
Change the current layer to window shade
Change the UCS to right or left side
- Draw a horizontal line of length 500mm
- Draw a vertical line of length 50mm to the top from last point
- Draw a horizontal reverse line of length 500mm from last point
- Press enter twice
- Draw a vertical line from the start point of length 100mm
- Draw a vertical line of length 50mm to the top from last point
Edit the top horizontal line by grips and draw the one end and place it on the point at 100mm above the bottom point as shown in figure
Create a region of the closed area.
Make many copies of the same
- Extrude the region created depending the required length +200mm i.e 100mm offset on both sides as shown below.
The next step is to create opening for windows in the wall of the building
- Create a rectangle region at the location of the window
- Extrude the rectangle to thickness of wall
- Subtract the rectangle region to create the opening as shown in figure
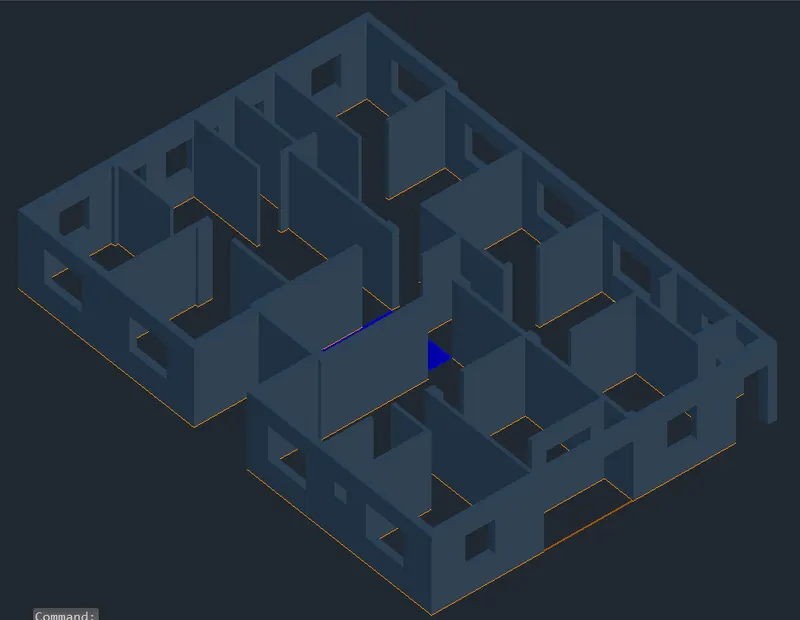
Add respective doors, windows and window shades created at respective locations as shown in the following figure.
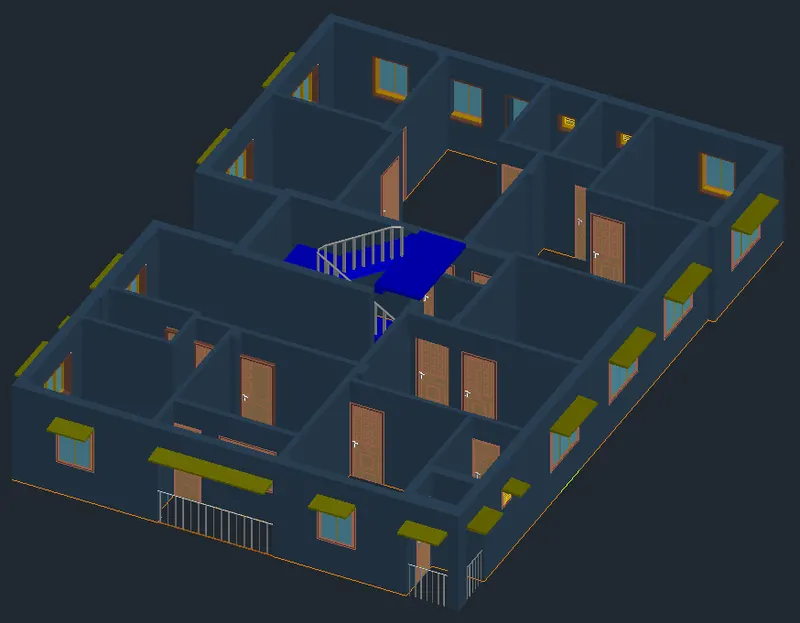
Step 5: Creating Superstructure
Ground Floor: Ground floor contains floor, columns and connecting stairs
Go to Plan view
- Select one column and right click and click on select similar
- Copy the selection with a base point and paste it at some distance from the plan
Change the current layer to column layer
- Start region command and select all the columns pasted earlier
- Extrude the regions created to height of 2450mm as shown in figure
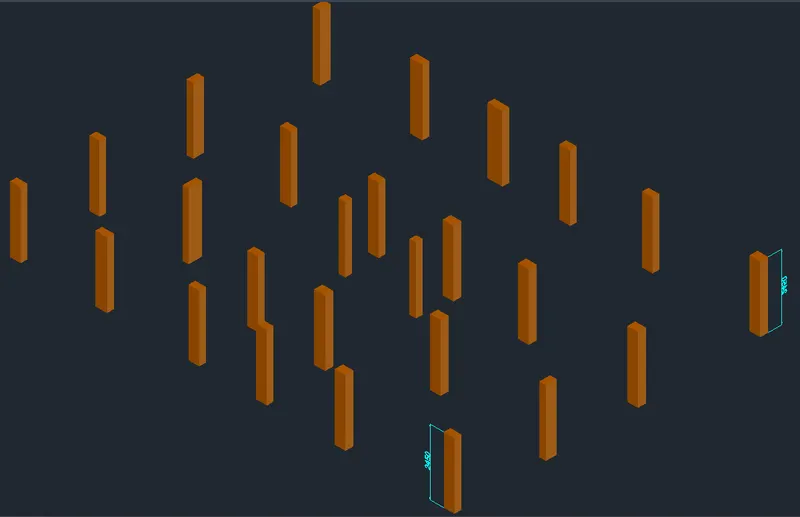
Change the current layer to ground level
- Draw a rectangle of some dimension such that entire building area is covered
- Create the region the rectangle created
- Extrude the rectangle region to a distance of 150mm to above as shown in figure.
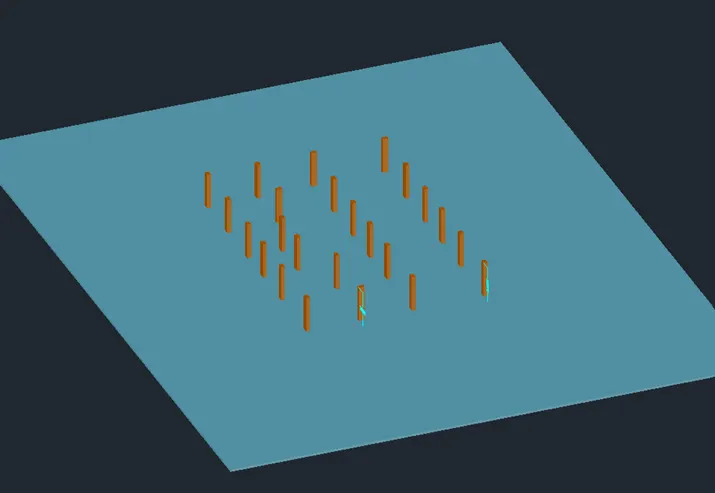
Add staircase created for the ground floor as shown in figure.
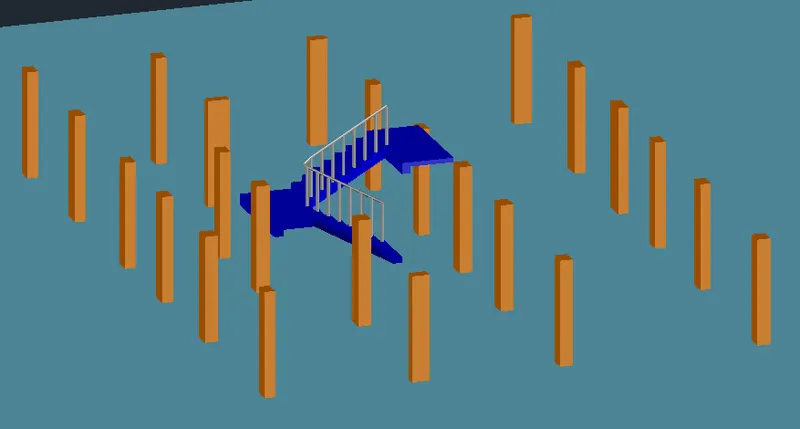
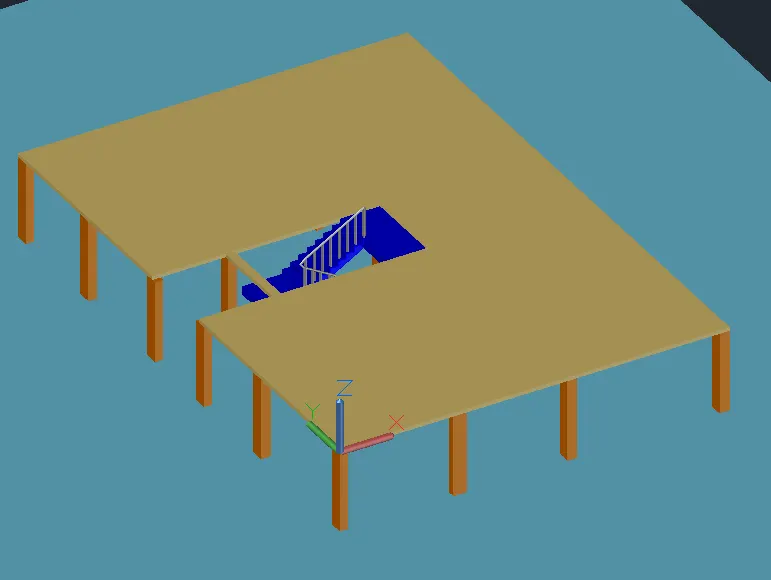
Change the current layer to slab
- Draw a rectangular slab connecting column edge points as shown in figure leaving the staircase open.
- Convert the rectangles drawn in to region
- Extrude the slab down to distance of 115mm as shown figure
Go to first floor 3D drawing
- Draw rectangles that cover the area of the slab
- Convert the rectangles into region
- Group all the rectangles into one
- Select the group and extrude them to a height of 115mm as shown in figure
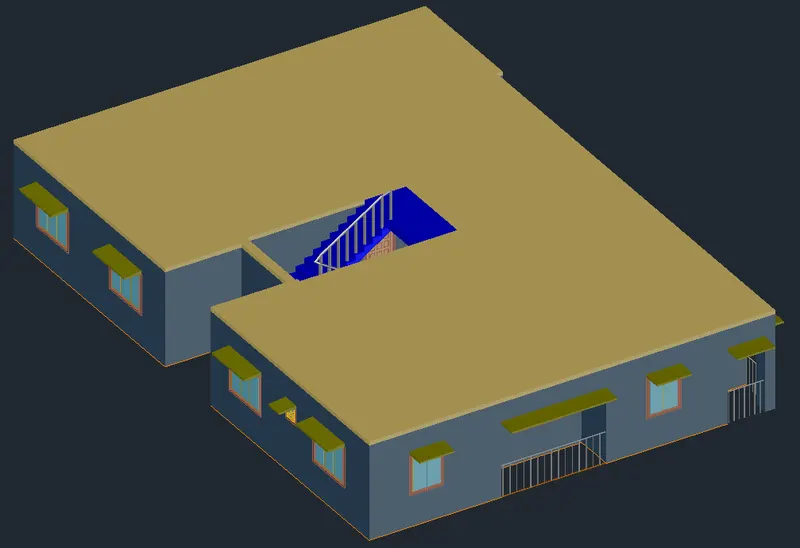
Some elevation features added to windows on all sides except for W4 types
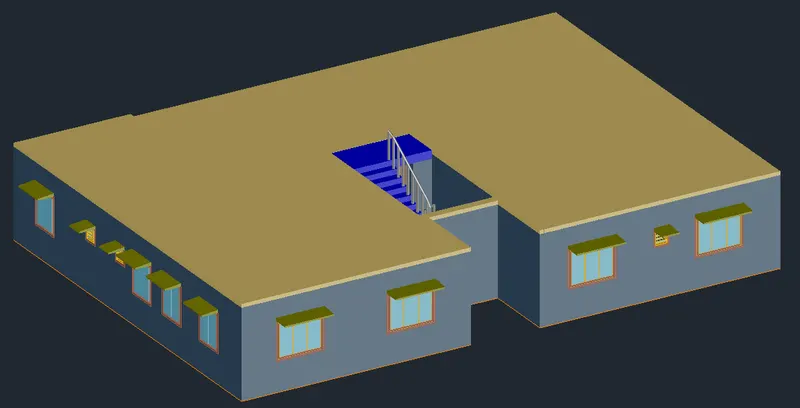
Roof Plan
At the top of the superstructure, it contains parapet wall access to roof door, overhead tank etc.
- They are created with base outer boundary of the roof
- Parapet wall is created by using rectangle over outer surface and thickness of 125mm and height 900mm.
- Door type 2 is set as access to the door.
- Also add a parapet wall outside of water tank of height 450mm.
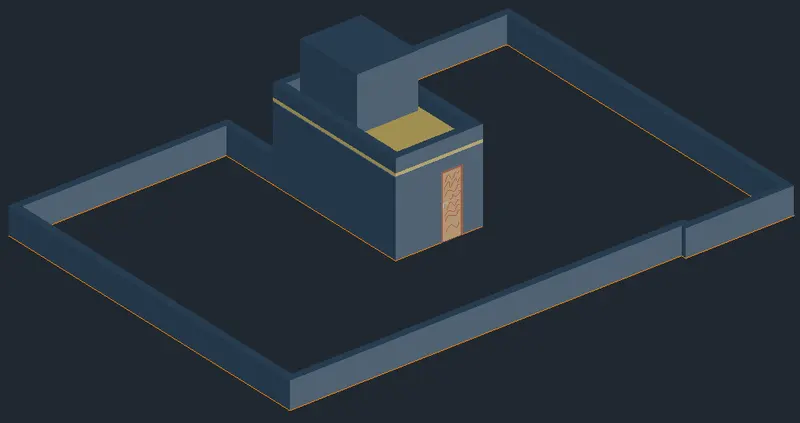
Creating Super structure
Once the ground floor plan and first floor plan are completed, the next step is to create superstructure with four floors
- Copy the entire first floor plan created and paste it on the top of ground floor plan
- Repeat the same process three times to keep 4 floors
- Add the roof top as shown in figure
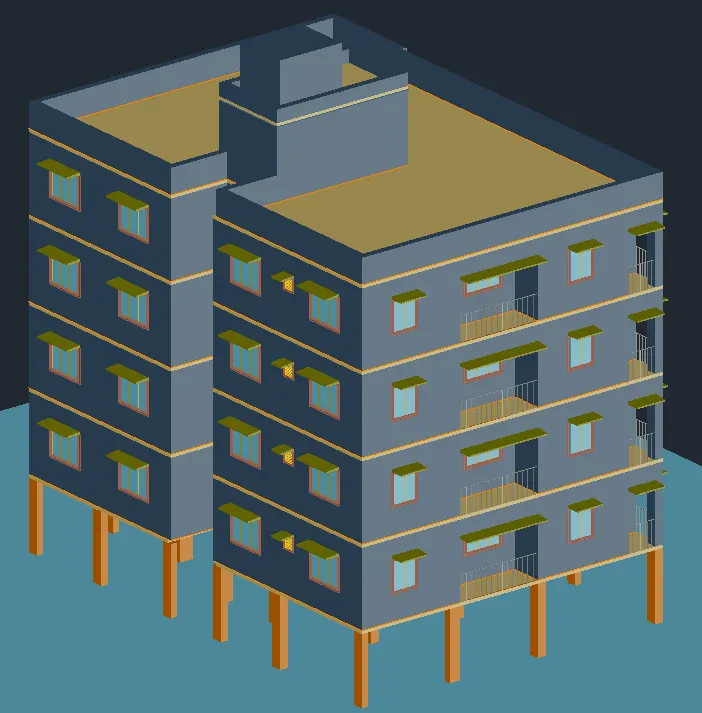
Some other elevation features are added for all the floor balconies on the front side and right side as shown in figure
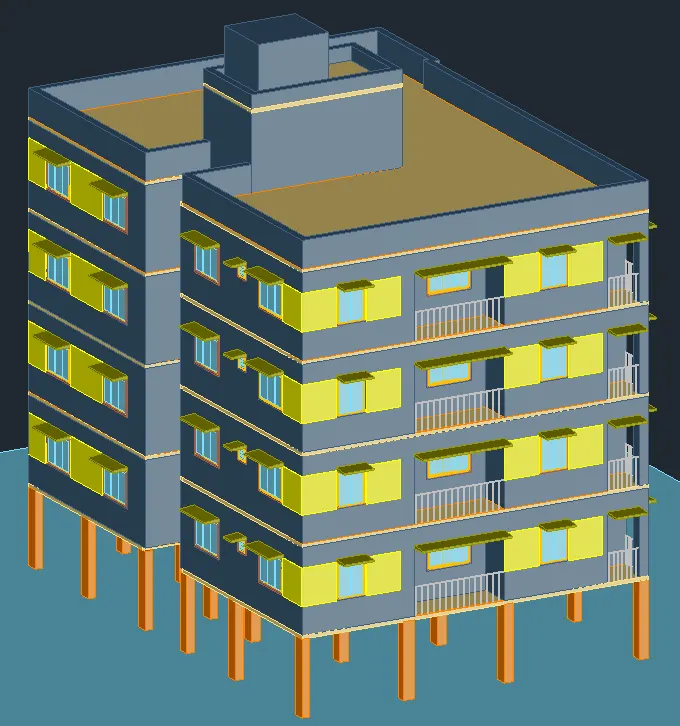
All the elevation features are shown using views created in the next step which are shown in result
I have also created a camera view
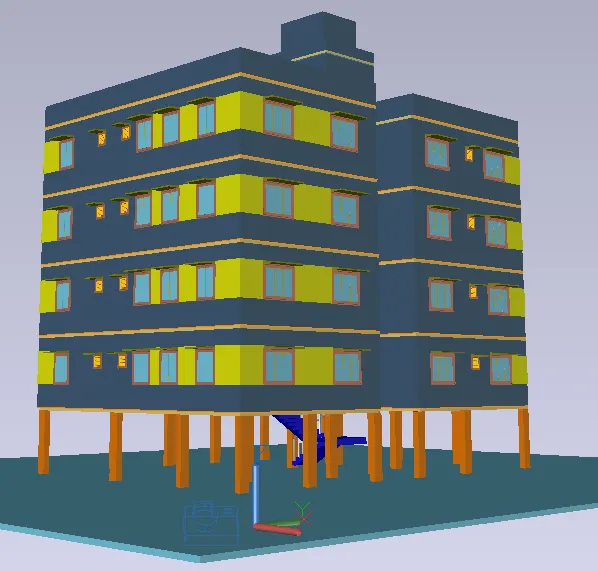
Step 6: Creating Views
Click on home button of the view cube and zoom for better view
Go to visuvilise tab and click on new view
- Set view name as VIEW 1 SW Isometric
- Click on current view and press ok
Click on the SE Iso view of the view cube and zoom for better view
Go to visuvilise tab and click on new view
- Set view name as VIEW 2
- Click on current view and press ok
Click on theNE Iso view of the view cube and zoom for better view
Go to visuvilise tab and click on new view
- Set view name as VIEW 3
- Click on current view and press ok
Click on the NW Iso view of the view cube and zoom for better view
Go to visuvilise tab and click on new view
- Set view name as VIEW 4
- Click on current view and press ok
The above created views are shown in result as a part before rendering is done.
Step 7: RENDERING
Rendering is done by adding materials to the 3D view
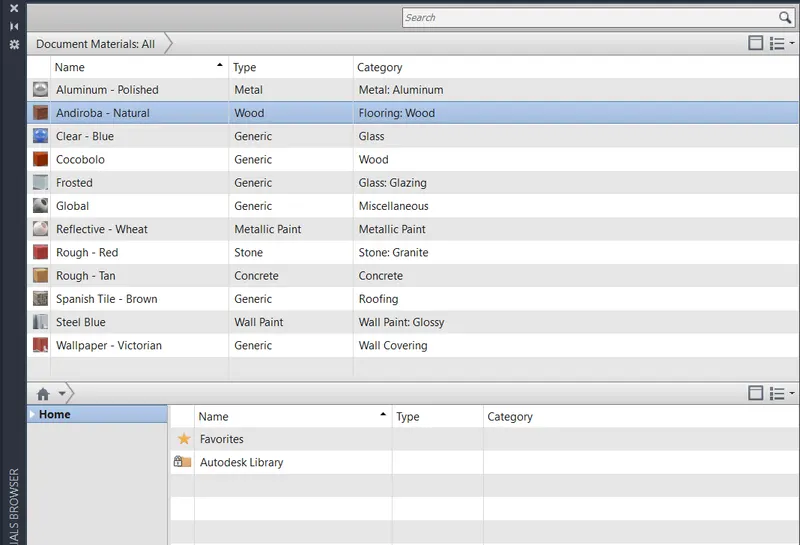
- Material Browser is used for adding materials to objects
- The materials added for the components from the material browser are shown below
Superstructure Rendering
- Box mapping is done to adjust the texture of the wall
Result:-
The project aims to draw a rendered view of a residential building. Initially, Layers are created in step 1. Then plan view of the residential building is drawn which is the same for all floors as shown in step 2. After that drafting and annotation settings are changed to 3D Modelling advanced for drawing a 3D view of the plan. From step 3, a 3D view of the residential building floor plan and extrusion of walls is done. In the next step 3D view of components of the building such as the staircase, doors and windows are drawn. In the next steps adding components to the building and created superstructure is done. In step 6 different views are created to show the result of the project. In the final step of the procedure, 3D Rendering process for the residential building and all the assigned materials are shown for both superstructure and also components of the building separately as most of them are not visible in the superstructure.
- All dimensions of all components are in millimeters.
- All Rendering views are shown in the result of super structure.
Plan View:-
SW Isometric:-
SE Isometric:-
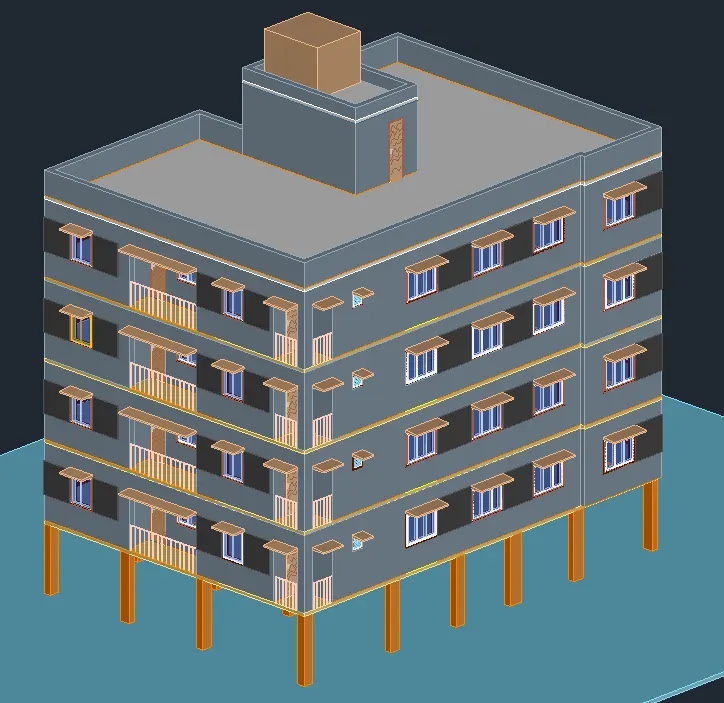
NW Isometric:-
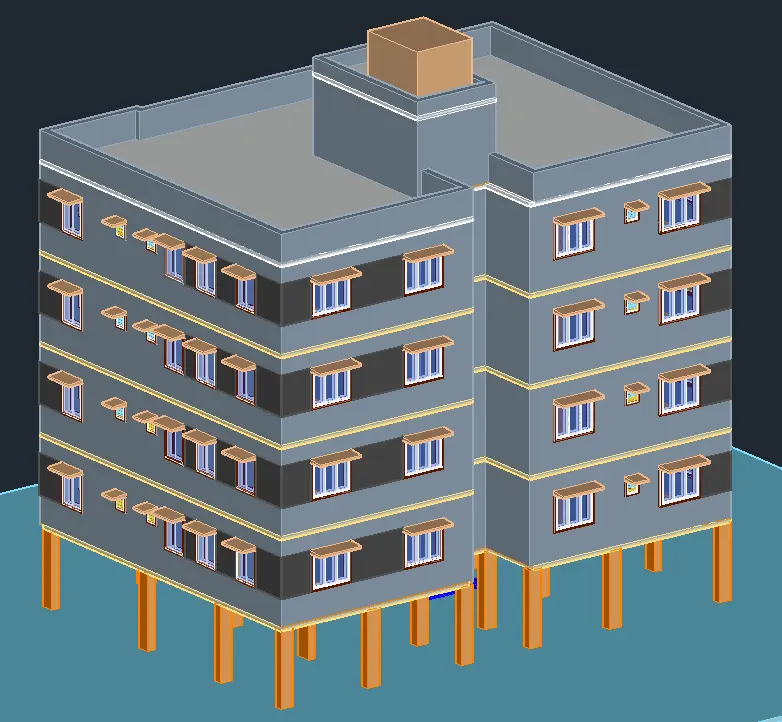
Render View:-