Project 2_Creating a 3D rendered model for a Residential Building in AutoCad
Aim-To create a 3D of resedential building with a rendered view.
Introduction-This plan is G+1 resedential building.
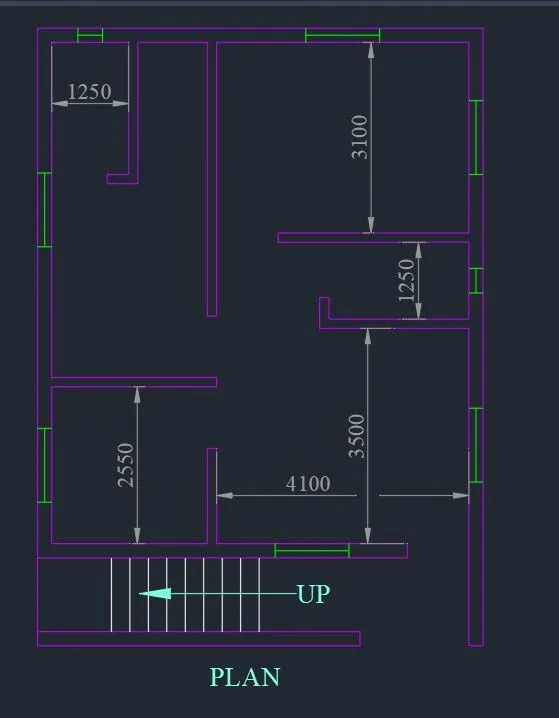
-All dimension are in mm.
-Thickness of outer wall is 230mm and inner wall is 150mm taken.
-Size of door for hall and bedroom is 1000x2100mm and for bathroom 900x2100 taken
-Size of window is 1200x1200
-Size of window for bathroom 400x400
Procedure-
-Set unit in decimal
-Set limit min and max both
-Set dimension style by creating new Time CV and select it for every text font
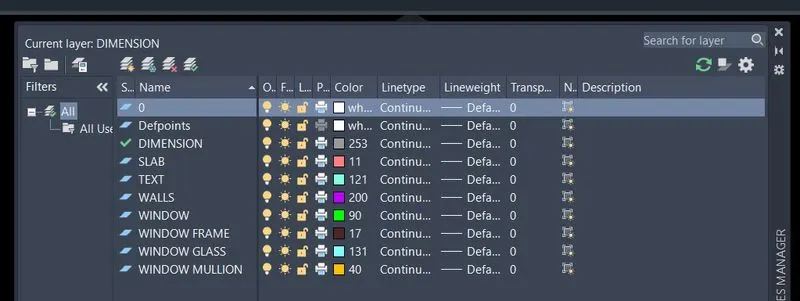
-Set layer for each
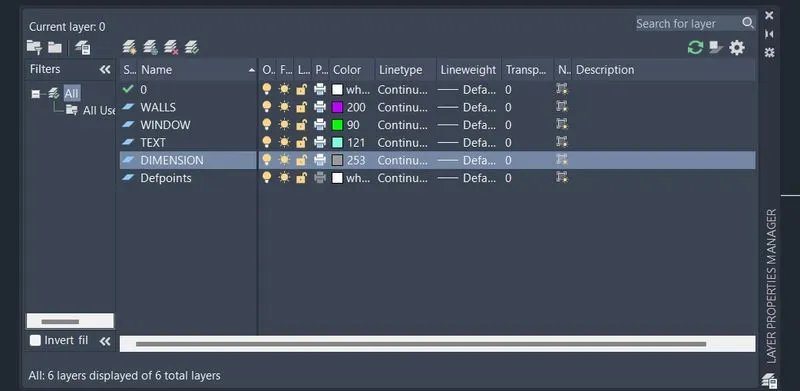
-Start draw plan in 2D first
-Take XL enter create a corner and start taking offset for plan
-After creting plan then draw window in it and make space for door
-Provide dimension and text
-Give each their respective layer
-To create front elevation take a projrction from plan
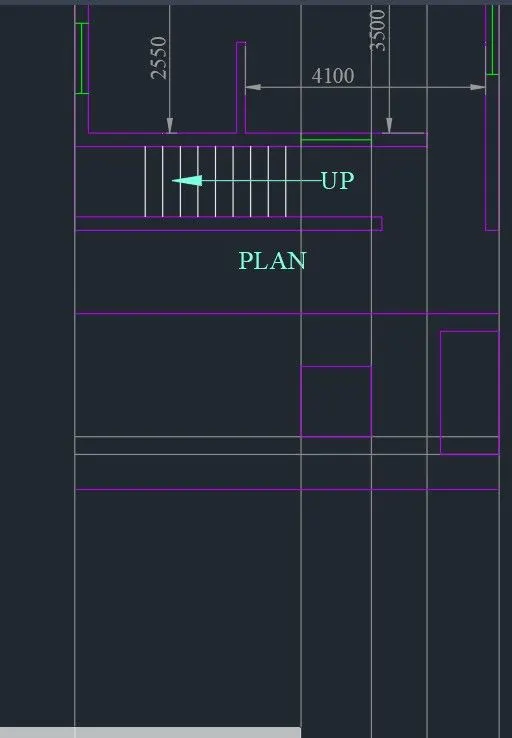
-After taking projection trim extended lines
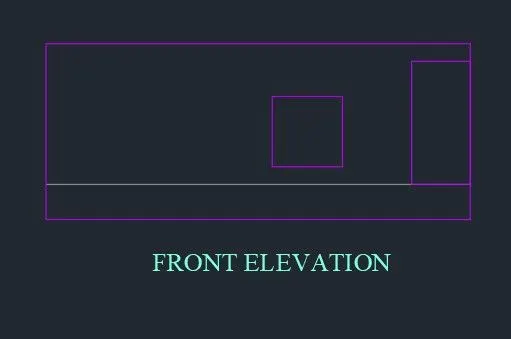
-Draw window at sill level
-Draw door at plinth level
-Provide text
-Now switch workspace to 3D modelling
-Copy plan and create a boundary region for wall
-First create boundary region for walls only and extrude it upto 3100mm height
-Then for window and door portion wall extrude according to thier levels respectively
-Then UNION command for merge it single.
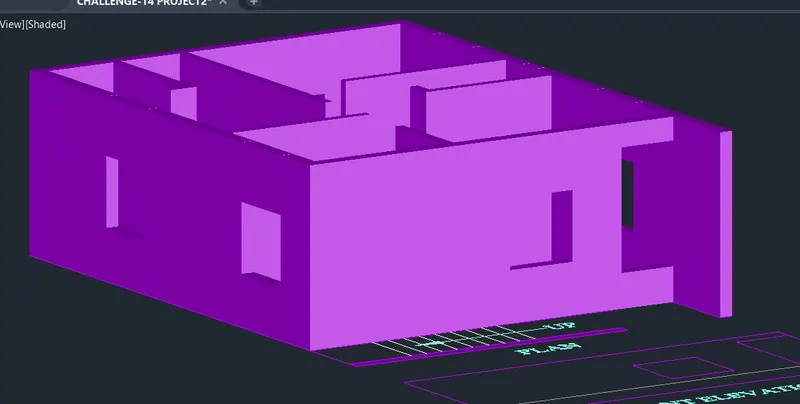
-Create a floor in top view and extrude it -50mm
-To create a door and window take front elevation and rotate it in 3D
-To create window, take window from particular elevation then set UCS and rotate it
-Now make boundary first, subtract each layer properly
-According given layer extrude it 75mm inside for window frame,50 for window mullions and 20 for glass
-Move mullion 20 inside and 30 glass move inside also
-Now make whole window into group
-Put window at place and move it inside approx 75
-Same for other window also
-To make door, take offset inside as a frame of door make boundary and subtract region and etrude it
-Place a door and move inside 125mm
-Now to create slab take 3p polyline and extrude it 100mm and give serprate layer to it
-For stairs set ucs and start drawing for steps as riser 150 and tread 300 and landing is 3000 and width is 1500 for step
-After creating steps exrtude it also
-For first floor plan copy this plan and make space for stairs according to situation
-create a slab same as per ground floor
-For parapet wall take thickness 100 and height 900
-For tower take 2000 as height and apply 100 thickness slab to it
-MAT for material to apply the plan
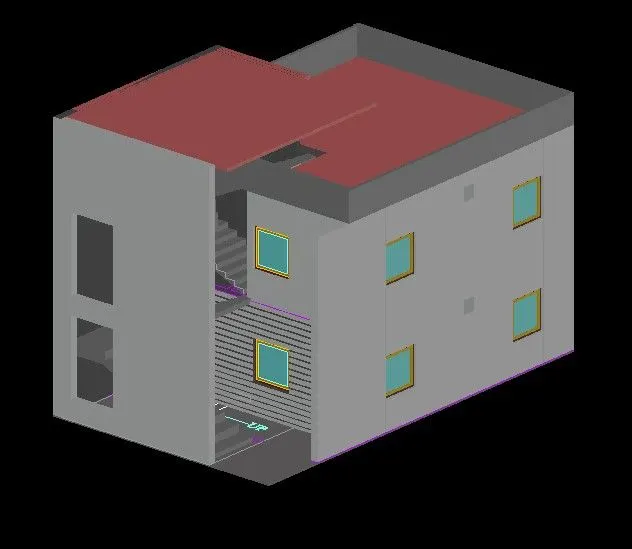
-The open space for the gate
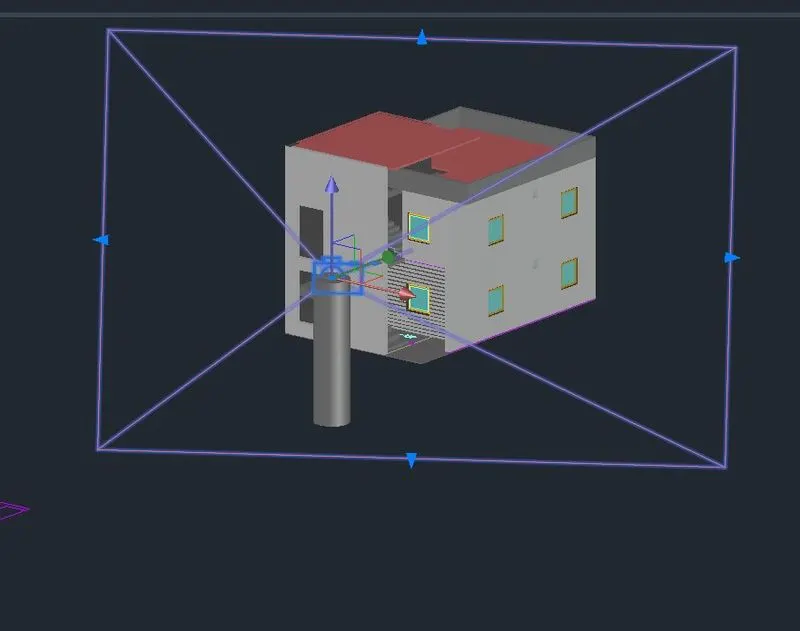
-Now make a circle and extrude it and put camera on it
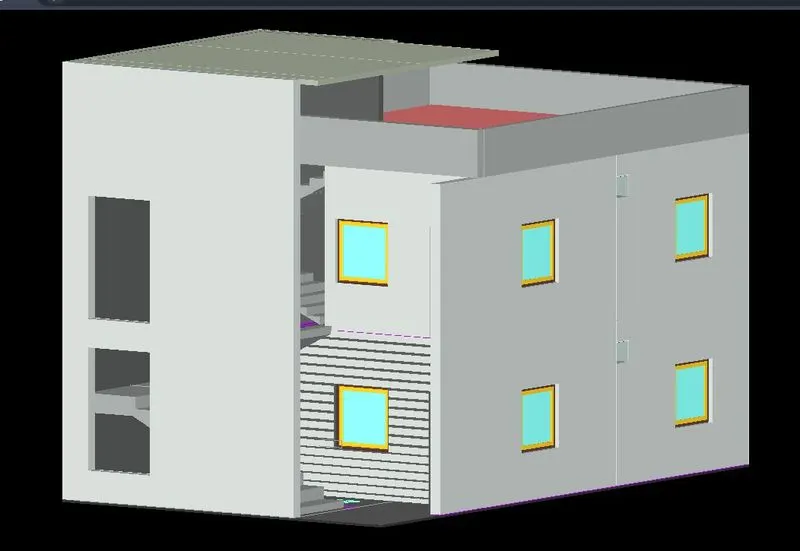
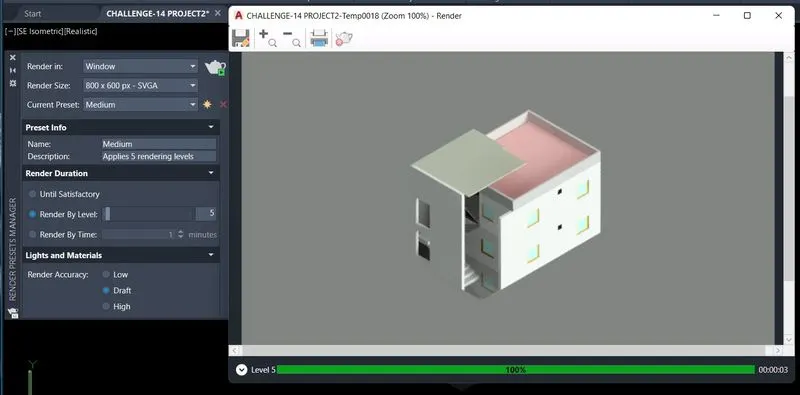
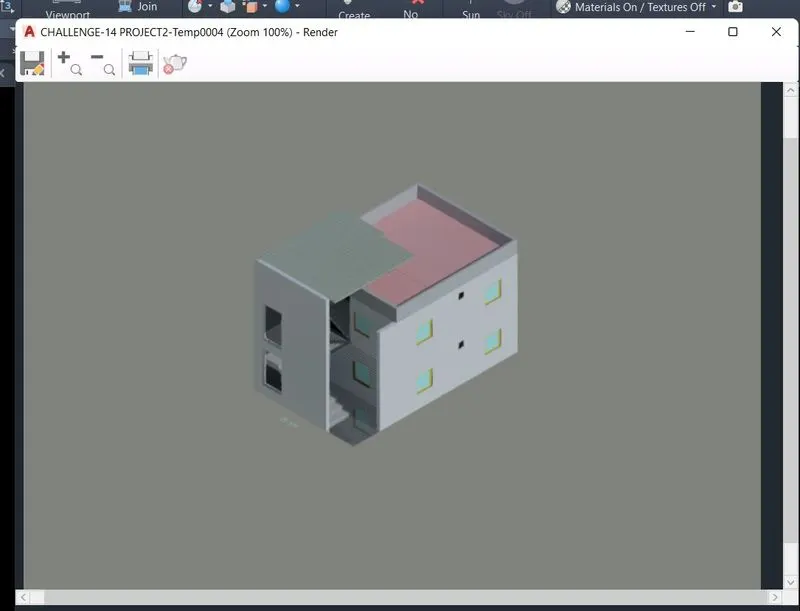
-Now rendered it with appropriate setting
1ST RENDER
2ND RENDER
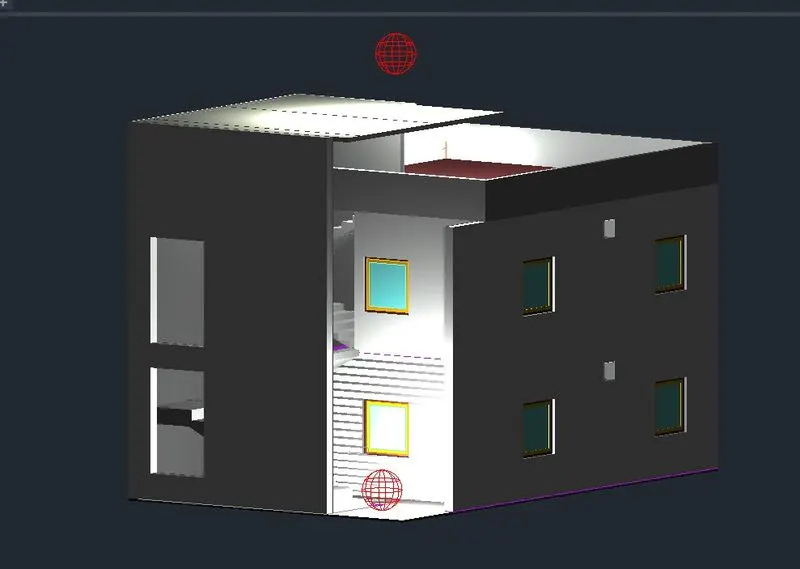
-We can apply light also, here used WEB light
Result-
LAYER
PLAN
3D MODEL
RENDER VIEW