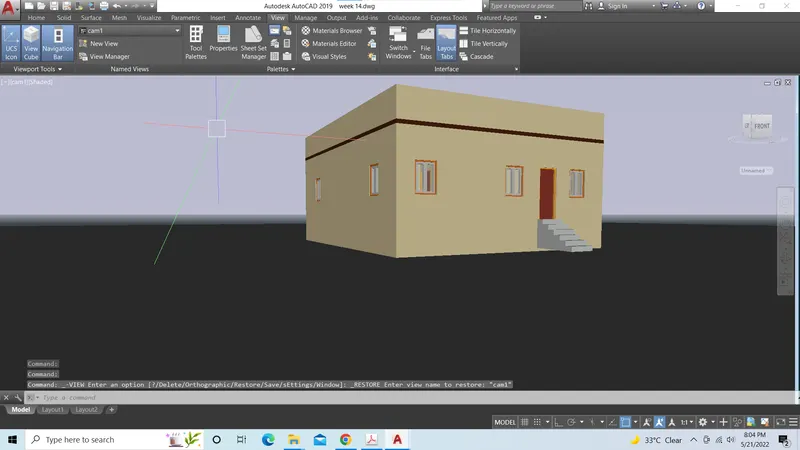
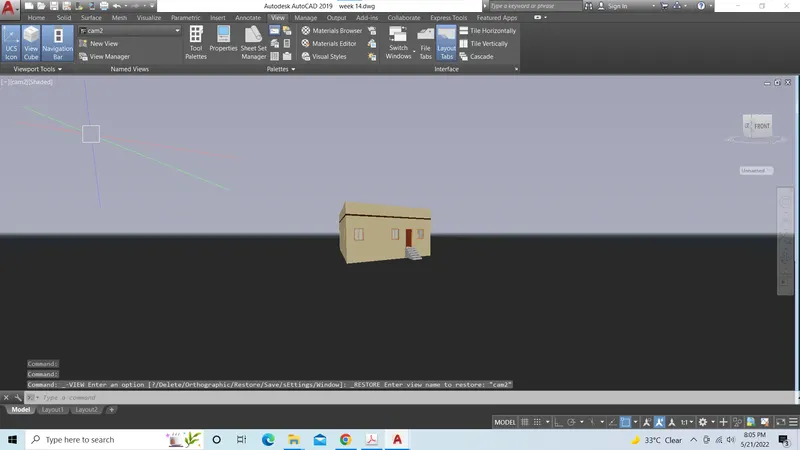
Project 2_Creating a 3D rendered model for a Residential Building in AutoCad
Aim
To create 3d residential building and rendered view
Steps
- Draw the floor plan of villa of 3bhk
- Draw the elevation plan of villa
- Create layers 3dwall, 3ddoor frame, 3d door, 3d windoe glass, 3d window mulions, 3d window frame, 3d stairs
- By using command boundary, create region of 3d wall, 3d door frame, 3d door, 3d window frame, 3d window mullions, 3d window glass
- Then create door, window, stairs model with standard dimensions
- using command extrude, extrude the walls upto sill level and place the doors at openings
- once it reach the reach the sill level of window
- Place the windows at window opening
- then extrude the walls and draw rectangle over the window and extrude upto slab level
- Draw the slab extrude to specified dimensions
- then extrude the wall and create the parapet wall
- then material browser in view ribbion and select the wall paint, glass, mullions, frame , door, concrete materials
- then select wall, doors, window and stairs and assign the materials
- then set camera, height, target, lens, and create cam1 and set the view cam 1
- then set the light, and create the distant light
- then open render manager, set background, exposure, quality
- then render the image and save the images
Result