Project 2
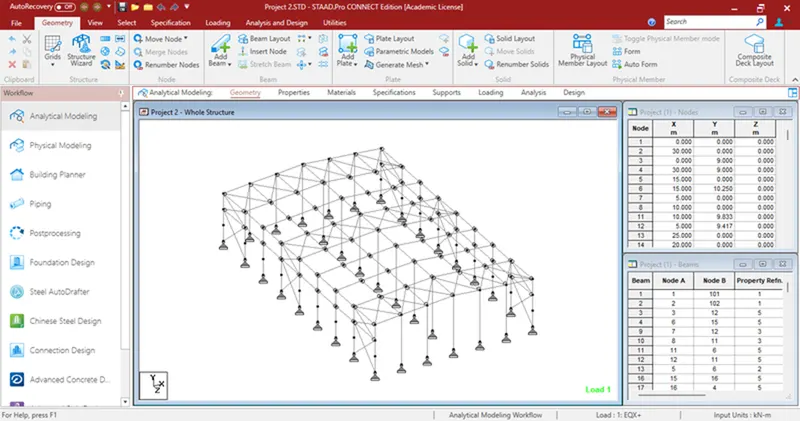
1) Design a Warehouse Building located in Chennai using STAAD Pro Connect Edition. The specification must be as follows:
|
Width |
30m |
|
Length |
50m |
|
Eave Height |
9m |
|
Bay spacing |
6m |
|
Soil type |
Medium |
|
Safe Bearing Capacity |
200 kN/m2 |
|
Roof slope |
1 in 12 |
Assume suitable sections for structural elements. Follow IS800:2007, IS1893 and IS 875
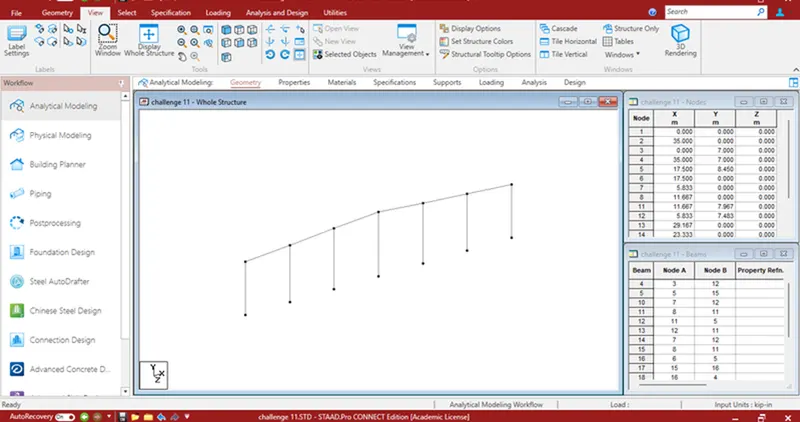
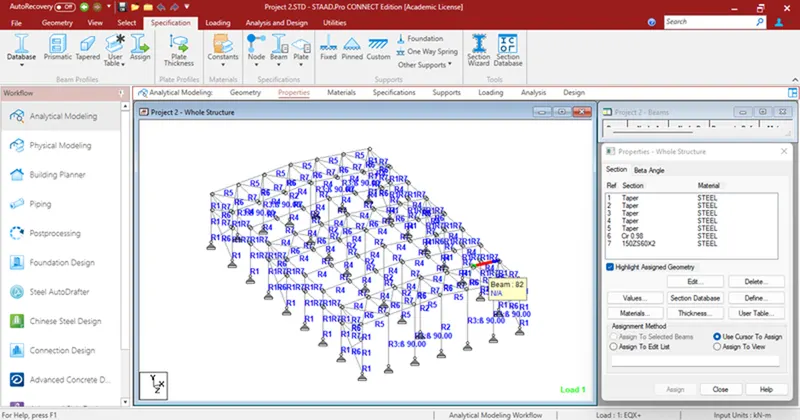
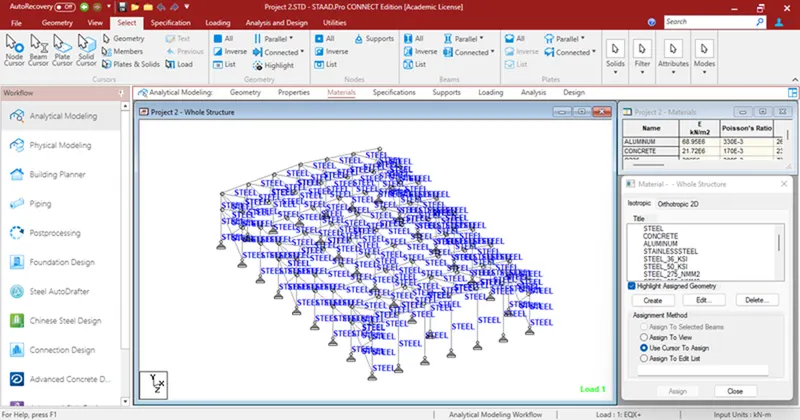
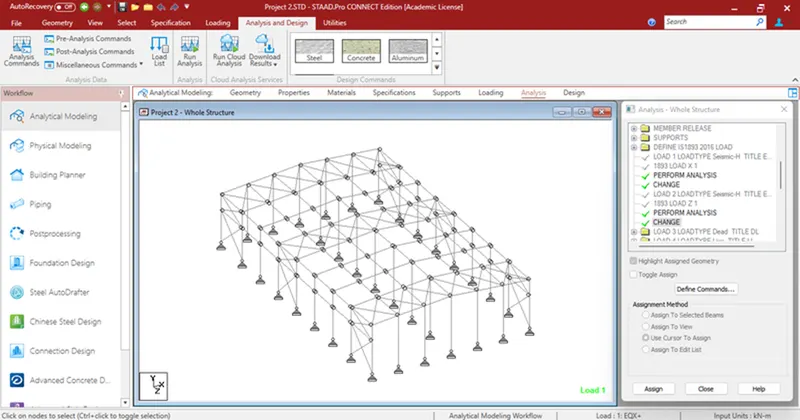
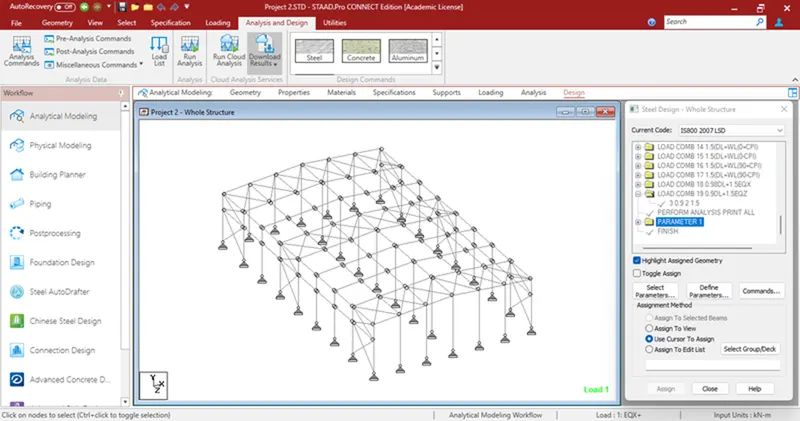
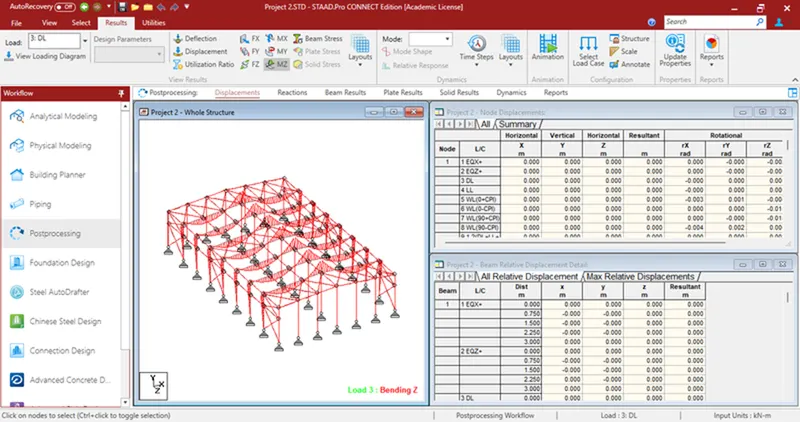
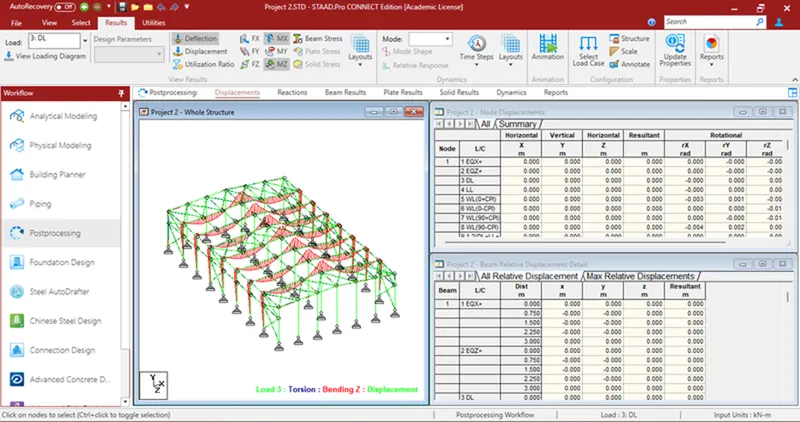
- 2) Create structural model using STAAD Pro Connect Edition :-
-
-
-
-
-
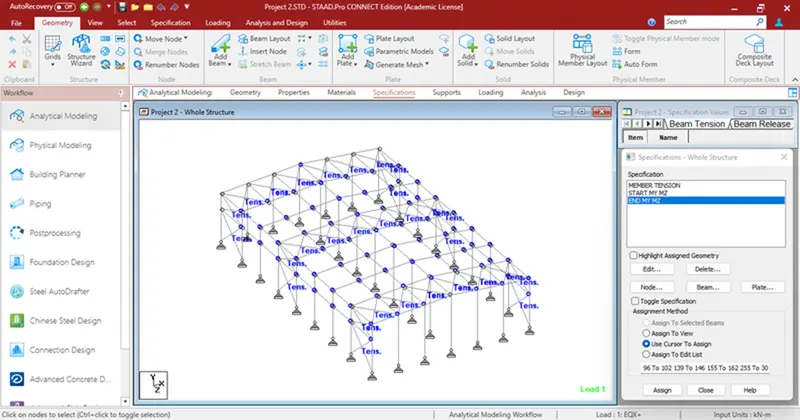
-
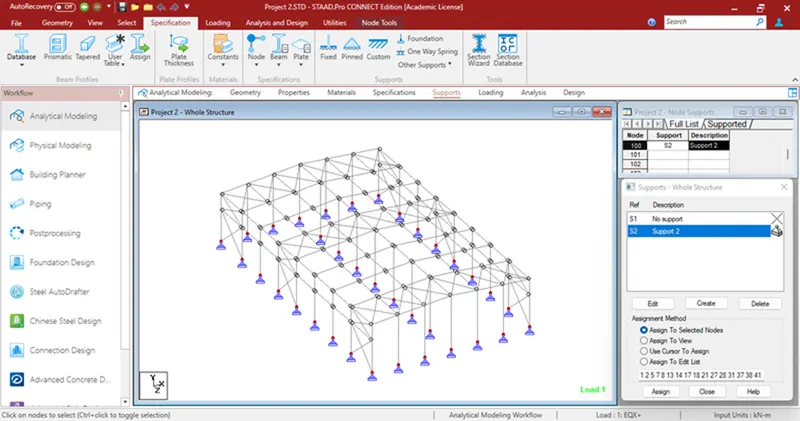
-
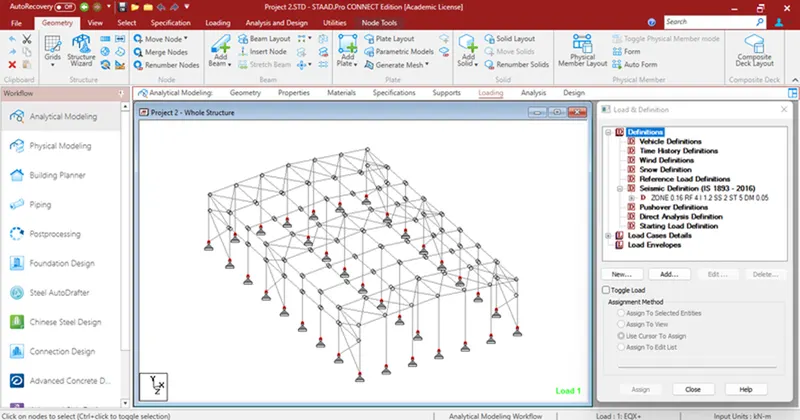
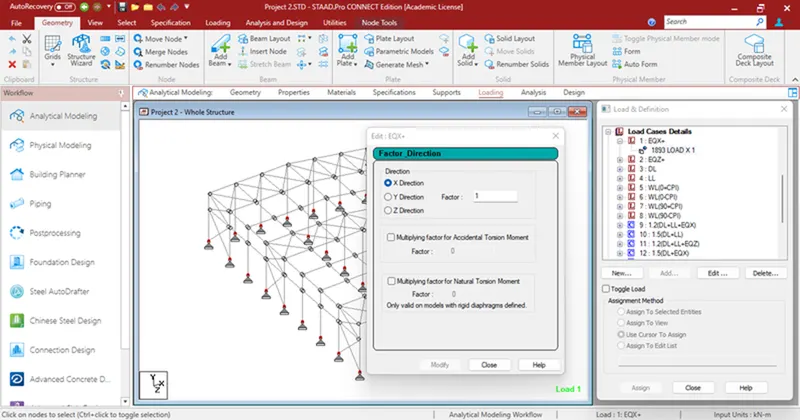
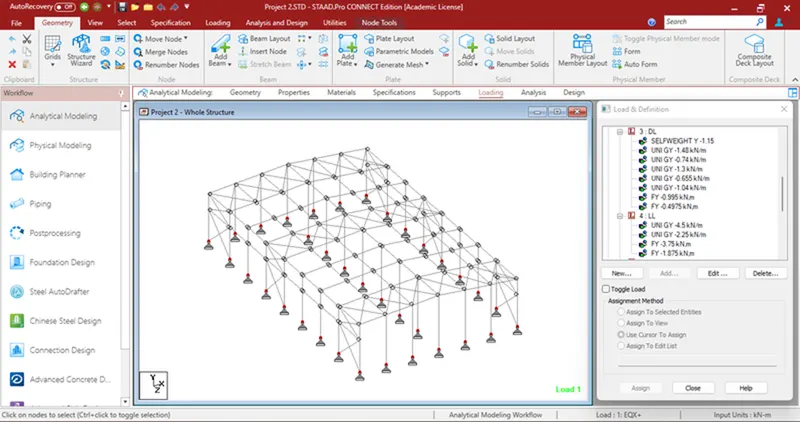
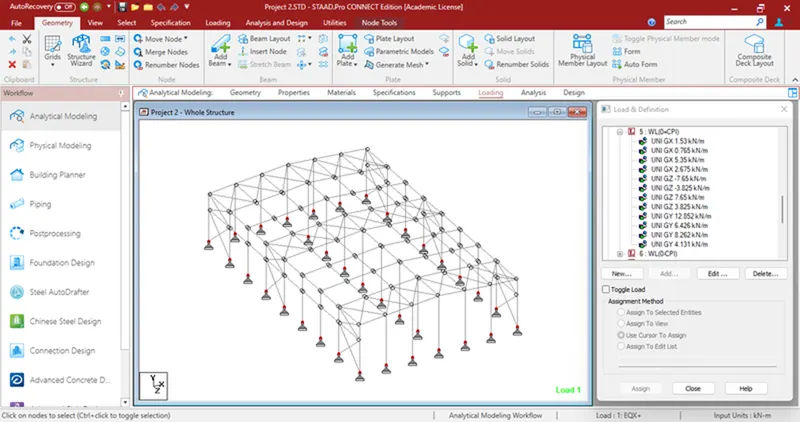
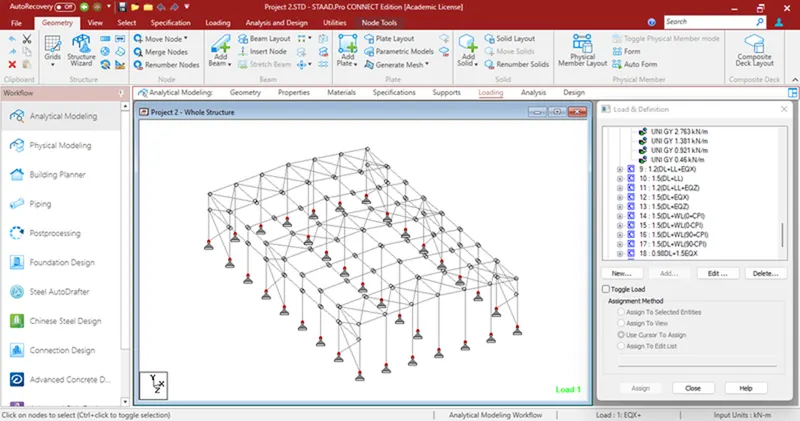
- 3) Prepare DL, LL, WL and EQL load calculations as per IS 875 standards :-
-
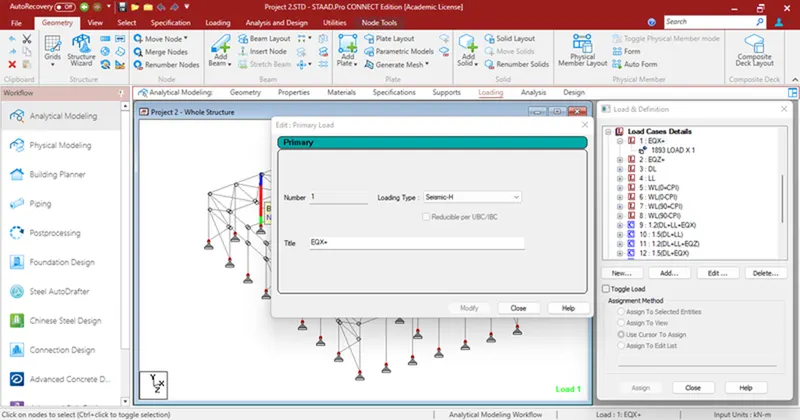
-
-
-
-
-
-
-
-
-
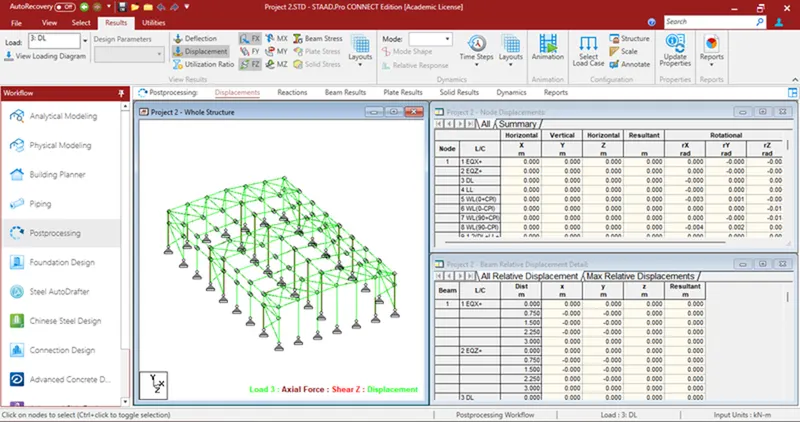
-
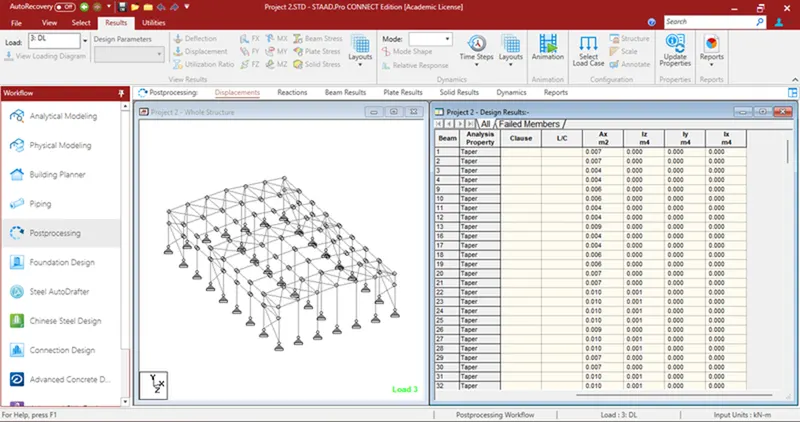
- Foundation
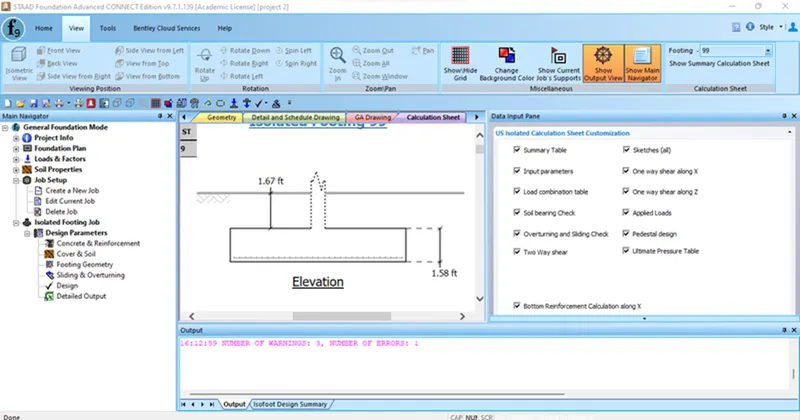
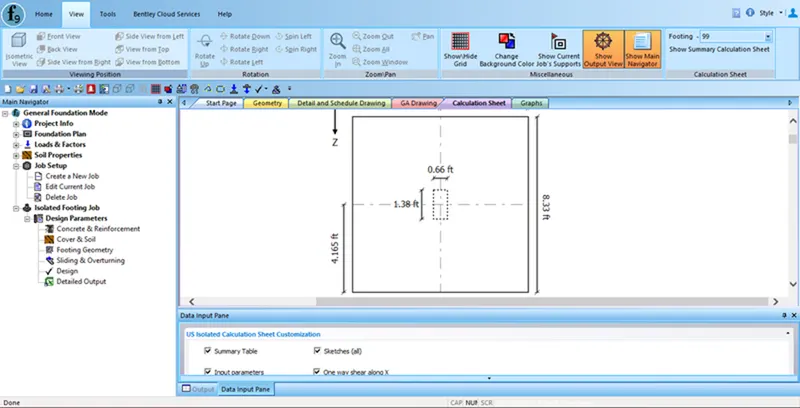
Designing using MS excel
- a) Steel column :-
- Height of column h = 9m
- Yeild strength fy = 250N/mm^2
- Elastic modulus E = 200000N/mm^2
- Material factor γm = 1.1
- Step :- 1
- Section classification
- Properties of selected section
|
- ISHB |
- 400 |
|
- A |
- 10466mm^2 |
|
- h |
- 400mm |
|
- B |
- 250mm |
|
- t |
- 10.6mm |
|
- T |
- 12.7mm |
|
- rx |
- 166.1mm |
|
- ry |
- 51.6mm |
|
- Zp |
- cm^3 |
- Flange criterion b/T = 9.84
- Web criterion d/t = 35.34
- ε = 1
- b/T < 10.5
- d/t < 42
- The section is classified as COMPACT
- Step :- 2
- Effective length
- As both ends pin-jointed
- KLx = 9m
- KLy = 9m
- KLz = 9m
- Slenderness ratio
- KLx/rx = 54.18
- KLy/ry = 174.42
- Non-dimensional effective slenderness ratio
- λ = 1.964
- Step :- 3
- To calculate φ
- h/bf = 1.60
- > 1.2
- T = 12.7mm
- So, buckling class = b
- α = 0.34
- φ = 0.5(1+α(λ-0.2)+λ^2)
- φ = 2.73
- Step :- 4
- Claculation of χ
- χ = 0.216N/mm^2
- Step :- 5
- Calculation of fcd
- fcd = χfy/γm
- = 49.17
- Step :- 6
- Factored Axial Load
- Pd = Afcd
- = 514.614kN
- b) Rafter :-
- Span of I beam = 6m
- Dead load = 18kN/m
- Imposed load = 40kN/m
- Length of bearing = 100mm
- Yield strength = 250N/mm^2
- Step :- 1
- Design load calculation
- Factored load = 87kN/m
- Factored bending moment = 391.5kNm
- Step :- 2
- Section modulus required
- Zreqd = 1722600mm^3
- = 1722.60cm^3
- Step :- 3
- Section classification
- Properties of selected section
|
- ISMB |
- 250 |
|
- A |
- 475.5mm^2 |
|
- D |
- 250mm |
|
- B |
- 125mm |
|
- t |
- 6.9mm |
|
- T |
- 12.5mm |
|
- Izz |
- 5131.6cm^4 |
|
- Iyy |
- 344.5cm^4 |
|
- Zp |
- 459.76cm^3 |
- Flange criterion B/2T = 5
- Web criterion (D-2T)t = 32.61
- ε = 1
- B/2T < 9.4
- (D-2T)/t < 83.9
- The section is classified as PLASTIC
- Step :- 3
- Moment of resistance of the cross section
- Moment Md = (Zpχfy)/γm
- Md = 104.491kNm
- < 391.50
- Hence section ISMB 250 is adequate for flexure
- Step :- 4
- Shear resistance of the cross section
- Shear capacity Vc = 0.6fyAv/γm
- Av = 1725mm^2
- Vc = 235.23kN
- V = 261kN
- V/Vc = 1.11
- .> 0.6
- Step :- 5
- Check for web buckling
- Slenderness ratio of web = 2.5d/t
- d = 225mm
- = 70.33mm
- Design compressive stress fc = 203N/mm^2
- Pw = 315.16kN
- > 261
- Hence web is safe against shear buckling
- Step :- 6
- Check for web crippling at support
- Root radius of ISMB250 R = 13mm
- tf + R = 25.5mm
- Dispersion length n^2 = 63.75mm
- Pcrip = 245625N
- = 245.63kN
- < 261
- Hence section adequate for web crippling
- Step :- 7
- Check for serviceability Deflection
- Design load = 58kN/m
- Deflection δ = 95.36mm
- Allowable deflection = 30mm
- Hence serviceability is satisfied
- c) Base plate :-
- Step :- 1
- Strength of concrete fcu = 40 N/mm^2
- Yield strength of steel fy = 250 N/mm^2
- Material factor γm = .kN
- Factored load = 1500 kN
- Step :- 2
- Steel column section
- Thickness of flange T = 12.7 mm
- Step :- 3
- Area required
- Bearing strength of concrete = 0.4fcu
- = 16 N/mm^2
- Area required = 93750 mm^2
- Let size of plate
- Bplate = 350 mm
- Dplate = 350 mm
- Area of plate = 122500 mm^2
- Let projection on each side
- a = b
- = 25 mm
- w = 12.24 N/mm^2
- Thickness of slab base ts = 7.7 mm
- < 12.70 mm
- So use base plate of size 350mmx350mmx12mm.
- d) Pedestal :-
- Grade of concrete = 40N/mm^2
- Load = 123kN
- Moment = 116kNm
- Horizontal shear = 13kN
- Yield strength = 250N/mm^2
- Length of base plate L = 450mm
- Width of the base plate B = 350mm
- C/C distance of (Ld) of bolt group in Z = 300mm
- C/C distance of (Ld) of bolt group in X = 180mm
- Bearing strength of concrete fc = 16N/mm^2
- Depth of column D = 300mm
- Width of column W = 250mm
- Step :- 1
- Anchor Bolt Details
- Dia of anchor bolt = 24mm
- No of anchor bolt on each side = 4
- Total number of anchor bolt,n = 8
- Gross area of the bolt 'Asb' = 452.16mm^2
- Net area of the bolt 'Anb' = 352mm^2
- Ultimate tensile strength of the bolt fub = 400N/mm^2
- Fyb(Anchor bolt) = 240N/mm^2
- Step :- 2
- Base plate details
- Ultimate tensile strength of a plate,fu = 490N/mm^2
- Thickness of plate = 16mm
- Yield stress of plate = 330N/mm^2
- Step :- 3
- Anchor bolt design
- Area of the plate = 157500mm^2
- Stress Max pressure σ1 = F/A+6*Mz/BL^2
- = 10.60N/mm^2
- < 16
- OK
- Min pressure σ2 = F/A-6*Mz/BL^2
- = -9.04N/mm^2
- < 16
- C = L*σ1/(σ1+σ2)
- = 242.89mm
- a = L/2-C/3
- = 144.04mm
- e = (L-Ld)/2
= 75mm - y = (L-C/3-e)
- = 294.04mm
- Tension in anchor bolts along the length of plate
- FT = (Mz-Fxa)/y
- = 364.38
- Tension per bolt = 91.10kN
- shear per bolt,V = 1.63kN
- Step :- 4
- Shear check
- Factored shear force Vsb = 1.63kN
- Vd,sd = 81290.9N
- = 21.291kN
- Factored Vd,sb = 65.03kN
- Step :- 5
- Tensile check
- Factored tensile force in bolt Tb = 91.10kN
- Tensile strength of bolt Td,b = Tnb/γmb
- Tn,b = 0.9fubAn
- = 126720N
- = 126.72kN
- Tn,b = fybAsb(γmb/γmo)
- = 123316N
- = 123.316kN
- Lesser of two =123.32kN
- So, Td,b = 98.65kN
- Step :- 6
- Combined unity check
- (Vsb/Vdb)^2+(Tb/Tdb)^2
- Vsb/Vdb = 0.025
- Tb/Tdb = 0.92
- Unity check = 0.85
- < 1
- Hence OK
- Step :- 7
- Anchor bolt length
- Bond strength in tension bd = 1.4N/mm^2
- Anchor length required = Tb/(3.14*d*τbd)
- = 863.44mm
- Let anchor bolt bolt length = 900mm
- e) Purlin :-
- Step :- 1
- Span of the purlin = 7m
- Spacing of the purlin = 1.5m
- Number of sag rods = 1
- Slope of the roof = 5deg
- Step :- 2
- Dead loads
- Weight of sheeting = 5kg/m^2
- Self weight of purlin = 4.22kg/m^2
- Additional load = 10%
- = 0.42kg/m^2
- Total dead load = 0.096kN/m^2
- Live loads
- Live load on roof = 75kg/m^2
- = 0.75kN/m^2
- Wind loads
- Basic wind spped = 50m/s
- Terrain category = 2
- Building class = B
- k1 = 1
- k2 = 1
- k3 = 1
- Design wind speed Vz = 57m/s
- Design wind pressure Pz = 1949.40N/m^2
- = 1.95kN/m^2
- Length of the building I = 50m
- Breath of the building w = 30m
- Height of the building h = 10.5m
- Height of the building at eaves = 9m
- h/w = 0.35
- I/w = 1.67
- External pressure coefficient
- Maximum downward Cpe = -0.4
- Maximum upward Cpe = -0.7
- Internal pressure coefficient
- Maximum positive Cpi = 0.5
- Maximum negative Cpi = -0.5
- For maximum upward wind force
- Maximum upward Cpe = -0.7
- Cpi = -0.5
- Cpe + Cpi = -1.2
- Pz = 1.95
- Wind pressure for purlin design = -2.339kN/m^2
- For maximum upward wind force
- Max upward Cpe = -0.4
- Cpi = 0.5
- Cpe + Cpi = 0.1
- Pz = 1.95
- Wind pressure for purlin design = 0.195kN/m^2
- Step :- 3
- Design load calculation
- Spacing of purlin = 1.5m
- Slope of roof = 5deg
- Total dead load = 0.096kN/m^2
- DL normal component = 0.144kN/m
- DL tangential component = 0.013kN/m
- Total live load = 0.75kN/m^2
- LL normal component = 1.121kN/m
- LL tangential component = 0.098kN/m
- WL1 wind load = -2.339kN/m^2
- WL normal component = -3.496kN/m
- WL2 wind load = 0.195kN/m^2
- WL normal component = 0.291kN/m
- Summary of loads
|
- |
- DL+LL |
- DL+WL1 |
- DL+LL+WL2 |
|
- Normal load |
- 1.265 |
- -3.351 |
- 1.556 |
|
- Tangential load |
- 0.111 |
- 0.013 |
- 0.111 |
|
- |
- DL+LL |
- 0.75(DL+WL1) |
- 0.75(DL+LL+WL2) |
|
- Normal load |
- 1.265 |
- -2.514 |
- 1.167 |
|
- Tangential load |
- 0.111 |
- 0.009 |
- 0.083 |
- Maximum normal component = 1.265kN/m
- Step :- 4
- Purlin section
- Section selected = Zx200x6x2.3
- Yield stress of material = 2400kg/cm^2
- Flange width b = 60mm
- Depth of section d = 200mm
- Thickness t = 2.30mm
- Length of Lip lip_I = 20mm
- Internal bending radius = 3mm
- Area = 8.07cm^2
- Zxx = 47.72cm^3
- Zyy = 10.22cm^3
- Ixx = 477.18cm^4
- Iyy = 61.34cm^4
- Weight of purlin = 6.335kg/m
- =4.223kg/m^2
- Check for basic properties
- t = 2.30mm
- w = 49.40mm
- Fy = 2400kg/cm^2
- w/t = 21.48
- < 60
- OK
- Check for stress
- Span major axis = 7m
- Span minor axis = 2m
- BM coefficient for Mxx = 10
- BM coefficient for Myy = 10
|
- |
- DL+LL |
- DL+WL1 |
- DL+LL+WL2 |
|
- Normal load |
- 6.198 |
- 16.422 |
- 7.625 |
|
- Tangential load |
- 0.060 |
- 0.007 |
- 0.060 |
|
- Mxx/Zxx |
- 129.878 |
- 344.133 |
- 159.789 |
|
- Myy/Zyy |
- 5.895 |
- 0.672 |
- 5.895 |
|
- (Mxx/Zxx)+(Myy/Zyy) |
- 135.773 |
- 344.805 |
- 165.684 |
- Maximum compressive stress = 344.80N/mm^2
- 1435/sq.root of f = 24.44
- > 21.48
- Hence section OK
- Step :- 5
- Combined Bending And Shear stresses in web
- h/t = 84.96
|
- |
- DL+LL |
- DL+WL1 |
- DL+LL+WL2 |
|
- Fbw |
- 506.539 |
- 673.697 |
- 637.697 |
|
- Fv |
- 735.223 |
- 977.847 |
- 977.847 |
- Actual stress
|
- fbw |
- 129.878 |
- 344.133 |
- 159.789 |
|
- fv |
- 5.895 |
- 0.672 |
- 5.895 |
|
- fbw/Fbw |
- 0.256 |
- 0.511 |
- 0.237 |
|
- fv/Fv |
- 0.008 |
- 0.001 |
- 0.006 |
|
- Sqrt of sum of squares |
- 0.257 |
- 0.511 |
- 0.237 |
- Maximum combined stresses = 0.511
- < 1
- OK
- Step :- 6
- Check for deflection
- Number of spans = 3
- Deflection = (3/384)(wl^4/EI)
- w = 3.351kN/m
- Span = 6m
- E = 207400N/mm^2
- Ixx = 477.18cm^4
- δ = 34.29mm
- Allowable deflection δ = Span/180
- = 33.33mm
- > 34.29
- Not OK
- 2) Design a simply supported gantry girder to carry electric overhead travelling crane
- Step :- 1
- Span of gantry girder = 7 m
- Span of crane girder = 9 m
- Crane capacity = 250 kN
- Self-weight of trolley, hook, electric motor etc. = 40 kN
- Self-weight of crane girder excluding trolley = 100 kN
- Minimum hook approach = 1.0 m
- Distance between wheels = 3 m
- Self-weight of rails = 0.2 kN/m
- Step :- 2
- Maximum moment due to vertical load
- Weight of trolley + weight of load lifted = 290kN
- Self weight of crane girder = 100kN
- For maximum reaction on girder, the moving load should be as close to the gantry as possible
- Reaction at A RA = 501kN
- Reaction at B RB = 281.875kN
- Load on gantry girder from each wheel = 251kN
- Factored wheel load = 375.833kN
- Maximum moment ME = 634.21kNm
- Letr self weight of girder = 2kN/m
- Dead load = 2.2kN/m
- Factored DL = 3.3kN/m
- M due to DL = 20.21kNm
- M due to impact load = 158.55kNm
- Factored moment due to all vertical loads
- M = 812.99kNm
- Step :- 3
- Maximum moment due to lateral load
- Horizontal force transferred to rails = 29kN
- Horizontal force on each wheel = 7.25kN
- Factored horizontal force = 10.875kN
- Maximum moment = 18.35kNm
- Vertical shear due to wheel loads = 563.75kN
- Impact = 140.94kN
- Self weight = 9.90kN
- Total shear = 714.59kN
- Lateral shear due to surge = 20.68kN
- Step :- 4
- Preliminary section determination
- , ,, Minimum economic depth D = L/12
- = 583.333mm
- Width of compression flange b = L/40 to L/30
- = 175 to 233
- Required plastic modulus Zp = 1.4M/fy
- = 4552721
- = 4552.72x10^3
- Let us try ISMB600 with ISMC400 on compression flange.
- Step :- 5
- Properties of selected section
|
- ISMB |
|
|
- A |
- 15600mm^2 |
|
- h |
- 600mm |
|
- b |
- 210mm |
|
- tf |
- 20.3mm |
|
- tw |
- 12mm |
|
- Izz |
- 91800x10^4mm^4 |
|
- Iyy |
- 2650x10^4mm^4 |
|
- R |
- 20mm |
|
- ISMC |
|
|
- A |
- 6380mm^2 |
|
- h |
- 400mm |
|
- b |
- 100mm |
|
- tf |
- 15.3mm |
|
- tw |
- 8.8mm |
|
- Izz |
- 15200x10^4mm^4 |
|
- Iyy |
- 508x10^4mm^4 |
|
- Cyy |
- 2.42mm |
- Step :- 6
- Let the distance of N>A> from, t,he tensio,n range by y'
- y' = 388.93mm
- Izz = 1348.13x10^6mm^4
- Zez = 3466240mm^3
- For compression flange about y-y axis
- I = 16766.7x10^4mm^4
- Zey = 838333mm^3
- Total area of section = 21980mm^2
- Let plastic N>A> be at a distance
- Yp = 580.88mm
- Zpz = 4410317mm^3
- For top flange Zpy = 1078488mm^3
- Step :- 7
- Section classfication
- For ISMB b/t = 4.90
- < 9.4
- d/t = 43.28
- < 84
- For ISMC b/t = 5.96
- < 9.4
- Hence section is plastic
- Step :- 8
- Check for local moment capacity
- Local moment capacity for bending in vertical plane
- Mdz = fyZp/1.1
- = 1002.34kNm
- Mdz = 1.2Zefy/1.1
- = 945.34kNm
- For top flange
- Mdy = 245.11kNm
- Mdy = 228.64kNm
- In the above which ever the minimum value is taken
- Mdz = 945.34kNm
- Mdy = 228.64kNm
- Step :- 9
- Check for combined local capacity
- (812.99/945.34)+(18.35/228.64)<1
- 947<1
- Step :- 10
- Check for buckling resistance
- Md = βbZpfbd
- βb = 1
- Lt = 7000mm
- E = 200000N/mm^2
- hf = 597.5mm
- Iy = 17850x10^4mm^4
- A = 21980mm^2
- ry = 90.12mm
- fcr,b = 417.43N/mm^2
- λ = 0.744
- φ = 0.95
- = 0.97N/mm^2
- fbd = 166.591
- Mdz = 734.72kNm
- Mdy = 202.84kNm
- Hence 1.20>1
- Hence section is unsafe against torsional buckling
- Step :- 11
- Check for shear
- Vz = 714.59kN
- Shear capacity = Avfyw/(3^0.5x1.1)
- = 944755N
- = 944.755kN
- > 714.59
- Now = 566.853kN
- Low shear
- Step :- 12
- Check for web buckling
- b = 175mm
- n1 = 232.6mm
- d = 519.4mm
- t = 12mm
- = 104.746
- Fcd = 128.6N/mm^2
- Buckling resistance = 629008kN
- > 714.59kN
- Step :- 13
- Check for deflection at working load
- Vertical deflection
- Serviceability vertical wheel load = 251kN
- Deflection at mid span a = 2000mm
- Izz = 1348.13x10^5mm^4
- δ = 25.32mm
- Horizontal deflection
- I = 16766.65x10^4mm^4
- δ = 4.88mm
- L/750 = 9.33mm
- Unsafe in vertical direction.
- Safe in lateral direction.