Project 2
Aim : Modelling and design of PEB ware house using staad
Building inputs
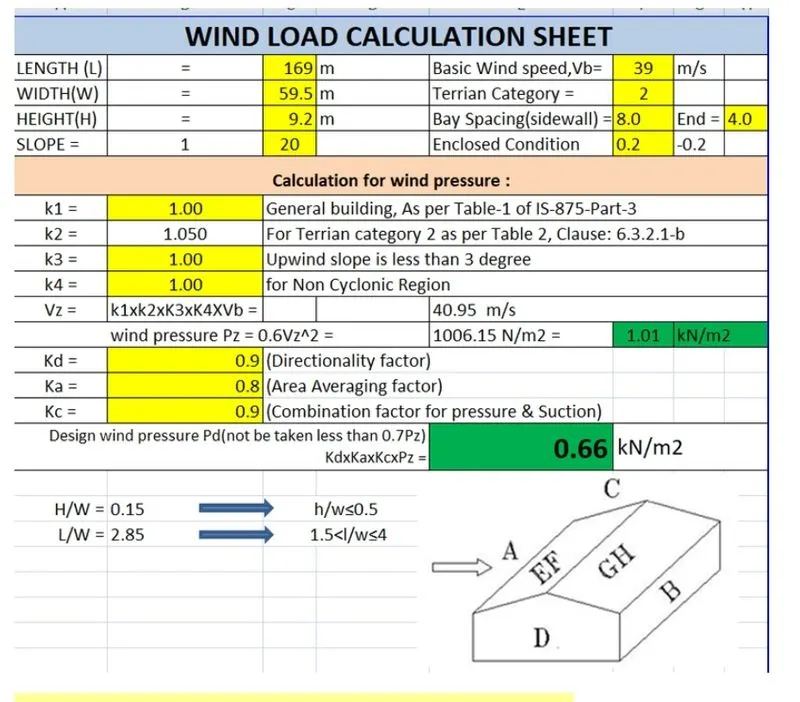
Length - 169.35 m
Width - 59.45 m
Height - 9.2 m
Roof slope - 1:20
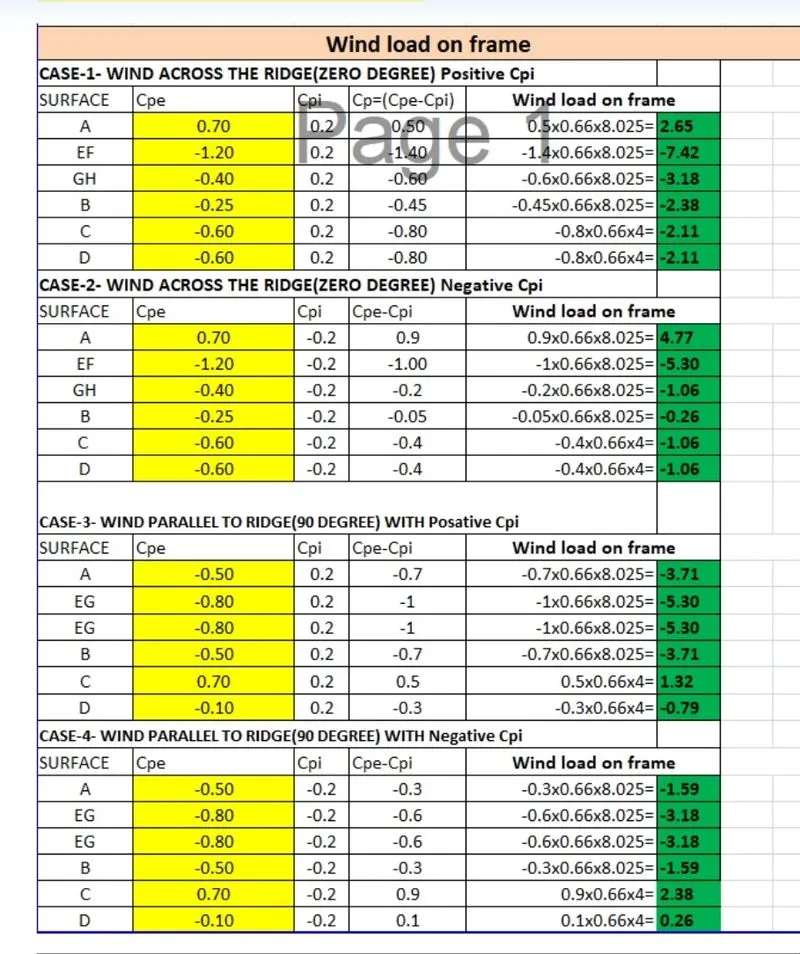
Loadings ,
Total Dead load considered for roof , DL = 0.124kN/m2 x 8.025m = 1.0 kN/m
Bay spacing = 8.025 m
Total live load considered for roof , LL = 0.6 kN/m
Colateral load for roof = 0.8 kN/m
seismic load as per IS 1893-2016 ,,
Seismic zone - 3 , Z = 0.16
RF = 4.0
I = 1.0
S.S = 3.0
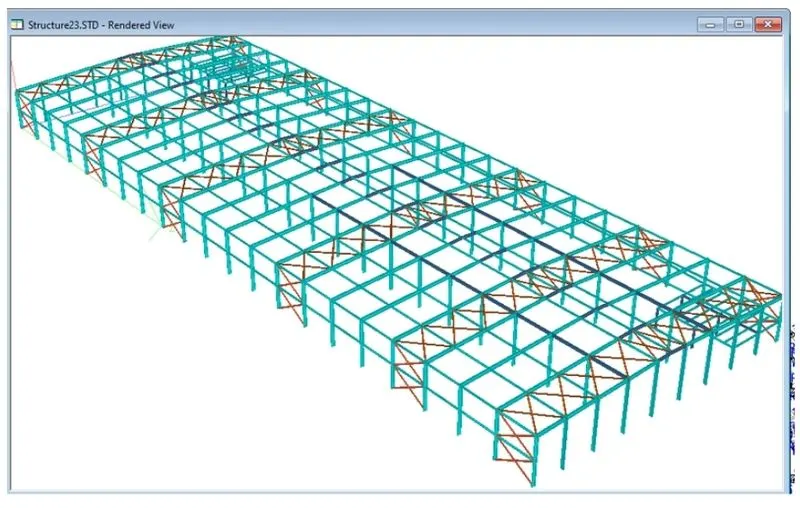
Member sizes member specifications are applied in the model
Displacement utilization ratio is checked
Design parameters are applied