Preprocessing of Stepney Floor Panel using Hypermesh
Project 2: My Approach on Stepney Floor Panel
Objective
- Generate a clean Mid surface using manual cleanup.
- The model should have a good mesh flow.
- Learning shortcuts to save time and effort.
- Explore different tools to acheive the desired oucome.
- Find the most effective and efficient approach to get a good finished model.
Procedure
Step 1: Importing
Since we are importing a CAD geometry, the format will be either of the 2 industrial accepted standards:
- STEP (Standard for the Exchange of Product data).
- IGES (Initial Graphics exchange specification).
- When selecting the file for import, be sure to check if it is .stp or .igs.
File > Import > Import Model > File type > Open File > Import File
- We only have to work on the geometry, so before inspection check for solids and delete if there are any.
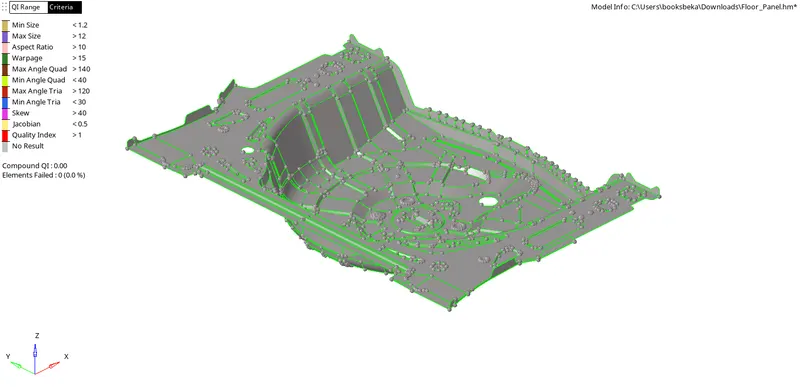
Delete [F2] > Solids > Displayed > Delete Entity

- Another way to check for solids is by switching the view to Topo mode [Option is available on top of the command window, which is right below the GUI].
- If the model is highlighted in green that means solid is present.
- From the image below, we can confirm that there are no solids in the model.
Step 2: Inspection
2.1 Analyse
- Analyze what kind of model it is and where it will be fit in the car.
- Upon visual inspection, we can confirm that it is a Stepney Floor Panel.
2.1. Organise
- Some components are in different collectors.
- we have to organize all the surfaces into a single collector.
- Otherwise, there might be chances of getting the Finite Elements of one surface saved into a different collector.
- This will lead to confusion, especially during the Quality index.
- It is not efficient to look for the desired component by checking the surfaces on/off in the tab bar for all the components one by one.
- There are 2 ways to isolate a model and work on it:
- Isolate shown
- Selector
2.2.1. Isolate shown
- Why we use Isolate shown?
- When we want to directly access the component from the tab bar without selecting and deselecting all the components.
- When we know the name of the component to work on but not the geometry.
- The option is present in the Tab bar right below the search Menu.
- Isolate shown > Click on the Component ID > Component is displayed on the GUI
- Upon following the above step, only the selected component will be shown and the rest will be hidden.
2.2.2. Selector
- We use Selector for:
- When we want to directly access the component from the GUI.
- When we know the geometry to work on but not the component ID.
- The option is present in the Tab bar right below the search Menu:
- Selector > Click on the Component in the GUI > Component is displayed on the GUI
- Upon following the above step. only the selected component will be shown and the rest will be hidden.
2.3 Check for Dimensions
- As we are generating a mid surface for each component :
- Geom > Distance [F4] > Points > Point 1 > Point 2
- Check for dimensions at various regions to ensure if it is a component of uniform or varying thickness.
- Enable Display Fixed options to make the points visible in the geometry.
- Upon inspection, we can confirm that component has a uniform thickness of 0.75 mm

2.4 Check for Symmetry
i. Visual inspection might take time, therefore the best option is to check for Symmetry with respect to an axis.
Geom > Surface Edit [SHift + F9] > Symmetry > Axis > Base Point


ii. From this option, we can conclude that the component is partially symmetric.
iii. Therefore, we can save time by just meshing on only one symmetric surface and then Reflecting or Positioning onto the corresponding symmetric surface.
2.5. Check for Geometric Deformations
- We should also check for any geometric deformations, such as :
- Surface deformations
- Free edges
- Unnecessary Connections (Extra points and lines)
- Connectivity error
2.6 Filling Gaps on Parent Geometry
i. As we are trying to get an auto mid, the geometry is should be a closed volume.
ii. Therefore, we have to close the gaps (free edges) before generating an automid.
iii. The gaps are very small and hard to find across the geometry. So we can use visualization options.
iv. In Visualization options, we can only turn on the free edges and turn off the shared, non manifold and supressed lines.
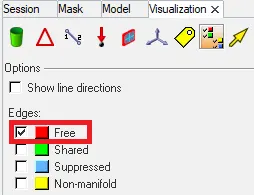
v. For narrow gaps, we can toggle edge and fix them:
Geom > Quick edit [F11] > Toggle Edge > Lines (Select)

vi. For Bigger gaps, we have to fill the gap with Filler Surf:
Geom > Quick edit [F11] > Filler Surf > Surfs (Select)

Step 3: Extracting Midsurface
i. Generally Manual Offset produces the best midsurface with least deformations.
ii. But the geometry has many sweeps and features that the user has to manually select the surfaces and there would be chances of missing some surface.
iii. Therefore, I went with the Offset + Planes + Sweeps option to extract the midsurface:
Geom > Mid surface > Auto Midsurface > Extraction process (Offset + Planes + Sweeps) > Auto Extraction (Closed Volume) > Surfs (Displayed) > Extract


iv. The extracted midsurface will be assigned to a new collector that is automatically created by Hypermesh.
v. we can Rename the compomemt if we wish to: "Mid surface".
Right Click on component > Rename
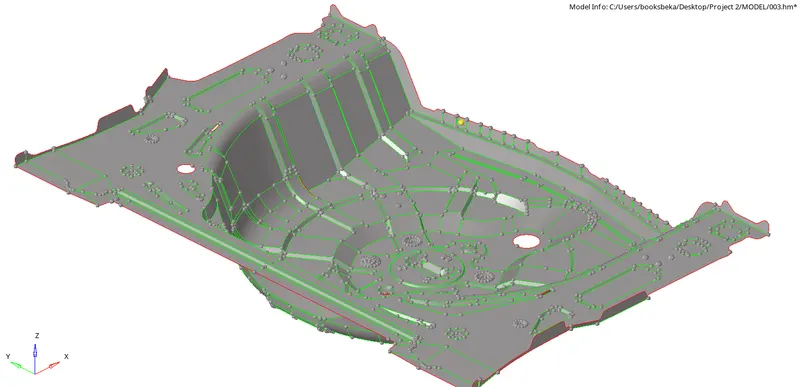
3.1 Check for Duplicates
i. In some cases we can visually detect duplicates, there will be a glitch on the surface indicating that it is a dupliccate surface.
ii. But to be sure, we can check for duplicate from the defeature panel.
Geom > defeature > Duplicates > Surfaces (Displayed) > Cleanup Tol = 0.01 (Default) > Find > Delete

[Note: Upon clicking find the status bar will indicate the number of deleted surfaces and we just click delete to delete them.]
Step 4: Geometric Cleanup on Mid
4.1 Filling gaps
We need to fill the gaps (free edges) in the component because:
i. To generate a closed volume in the finished component.
ii. While meshing, node connectivity should be present.
iii. During analysis, the forces have to be transferred on to all the surfaces via the nodes.
The gaps can be filled by the following tools:
4.1.1 Filling Gap by Filler Surf
i. This tool is the fastest option to fix gaps and is available in the Quick Edit panel.
Geom > Quick Edit [F11] > Filler Surf > Select Surf
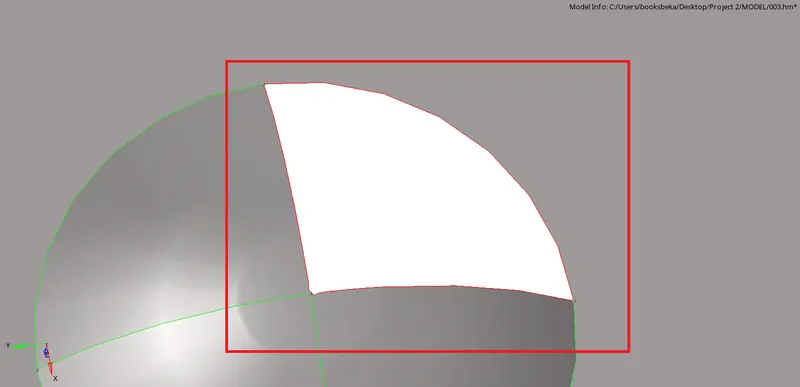
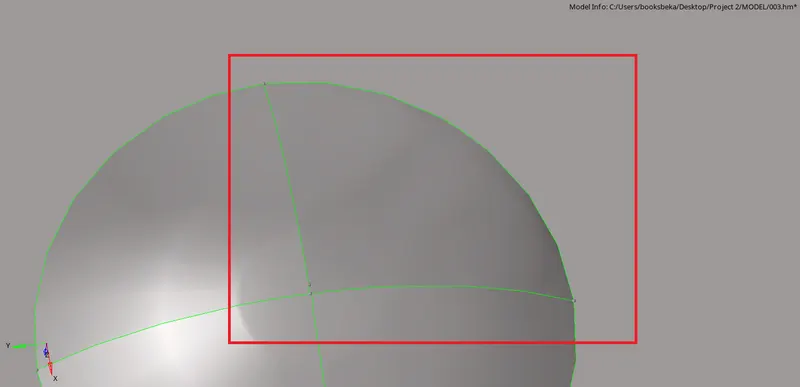
ii. we just have to select any one line and the gap gets filled.
ii. This option doesn't work for all cases.
4.1.2 Filling Gap by Surface Ruled
i. Even though this is not the fastest option, this works for every case.
Geom > Surfaces > Ruled > Line List 1 > Line List 2 > Create

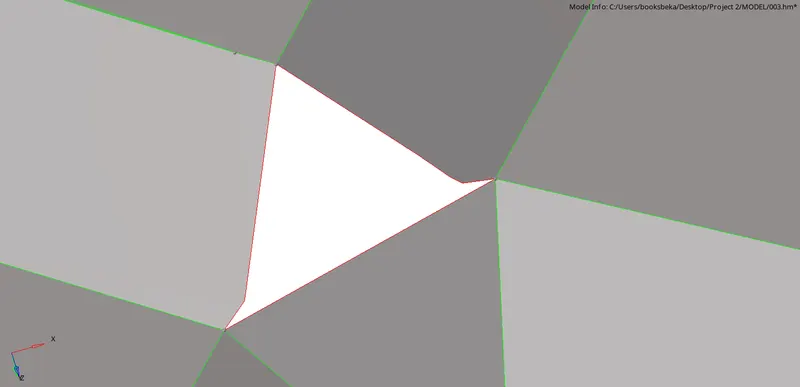
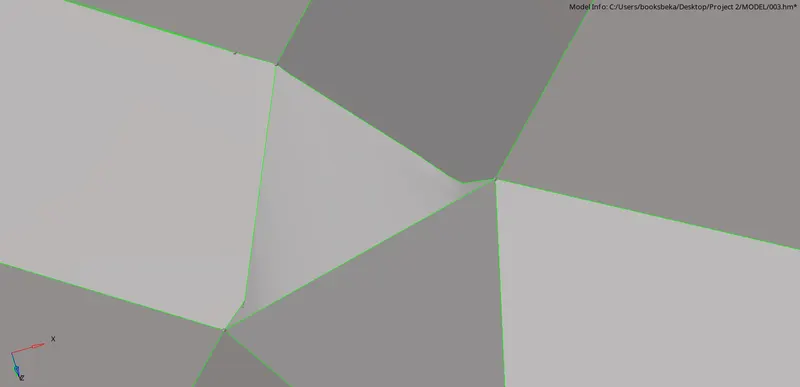
ii. We have to select all the lines to fill the surface
iii. Line List 1 is the first pair of adjacent edges.
iv. Line List 2 is the second pair of adjacent edges.
v. Once we have a closed surface with ajacent pairs we get a clean surface free of deformations.
4.1.3 Filling Gap by Spline
i. This option is available in the 2D Module.
2D > Spline > Lines (Select) > Surface only > Create

ii. This option is faster than Surface ruled but doesn't always produce a good surface.
4.2 Fixing Deformed Features
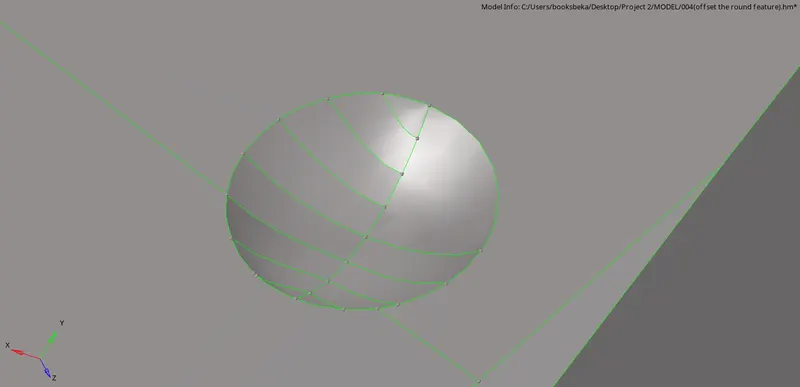
i. Due to the complexity of the feature the Solver is not able to generate a clean mid surface. This leads to deformations, overlapping surfaces and connectivity errors.
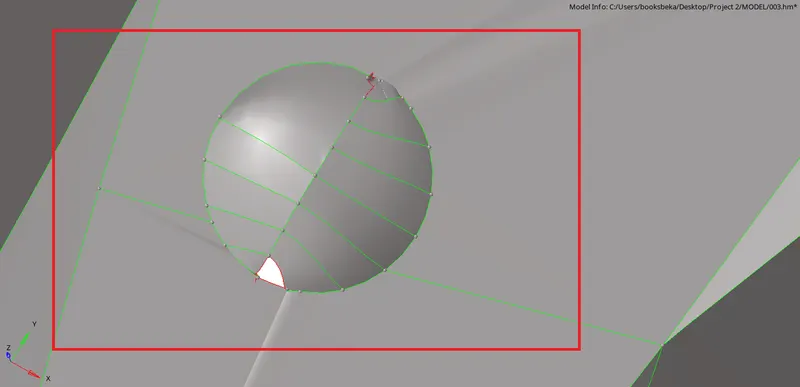
ii. Upon trying manual clean up by Releasing the point and toggling, the flat suraces get deformed.
iii. Therefore, the best option is to delete the feature and extract it by manual offset.
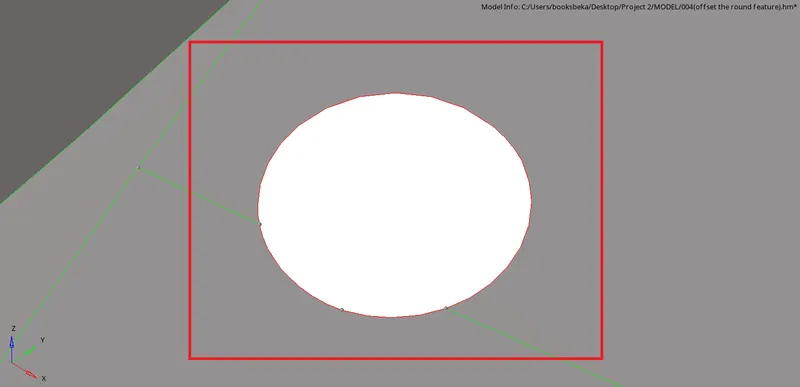
iv. Before starting to offset, make sure that the current component is the midsurface. Otherwise the offset mid will be saved to the parent component leading to a duplicate surface.
v. The Manual Offset tool can be accessed from the Surface edit panel [Shift + F9]
Geom > Surface Edit [Shift + F9] > Offset > surfs > by Face > Duplicate to Current Component > Offset = 0.375 mm

vi. Before giving Offset check for the Vector normal. It shows arrows that are pointing towards the direction of the offset.
vii. If arrow points outward, give for reverse normal to make the arrows point inward.
Vector Normal (if outward) > Reverse Normal
viii. Another option to check for direction is to check for Color Normal:
a. Blue indicates towards the screen or inward.
b. Red indicates away from the screen or outward.
ix. If it shows Red, give for reverse normal and it should show blue.
Color Normal (If Red) > Reverse Normal
Color Normal (If Blue) > Offset
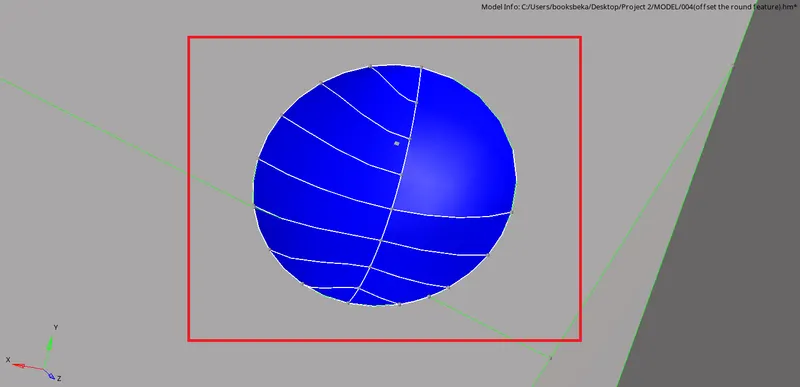
xii. Once the correct vector normal direction is confirmed, give for offset.
xiii. If it didn't work the first time or features weren't captured properly and you wish to extract mid again, make sure to check for duplicate surfaces before retrying.
Geom > Defeature > duplicates > Surfs > Tol = 0.10 (Default) > Find > Delete
xiv. Upon clicking find, the status bar will indicate the number of deleted surfaces and we just click delete to delete them.
xv. after getting the mid, we have to establish connectivity between the surfaces by trimming with surf option that is available in the Surface edit Panel:
Geom > Surface Edit [Shift + F9] > Trim with Surfs/Palnes > Self Intersecting surfs > Surfs (select) > Trim

xvi. Non Manifold lines (Yellow) will be created and Extra surface will be protruding outside. We can delete them to get shared edges (green):
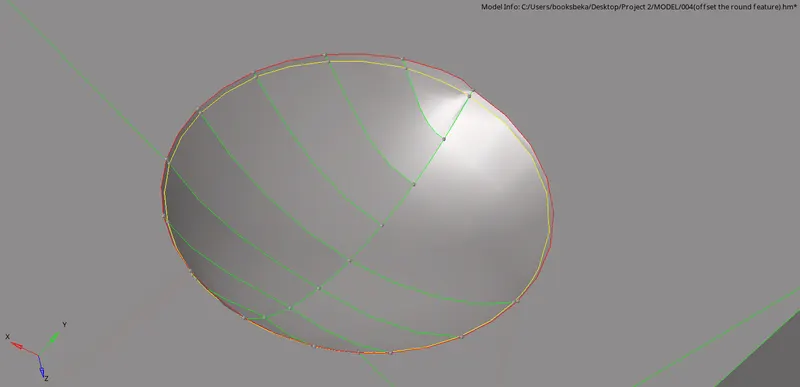
Delete [F2] > Surfs (Select) > Delete Entity
4.3 Creating a midline to avoid Minimum Length
i. From measuring the dimensions of the rib (by Distance - F4), it is evident that the element is going to fail for minimum length.
ii. To avoid minimum length error we have to defeature the rib by creating a midline between the edges.
iii. We can create a midline using Washer split option:
Geom > Quick Edit [F11] > Washer split > Tol = 0.4 > Lines (Select)

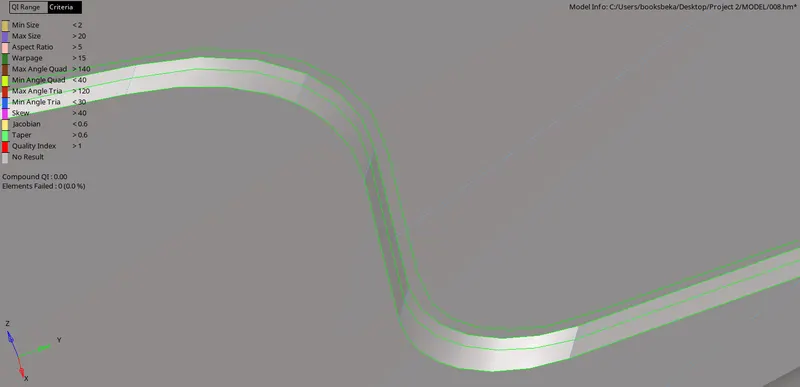
iv. Since we got a mid line, we don't need the dges. Therefore, toggle the edges:
Geom > Quick edit [F11] > Toggle edge > Lines (Select)
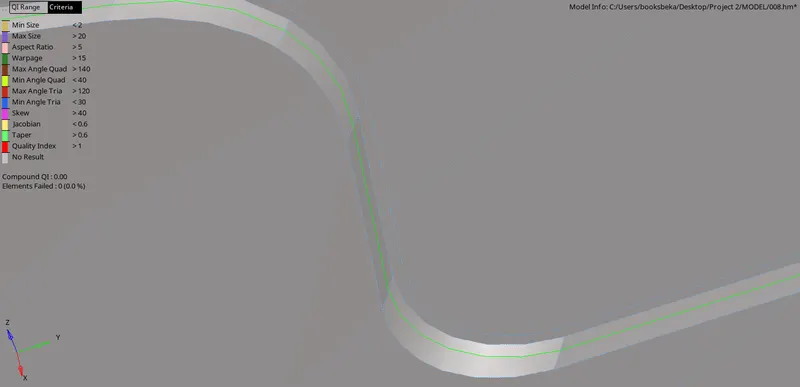
v. Now, we have a feature where the elements won't fail for minimum length.
4.4. Deleting small features
i. The features in the figure below are failing for minimum length and causing deformations on the flast region.
ii. Therefore, it is best to remove these fatures.
Delete [F2] > Surfs (Select) > Delete Entity

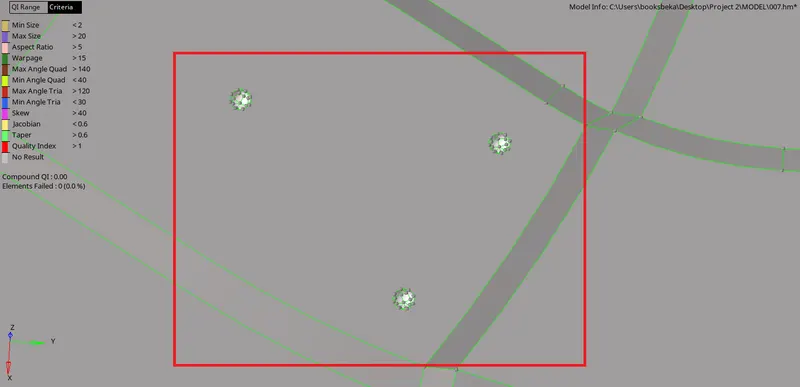
iii. Free edges will be formed, so we can fill the surface using filler surf from the Quick Edit panel.
Geom > Quick Edit [F11] > Filler Surf > Surfs (Select)
4.5 Fix for Minimum Lenth and Toggle Extra lines
i. We have to make sure that the length of any line or distance between any points is above the Minimum length (2mm).
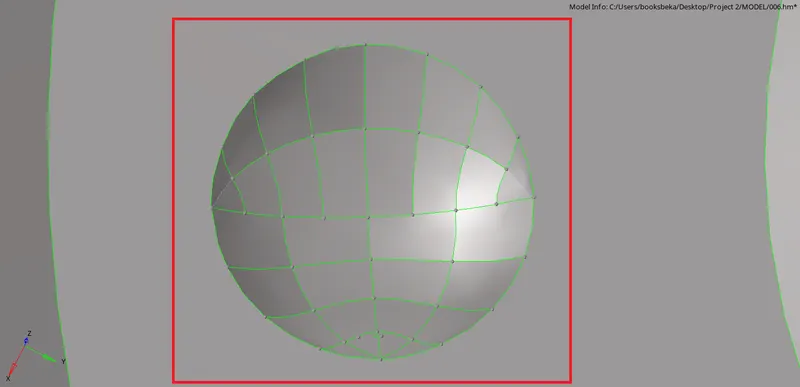
ii. The fastest option for this fix is the toggle edge which is a tool under quick Edit [F11]
Quick Edit > Toggle Edge > Left click to Toggle
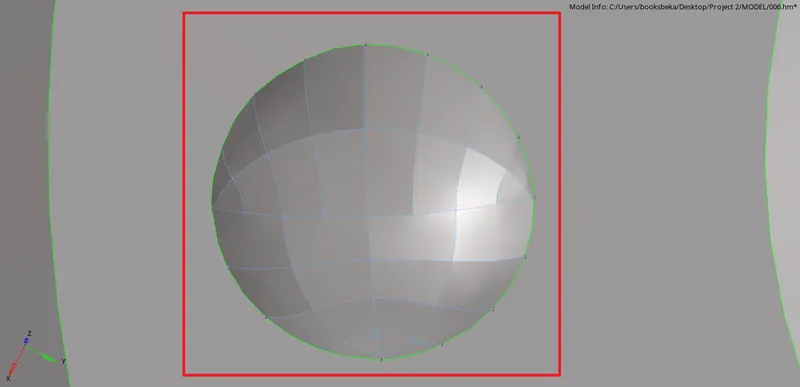
iii. There will be extra lines on the flat surfaces, we can toggle them by using the same option.
iv. Incase, we need to untoggle a line back:
Quick Edit > Toggle edge > Right click to Untoggle
v. Even Replace points works for correcting minimum length error, but it takes extra few seconds to select the Replace point and Retained point.
5.1 Enter the Quality Criteria
Quality criteria is predetermined according to industrial standard from testing of previous components.
|
Sl. No. |
Quality Criteria |
Function / Definition |
Value |
|
1. |
Aspect Ratio |
Ratio of Max. Length by Min. Length |
5 |
|
2. |
Skewness |
Deviation from the ideal shape |
45 |
|
3. |
Warping |
Angle between the 2 planes of the same element(Quad) |
15 |
|
4. |
Taper |
Convergence of a Quad element |
0.5 |
|
5. |
Min. Length |
Shortest length of any given element |
2mm |
|
6. |
Max. Length |
Longest length of any given element |
6mm |
|
7. |
Min angle Quad |
Minimum angle in any given Quad element |
45 |
|
8. |
Max angle Quad |
Maximum angle in any given Quad element |
135 |
|
9. |
Min angle Tria |
Minimum angle in any given Tria element |
20 |
|
10. |
Max angle Tria |
Maximum angle in any given Tria element |
120 |
|
11. |
Tria % |
Percentage of Tria on any meshed surface |
10 |
5.2. Rules to be followed for Meshing
Before beginning to Mesh, there are some certain rules to be followed regarding Tria Management, in order to generate a good mesh flow:
i. No Opposite Trias
ii. No Trias on edges (Especially Free Edges)
iii. No Trias on Corners
iv. Avoid Trias on Fillets
v. Avoid Rotating Quads
[Note : Trias are more stiffer elements than Quads and therefore, if they are in the regions as mentioned above, the part is most likely to fail in those regions. Therefore, it is best to perform meshing by keeping those rules in mind.]
5.3 How to begin Meshing
While Meshing we have to select the right type of Mesh to get a good mesh flow :
i. Quads : For Rectangular/Square surfaces
ii. Mixed : For Irregular surfaces
[Note : Begin meshing from the regions of : Least Free Edges (or) More Features.]
Start meshing from the following regions:
i. Least Free edges
a. Ideally from the centre (depends on the part) and working our way towards the edges.
b. Reason : It becomes easier to clean up and requires less fixing/changes.
c. Mesh density plays a big role in starting with meshing.
d. If we start from the edges and work our way towards the centre, we might face erros as we might've been wrong in selecting the appropriate mesh density.
ii. More Features
a. Since it takes more effort to get a good feature capturing, it is advisable to start from there.
b. Reason :Less time consuming and less prone to errors.
c. It is easier to clean up on flat surfaces. Therefore, if we start from there and get the Mesh density wrong we have to start all over.
5.3.1 Check for symmetric surfaces to mesh on
i. Upon checking for dimensions of surfaces using length option, we can confirm that the surfaces are symmetric about Y axis.
ii. So just begin meshing on one side of the floor panel.
[Note: While reflecting, make sure that the element count is equal to avoid any free edges after reflecting.]
5.4 Begin Meshing on surfaces [F12]
i. Select the appropriate mesh based on the shape of the surface.
2D > Auto Mesh > "Surfs" > Element size = 5mm > Mesh Type : Quads or Mixed > Check for align and size > Mesh

ii. Once we give for mesh, we can edit the mesh density by changing the number of nodes.
iii. After trial and error, select the best combination of density by following the Tria Management rules.
Note for Meshing on surface:
i. If it is a rectangular surface, Mesh type : "Quads" is the best option giving a good mesh flow.
ii. Don't forget to check for "Link opposite edges with AR <"
iii. If the surface to be meshed is not geometric (or irregular), we have to go with the "Mixed" Mesh type. It consists of Quads and Trias.
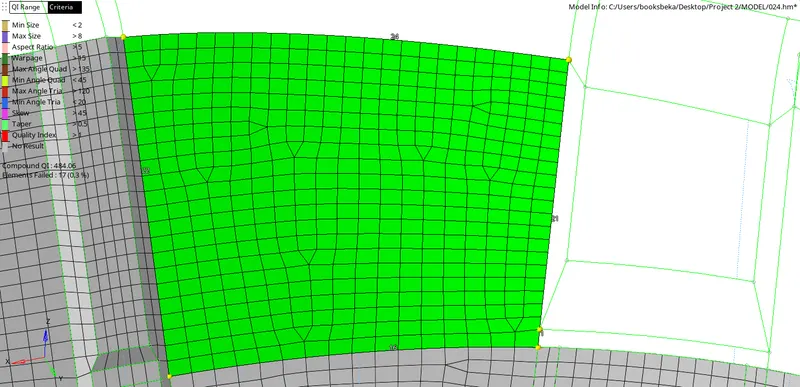
5.5. Give for Remesh on respective elements [F12]
i. To get better mesh flow on complex surfaces, give for remesh by selecting the elements.
2D > Auto Mesh > "Elems" > Mesh Type : Quads or Mixed > Mesh size = 5mm > Check for Align and size >Mesh

ii. If we wish to remesh the entire surface:
Elems (Right Click) > By Geoms
iii. If we wish to only remesh a certain region of the surface :
iv. Box select [Shift + Drag].
v. To get better results, box selecting a square/rectangle or even till the edges if you can.
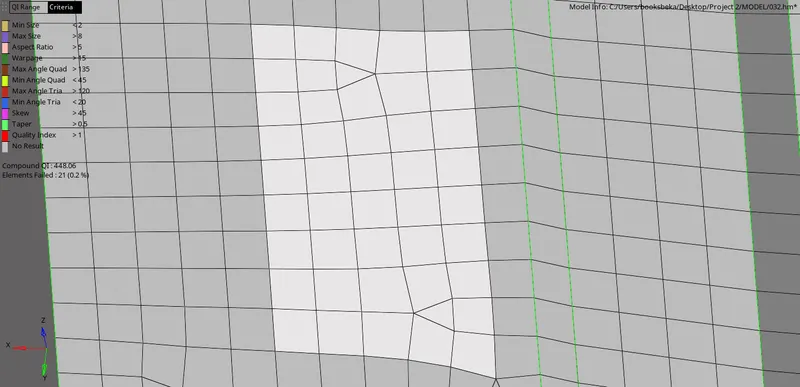
[Note: On comparing the last 2 images, we can observe that a better mesh flow is achieved along with reduction in trias.]
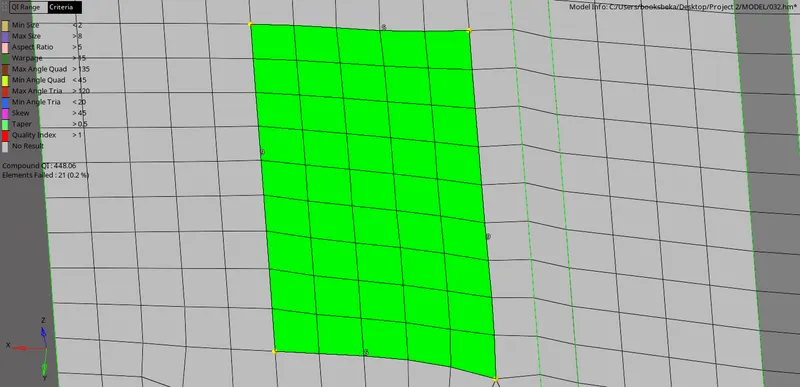
5.5.1. Reasons for giving Remesh
i. Almost half the clean up gets done by selecting the appropriate elements.
ii. Saves half the time and effort spent on Clean Up (Quality Index).
iii. Generates a much better mesh flow with most of the quality criteria.
5.5.2 Rebuild Mesh
i. We use this option whenever there is a time constraint.
ii. It may or may not provide a good mesh flow on the surface. It depends.
iii. after meshing the surface, we can either go with Mesh elems or Rebuild Mesh which ever gives the best mesh flow for the geometry.
2D > Rebuild Mesh > Elems > By Geom > Select Surface > Rebuild.

iv. One limitation to this tool is that the trias won't be in the desired direction of the mesh flow.
v. From observation, I've found that the biggest difference between the 2 options is:
|
Mesh with Elems |
Rebuild Mesh |
|
Forms rotating Quads in complex surfaces and features. |
Forms Pattern Trias in Complex surfaces and features. |
[Note: From my observation, this is not true in all cases but in most cases it is does.]
5.6 Check for Unmeshed Surfaces
i. We can check for unmeshed surfaces from the Mesh panel [F12] itself.
2D > Automesh > Unmeshed

ii. The status bar (in the bottom left) will indicate the number of unmeshed surfaces.
iii. The unmeshed surfaces will be highlighted in the GUI.
Step 6: Fixing for Quality
6.1 Using Clean Up tools [Q]
This option allows us to make any changes to the elements on the mesh.
2D > Quality Index [Q] > Clean Up Tools
The tools are listed below:
|
Sl. No. |
Tool |
Function |
Advantages |
Limitations |
|
1. |
Smooth |
Clears the quality directly by just box selecting the elements |
Instantly clear for quality criteria. |
Overdoing affects feature capturing |
|
2. |
Drag Tria Element |
Drag any tria across the mesh flow |
Easily Join 2 opposite Tria elements |
|
|
3. |
Swap Edge |
Swag edge from one element to the next |
Individually fixing elements |
Only within the same surface. |
|
4. |
Split Quad Element |
Splits a quad into 2 Trias |
Reduce Rotating Quads |
Doesn't work all the cases. |
|
5. |
Combine Tria Elements |
Combines 2 Tria elements into 1 Quad |
Reduce Tria percentage |
|
|
6. |
Element Optimize |
Smooths the quality by just clicking on the element |
Clear for quality |
Affects feature capturing |
|
7. |
Place Node |
Allows the user to manually change the position of a single node |
Manually work on the individual element and fix for the quality |
Accuracy |
|
8. |
Split /Collapse edge |
Split the edge of the element that is along the free edge (red line) |
Reduce Trias at the free edges |
Might cause Quality error |
6.3. Getting good Mesh flow
i. After fixing for quality in a surface, give for Smooth Mesh to give a clean look.
Shift + F12 > Elems > Select > Iterations = 20 > Smooth

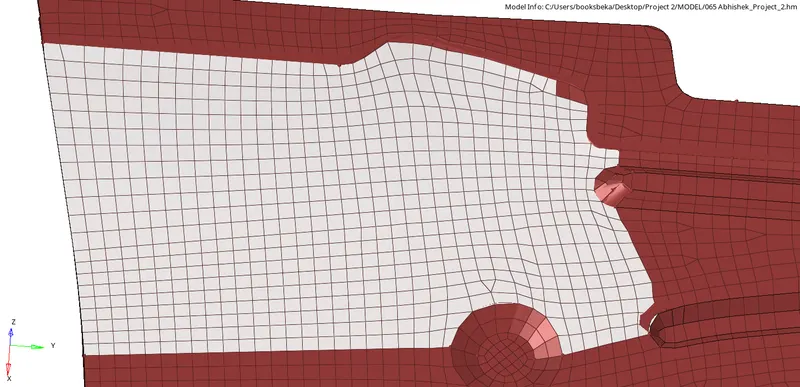
ii. This smooth operation is different from the clean up Smooth.
iii. This smooth alligns the elements in an orderly fashion to get a good flow.
iv. If any errors reappear(Eg. Max Length) give for Clean Up Smooth in that region.
[Note: This Smooth doesn't take the quality into account]
6.4 Allign the Nodes across the Edges
Upon giving the Smooth Mesh, if the Edge elements cross over the shared edge and enter into the neigbouring surface we can Project [Shift + F7] them back into the current surface.
Tools > Project > To Line > Select Nodes > Normal Lines

6.5 Clean up using Distance [F4]
Using this option we can fix any element that fails for the errors listed below:
i. Min Length
ii. Max Length
iii. Min Angle Quad
iv. Max Angle Quad
v. Min Angle Tria
vi. Max Angle Tria
Using F10, check for the node at which it is failing and use the Distance option.
The following procedure briefly explains how to use the Distance tool:
When the element is failing for either of the above mentioned errors, Press F4 which is the short cut for Distace tool.
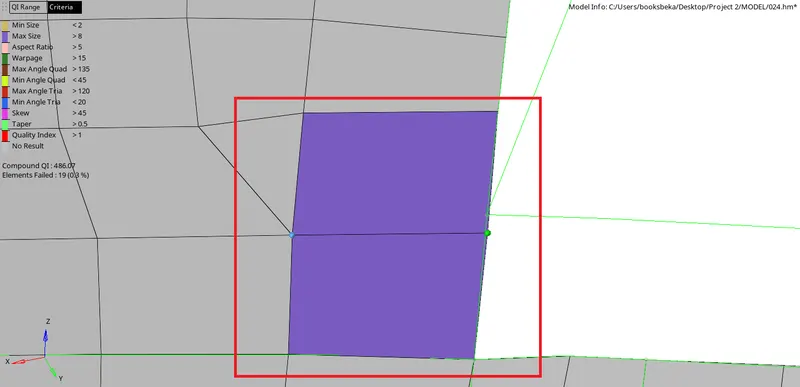
Geom > 2 Nodes > select N1 & N2 > Change the "Magnitude" accordindly > Press Tab

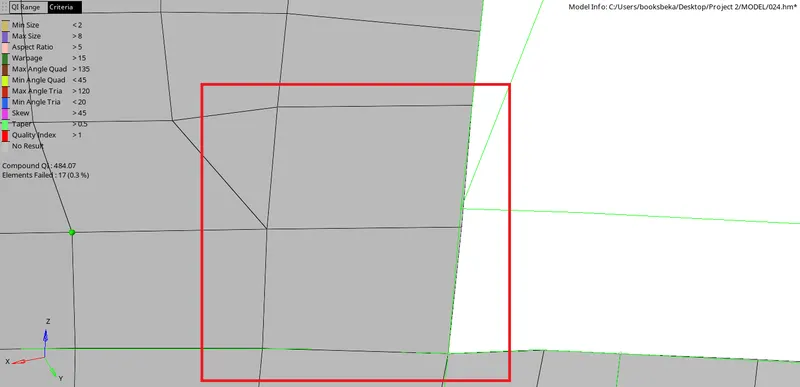
6.6 Translate [Shift + F4]
i. This option allows us to fix warpages.
ii. Using F10 and clicking on the warping element, check for the node at which we can use the translate option.

iii. If it is difficult to detect the node at which the element is failing, we can mask the element alone, reverse and view it.
Mask [F5] > Elems > Select > Mask > Reverse all

iv. In the picture below, we can notice the level of warpage easily by masking the element individually. Now we can visually detect the node at which it is starting to warp and use Translate option to fix it.
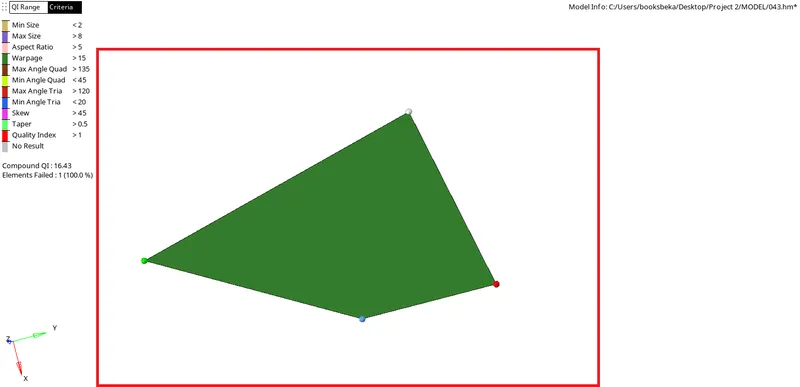
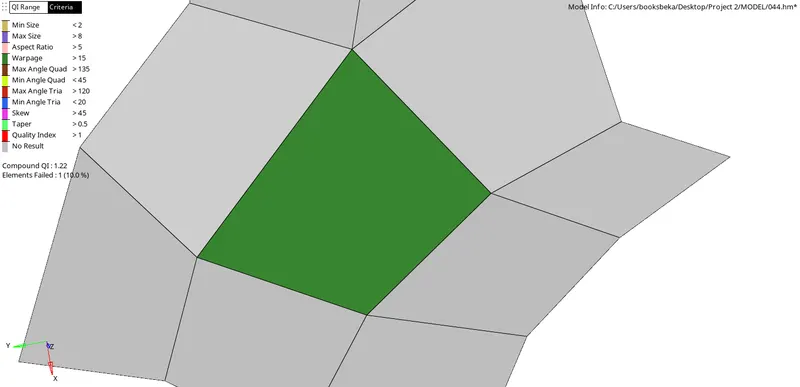
Tool > Translate > Node > N1, N2 & N3 > Magnitude > Translate +/-

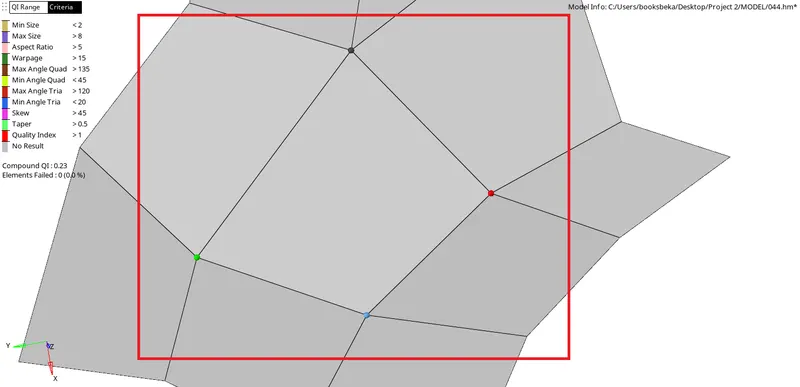
v. Nodes are the Node that you wish to translate with respect to the surface that is defined by selecting the points N1, N2 & N3 (select the rest 3 points of the quad element you have masked).
vi. Therefore, the element itself acts as the reference plane.
vii. Set the magnitude to the desired value, ideally keep 0.05-0.100 mm.
viii. Depending on the direction of warpage, give translate +/- inorder to bring the element close to a flat plane.
ix. If the element warps downward, give for translate +.
x. If the element warps upward, give for translate -.
xi. The picture below represents the same element that is fixed from warpage using Translate [Shift + F4] tool.
[Note: If it is difficult to view the node at which the element is warping, we can use Unmask adjacent. This unmasks the neighbouring elements and allows us to view better.]
6.6.1 Translate for fixing Row of Elements
i. If a row of elements are failing for Min or Max Length error, we don't use Distance [F4] option and fix each element individually.
ii. We can select the nodes by path and specify direction by only selecting N1 & N2.
iii. Upon Translate +/-, the nodes will be translated in that particular direction and the error wil be fixed in all the elements (as shown in the figure below).
Step 7 : Check for Free Edges
i. Before we reflect, we have to check for free edges (red lines) in the component.
ii. Edges Tool will help us find this error:
Tool > Edges [Shift + F3] > Comps > Select > Tol = 2 > Find edges

iii. Once we give for find edges, a component will be created, we can go to tab bar and view it.
iv. The free edges will be highlighted in grey/red lines.
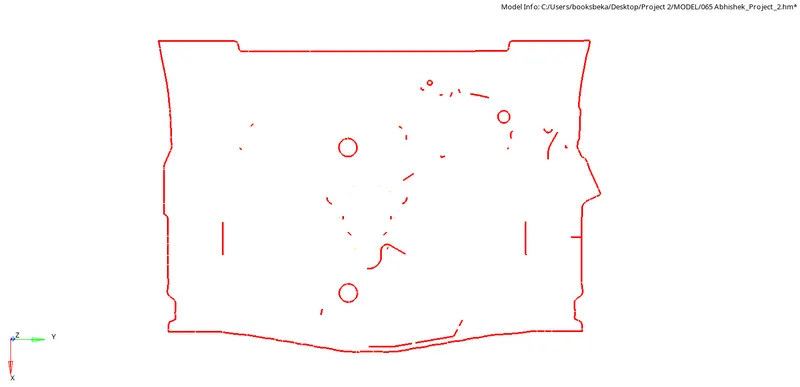
v. Once we find the edges, we have to preview:
Tool > Edges [Shift + F3] > Comps > Select > Tol = 2 > Preview Equiv > Equivalence
vi. When we give for Preview, the nodes will be highlighted in yellow points.
vii. Once we give for Equivalence, the yellow points will dissapear and the free edges are deleted.
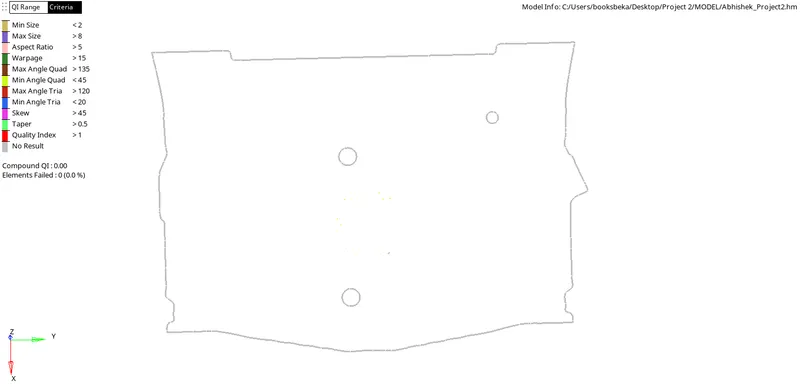
Reason for fixing fre edges :
i. If free edges are present, connectivity won't be establisihed between the surfaces.
ii. As a result, when force is applied on any surface it won't be distributed to the neighbouring surface due to connectivity issue.
[Note : The tolerance for Find edges and Equivalence is : 0.01mm to Minimum length]
Step 8 : Reflect the elements
i. We have to generate the other half of the previously deleted surfaces along with the elements.
ii. Things to remember for reflecting :
iii. There shouldn't be any free edges after reflecting.
iv. The nodes should be properly aligned along the symmetric axis.
v. For the partially symmetric parts, make sure to select the appropriate surfaces and the elements associated with it.
vi. Avoid duplicate elements and surfaces.
vii. Make sure that the component you are working on is selected as the Current component.
viii. The Reflect tool is used to perform this operation:
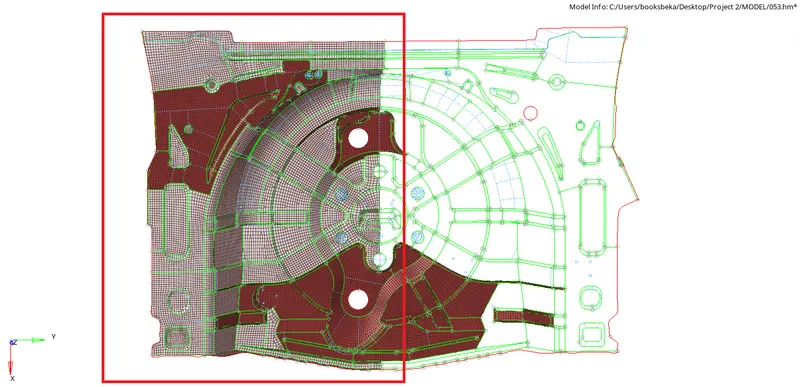
Tool > Reflect > Elems (By Geom) > Duplicate to Current Component > Axis > B (Base point) > Reflect > Press Escape

ix. Reflect the elements
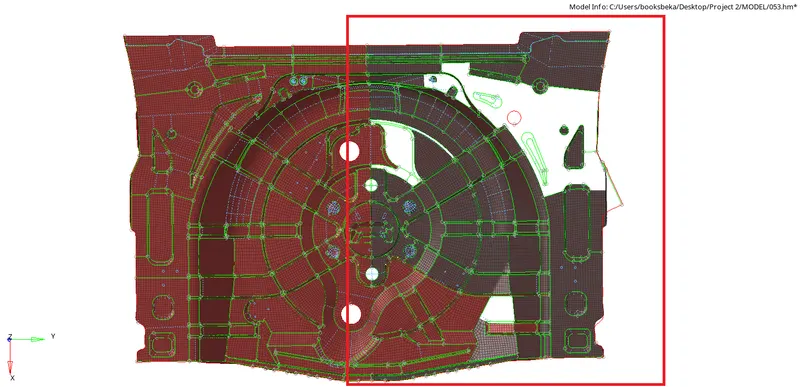
x. The Axis is the symmetric axis about which we have to reflect.
xi. B is the base point, functions as an origin in a coordinate system.
8.1 Projecting elements
i. After reflecting, we have to make sure that the elements are projected onto the respective surfaces.
ii. we are projecting the elements on the surface because:
a. Feature capturing
b. Node associavity with respect to the geometry
c. Connectivity between the elements
iii. Step to Project elements on the surface:
Tools > Project > To Surface > Elems (Select) > Surf (Select) > > Surface Normal > Project

Note:
i. After Reflecting the symmetric elements, projecting and ensuring connectivity, we have to mesh the remaining non symmetric surfaces. Follow steps 5 & 6.
ii. After meshing, we have to enure the following:
a. All the surfaces are meshed [Follow Step 5.6].
b. Ensure there are no free edges [Follow Step 7].
Step 9: Assigning Thickness
i. Finally, we have to assign thickness to the component.
ii. Create a Property in the Tab Bar and assign the thickness:
Right Click on Tab bar > Create > Property > T = 0.75 mm
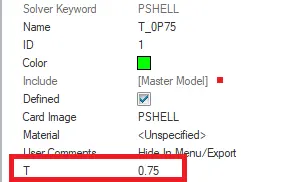
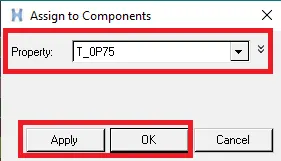
iii. Assign the property to the midsurface component
Right Click on Component > Assign > Property > Select > Apply > OK
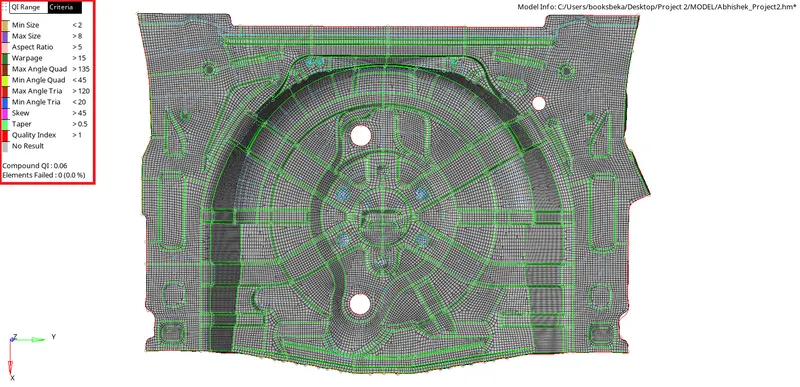
Result
We have acheived the following:-
i. Good Midsurface with:
a. No surface deformations
b. Well established connectivity between surfaces.
c. Complex features are captured manually.
ii. Good Mesh Flow with:
a. Zero Elements failing for quality
b. Features captured well.
c. No Free Edges in the entire component.
b. A Low Tria perecentage of : 2.0 %
iii. An almost symmetric FE Model by meshing on the symmetric surfaces and reflecting.

Conclusion with Learning outcome:
I learnt how to:
i. Choose the best option for extracting mid in order to save time in manual geometric cleanup.
ii. Choose the best combination of tools to perform manual cleanup on the mid surface.
iii. The importance of Looking for symmetry in almost any component that we are working on. This will save time and reduce effort of the CAE Engineer.
iv. Perform a good mesh flow and choosing the best combination of tools to get rid of quality errors.
v. Most importantly, trying different approaches for Meshing and cleanup inorder to save time and effort.