Project 2
Auto mid surface extraction and mesh for Floor Panel component of a car and Thickness assign for 2D Shell elements
INTRODUCTION:
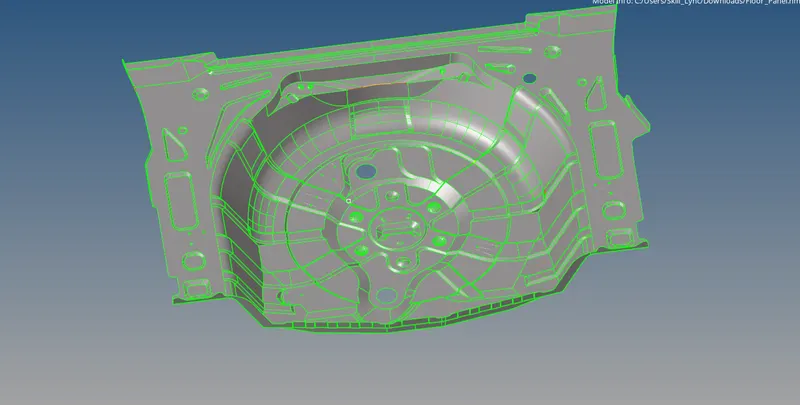
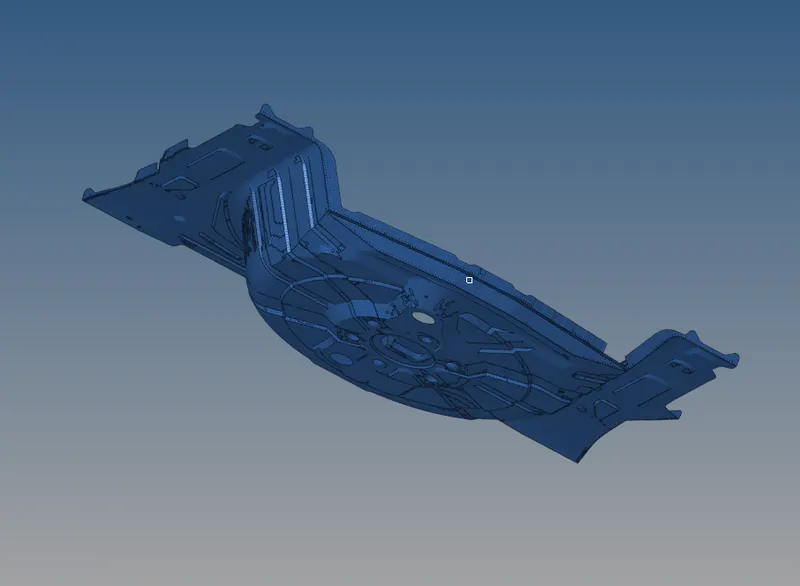
This project overview is to create the midsurface for the Floor Panel of a car where a spare tyre is arranged,by Automid surface extraction,cleaning the geometry,mesh the component,check for quality criteria and assign the thickness for the mesh to resemble the CAD model as FE model.
OBJECTIVE:
The objective is to create a midsurface to the component by Automid extraction since overall thickness of Parent Geometry is same.After creating the mid surface,meshing the component with proper mesh flow and checking for Element Quality after assigning the Quality Criteria file.After clearing the quality criteria,creating a property with respect to the thickness of the component in the tab bar and assigning the thickness for the element as the component.
METHODOLOGY:
Geometry>Auto cleanup which is used to clean the geometry of a component which toggles the min length lines.
Geometry>Mid surface to extract the mid surface
Geometry>Quick edit>used to create lines,add/remove points,replace points,toggle lines,filler surface and project points to line.
Preferences>Criteria file settings> to set up the criteria for elements which applies during meshing.
2D>Automesh> to generate the mesh with given element size and to remesh
2D>Quality index> which can be used to optimise the failed elements by element optimisation,swap edge,drag tria elements,smoothing of elements,split/collapse edges,split quad elements,combine tria elements to create a smooth mesh flow.
2D>Smooth> used to smooth the elements to create proper flow and avoids curvy/wave flow in meshing.
1D>Replace used to replace the nodes or points which are misaligned.
Geometry>Distance which is used to measure the distance between the points and nodes.
Tools>reflect used to reflect the elements or surface to the opposite side.
PROCEDURE:
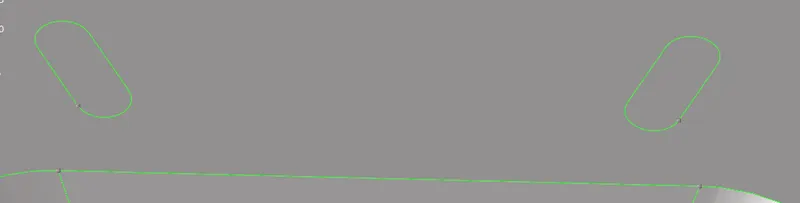
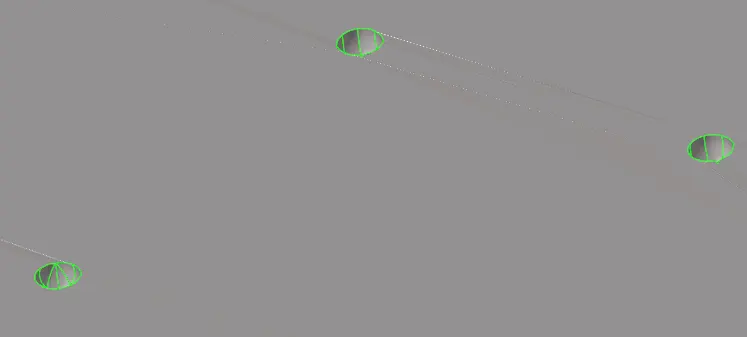
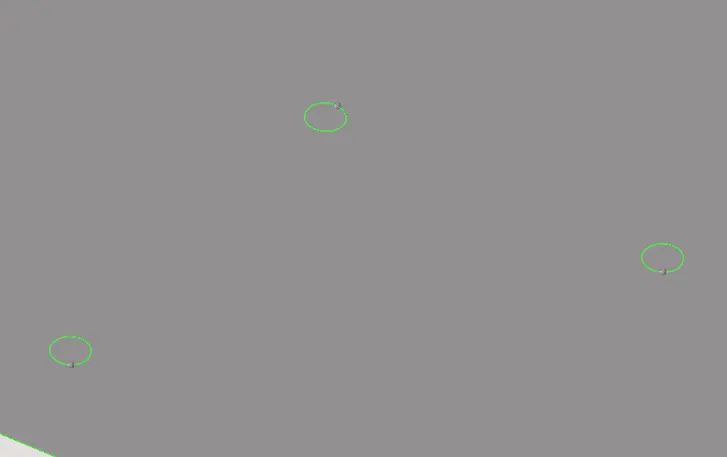
1..Clean up the geometry by toggling the minimum length lines which creates failures in meshing by ensuring minimum element length in overall component and in beads.
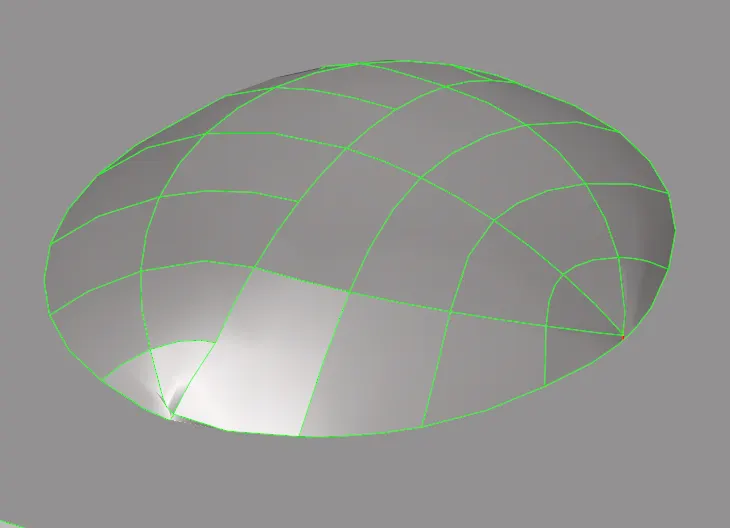
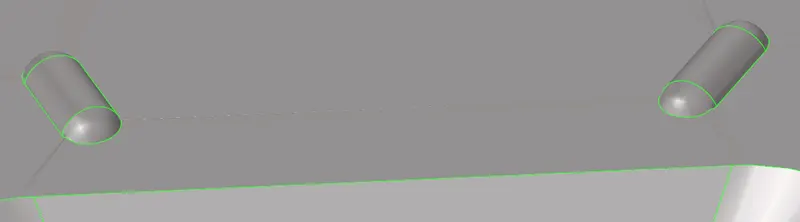
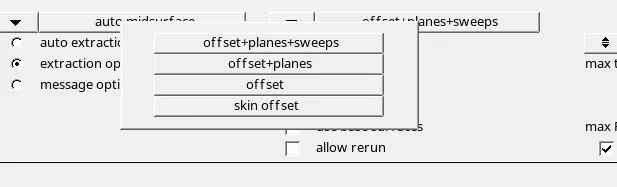
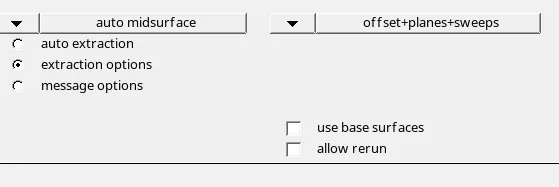
2.Extract the mid surface of the given Floor Panel component of a car by geometry>mid surface as the overall thickness of the component is the same.Use Geometry>midsurface>extraction options(offset+planes+sweeps) and create which is used when having more curvatures.
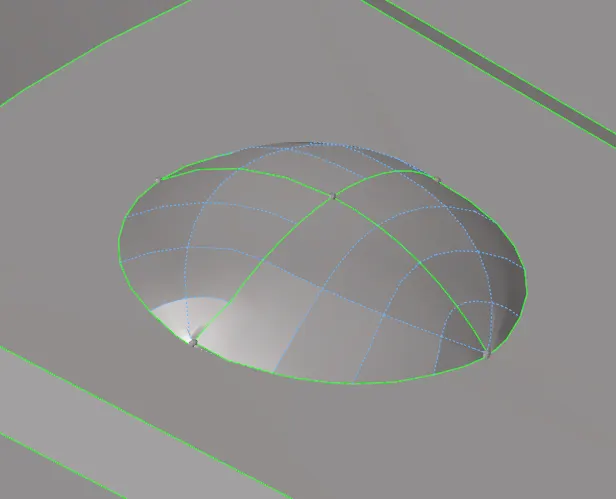
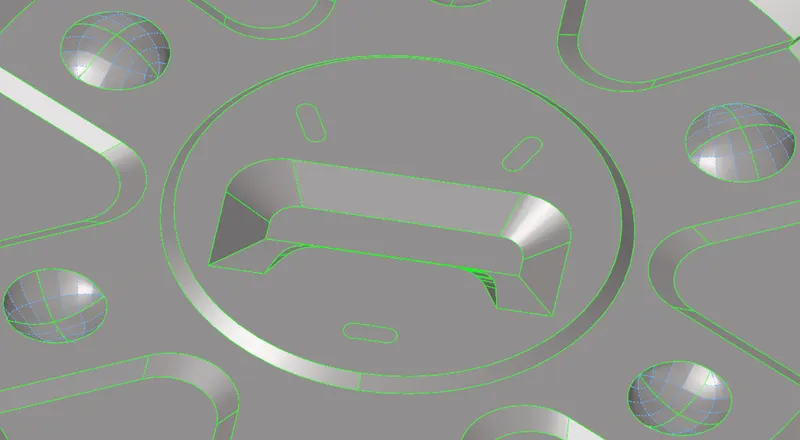
3.Clean up the geometry after mid surface extraction by toggling lines which creates failures in meshing for minimum element length and make construction lines for meshing for mesh flow geometry>quick edit.Blue dotted lines are the lines that are toggled.
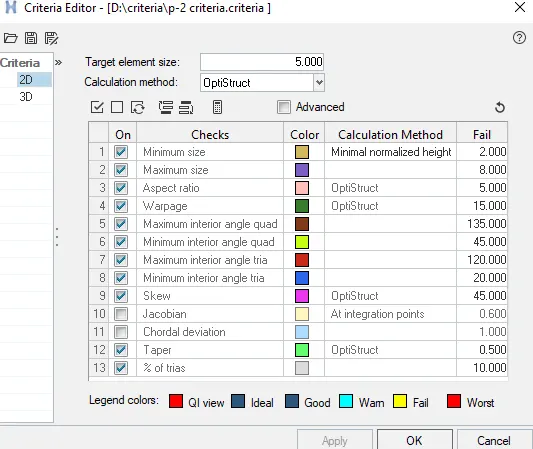
4.Assign the given criteria values in Criteria file settings by Preferences>Criteria file settings,save it and click Apply.
Target Element Length = 5mm
|
S.N |
Quality Criteria |
Value |
|
1 |
Aspect Ratio |
5 |
|
2 |
Skewness |
45 |
|
3 |
Warping |
15 |
|
4 |
Taper |
0.5 |
|
5 |
Min. Length |
2mm |
|
6 |
Max. Length |
8mm |
|
7 |
Min angle Quad |
45 |
|
8 |
Max angle Quad |
135 |
|
9 |
Min angle Tria |
20 |
|
10 |
Max angle Tria |
120 |
|
10 |
Tria % |
10 |
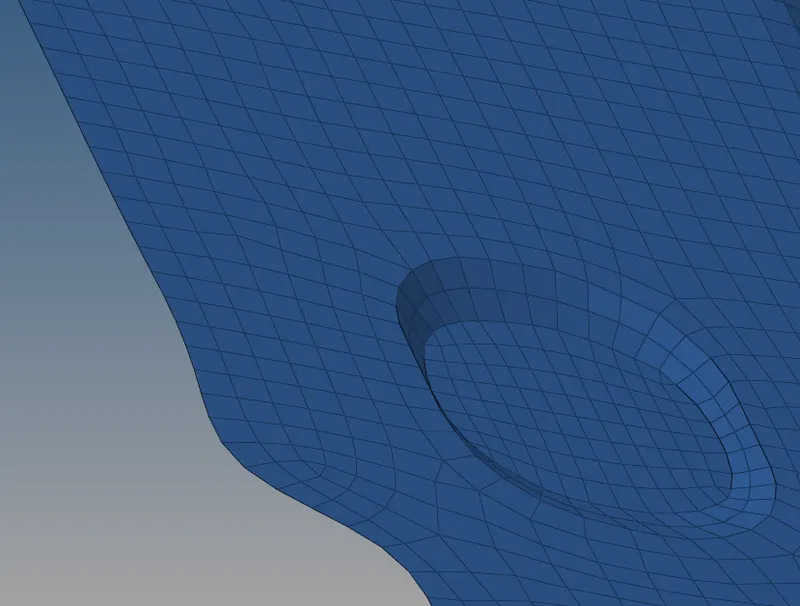
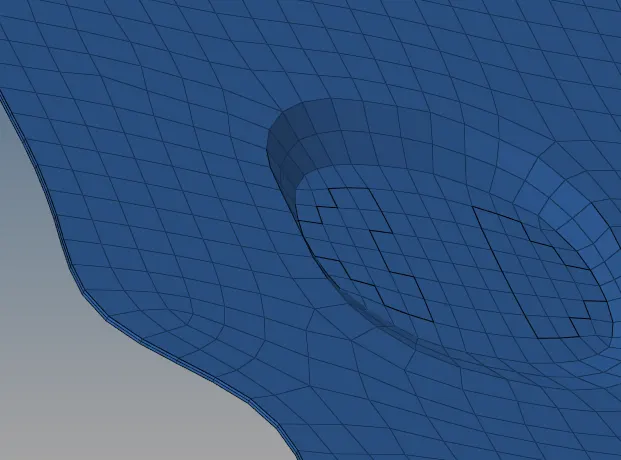
5..Mesh by divided surfaces by selecting the surface and arrange the nodes where tria elements are formed and make them to form quad elements and remesh the mesh where rotational quads and multiple trias formed by 2D>automesh.

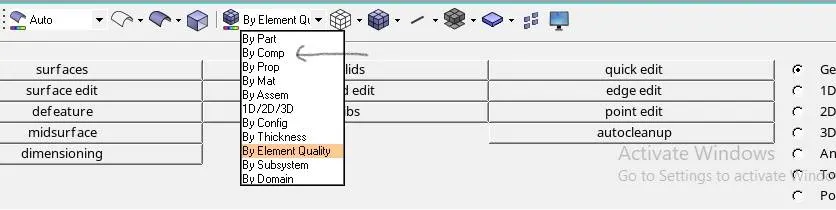
6..After meshing the surface,check for quality criteria where the elements were failing to reach its min values and max values by changing the mode from by comp to by element quality.
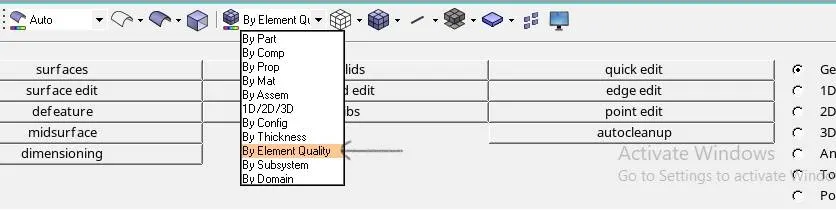
7.Clear the failures by using cleanup tools like quality index to smooth, optimise the failed elements by element optimisation,swap edge,drag tria elements,smoothing of elements,split/collapse edges,split quad elements,combine tria elements,replace nodes,distance,translate to clear warpage issues,aligning nodes by 2D>quality index.

8..1D>Replace node to align the misalignment nodes or tools>edges by selecting the elements and giving the tolerance value which should not exceed minimum element length value and then Equivalence to get stitched and always keep the mesh in advanced mesh in Option “O” to keep the elements aligned.
9.Reflect can be used when we have similar geometric profile either by giving the axis or nodes(N1,N2,N3,B) on the elements to give a direction to the elements to reflect by Tools>reflect as we need to first duplicate the elements which are to be duplicated.

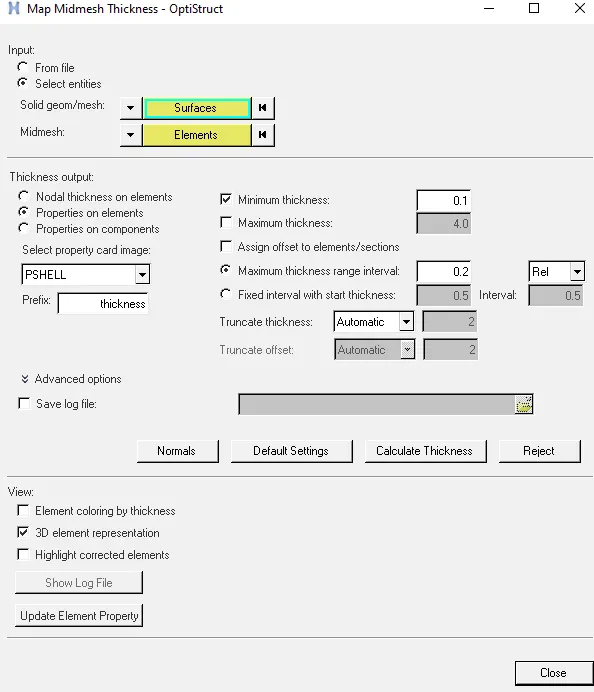
10.Assign the Property and Card image for the component using auto method by Mesh>Assign>Mid mesh thickness in Menu bar.In this auto method,it can create and assign the property and thickness for various thicknesses on its own in Properties on elements.
11.Make the trias to flow in a direction and avoid rotational quads.
12.Maintain mesh concentration.
13.Opposite tria elements and tria elements touching each other should be avoided.
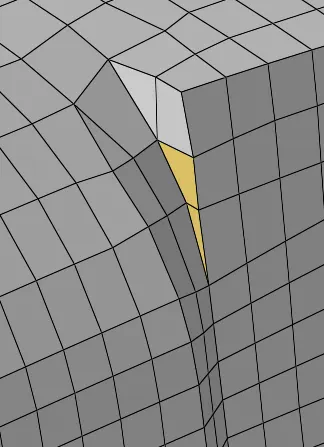
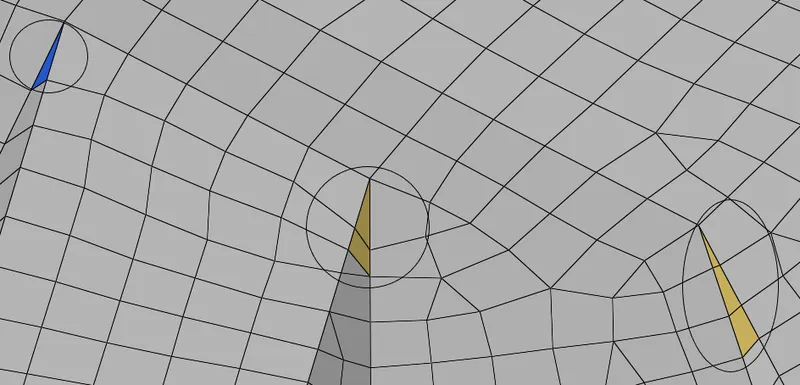
14.Elements failures can be accepted in a limit in a case where geometry is getting distorted when trying to clearing failures.In this case if we clear the failures the geometry will get distorted.
RESULT:
Created the 2D meshing for the car’s Floor Panel component with given criteria file and assigned thickness for 2Dshell elements.
CONCLUSION:
We need to compromise for the element failures at the minimum length or the mesh may not capture the geometry (or) the feature lines or even destroyes the geometry.The type of extraction options to be used for mid surface extraction like skin offset and offset+planes+sweeps for the geometry.Skin offset is used when geometry having less curvatures/plane surfaces and while offset+planes+sweeps is used when having more curvatures.