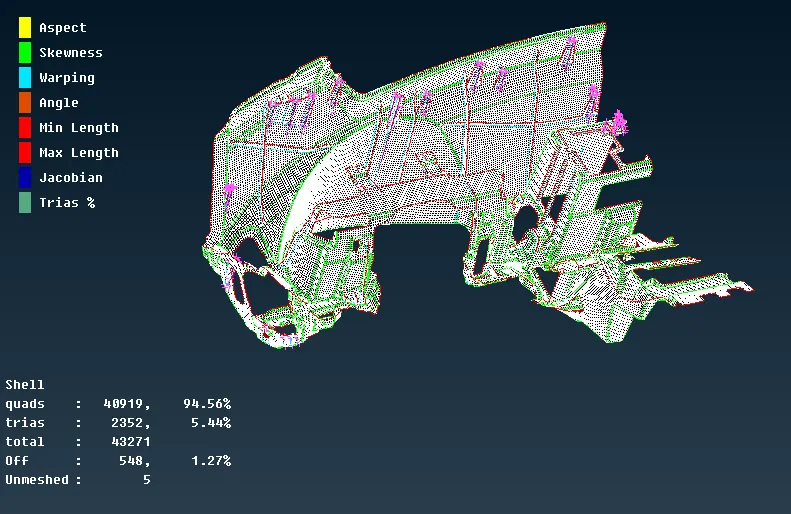
Project 2 - 2D meshing on the instrumental Panel
AIM:
To check for the geometrical errors and mesh with the given element Quality criteria. After meshing the component the thickness has to be assigned.
Procedure:
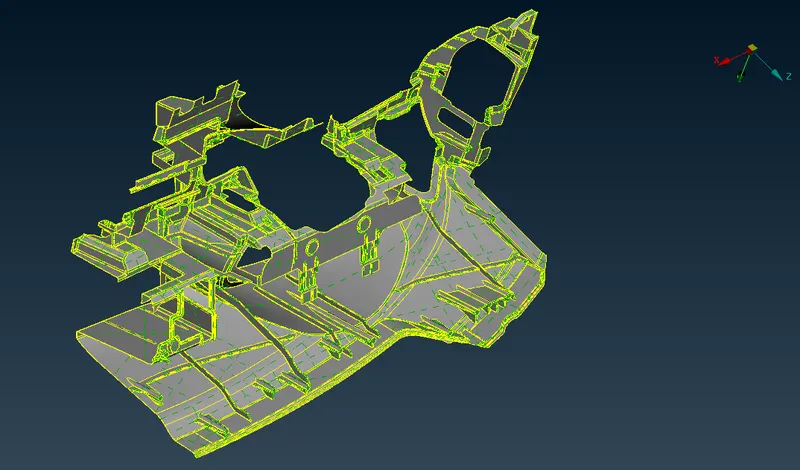
1. Allign and Topo the given geometry and then check for geometry cleanup.
2. The geometry has too many cracks, needle surface, triple cons and unchecked surfaces. Intially auto fix is used.
3. Delete faces and new faces is predominantly used to create unchecked surfaces.
4. geometry is cleaned as shown in the figure.
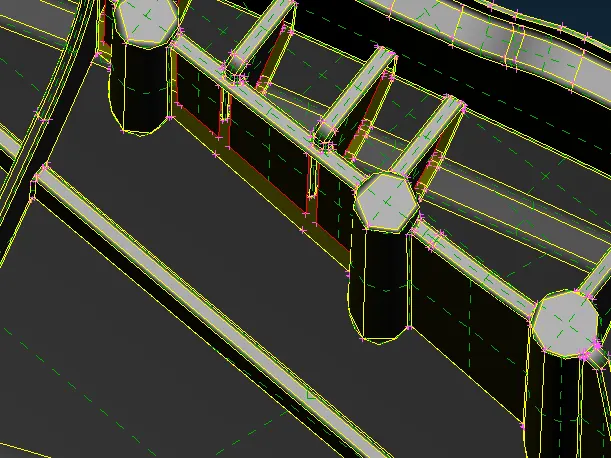
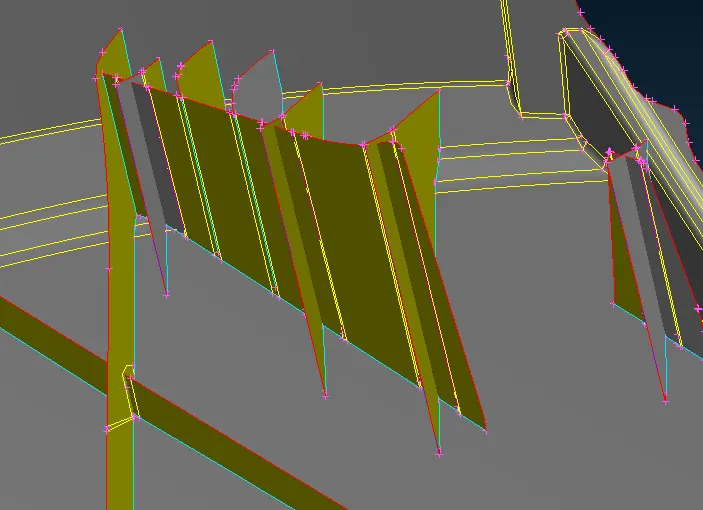
MID SURFACE is taken.
1. Casting doesnot perform mid surface as it crashes and skin cannot be done.
2. Offset is performed on the geometry to get initial mid surface.
3. Curves, middle and create hotpoint and project hotpoint are used to create various surfaces.
4. Mid surface is also checked for geometry cleanup as shown in the figure
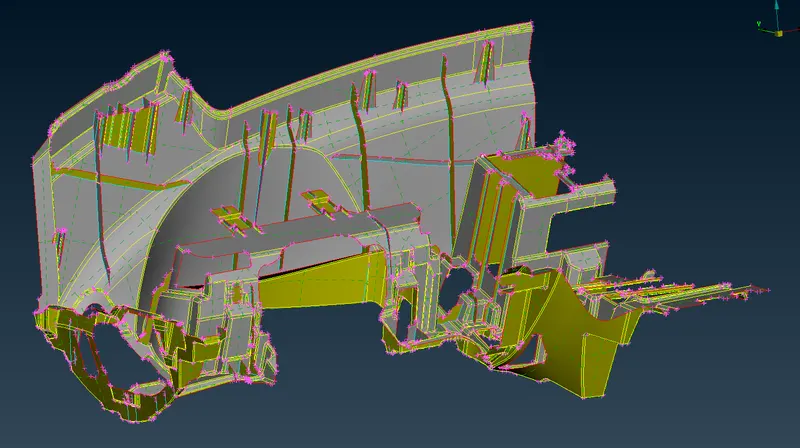
MESHING:
1. Mid surface is created as separate part and SET PID is performed to give thickness.
2. Batch meshing scenario is used to mesh the mid surface.
3. Quality criteria is verified for the mid surface.