Automotive Wiring Harness Routing for Tail gate door
AIM:
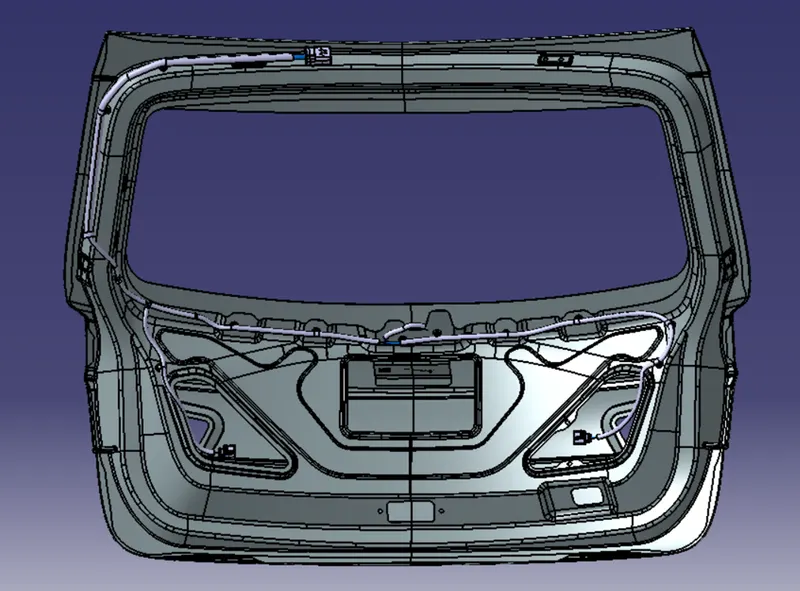
To route the wiring harness bundle for the given body.
Objective:
The main objective of this project is:
- To create the wiring harness routing for the given Car body by using appropriate connectors, clips and clamps which is required.
- To create a flatten view drawing file in Catia v5.
- Need to apply the protection covering like cot tubes and insulation tapes to the bundles as required.
- Need to apply the industry best packaging rules and best practices studied in this course.
Packaging rules and assumptions made in this project:
- Avoid harness routing and clipping in a blind zone.
- Avoid harness routing through the small structural holes and openings to minimise the chaffing and handling of the wiring harness during installation.
- Provide additional slack to the harness according to the surrounding and harness bending requirements. And avoid excess slack to the harness.
- Provide sufficient clearance to the different surrounding parts.
- Avoid routing over the bolts, near to the bolted joints or screwed joints. Because it may damage the harness or may puncture the harness.
- Avoid routing near the sharp edges like thin sheet metal brackets, panel joints, etc.
- Provide at least 100mm clearance to the harness from the ABC pedals, clutch lever & cables, Engine timing belt or any other dynamic components.
- Enough clips and clamps should be provided to ensure the positive clearance with the surrounding and safety of the wiring harness.
- Ensure distance between two clamps on a straight branch should be maximum of 200mm.
- Clamping requirements should be decided based on the harness bending, surrounding and mounting arrangements.
- Provide positive clamping at the engine and chassis to avoid the harness damage when Engine rocks.
- Keep harness away from the transmission dynamic assemblies like drive shaft or propeller shaft.
- Provide the guiding channel if it is required.
- Use the rubber gromets which provide the proper sealing, and also protects the harness from the sharp edges and absorbs the vibrations.
- Wiring harness minimum branch length should be 50mm.
- Minimum distance between the clip and nearest branching point should be atleast 25mm.
- Minimum distance between two breakouts should be 50mm.
- Limit the number of branches coming out from the single branch to 4.
- Provide the bracket for the interconnection connector parking.
Steps followed for creating the wiring harness routing to the given V-16 Engine:
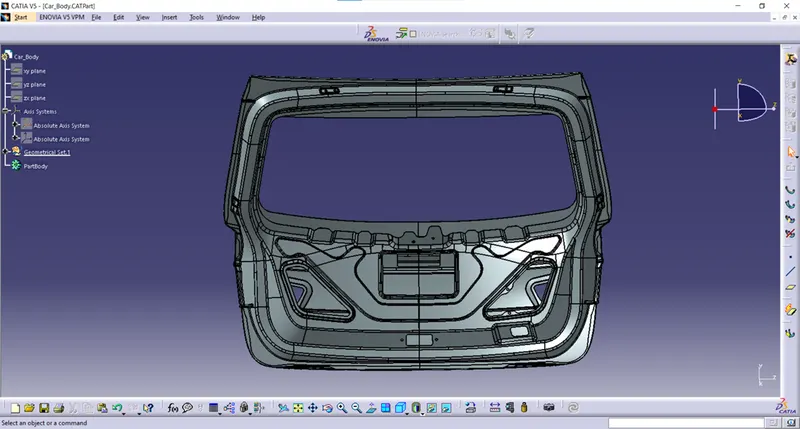
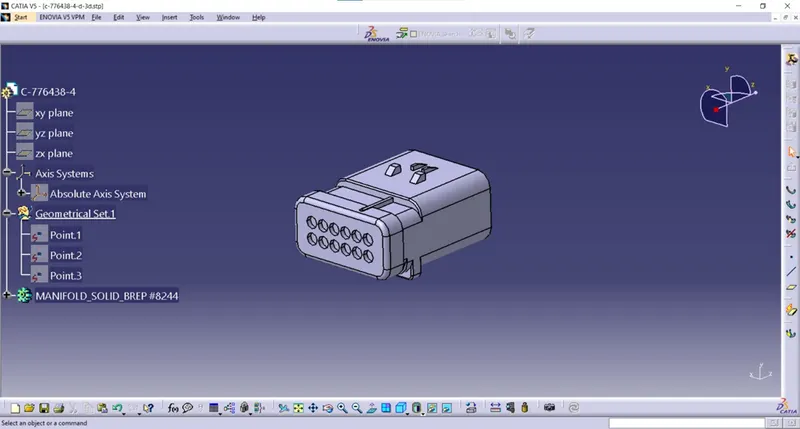
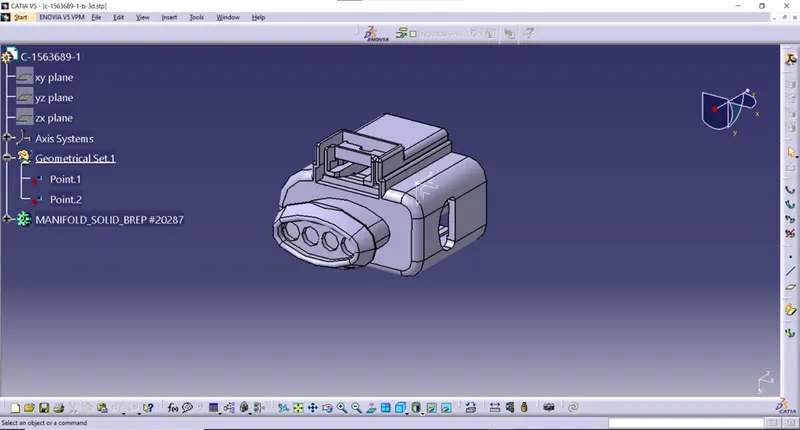
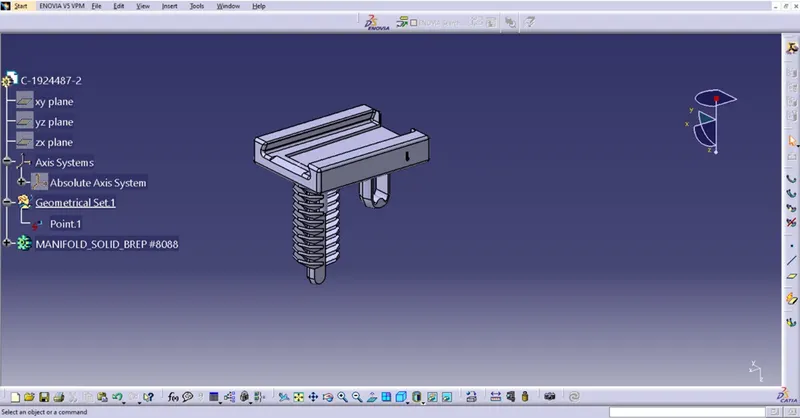
STEP 1: Download the cad files of the given car body, connectors, clips and clamps.
CAR BODY (TAIL GATE DOOR):
CONNECTORS:
MOUNTING CLIP:
FIR TREE CLIP:
P – CLAMP:
FIR TREE CLIP ROUNDED:
STEP 2: Define the mechanical components electrically and prepare the catalogue for the same:
C-776438-4 (12 pole connector):
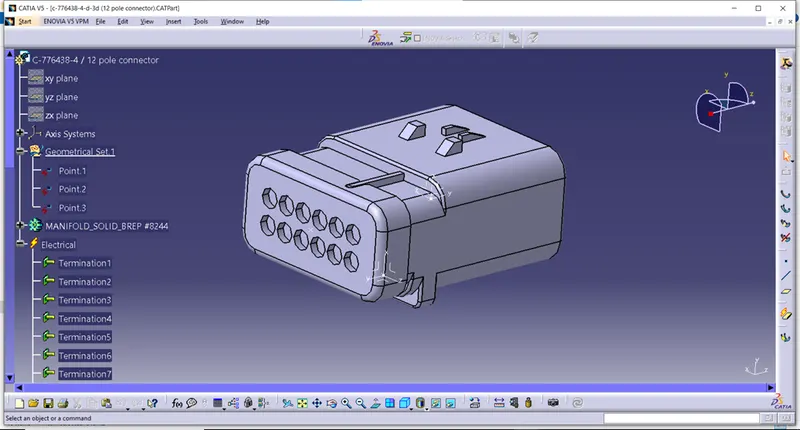
- Imported the STP file of the connector into Catia V5 and saved as a CATPART file.
- Switched to part design workbench and created points at the front face and mating face of the connector.
- Switched to electrical part design workbench and defined the connector electrically by using the command define connector.
- And also created the bundle connection point, connector connection point and the cavity connection point of the connector. And saved the connector file into the catalogue which is already created and saved into the device.
C-1563689-1(4 pole connector):
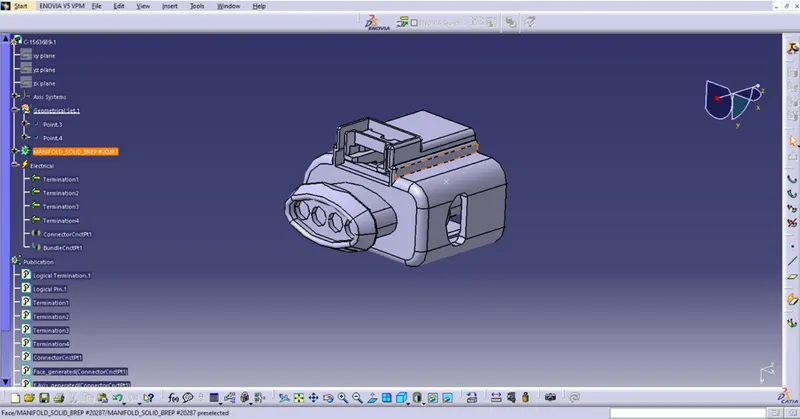
- Imported the stp file of the connector into Catia V5 and saved as a CATPART file.
- Switched to part design workbench and created points at the front face and mating face of the connector.
- Switched to electrical part design workbench and defined the connector electrically by using the command define connector.
- And also created the bundle connection point and connector connection point of the connector. And saved the connector file into the catalogue which is already created and saved into the device.
MOUNTING DEVICE:
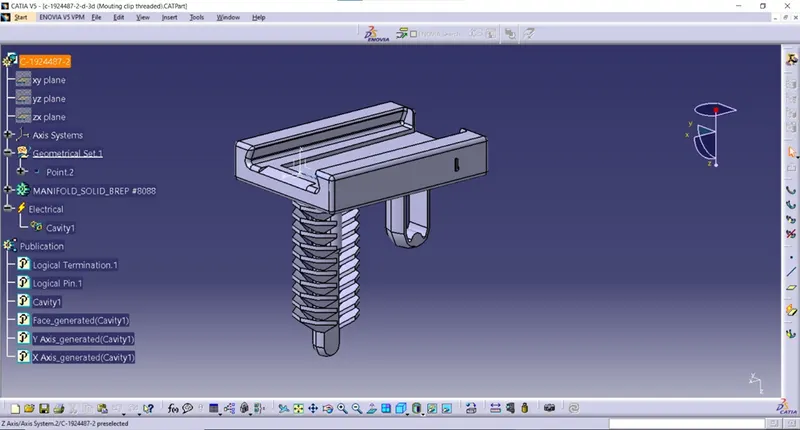
- Imported the stp file of the mounting device and saved as a CATPART file.
- Switched to the part design workbench and created a point at the mating face of the mounting device. And also created the axis system the mating face.
- The mounting device is defined electrically by using the command called define equipment.
- And created cavity to the mounting device by using the command called define cavity. And saved the file into the catalogue.
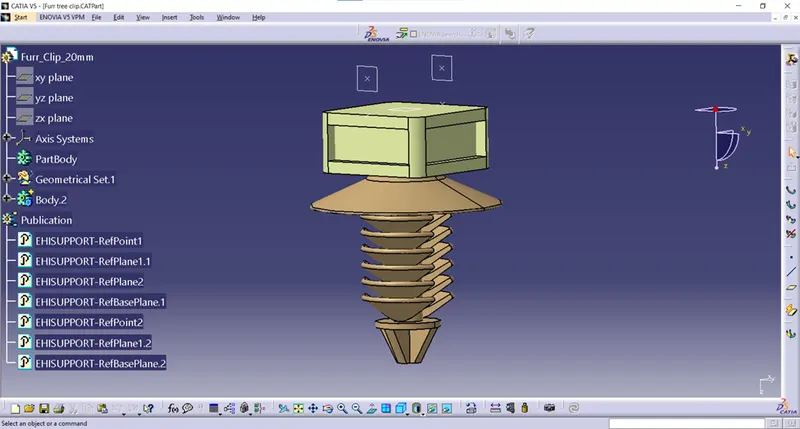
FUR TREE CLIP:
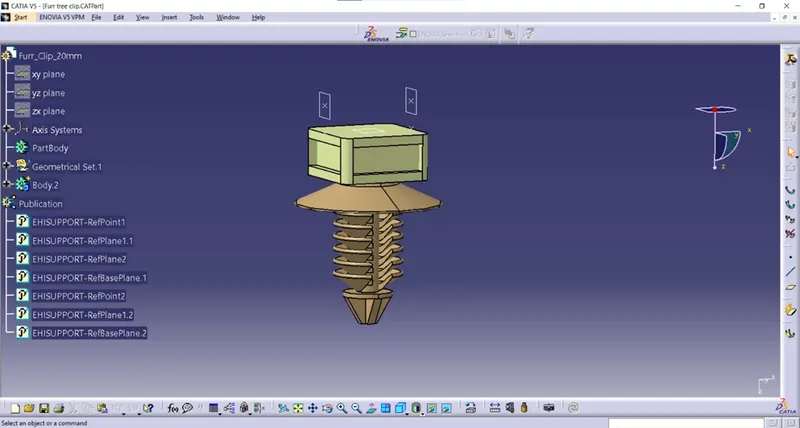
- imported the STP file of the fur tree clip and saved the file as a CATPART file.
- Switched to part design workbench and created the point at both sides of the clip as an entry point and exit point of the clip.
- And also created the planes at the points which we are created earlier as an entry plane and exit plane of the clip and base plane on the surface of the clip.
- Switched to the electrical part design workbench and defined the clip electrically by using the command Define support part and defined the first plane, second plane and base plane.
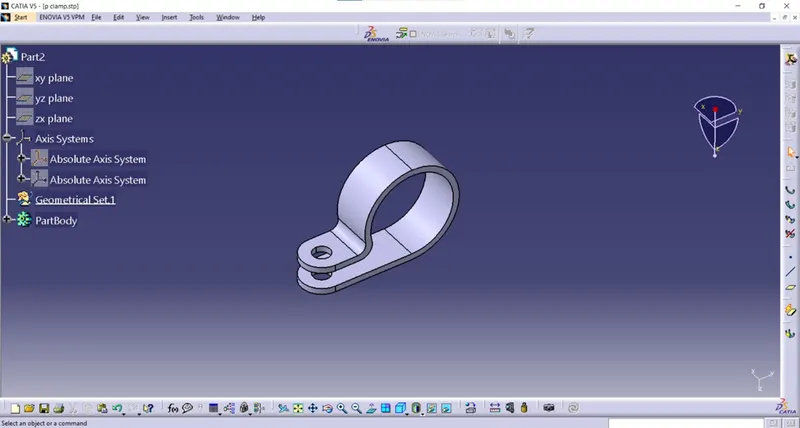
P- CLAMP:
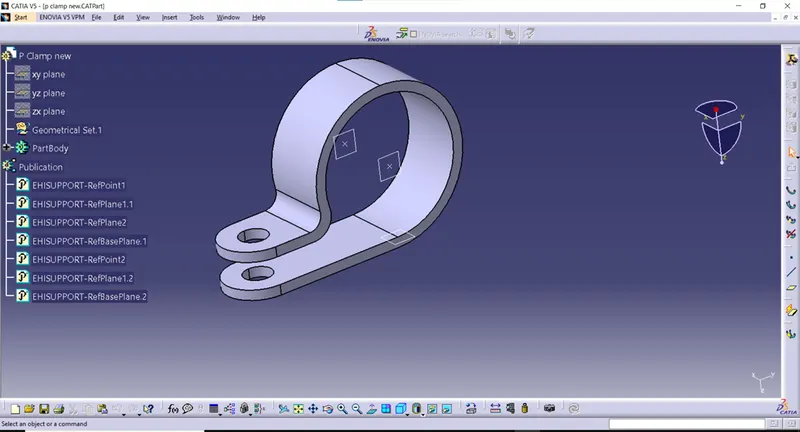
- imported the STP file of the fur tree clip and saved the file as a CATPART file.
- Switched to part design workbench and created the point at both sides of the clip as an entry point and exit point of the clip.
- And also created the planes at the points which we are created earlier as an entry plane and exit plane of the clip and base plane on the surface of the clip.
- Switched to the electrical part design workbench and defined the clip electrically by using the command Define support part and defined the first plane, second plane and base plane.
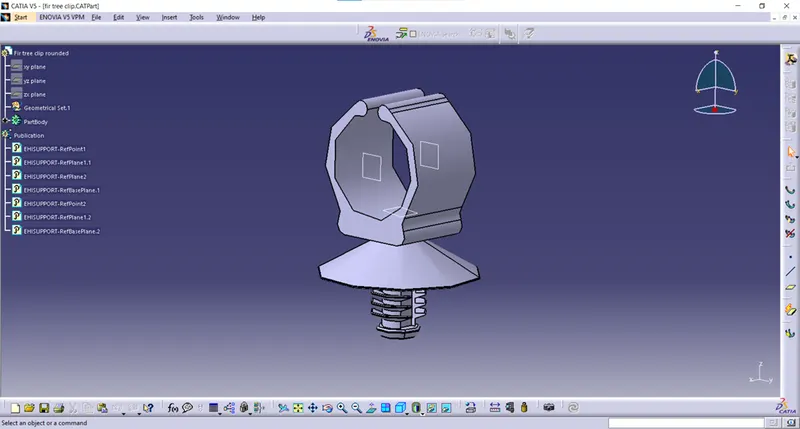
FIR TREE CLIP ROUNDED:
- Import the STP file of fir tree clip rounded into the Catia V5 and save as a CATPART file.
- Now switch to part design workbench and create entry point and exit point for the clip by using the point command.
- Then create the entry plane, exit plane, and base for the clip.
- Now switch to the electrical part design workbench and define the clip by using the command define support part.
- Now define the first point, first plane, second plane and base plane of the clip.
STEP 2: CREATED WIRING HARNESS CONTEXT ASSEMBLY AND ADDING CONNECTORS INTO IT:
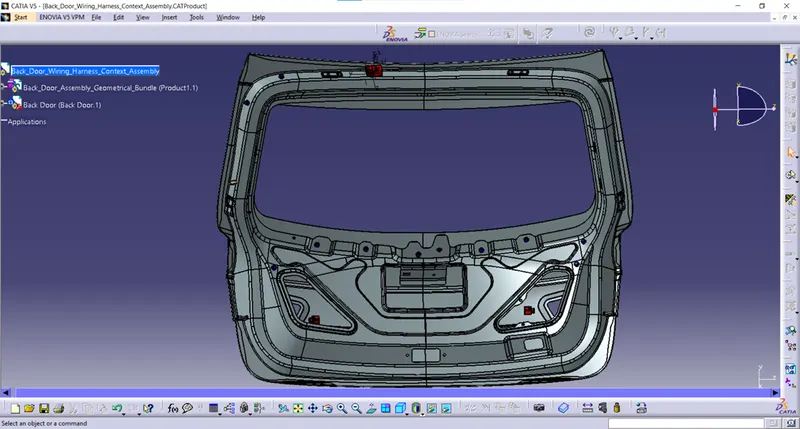
- Created a new product file for wiring harness context assembly.
- And added a new product file into the wiring harness context assembly and named as Back_Door_Assembly_Geometrical_Bundle And added all the required connectors into it and also added the back door file.
- And aligned the required connectors in the car body tailgate door at the required areas for the routing.
STEP 3: MOUNTING THE INTERCONNECTIION CONNECTOR WITH THE MOUNTING DEVICE ON CAR BODY CURVATURE SURFACE:
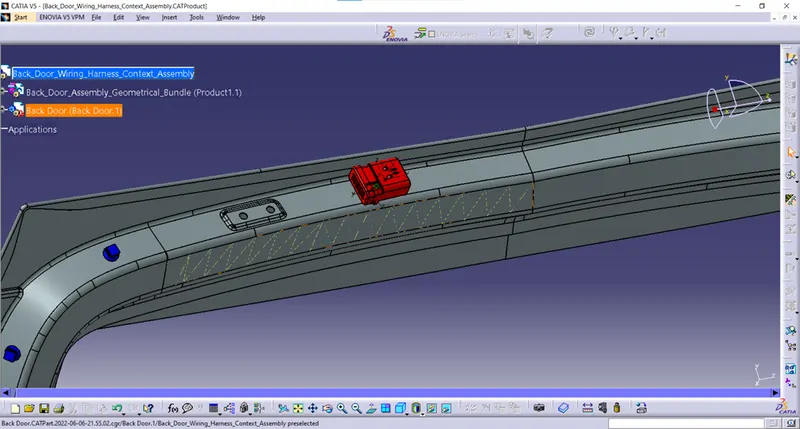
- The interconnection connector (C-776438-4) 12 pole connector and the mounting device is added into the Back Door Assembly Geometrical Bundle product file.
- It is aligned and placed on the curvature surface of the car body by using commands such as manipulate, snap fit and smart move features in the assembly design workbench.
- Then switched to electrical assembly design workbench and connected the mounting device and the interconnection electrically by using the command known as Connect Electrical Devices.
STEP 4: ADDING P- CLAMPS INTO THE ASSY_HARNESS_GEOMETRICAL_BUNDLE FILE:
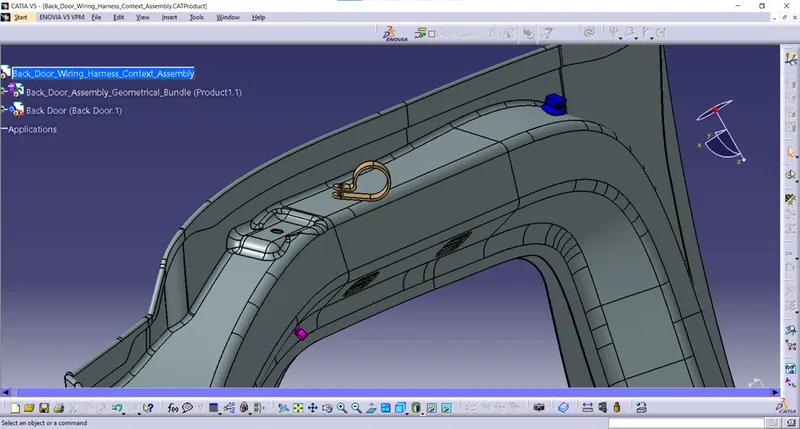
- Required number of P-Clamps are added into the back door assembly geometrical bundle file.
- The P clamps are mounted on the curvature of the car body as per the requirement for the smooth routing of wiring harness by using the commands such as manipulate, snap fit, smart move features available in the assembly design workbench.
STEP 5: ADDING THE FIR TREE CLIP 20MM AND ROUNDED FIR TREE CLIP:
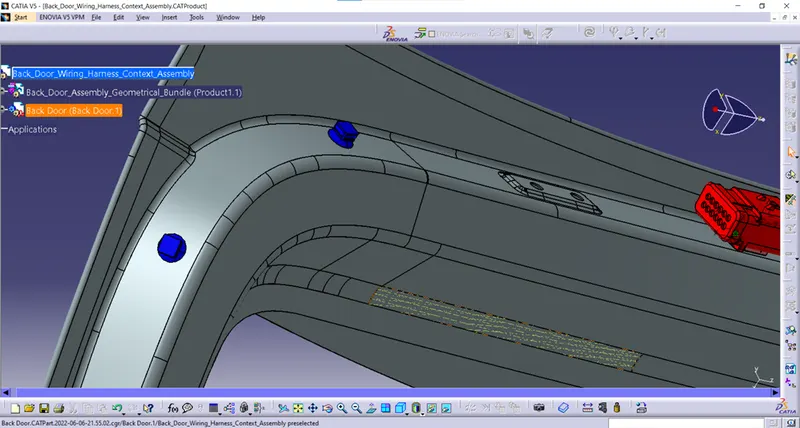
- The required number of fir tree clips (20mm) and fir tree clip rounded are added into the back door assembly geometrical bundle file.
- The clips are arranged and aligned with the commands such as manipulate, snap fit, smart move features which are available in the assembly design work bench.
- The fir tree clips are added for the smooth routing of wiring harness at the bending and in a certain path.
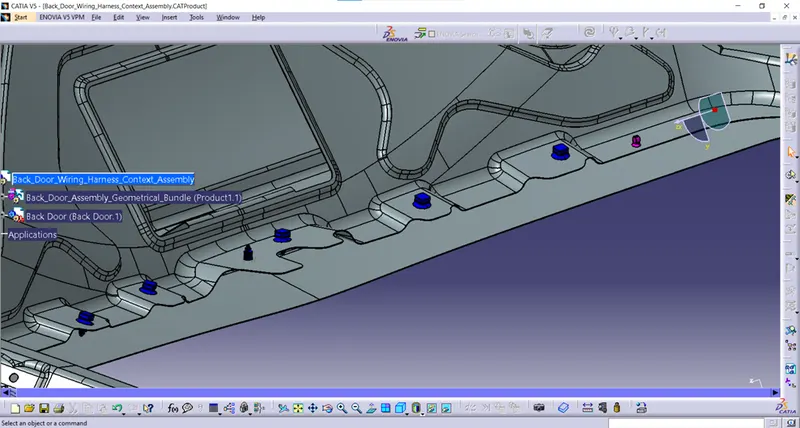
STEP 6: ROUTING THE BUNDLE FROM THE INTERCONNECTION CONNECTOR TO THE FIR TREE CLIP 20MM:
- Switched to the Electrical Harness Workbench.
- The Back_Door_Assembly_Geometrical_Bundle file is defined electrically by using the command Define Geometrical Bundle available in the Electrical Harness Assembly Work bench.
- For creating the branches, selected the multibranchable Document command.
- The diameter of the branch is 10mm and bend radius ratio should be 1.5
- In the routing definition, selected the interconnection connector and the fir tree clip which is shown in the below figure.
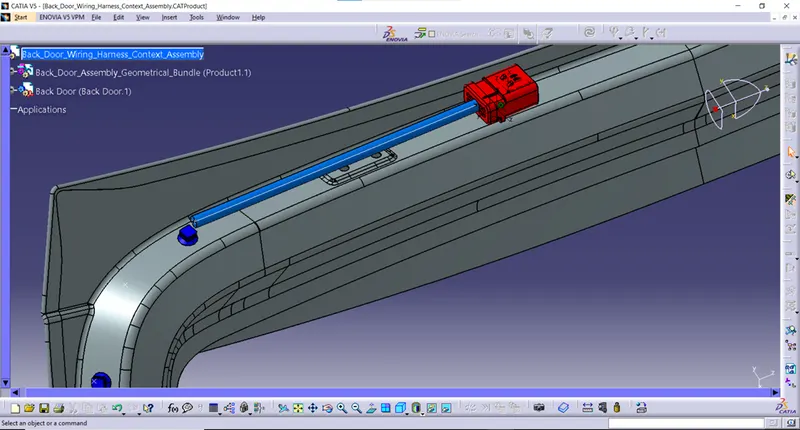
- Now routed the bundle from the previous bundle to the another fir tree clip which is shown in the below figure.
- The bundle diameter is changed to 10mm and bend radius ratio is changed to 1.5
- In the routing definition, selected the bundle and next fir tree clip.
- And we added one point in the routing definition before the fir tree clip for the smooth appearance of routing on the bending curvature.
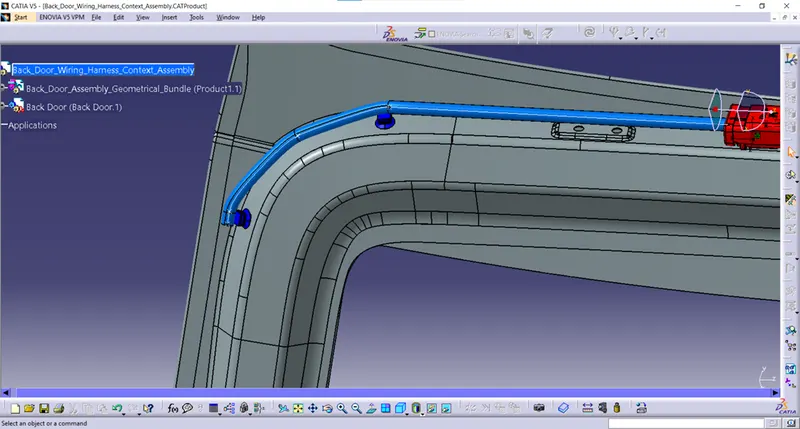
- Now we created the branch from the second p clamp to the third p clamp by selecting the branch definition command available in the electrical harness installation workbench.
- The bundle diameter is set to mm and bend radius ration is assumed to 1.5
- In the routing definition, selected the bundle at the second p clamp and the next p clamp.
STEP 7: ROUTING THE BUNDLE FROM THE FIR TREE CLIP TO THE P CLAMP:
- Here we routed the bundle from the fir tree clip to the p clamp by selecting the branch definition command available in the electrical harness installation work bench.
- The bundle diameter is set to 10mm and the bend radius ratio is 1.5
- In the routing definition, the bundle at the fir tree clip and the p clamp is selected which is shown in the below figure.
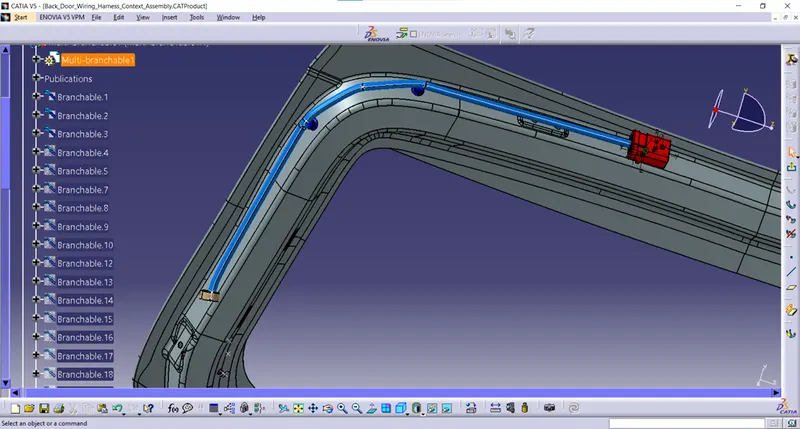
STEP 8: ROUTING THE BUNDLE FROM THE P CLAMP TO THE NEXT FIR TREE CLIP:
- Now the bundle is routed from the p clamp to the fir tree clip rounded which is placed and arranged at the required area on the back door.
- The bundle diameter is 5mm and the bend radius ratio is set to 1.5
- In the routing definition, the bundle at the p clamp and the fir tree clip rounded is selected.
- Now added the point before the fir tree clip rounded in the routing definition for the smooth routing through the curvature surface of the car back door body.
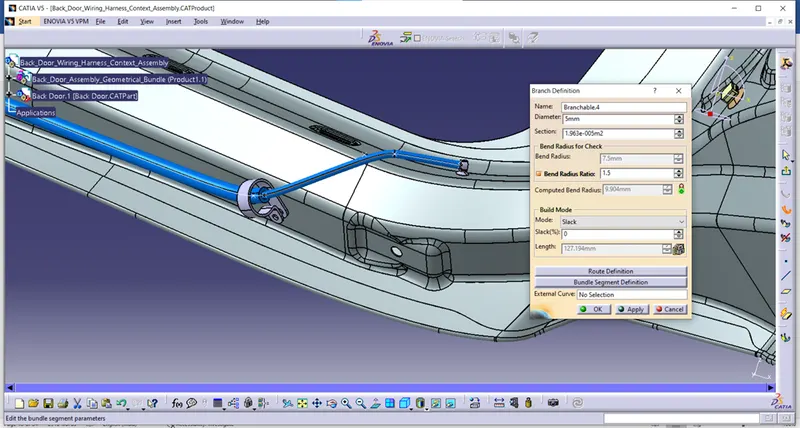
STEP 9: ROUTING THE BUNDLE FROM THE ROUNDED FIR TREE CLIP TO THE 4 POLE CONNECTOR WHICH IS PLACED FOR ONE OF THE TAIL LAMP:
- Now the bundle is routed from the fir tree clip rounded to the another rounded fir tree clip which placed at an required distance from the bending curvature of the car body,
- The diameter of the bundle is set to 5mm and the bend radius ratio is 1.5 and provided some amount of slack for the smooth routing
- In the routing definition, the bundle at the fir tree clip rounded and another fir tree clip rounded is selected. Now here we also added a point between the fir tree clips for the smooth routing of wiring harness through the curvature of the car body.
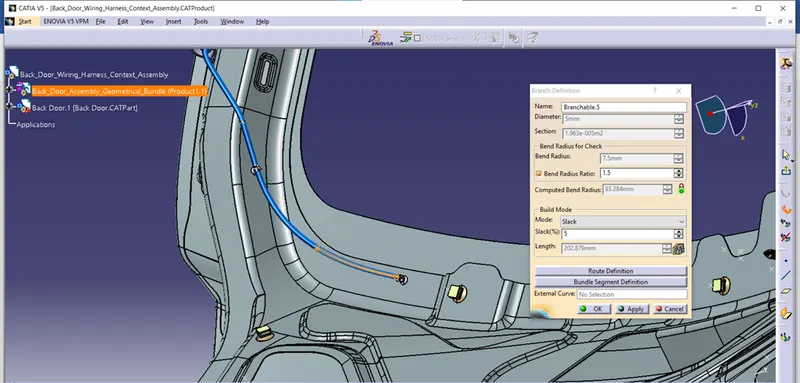
- Then we routed the bundle from the rounded fir tree clip tree to fir tree clip 20mm which is shown in the figure below.
- The bundle diameter is 5mm and the bend radius ratio is 1.5 and provided required amount of slack to avoid the tension between the clips.
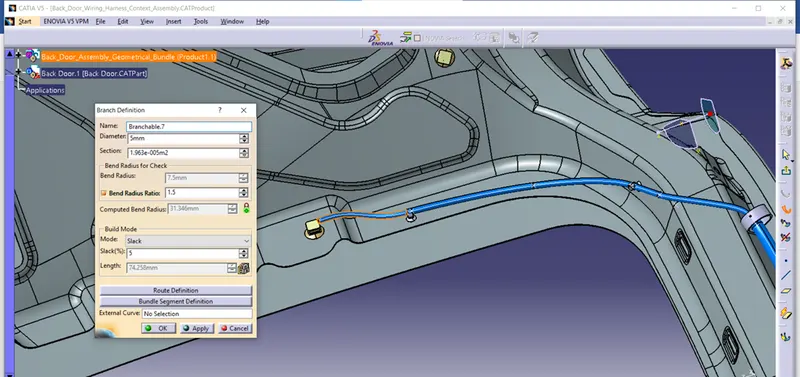
- Now another bundle is routed from the fir tree clip to another fir tree clip which is shown in the below figure.
- The diameter of the bundle is 5mm and the bend radius ratio is 1.5
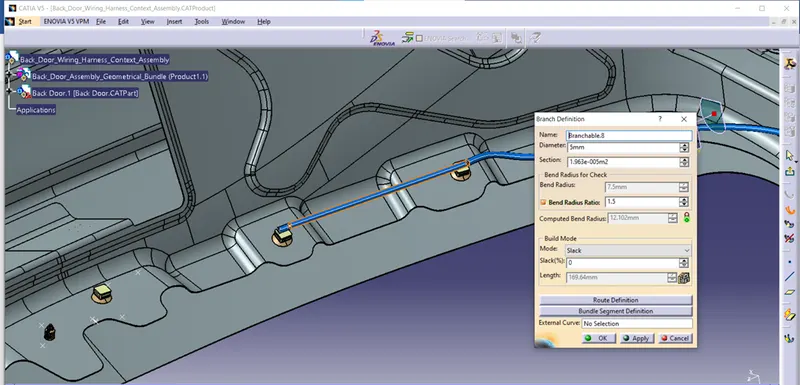
- Then the bundle is routed from previous bundle to the fir tree clip 20mm which is shown in the below figure.
- The bundle diameter is 5mm and the bend radius ratio is 1.5
- And here we also added a point between the fir tree clips for the smooth routing of harness through the edges and curvatures which is shown in the below figure.
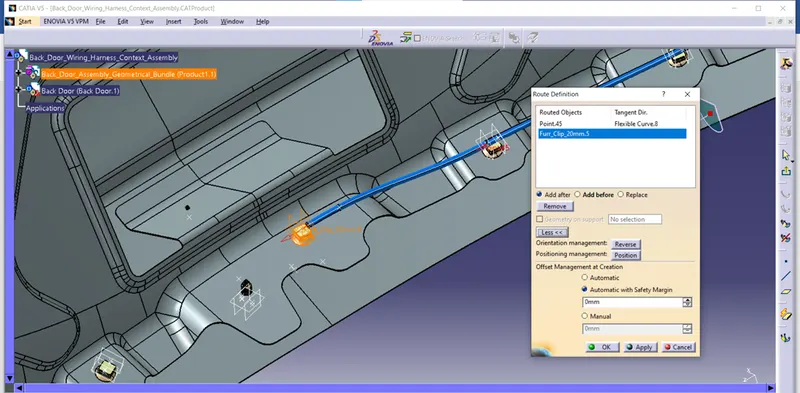
- Then the bundle is routed from previous bundle to the fir tree clip 20mm which is shown in the below figure.
- The bundle diameter is 5mm and the bend radius ratio is 1.5
- And a point is added between the fir tree clip for the smooth routing of the wiring harness through the curvature surface of the car body.
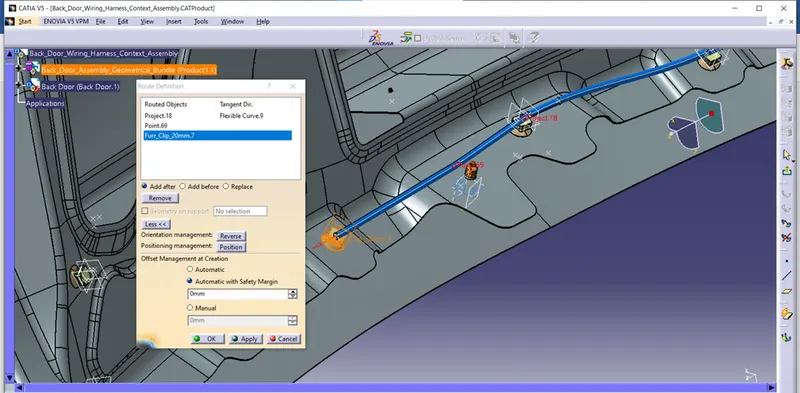
- Then the bundle is routed from previous bundle to the fir tree clip 20mm which is shown in the below figure.
- The bundle diameter is 5mm and the bend radius ratio is 1.5 and also provided required amount of slack to avoid the tension of the bundle which is routed.
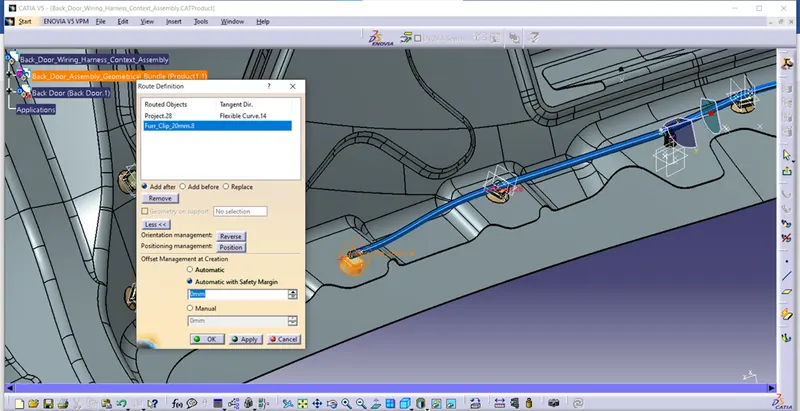
- Now the branch is routed from the previous bundle to the fir tree clip which is placed near the bending curvature of the car body.
- The bundle diameter is 5mm and the bend radius ratio is 1.5 and also provided required amount of the slack to avoid the tension in the bundle through the curvature area of the car body.
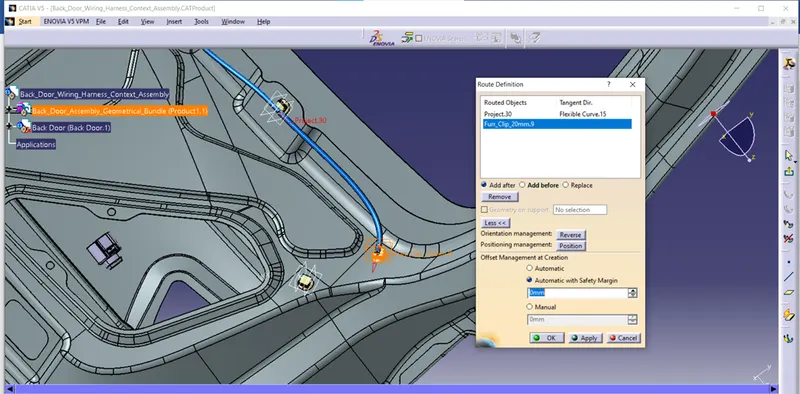
- Now another bundle is routed between the clip which is shown in the below figure.
- the bundle diameter is 5mm and the bend radius ratio is 1.5 and also added required amount of slack for the bundle to avoid the tension through the bending curvature of the bundle.
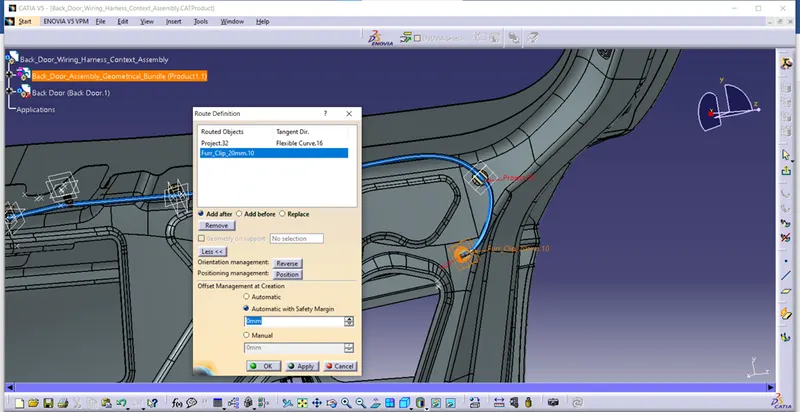
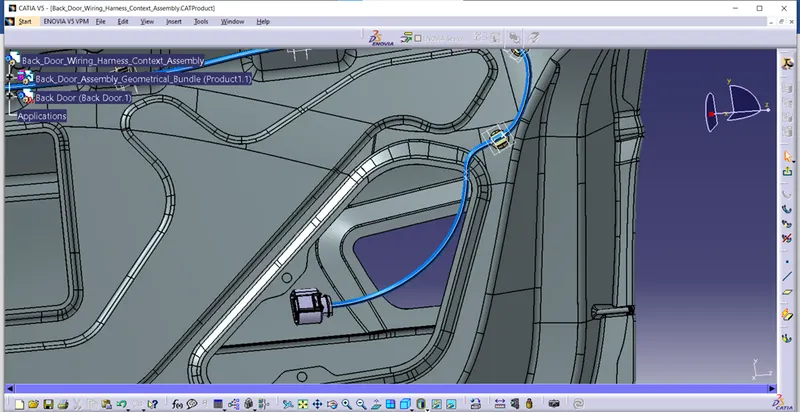
- Then the bundle from the fir tree clip rounded to the 4 pole connector which is placed for the tail lamp connection is routed by using the branch defenition command in the electrical harness installation work bench.
- The bundle diameter is 5mm and bend radius raatio is 1.5
- And also provided required amount of slack to avoid the any issues while connecting the bundles to the tail lamp and also avoid the problem while servicing the tail lamp.
- Add also a point between the connector and the fir tree clip in the routing defenition to get a smooth routing of worong harness through the edges of the car body.
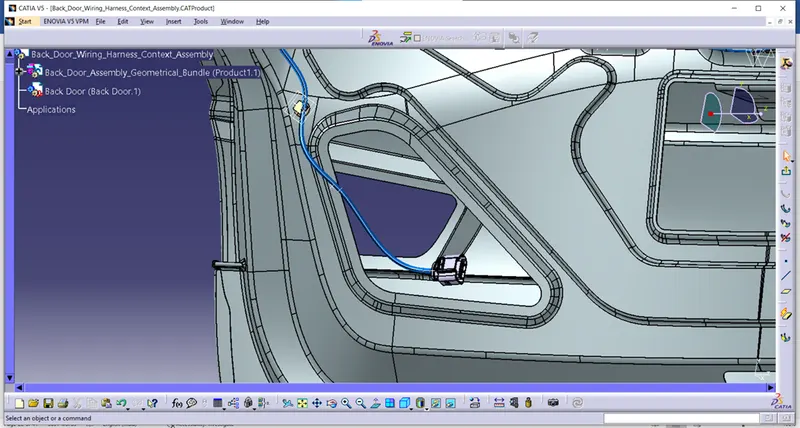
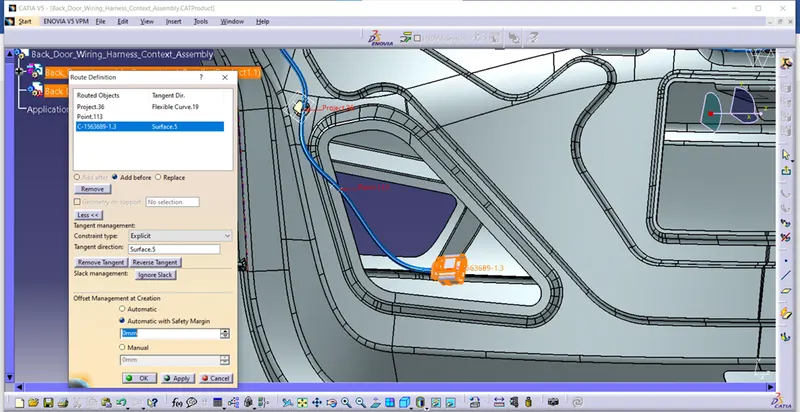
STEP 10: ADDING BRANCH POINT AND ROUTING THE BUNDLE FROM THE BRANCH POINT TO THE 4 POLE CONNECTOR THROUGH THE FIR TREE CLIP:
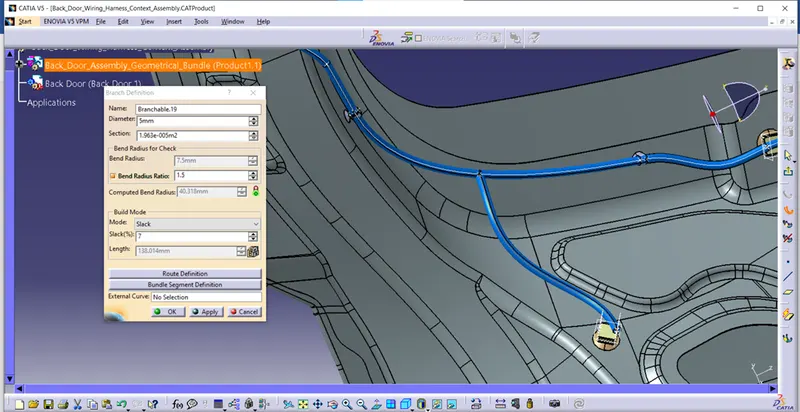
- Now added the branch point in the required bundle at a required distance by using the add branch point command avaialble in the electrical harness installation work bench.
- Then the bundle is routed from the branch point to the fir tree clip which placed near the connector placed for the tail lamp connection.
- The bundle diamter is 5mm and the bend radius ratio is set to 1.5 and also provided required amount of slack for the bundle flexibility.
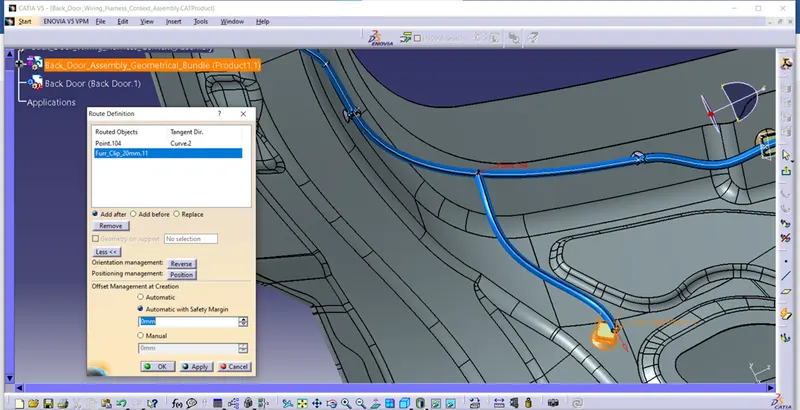
- Now the bundle is routed is from the fir tree clip to the 4 pole connector which is placed for the tail lamp connection.
- The bundle diameter is 5mm and the bend radius ratio is 1.5 and provided required amount of slack for the bundle flexibility and also for avoiding any issues by removing and placing the tail lamp assembly while doing customer service after sales.
- And a point is added before the connector on the edge face of car body surface in the routing defenition for the smooth routing through the edge surface of the car body.
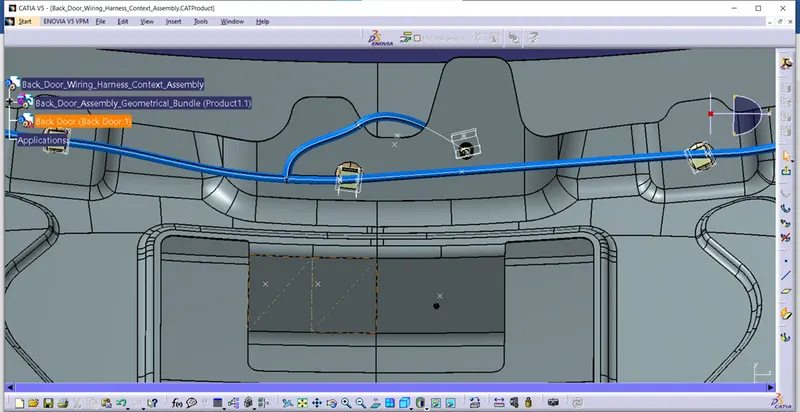
STEP 11: ADDING BRANCH POINT ON THE BUNDLE AND ROUTING THE BUNDLE FROM THE BRANCH POINT TO THE 4 POLE CONNECTOR WHICH IS PLACED NEAR THE NUMBER PLACE AREA OF THE CAR BODY THROUGH THE FIR TREE CLIPS:
- A branch point is added on the bundle at the required area at a required distance.
- Now a branch is routed from the branch point to the fir tree clip by using the branch definition command in the electrical harness installation work bench which is shown in the below figure.
- The bundle diameter is 5mm and the bend radius ratio is 1.5.
- And a point is added before the fir tree clip in the routing definition for the smooth curvature of the bundle routing which is shown in the below figure.
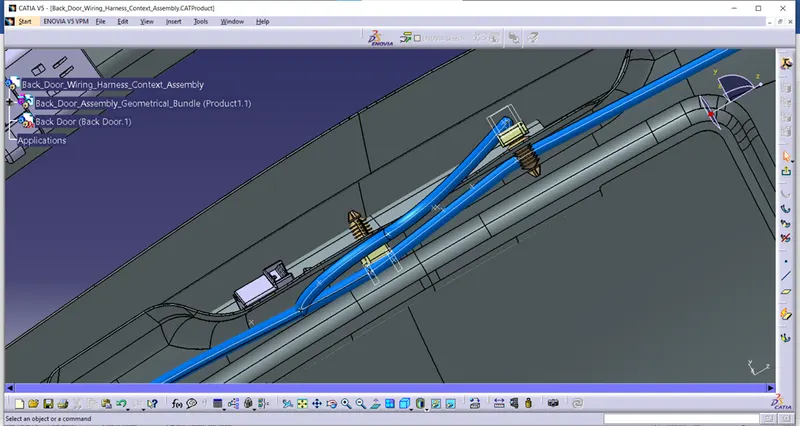
- Now the bundle is routed from that fir tree clip 20mm to the rounded fir tree clip by using the branch definition command.
- The diameter of the bundle is set to 5mm and the bend radius ratio is 1.5 and provided required amount of the slack for the bundle flexibility to the bundle at the bending area.
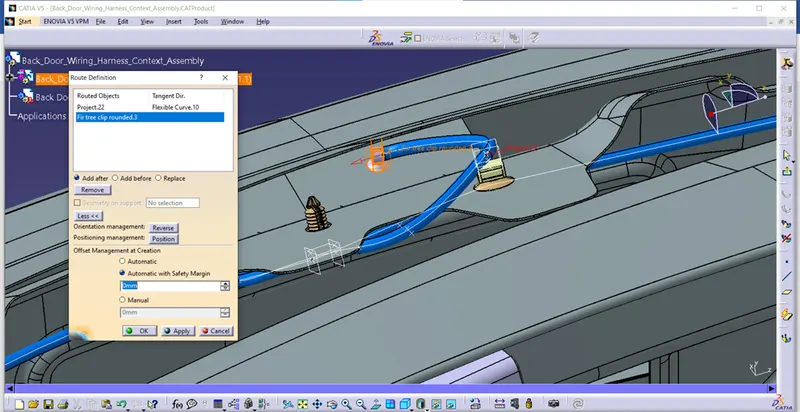
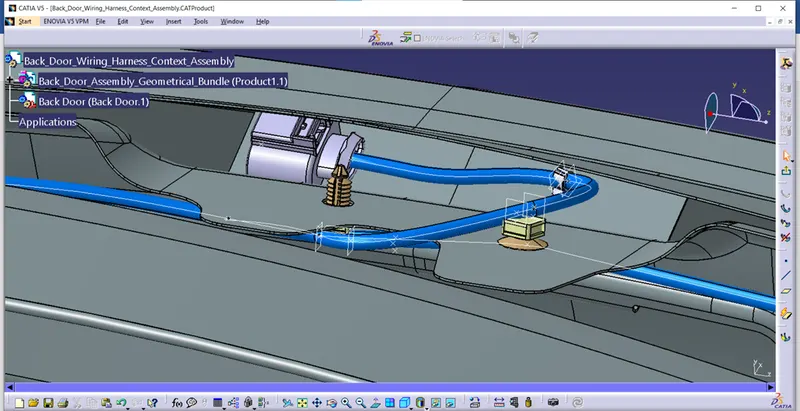
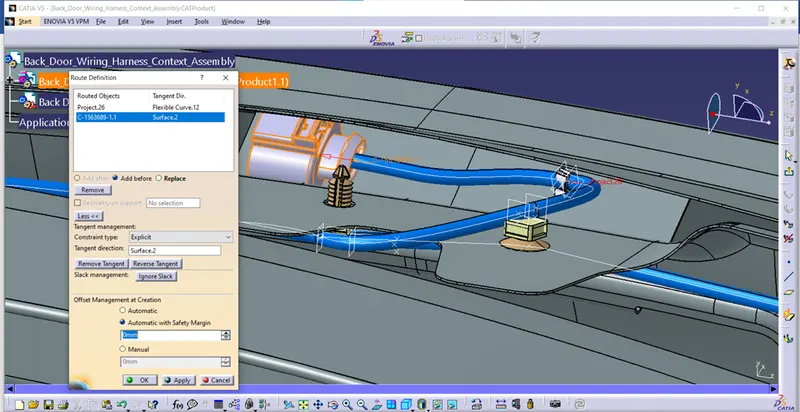
- Now the bundle is routed from the rounded fir tree clip to the 4-pole connector which is placed on a flat surface which is shown in the below figure.
- The bundle diameter is 5mm and the bend radius ratio is 1.5
STEP 12: CHECKING BUNDLE CONTUINITY:
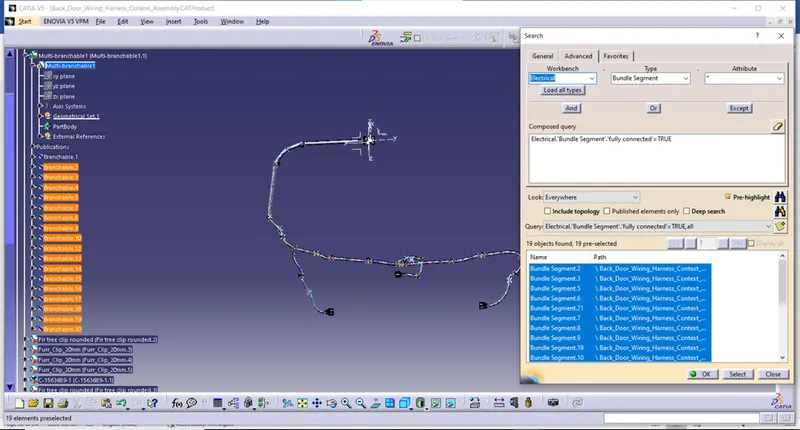
- Here we need to select the multi branchable in the model tree and we have to go to Edit > Search > Advanced > Workbench – Electrical > Type – Bundle segment > Attribute – Fully connected.
- And there are two options which are true and false.
- By selecting the ‘True’ option, it will show all the bundles connected electrically. By selecting False option, it will show all the bundles which not connected electrically.
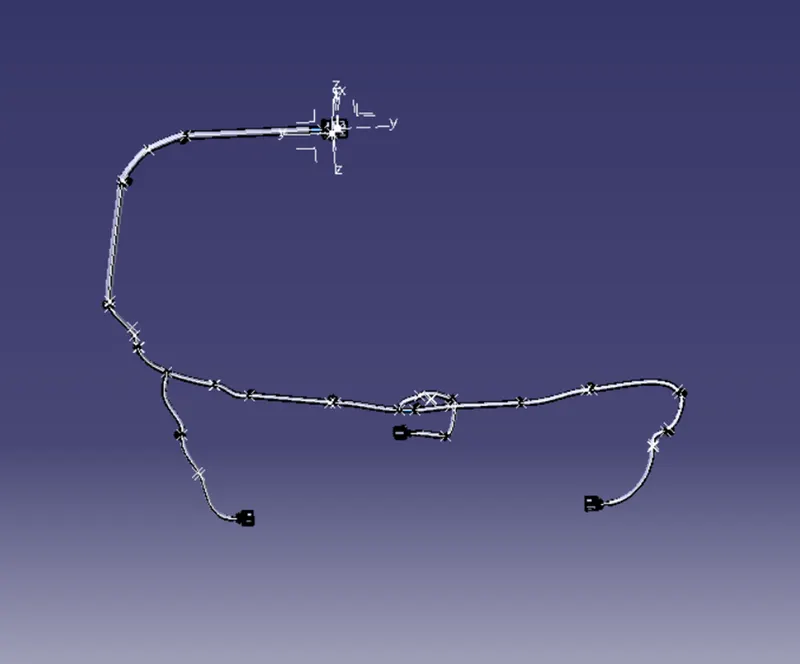
- Now we selected the ‘True option’ and searched for the results. It highlights all the bundles which are connected electrically as shown in the below figure.
STEP 13: CREATING FLATTENING FILE OF THE BACK DOOR ASSEMBLY GEOMETRICAL BUNDLE;
- Created a new product file for flattening the back door assembly geometrical bundle. Ensure that the flattening file of back door assembly is saved in the location where the back door context assembly and the back door aseembly geometrical bundle files are saved.
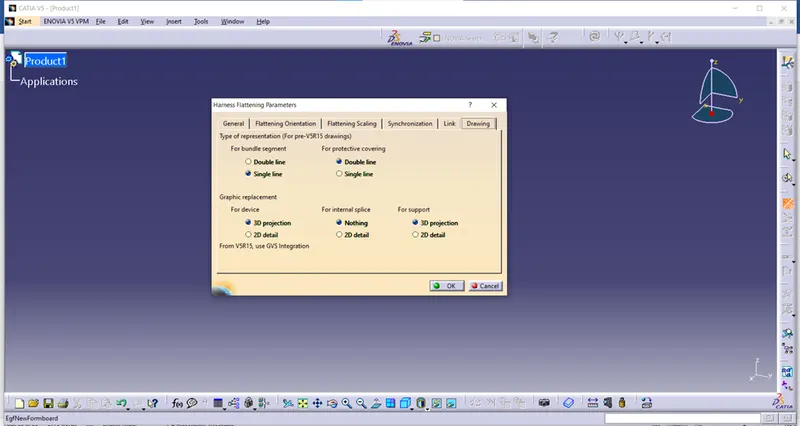
- We before flattening we need to define some harness flattening parameters. So, switch to the electrical harness flattening work bench and select the harness flattening parameters command.
- Then define the required parameters in under each required section.
- In drawing tab, select single line for bundle segment and double line for protective covering.
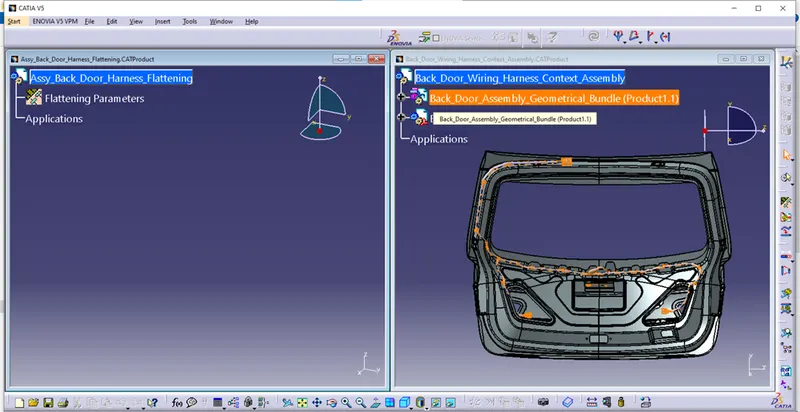
- Then we need to extract the back door assembly geometrical bundle file from the context assembly into the flattening file by selecting the extract command in the electrical harness flattening work bench and need to select the assembly geometrical bundle file from the context assembly splitting the windows vertically.
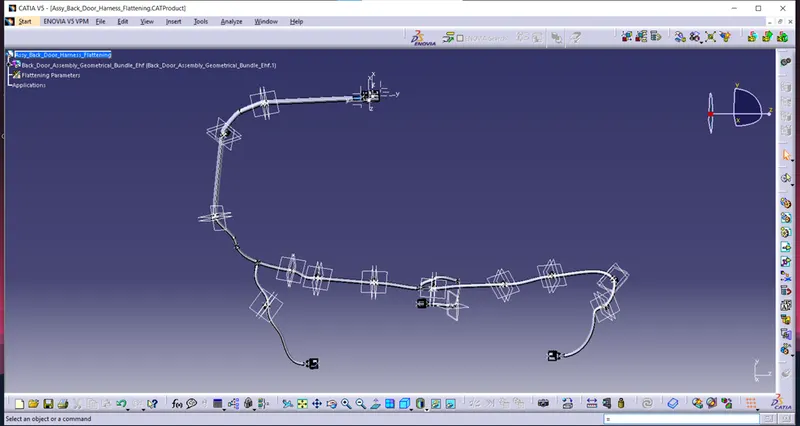
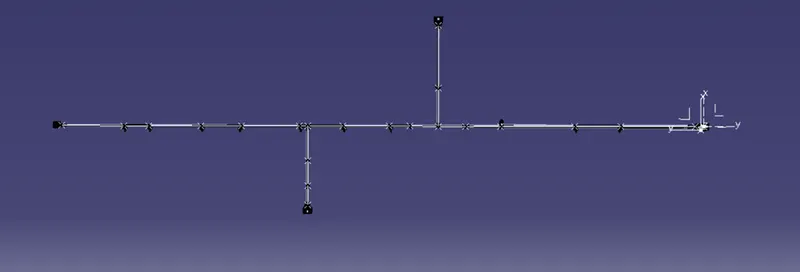
- Now the extracted file is flattened by using the command called flatten in the electrical harness flattening work bench.
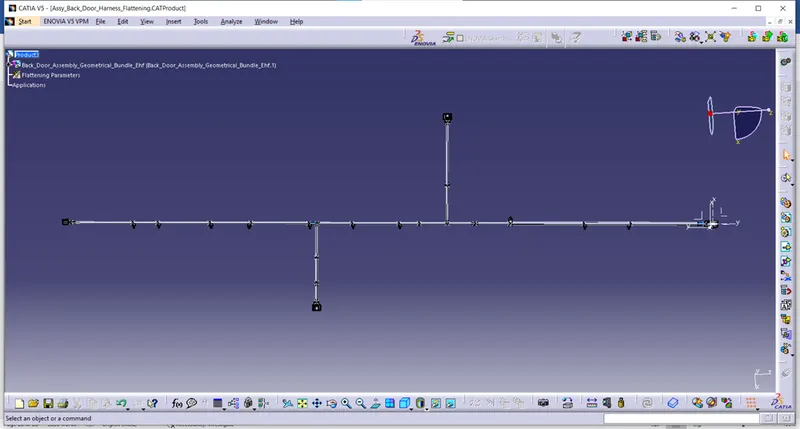
- After selecting the flatten command, we need select the reference plane which is either face of any component or any plane as per the requirement. Then we need to select the main branch and select all the branches. Then the file is flattened which is shown in the below figure.
- After flattening, the clips and clamps are mislocated from their location. Then it is snapped and arranged by switching to the assembly design work bench by using the manipulate, snap fit and smart move features.
STEP 14: CREATING DRAWING FILE FOR WIRING HARNESS ASSEMLY ROUTING FILE:
- File > New > Drawing > ok
- After that, defined some parameters for drawing file.
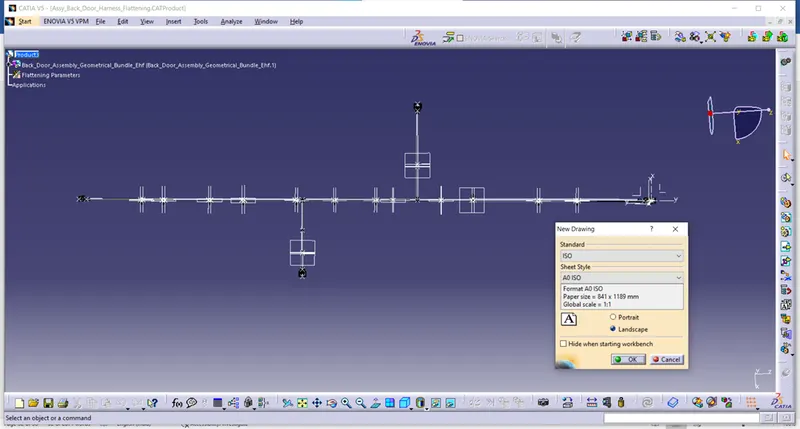
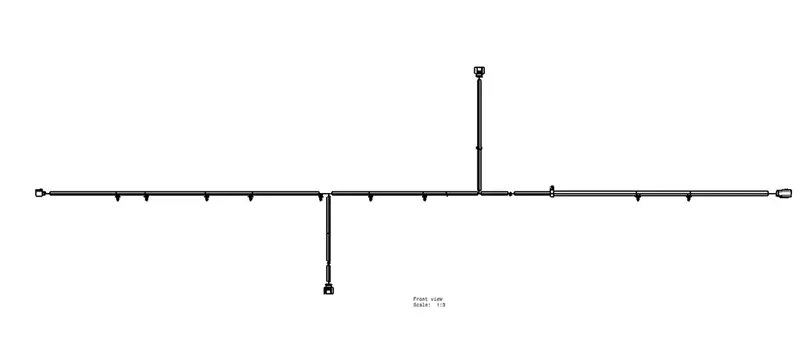
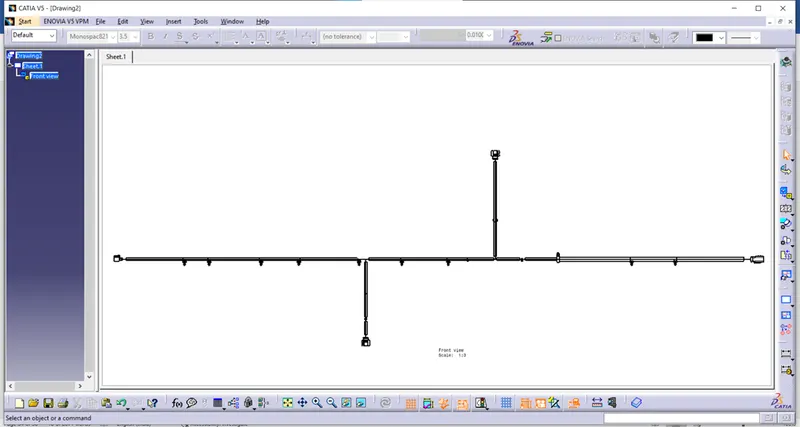
- Then the flatten product file was converted into drawing file by select the front view command in the electrical harness flattening work bench.
- After selecting the front view command, then selected the top face of the interconnection connector as a front view of drawing file which is shown in the below figure.
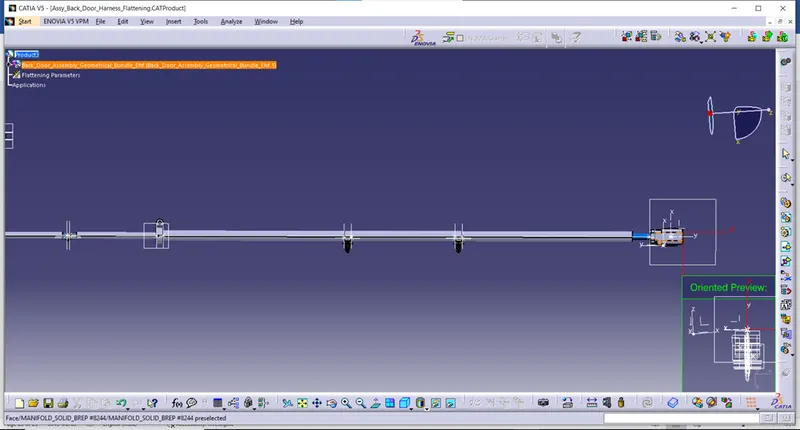
- After selecting the flat face of an interconnection connector, the flattened file in converted into the drawing file which is shown below figure.
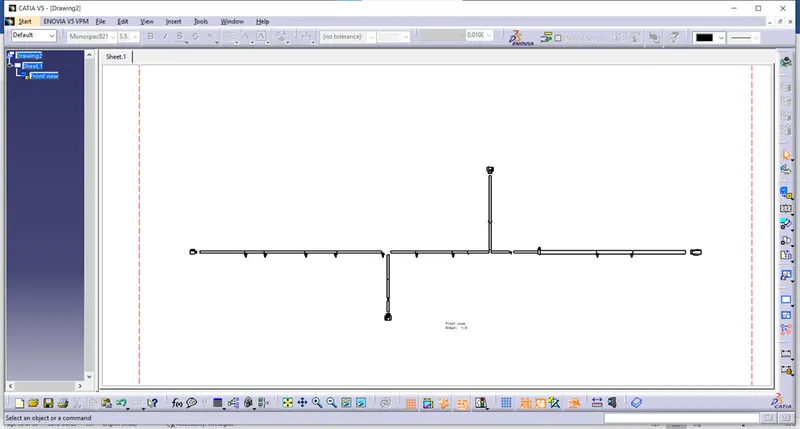
- After converting into drawing file, the bundles are not represented in the drawing file.
- To enable the bundle representation, we need change some properties.
- In the properties, under view tab, in the dress-up section, the 3D wireframe option is not enabled by default.
- We need to enable the 3D wireframe is always visible.
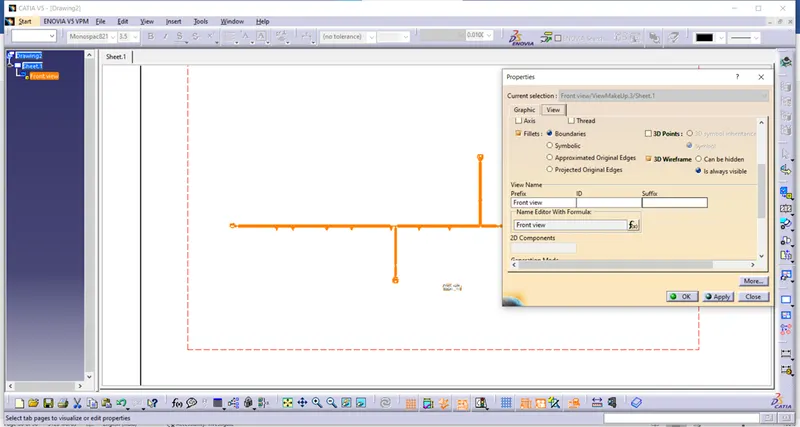
- The connectors are represented in 3D by modifying the harness flattening parameters in the electrical harness installation workbench.
CONCLUSION:
In this way, the wiring harness for tailgate door of car was routed. And also prepared the flatten view with the help of ‘Electrical Harness Flattening work bench’ and prepared the drawing file for the flattened file in Catia V5.