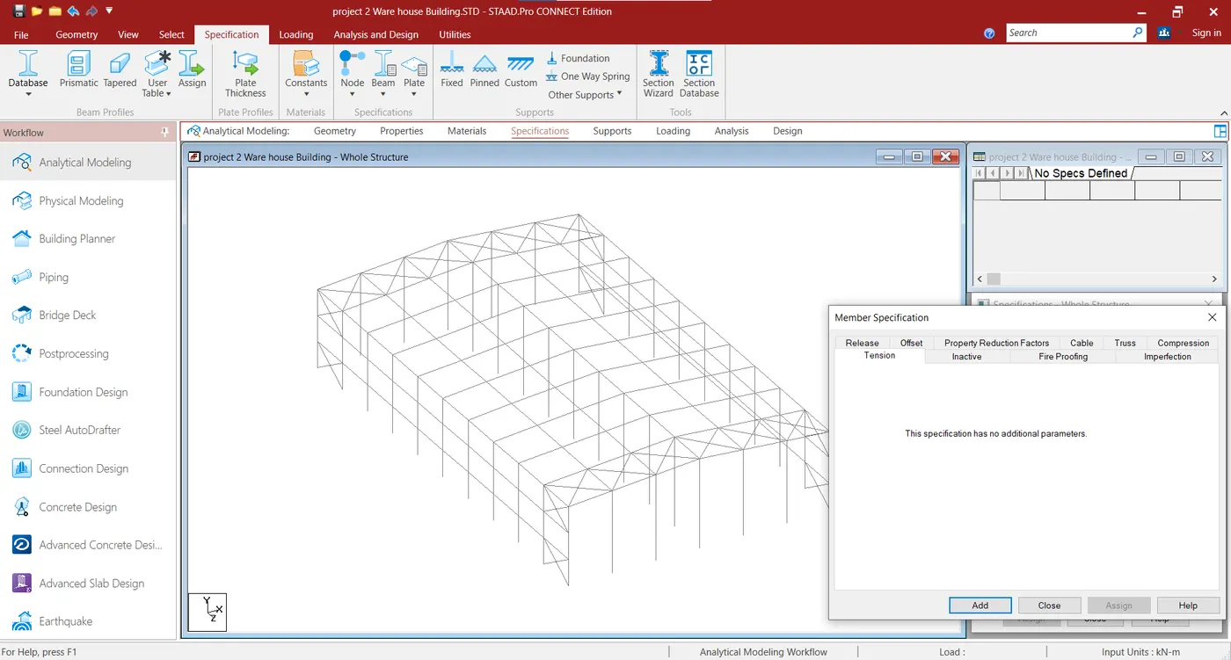
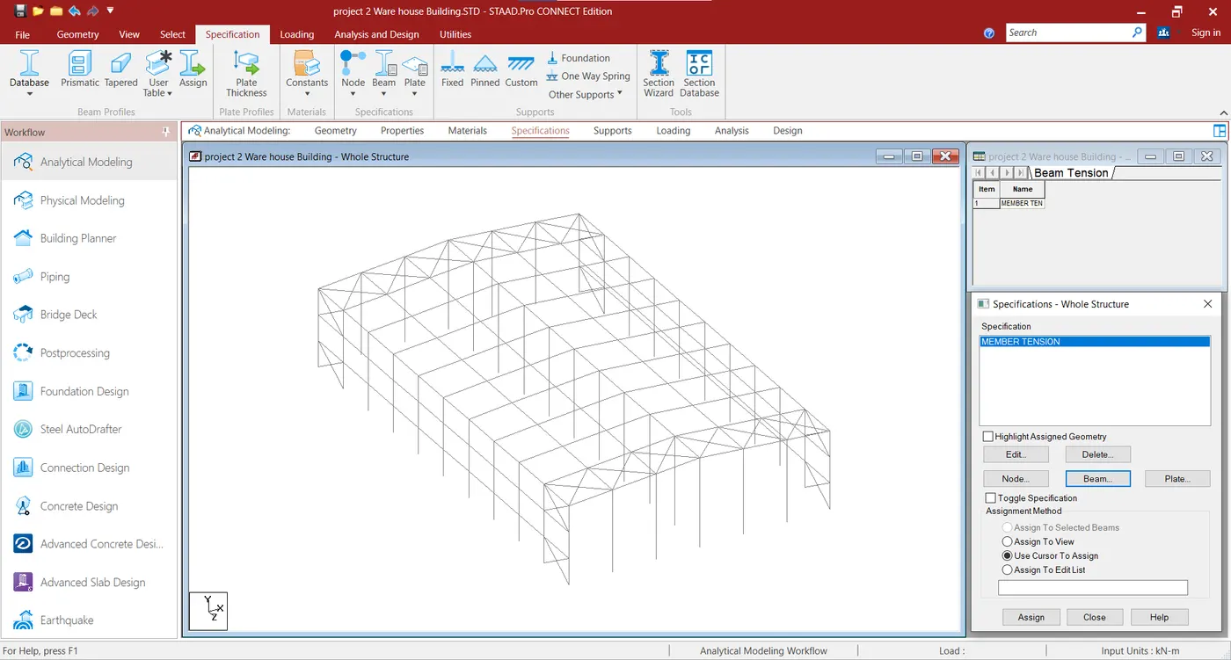
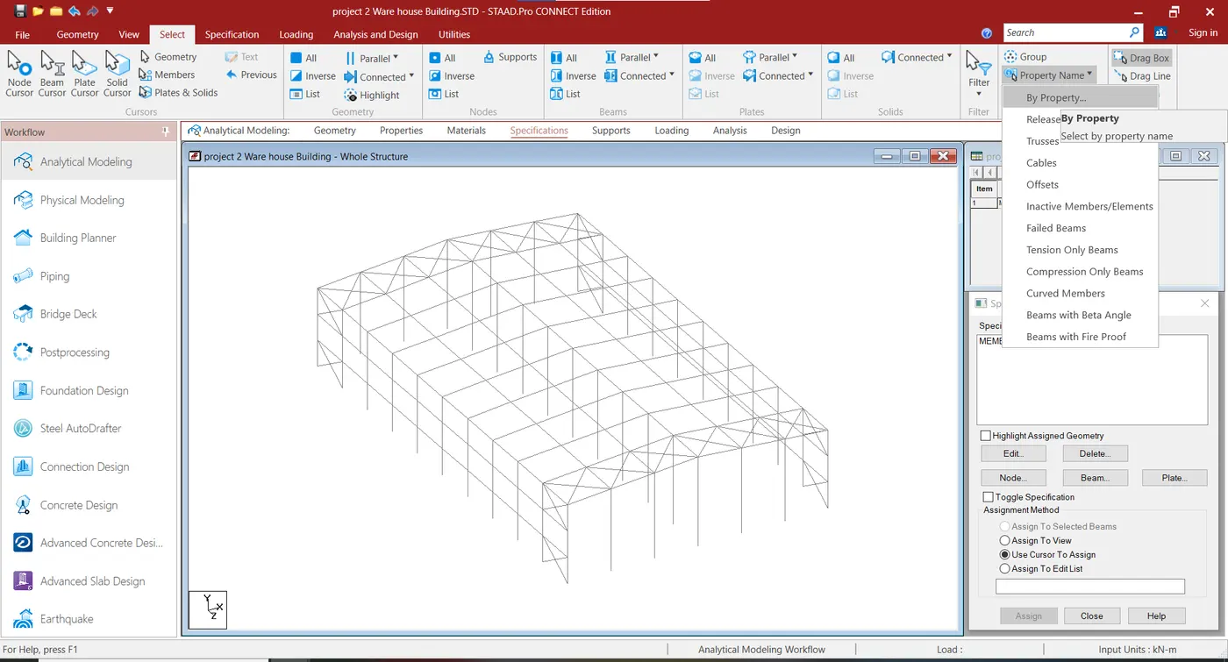
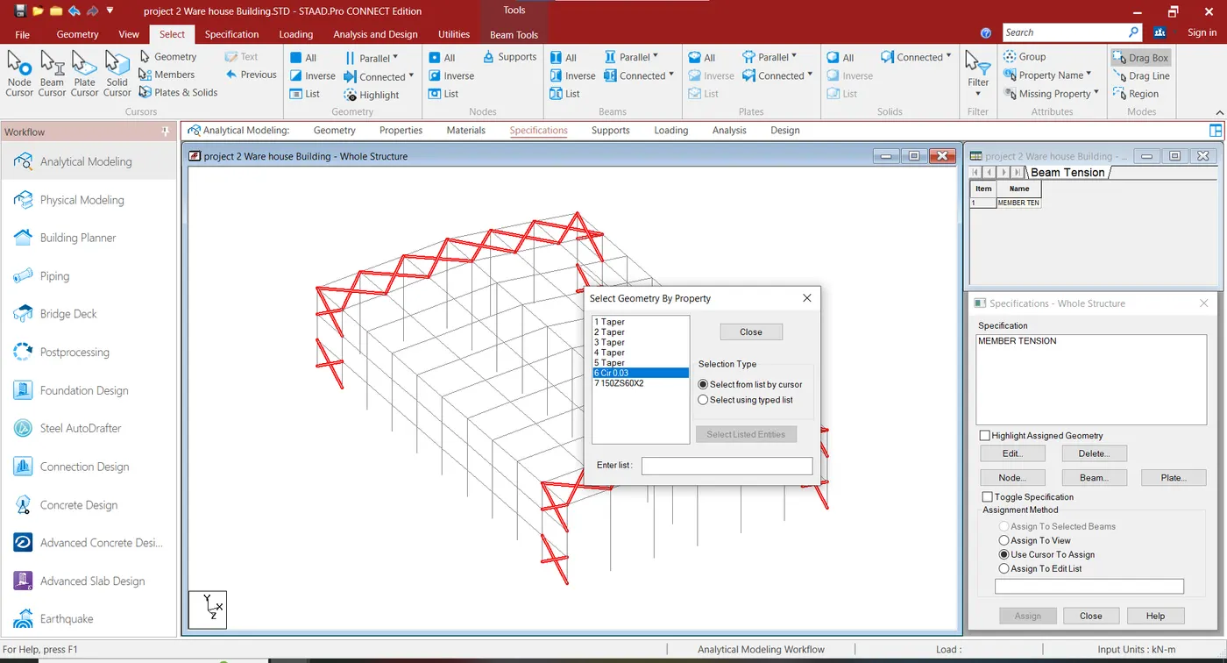
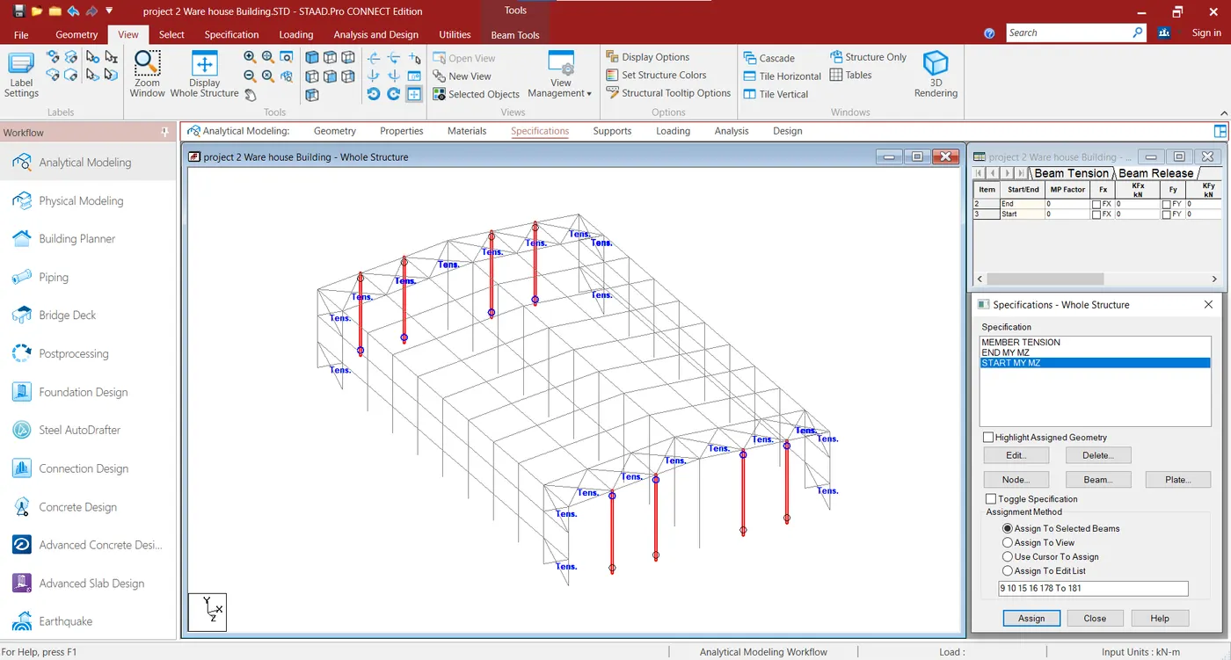
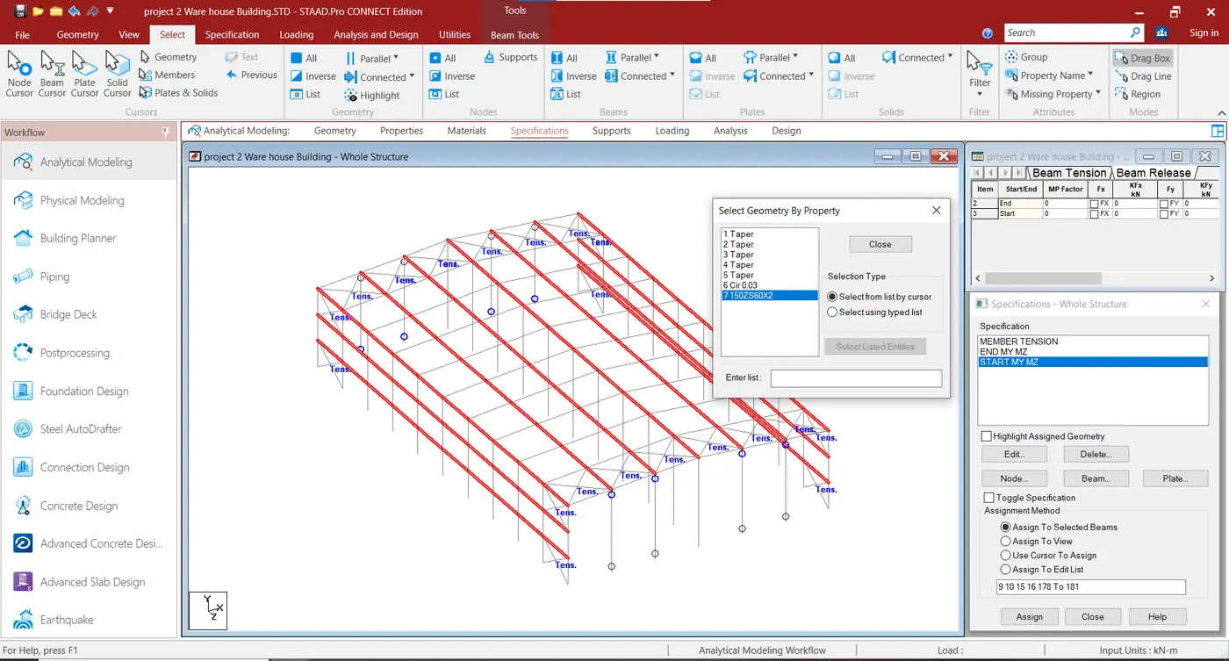
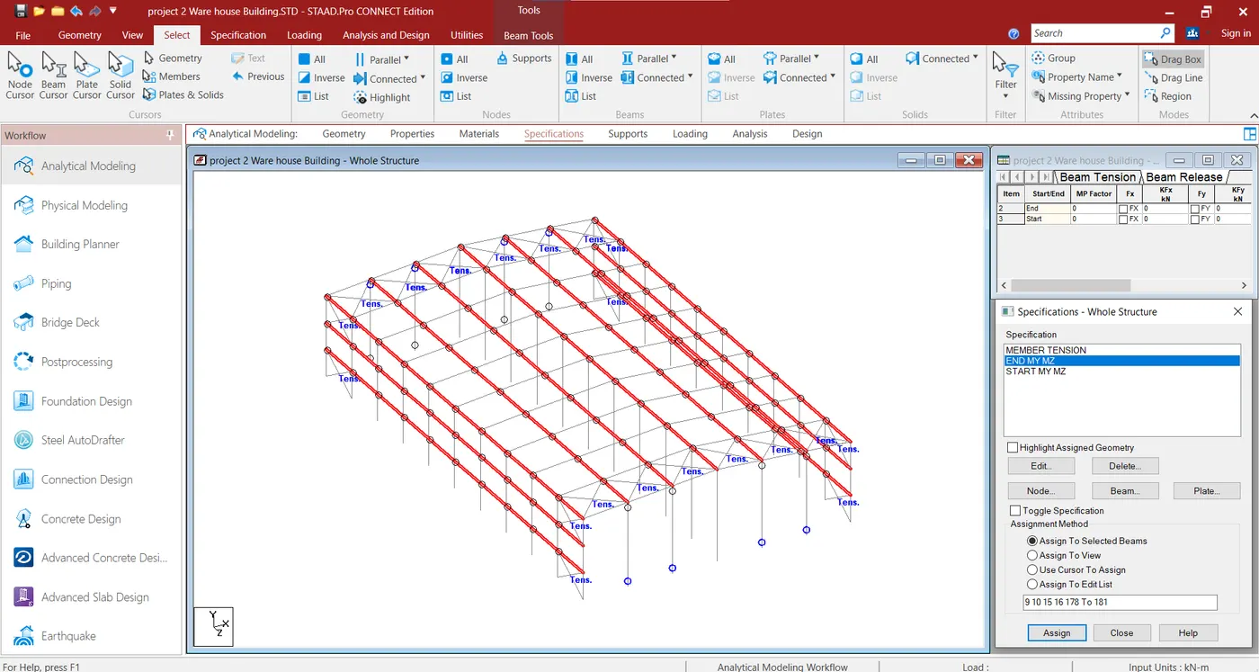
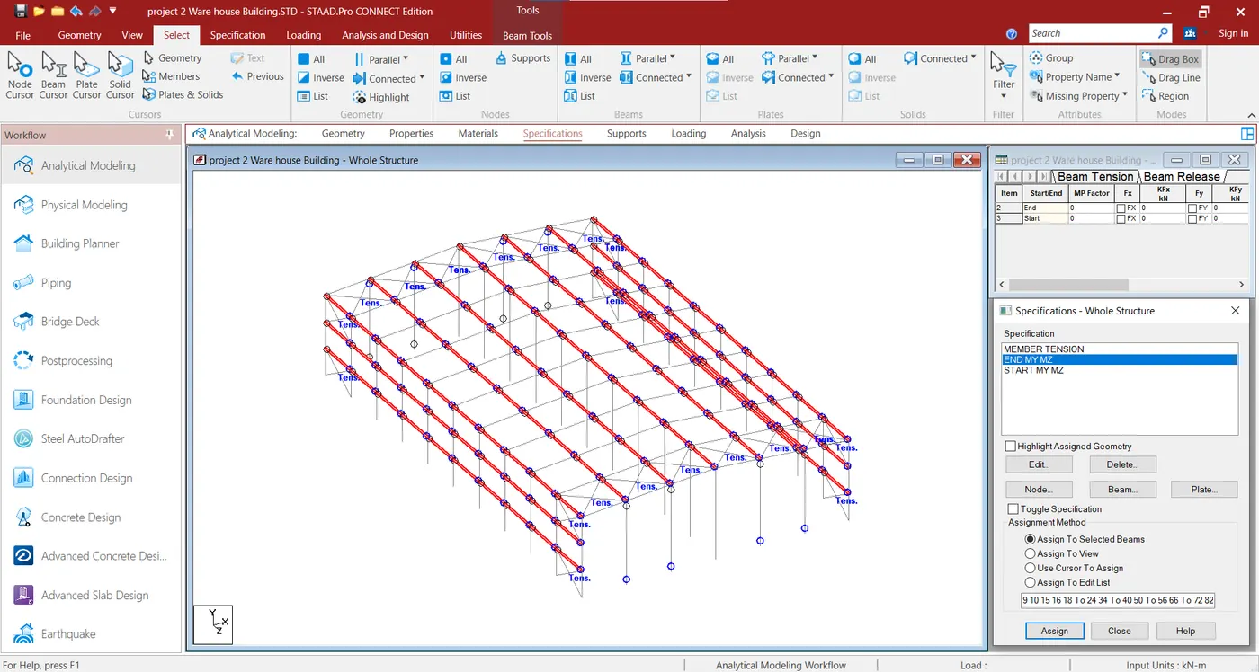
Project 2
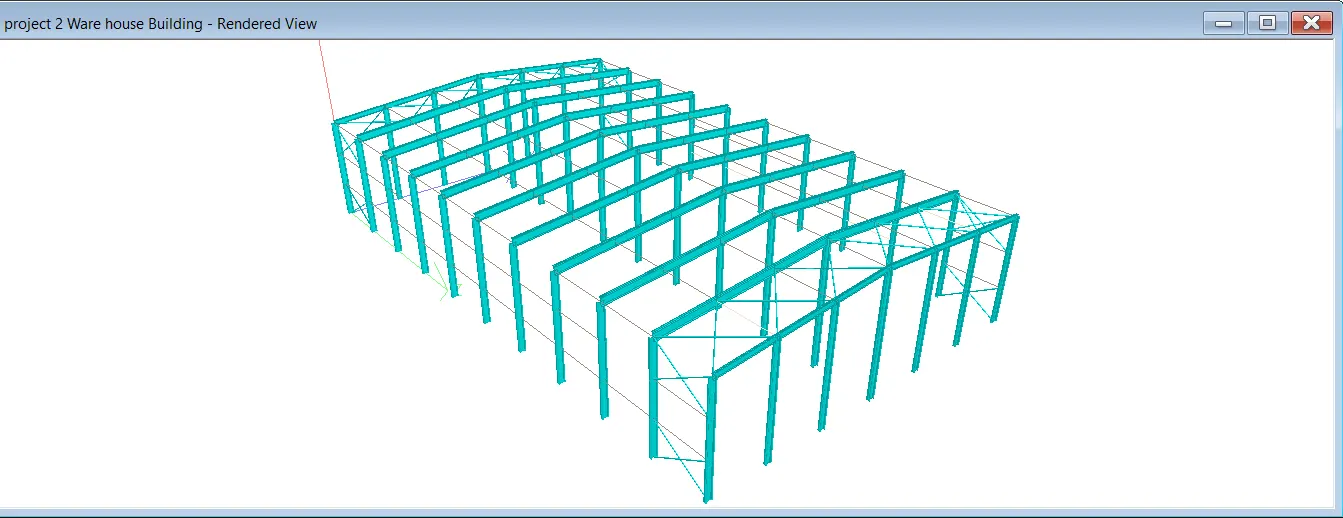
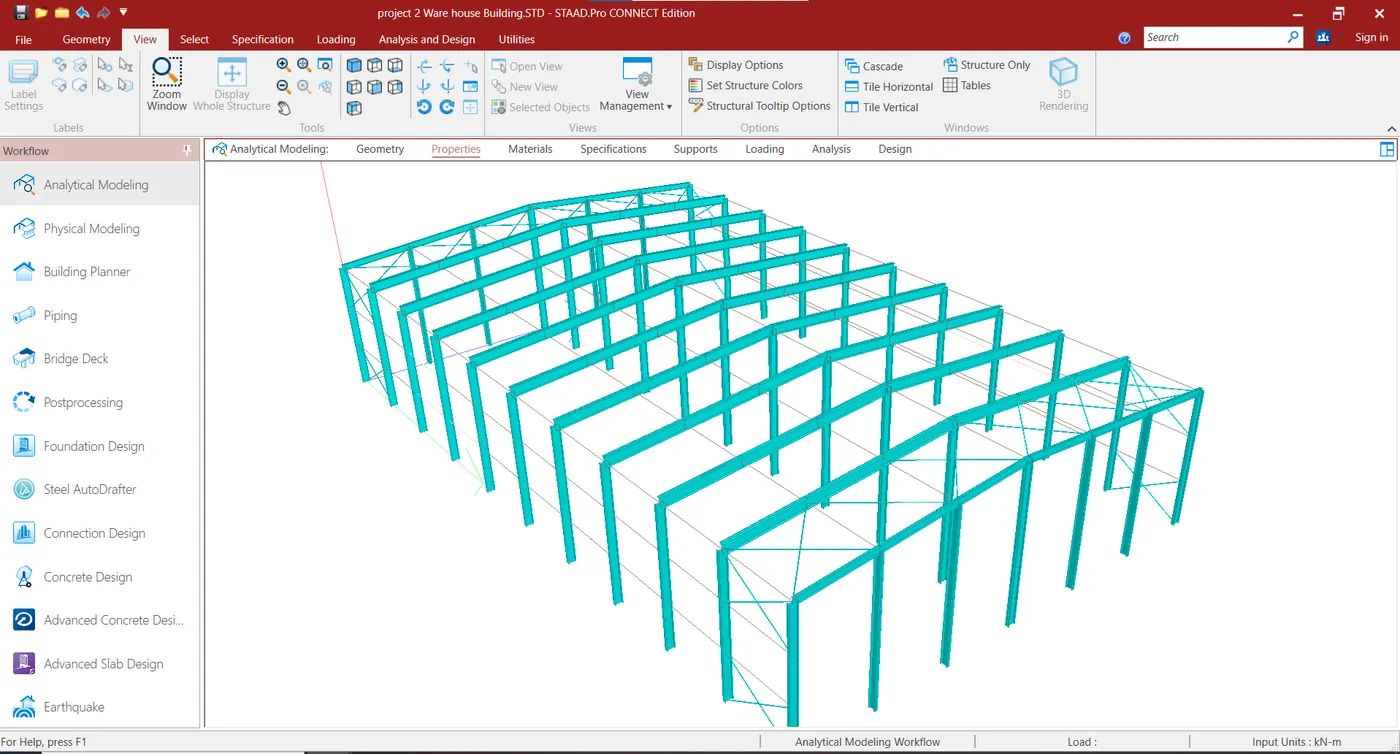
1. Design a warehouse building located in chennai using STAAD Pro connect Edition Specification must be as follows.
Give data:
Width =60M,
Length = 50M,
Eave Length = 9m,
Bay spacing=6M,
Soil type = medium,
Safe Bearing capacity = 200KN/M^2
Roof Slope 1 in 12.
1. Prepare A Design Basic Report the project,
2. Create Structural model Using STAAD Pro Connect Edition,
3. Prepare Dead Load, Live Load, Wind Load, and Earthquake load calculations as per IS 875 standards,
4. Design Using MS - EXcel
a. Steel Column
b. Rafter
c. Base Plate
d. Pedestal
e. Z-Purlin
1. Design Foundation Suing STAAD Pro Foundation,
2. Attach Necessary Sketched and Drawing Wherever must adher to Indian Standards.
Ans:
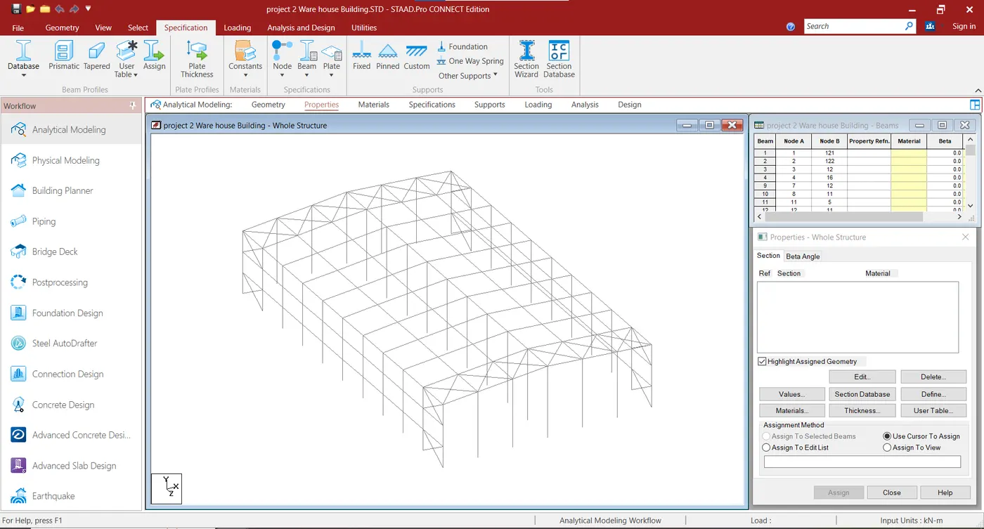
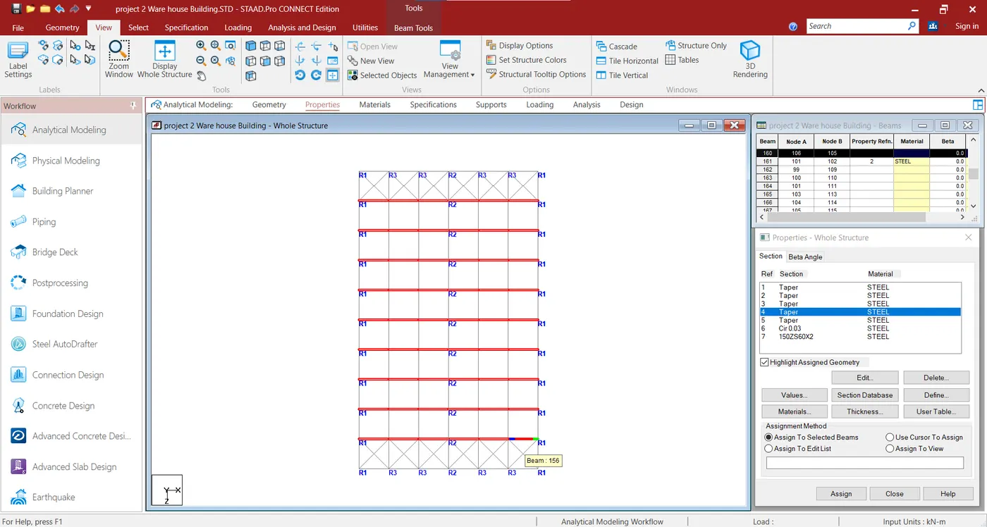
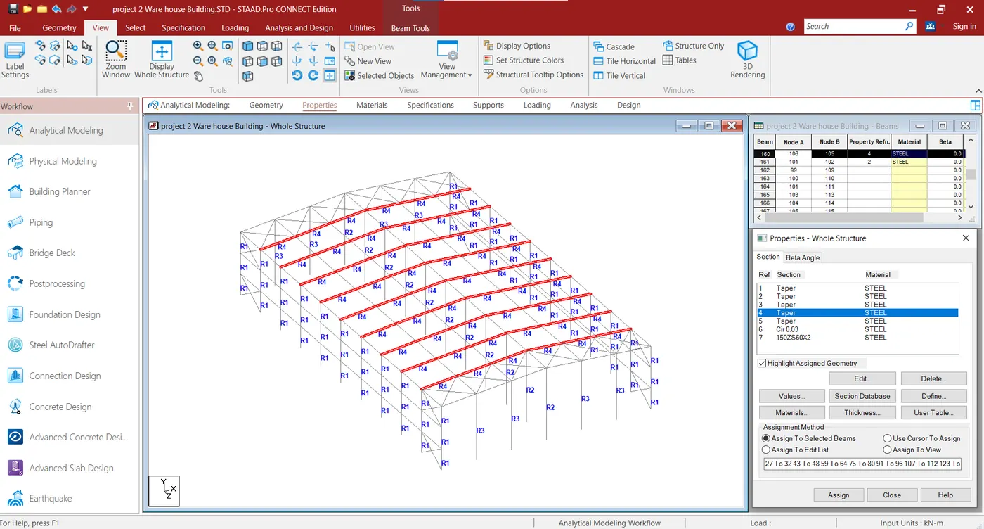
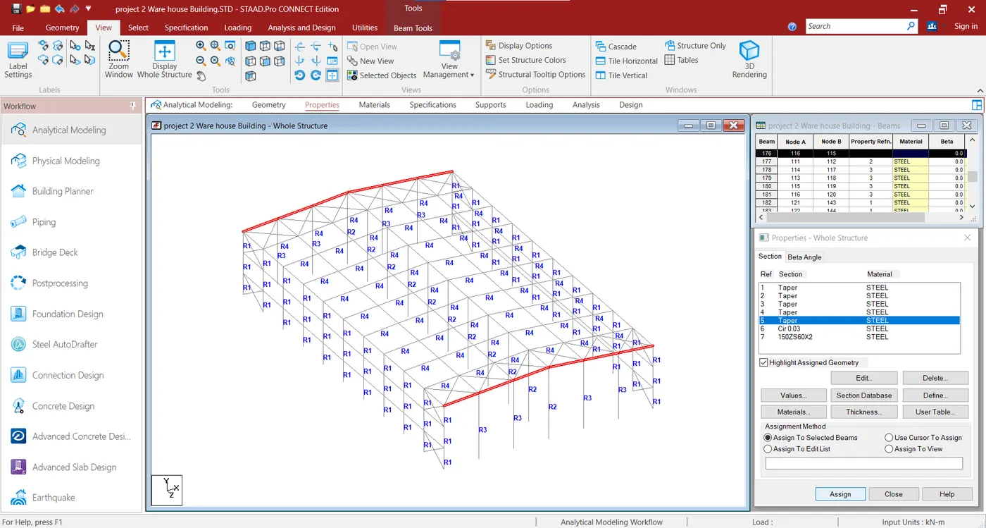
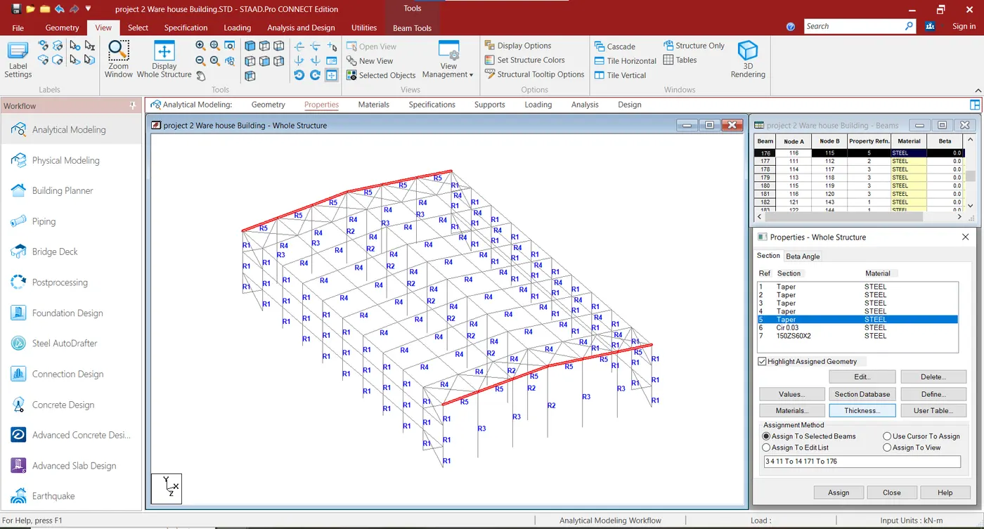
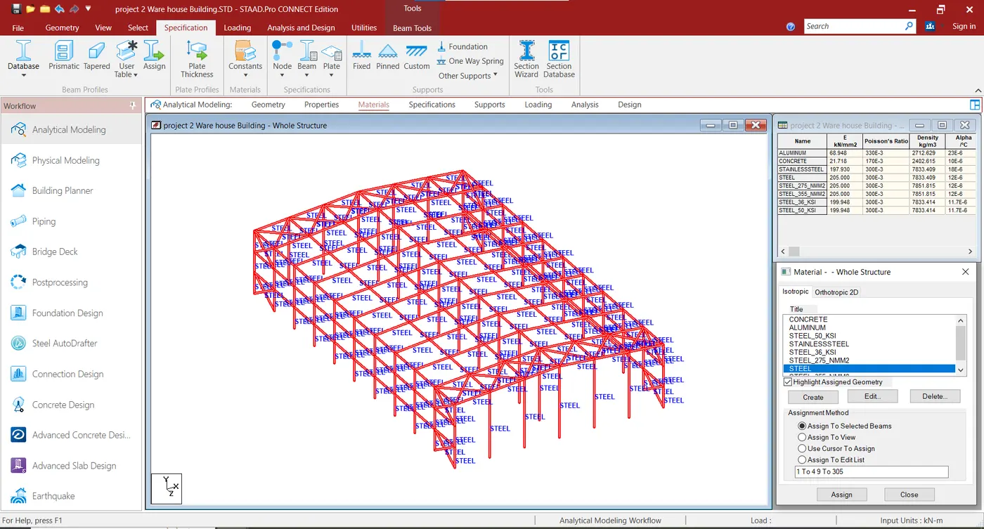
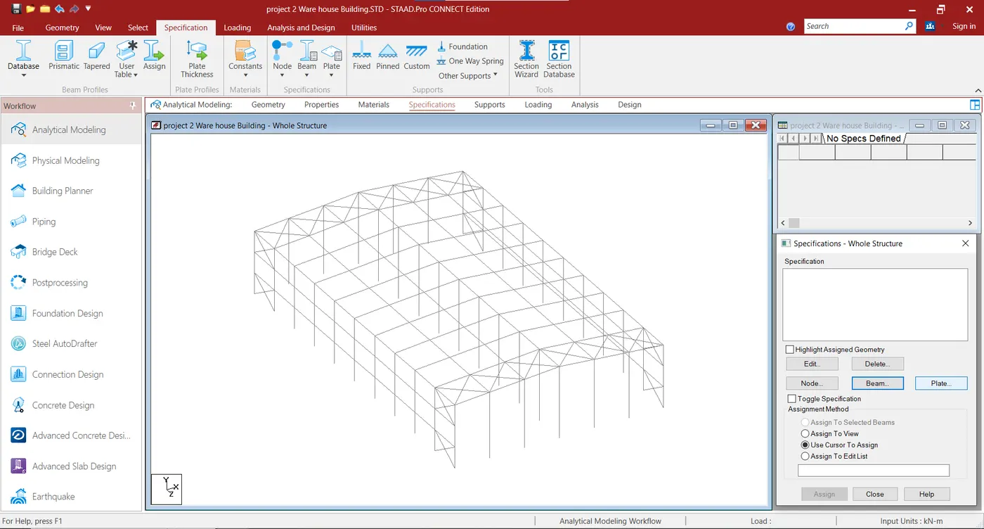
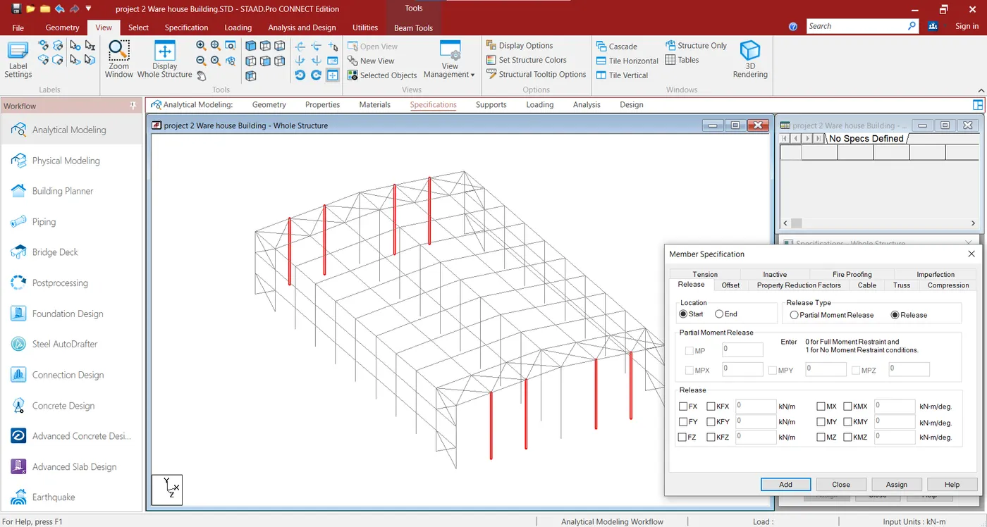
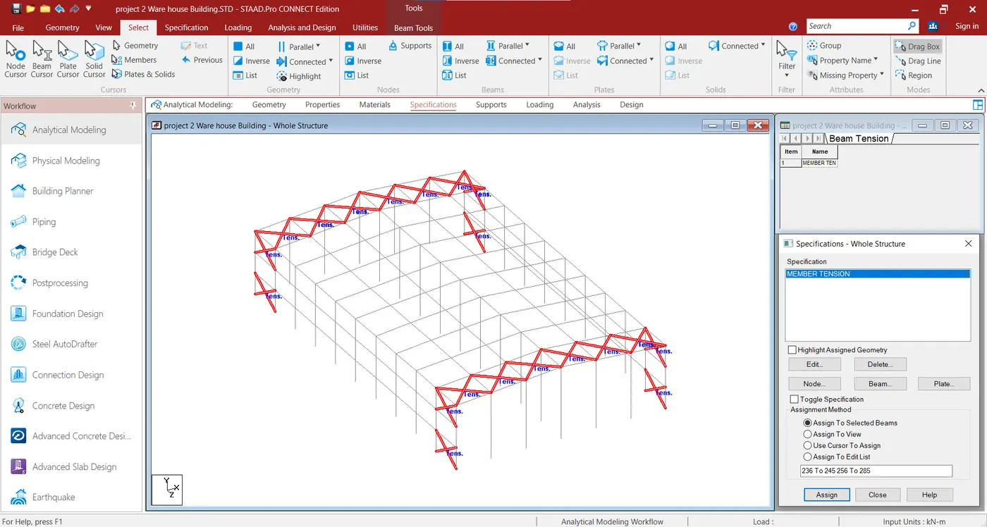
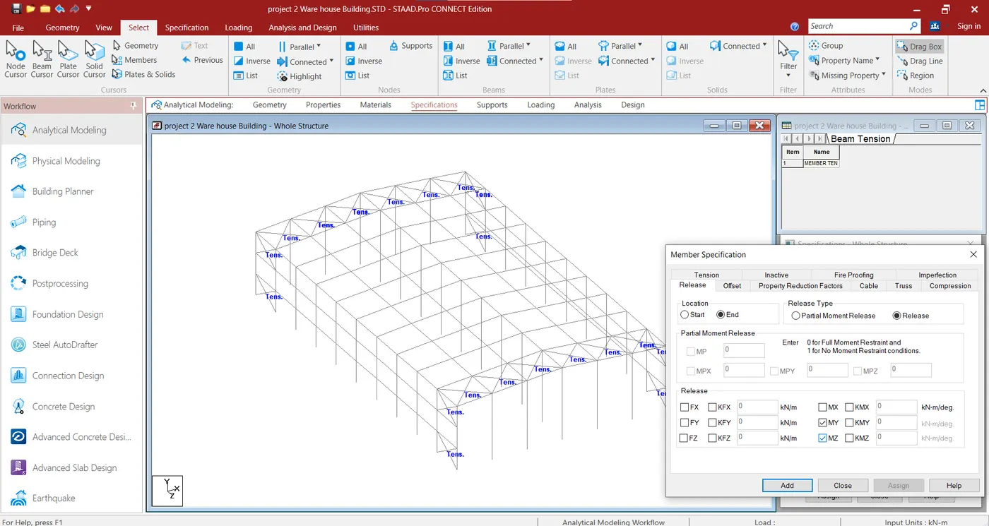
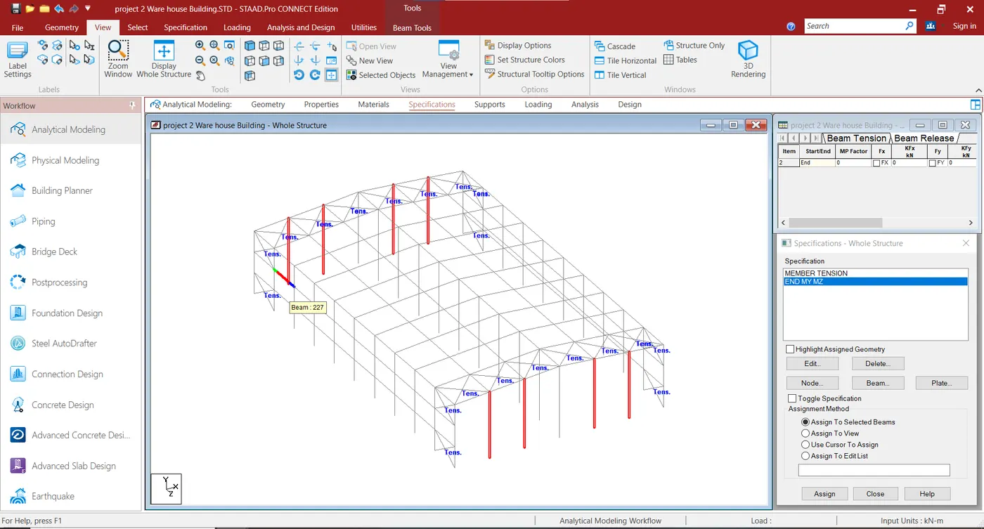
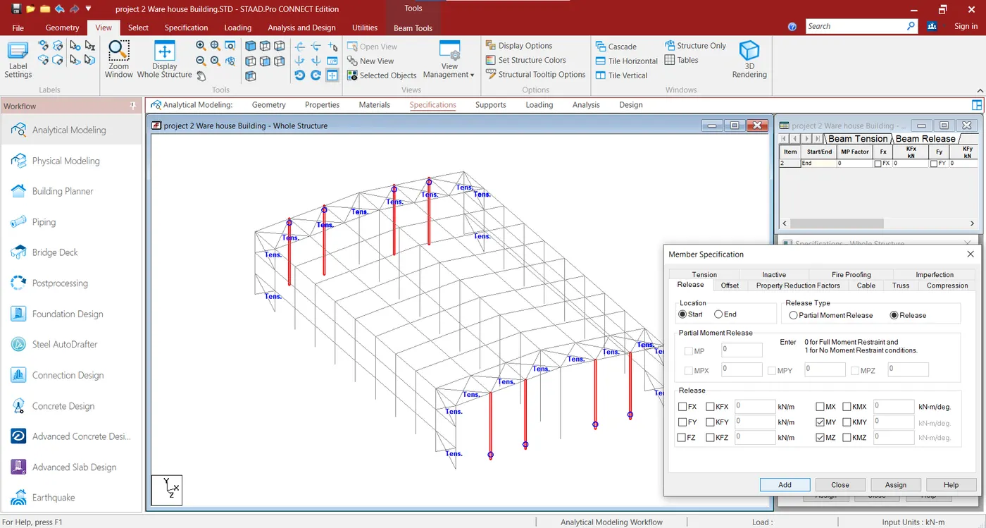
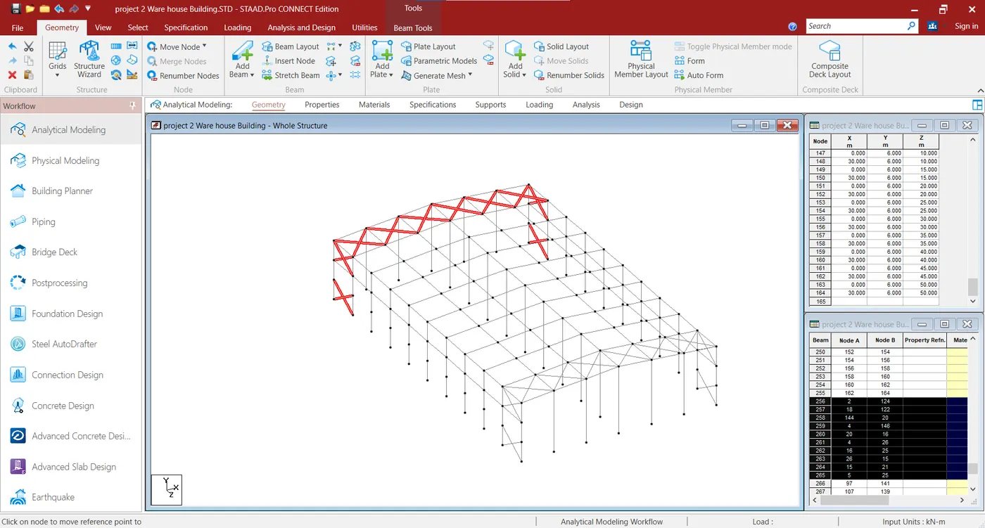
1. Create Structural Model Using STAAD Pro connect Edition
Step - 1:
The Creating the first Job Information,
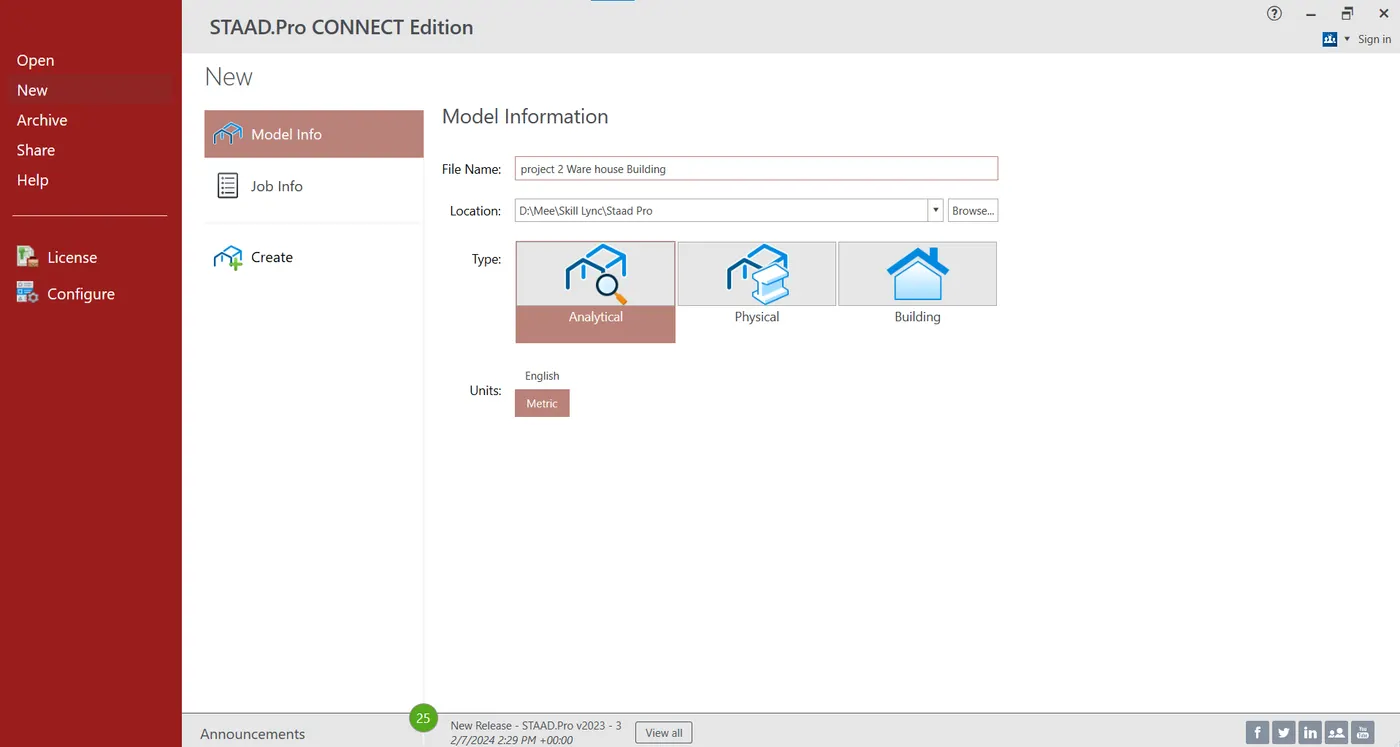
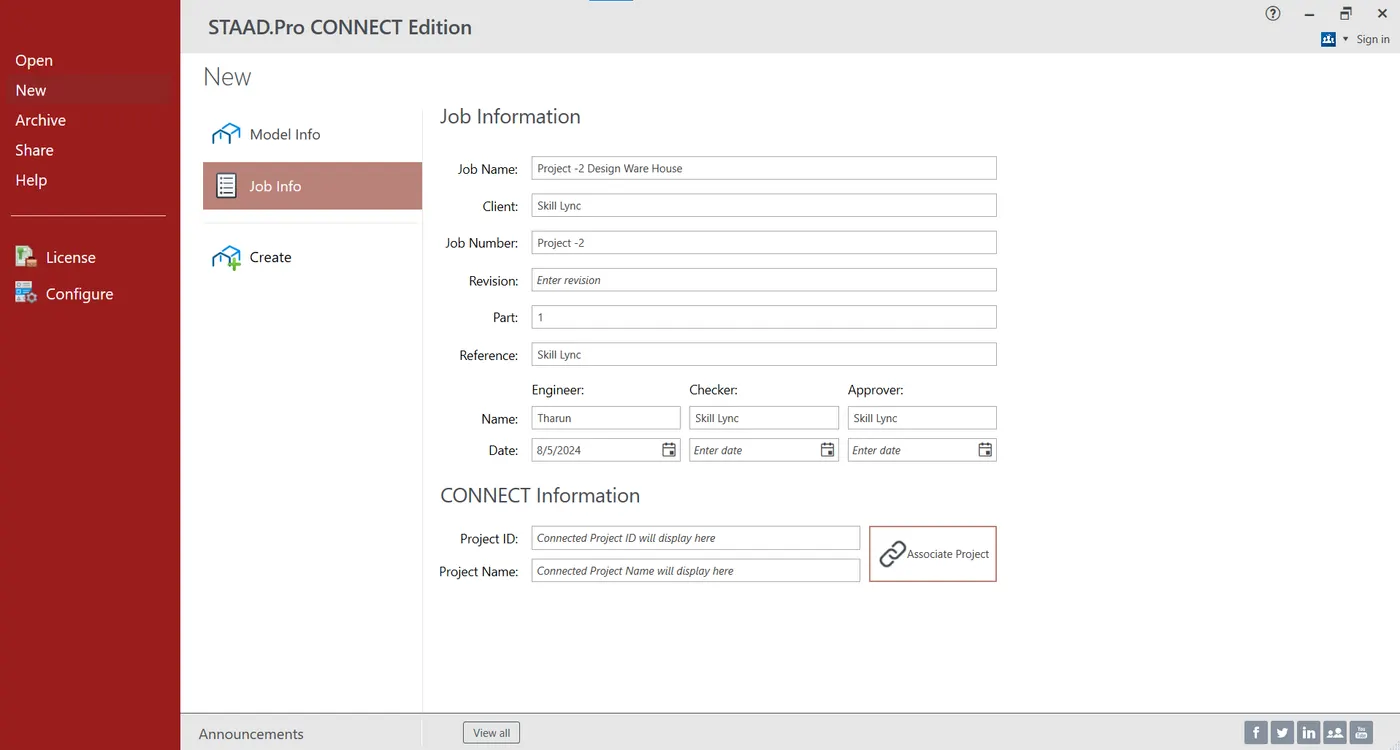
2. Next started the model creating,
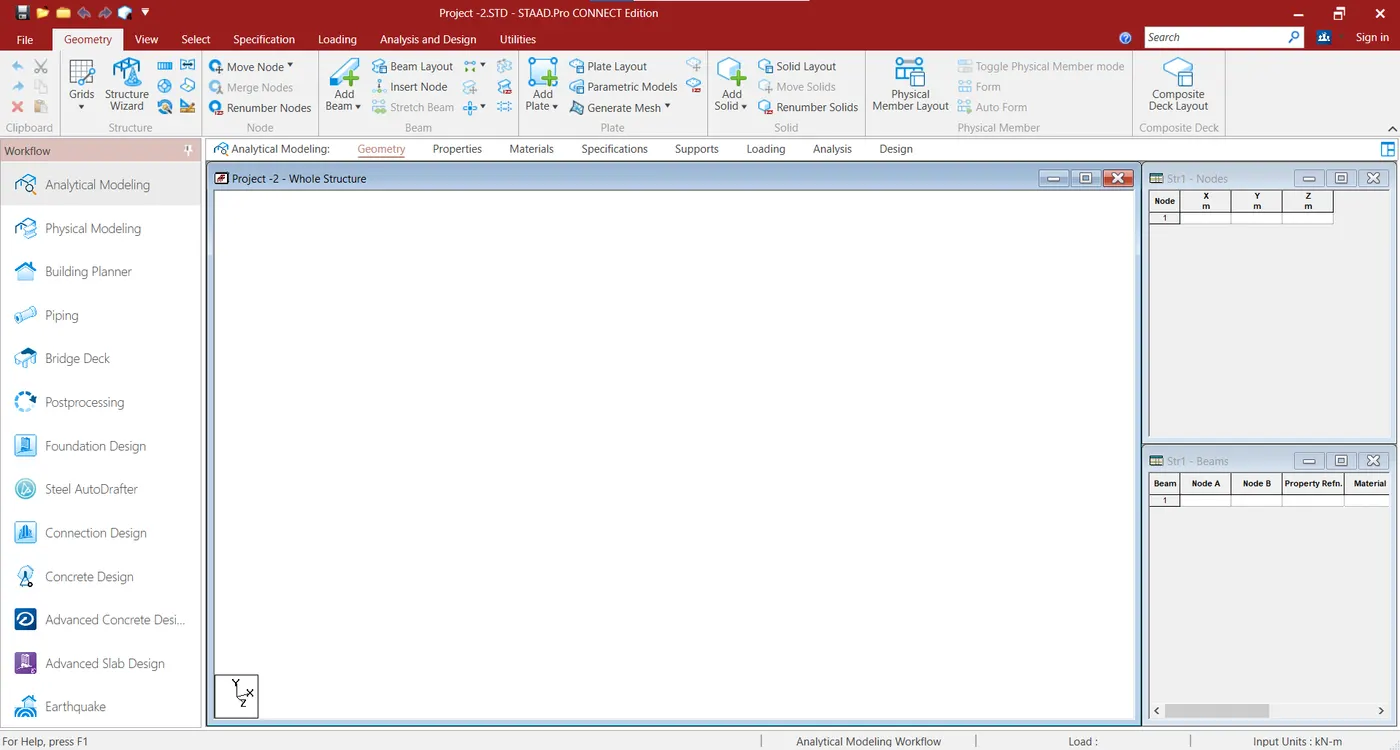
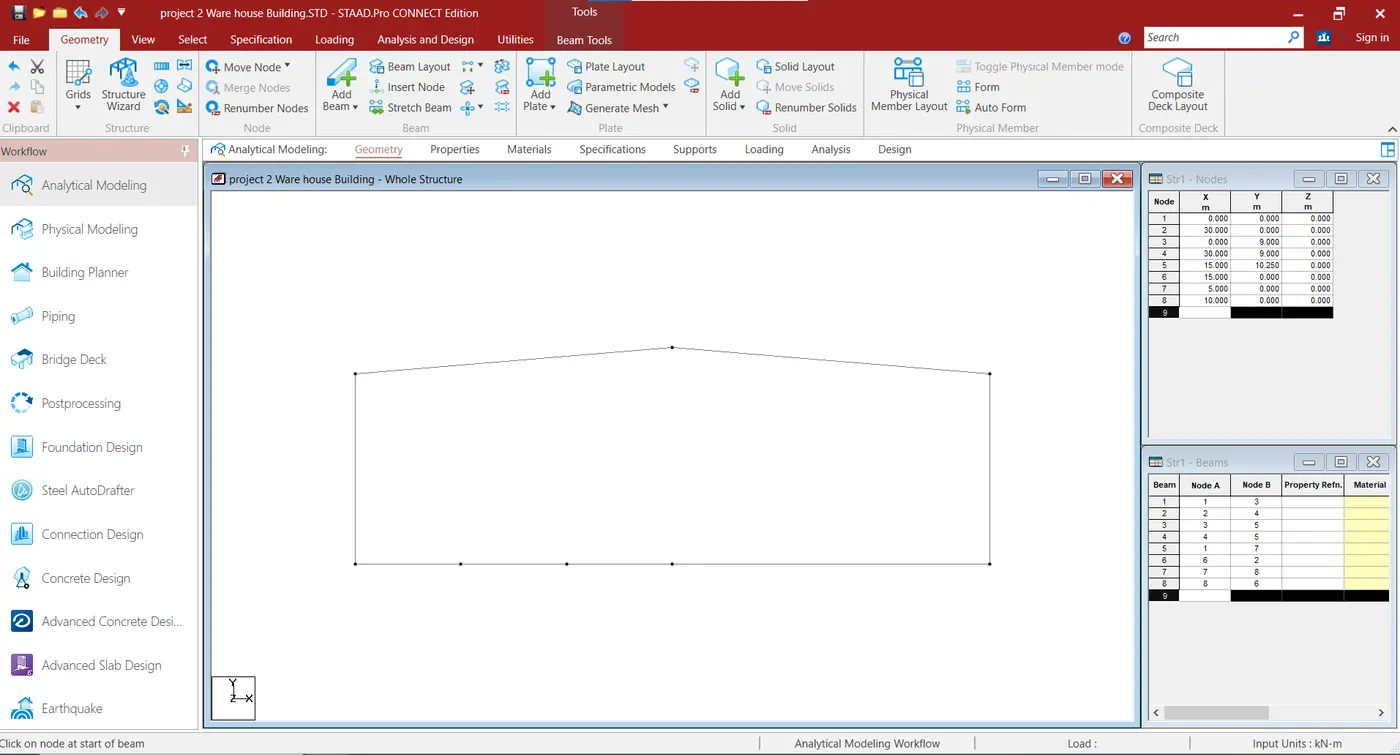
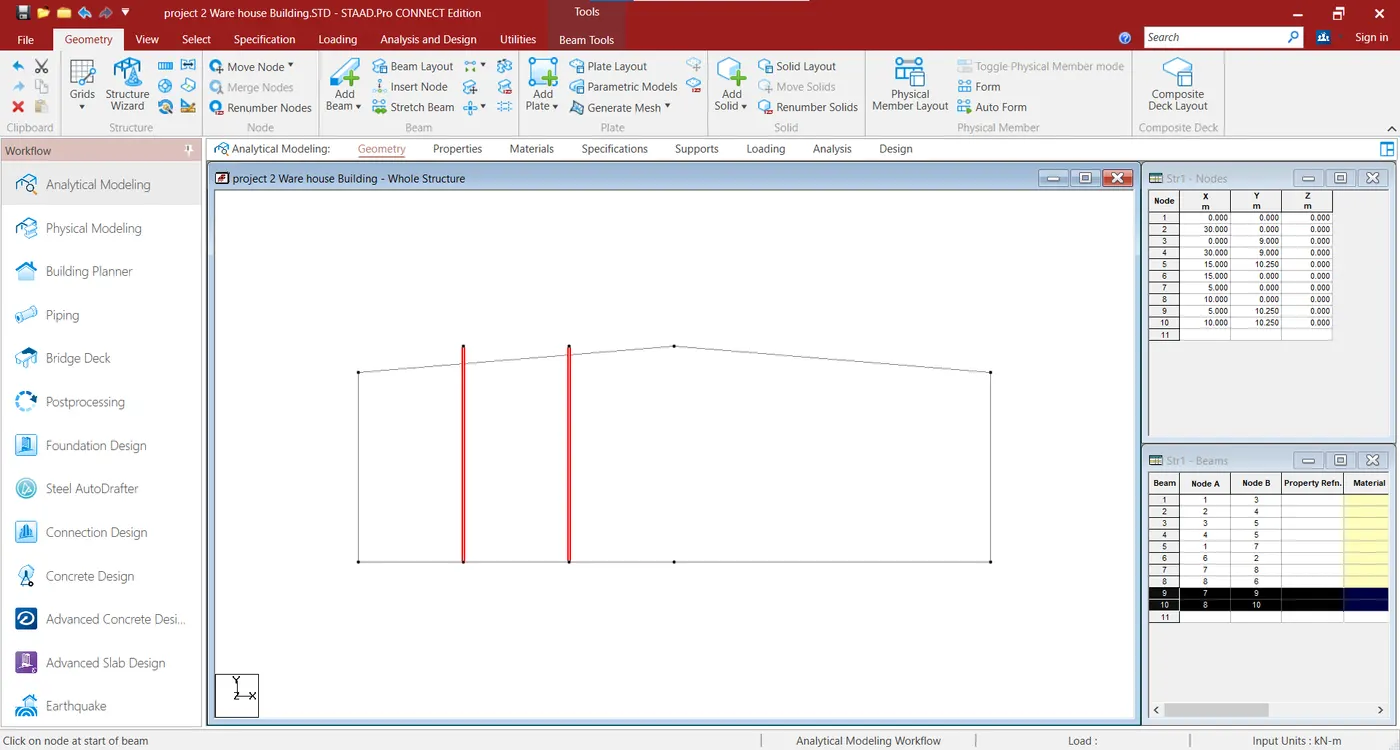
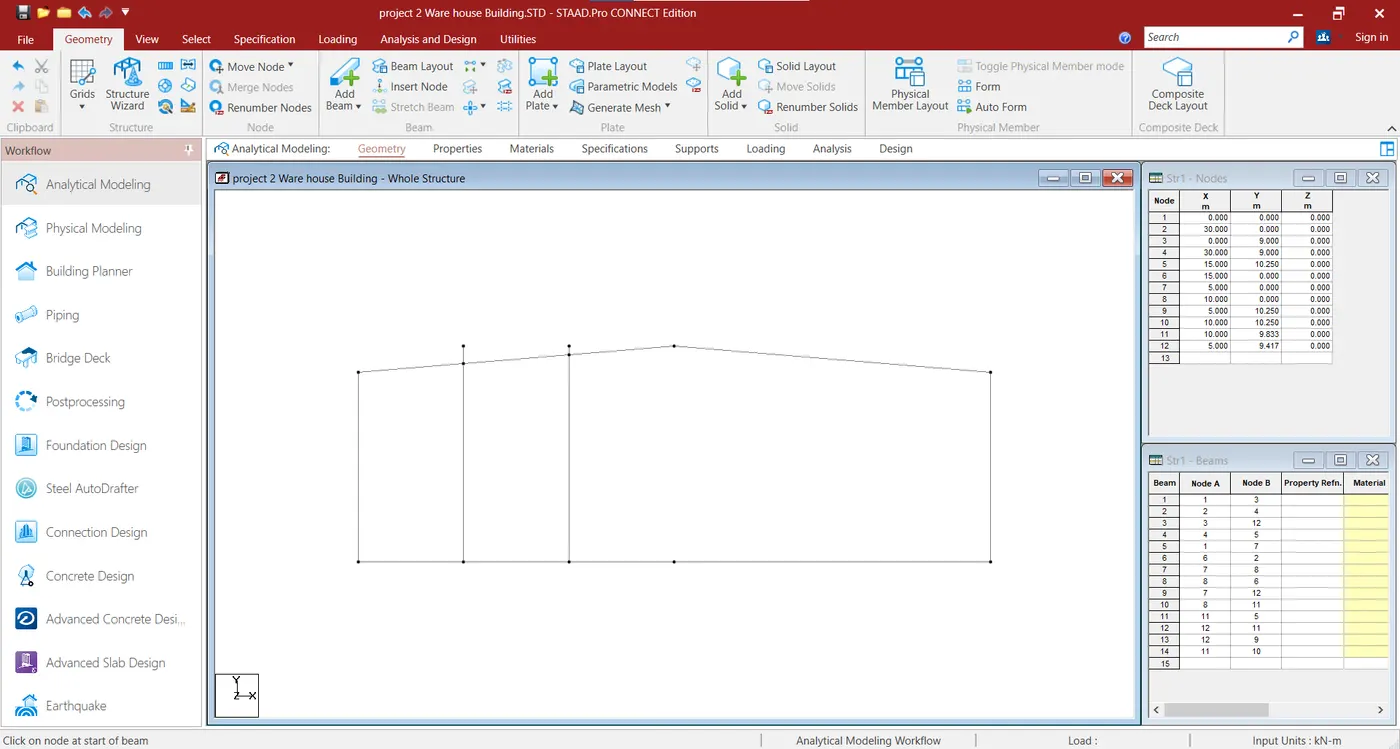
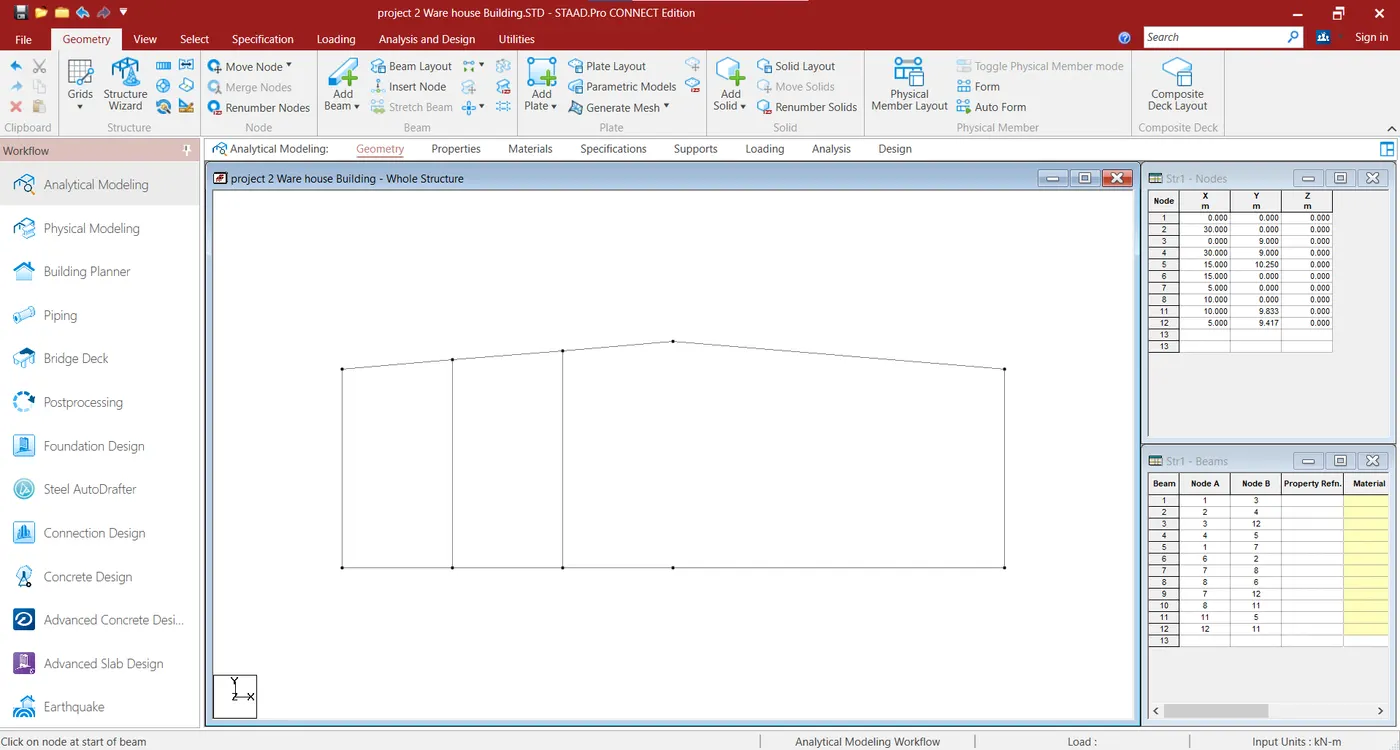
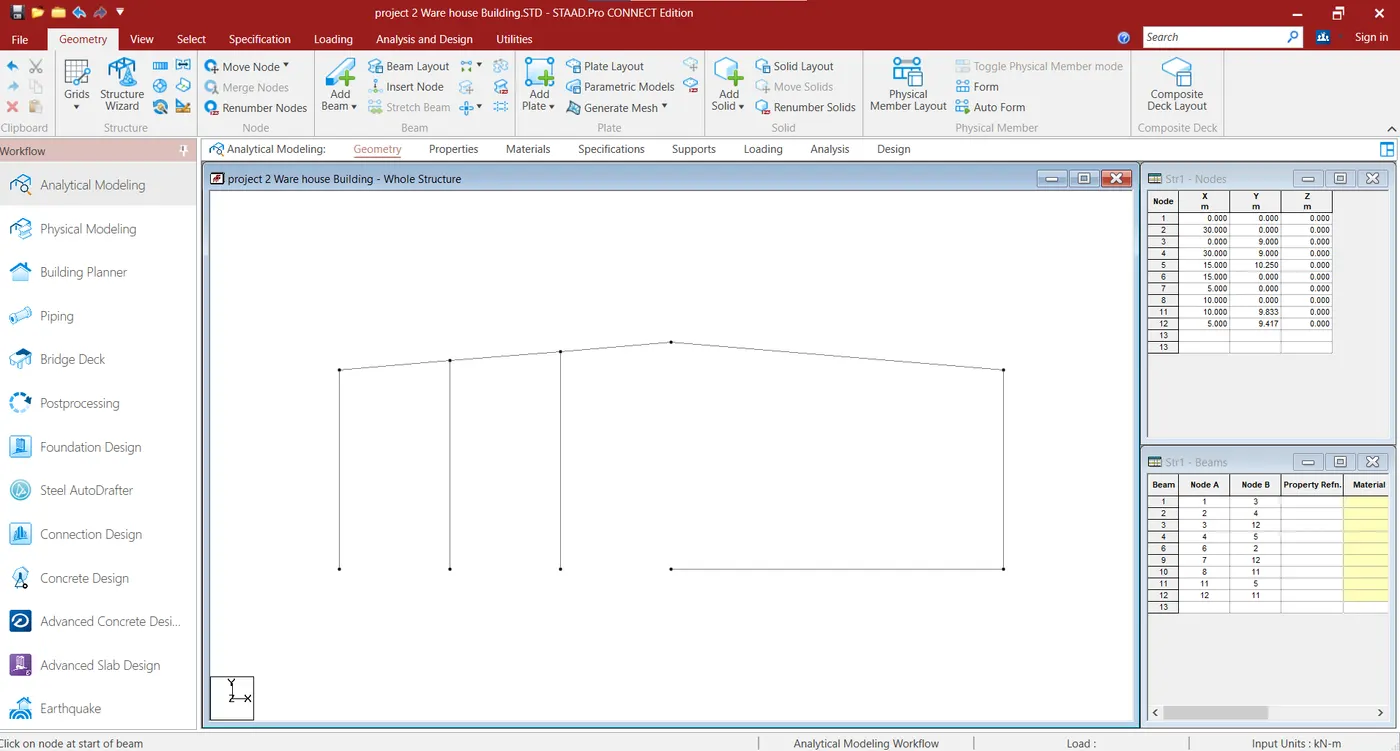
3. Next creating geometry model and Creating the Nodels,
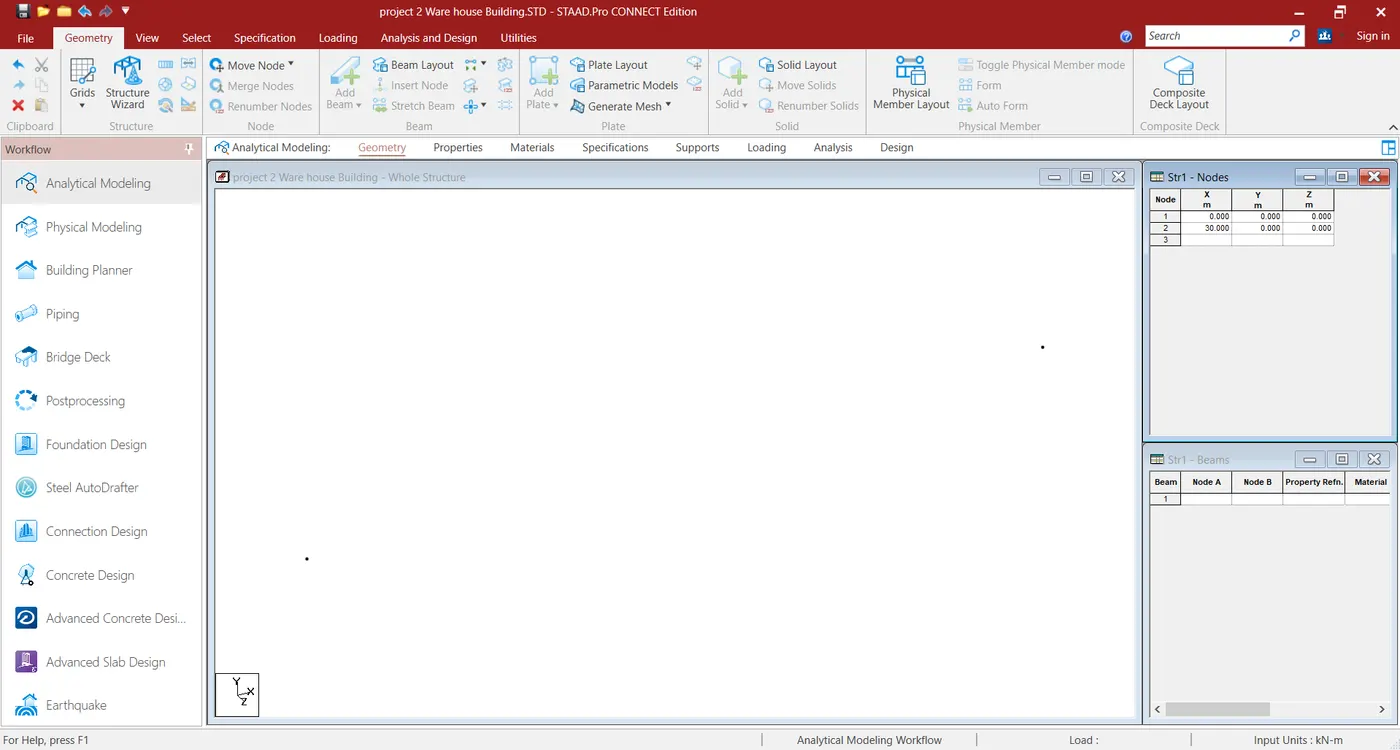
4. The First nodel is creating the width in X - direction 0,0,0
5. Second nodel is creating width in X - Direction 30,0,0,
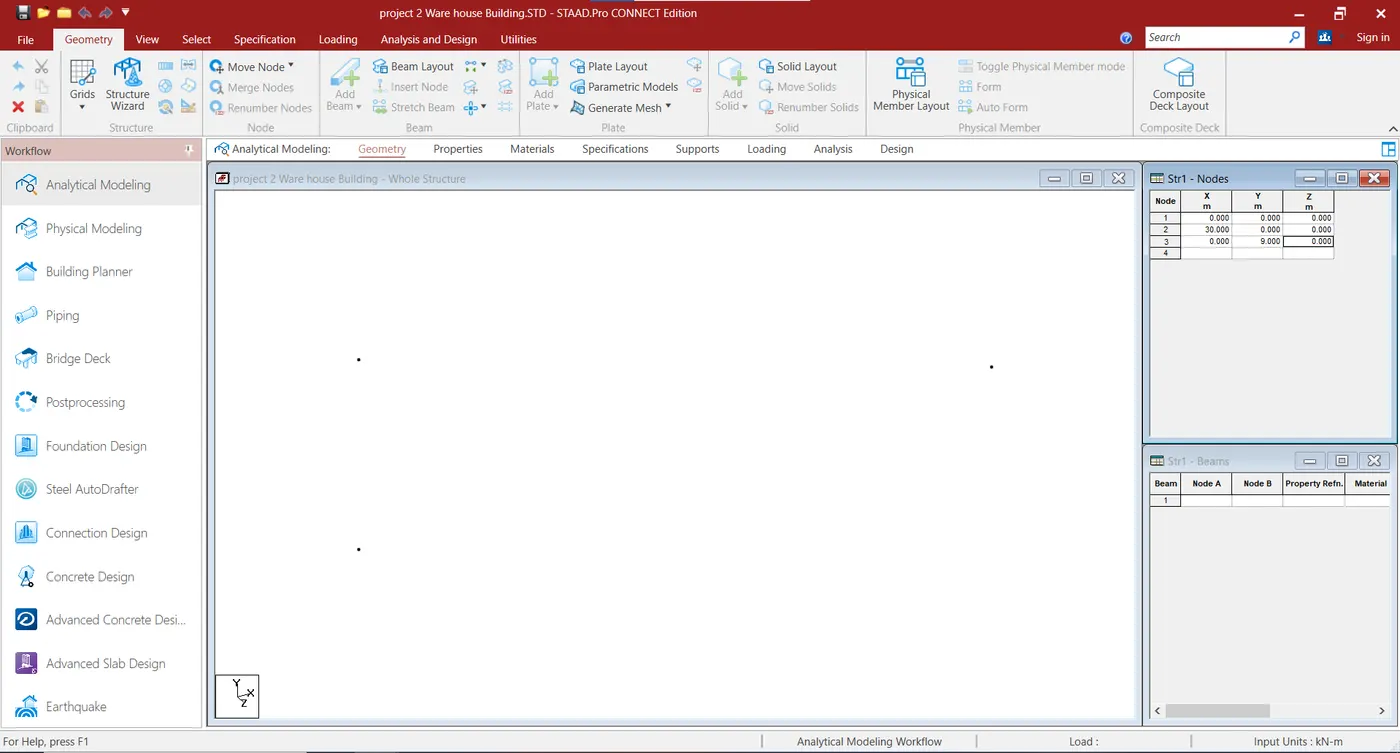
6. The Next nodel creating the height in Y- Direction (0,9,0, and 30,9,0),
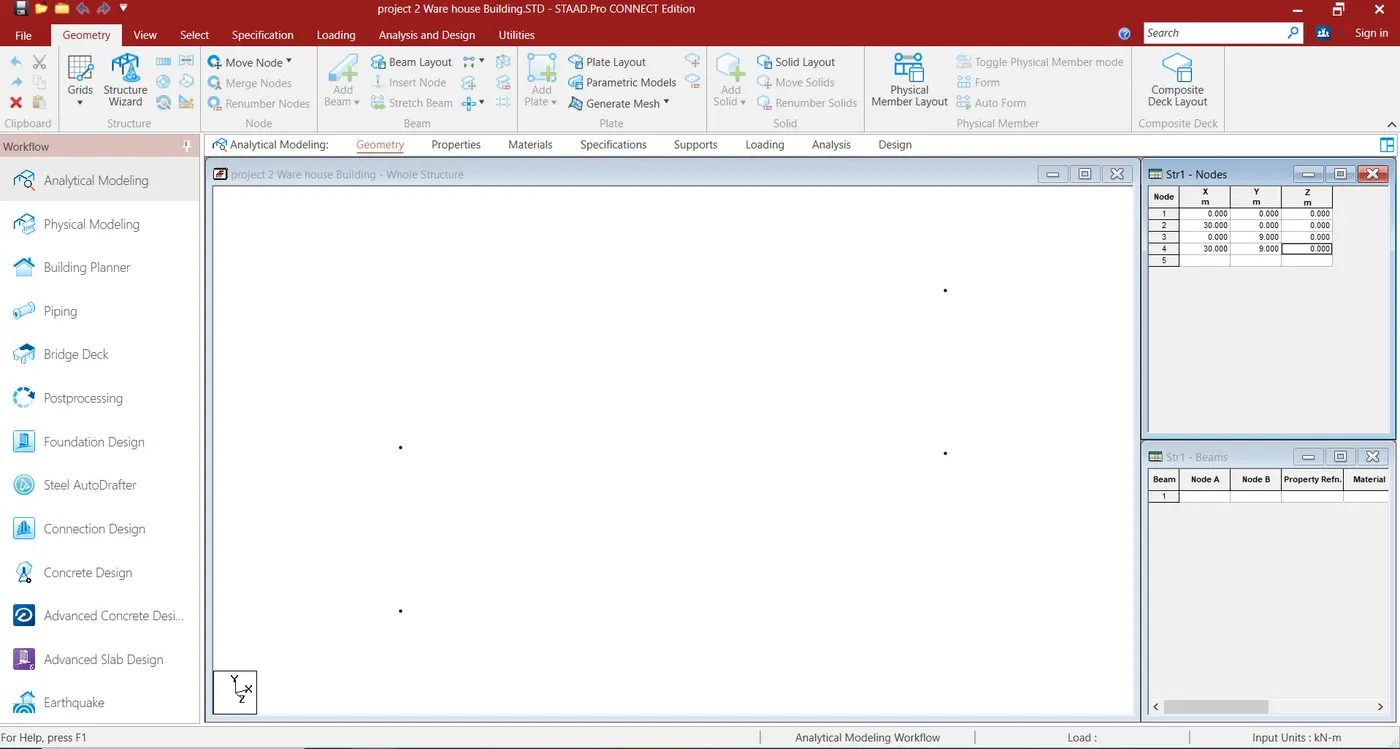
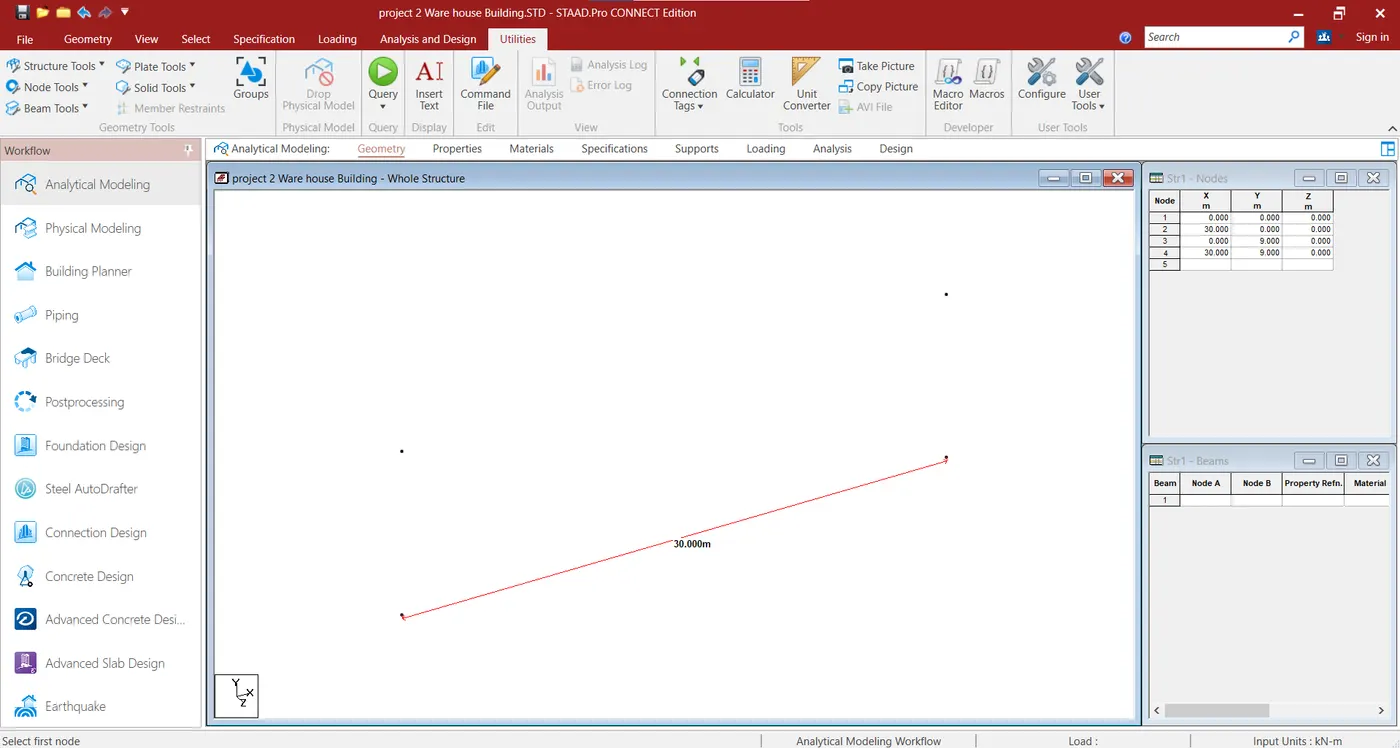
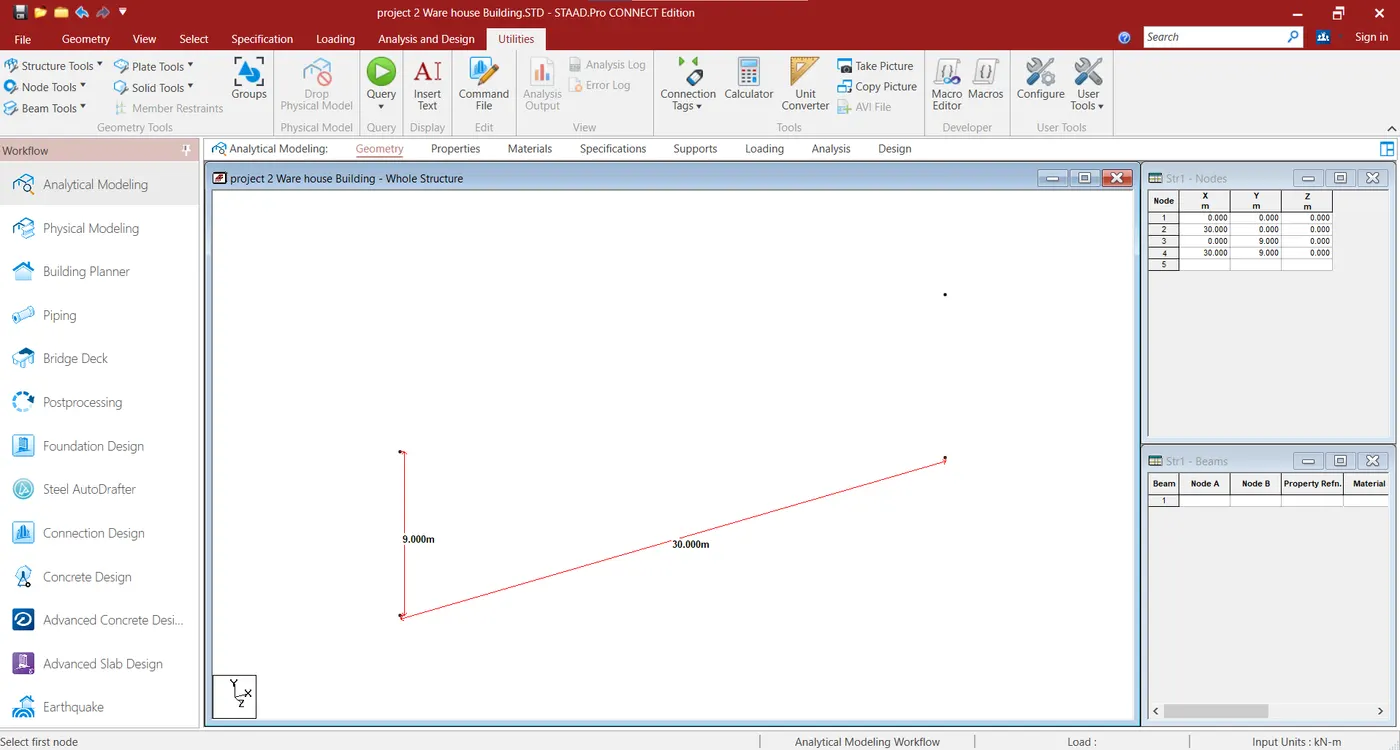
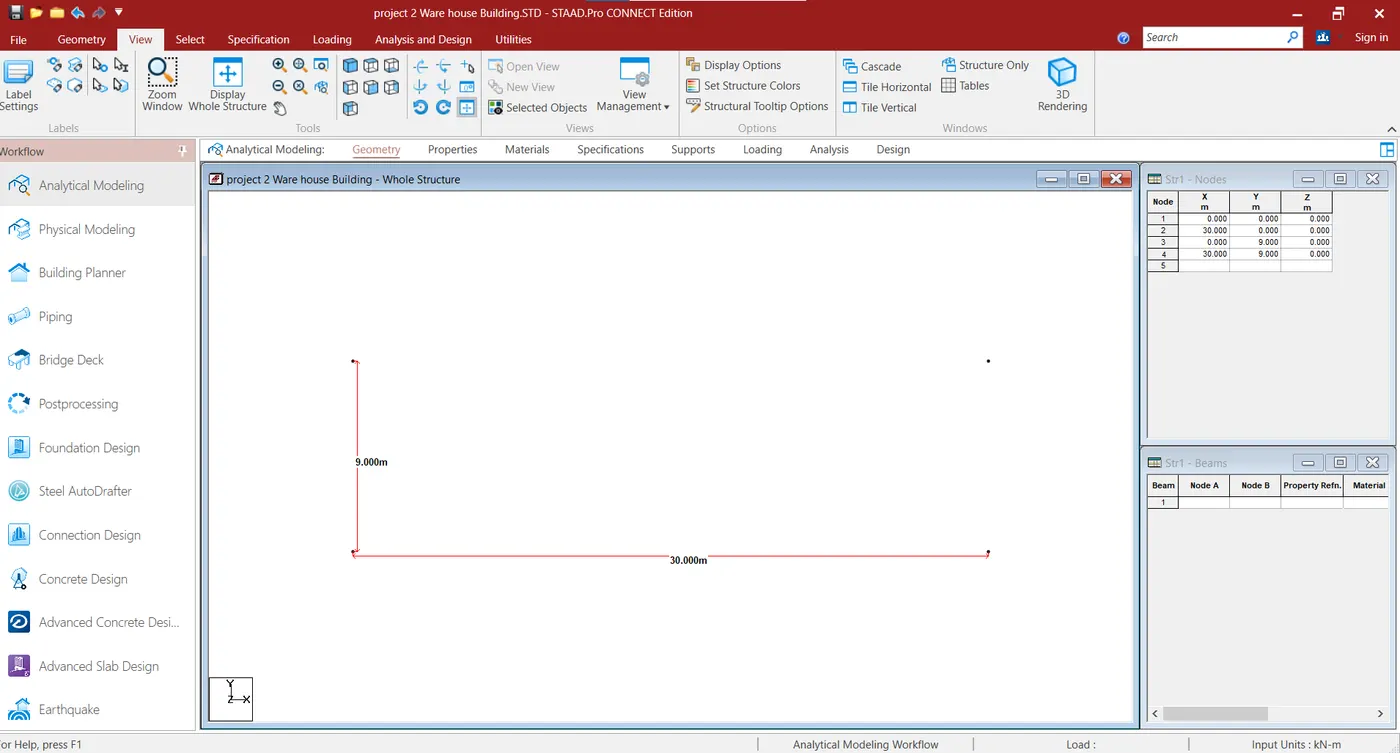
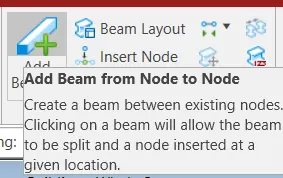
7. The next step is connect to add beam from node to node ,
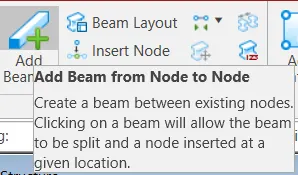
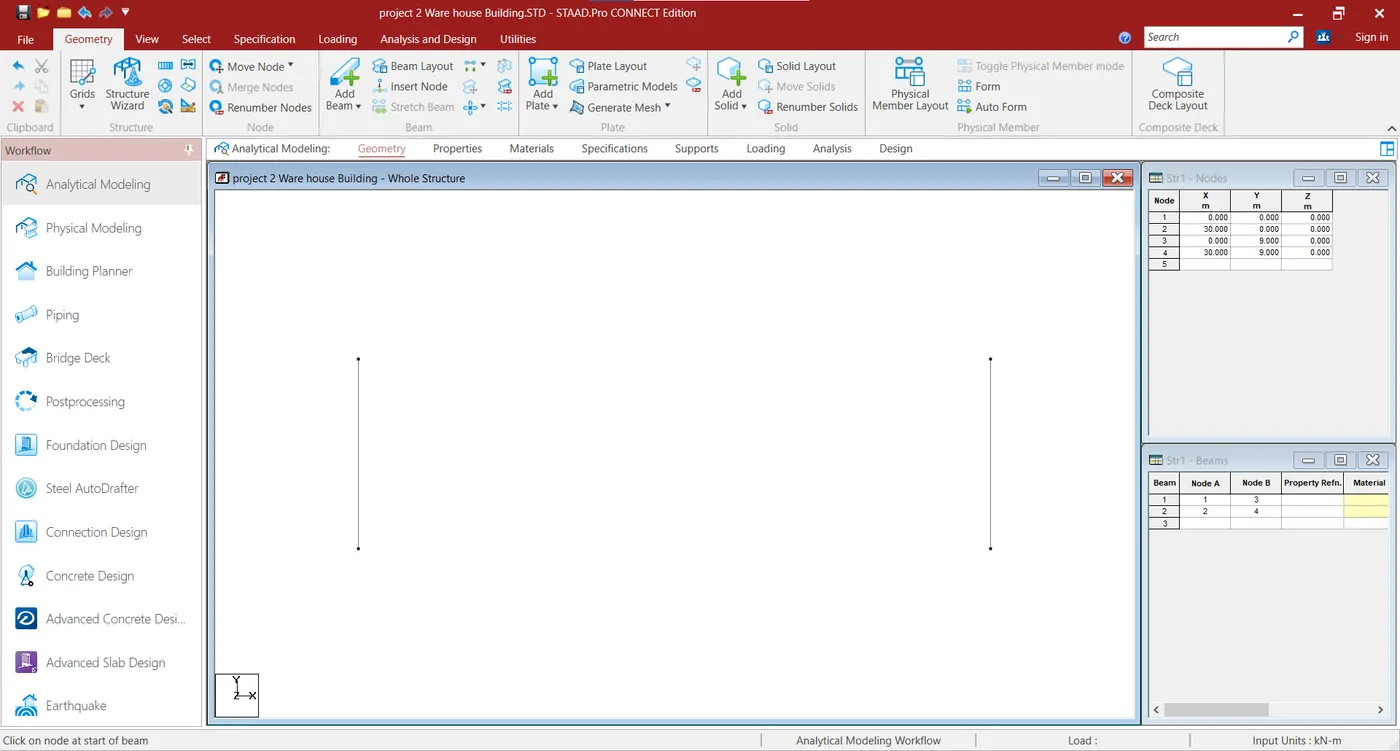
8. Next create to mid of the nodel point in (15,10.250,0),
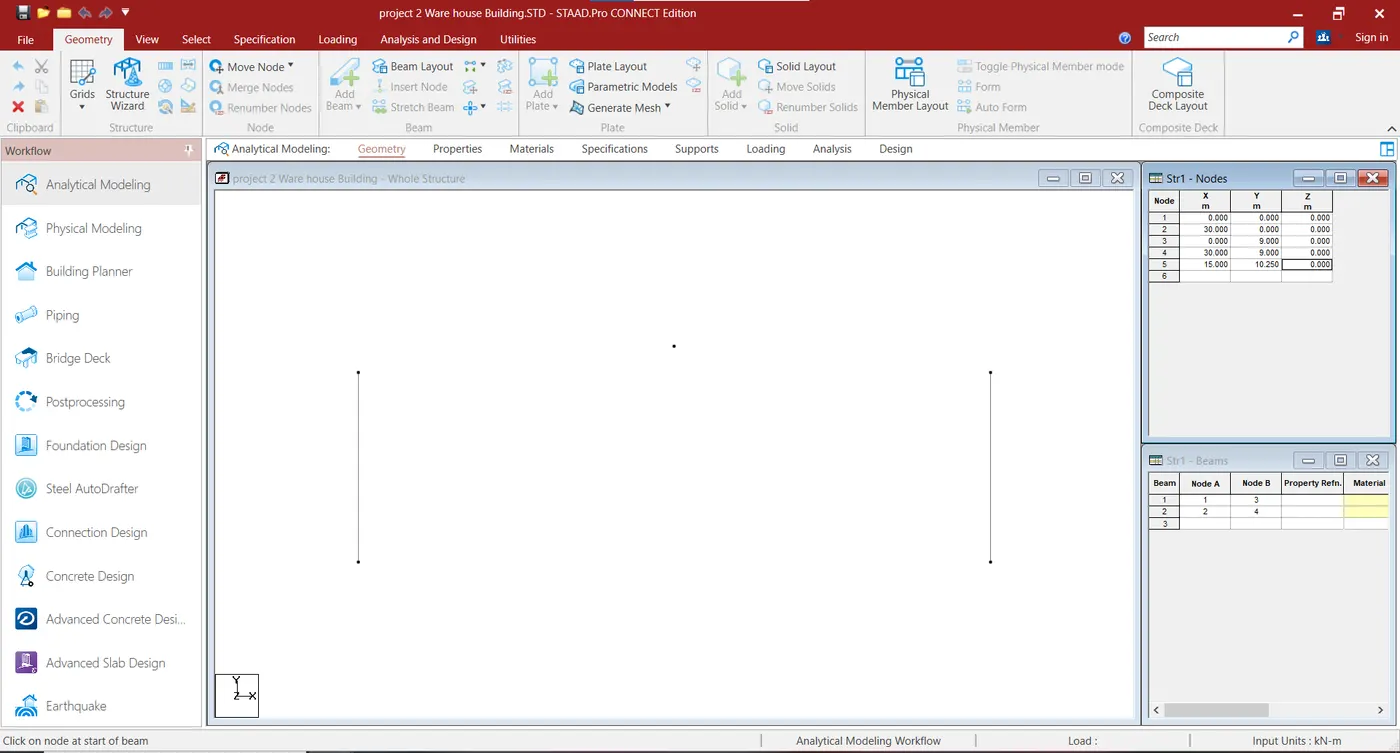
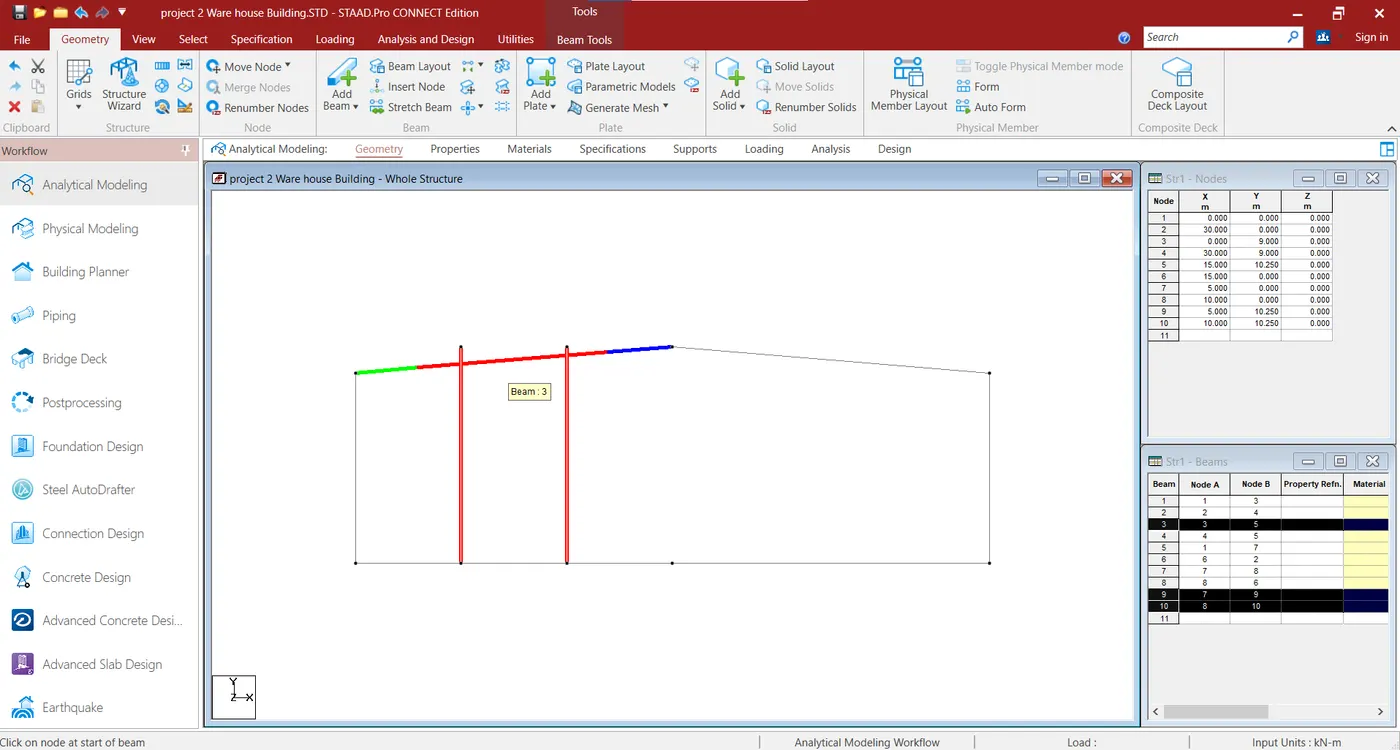
9. Next add to beam the mid points,
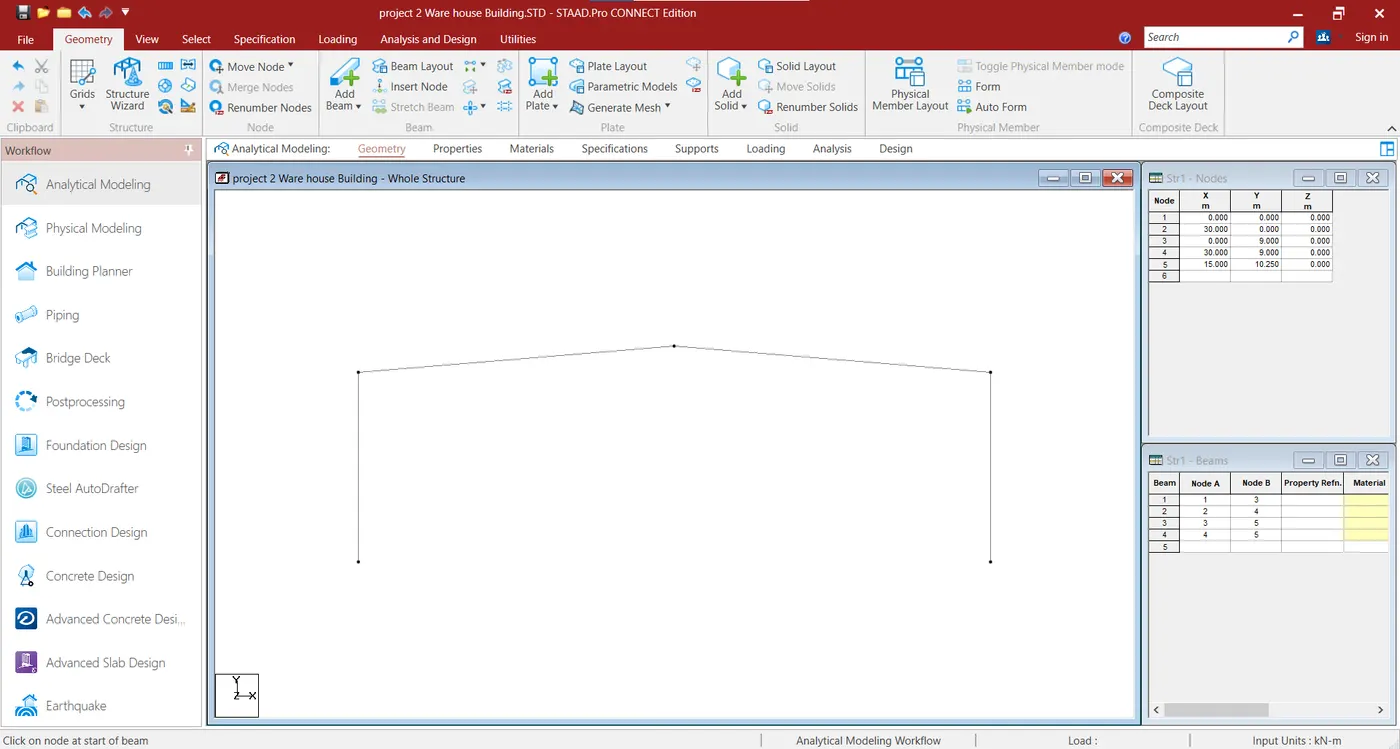
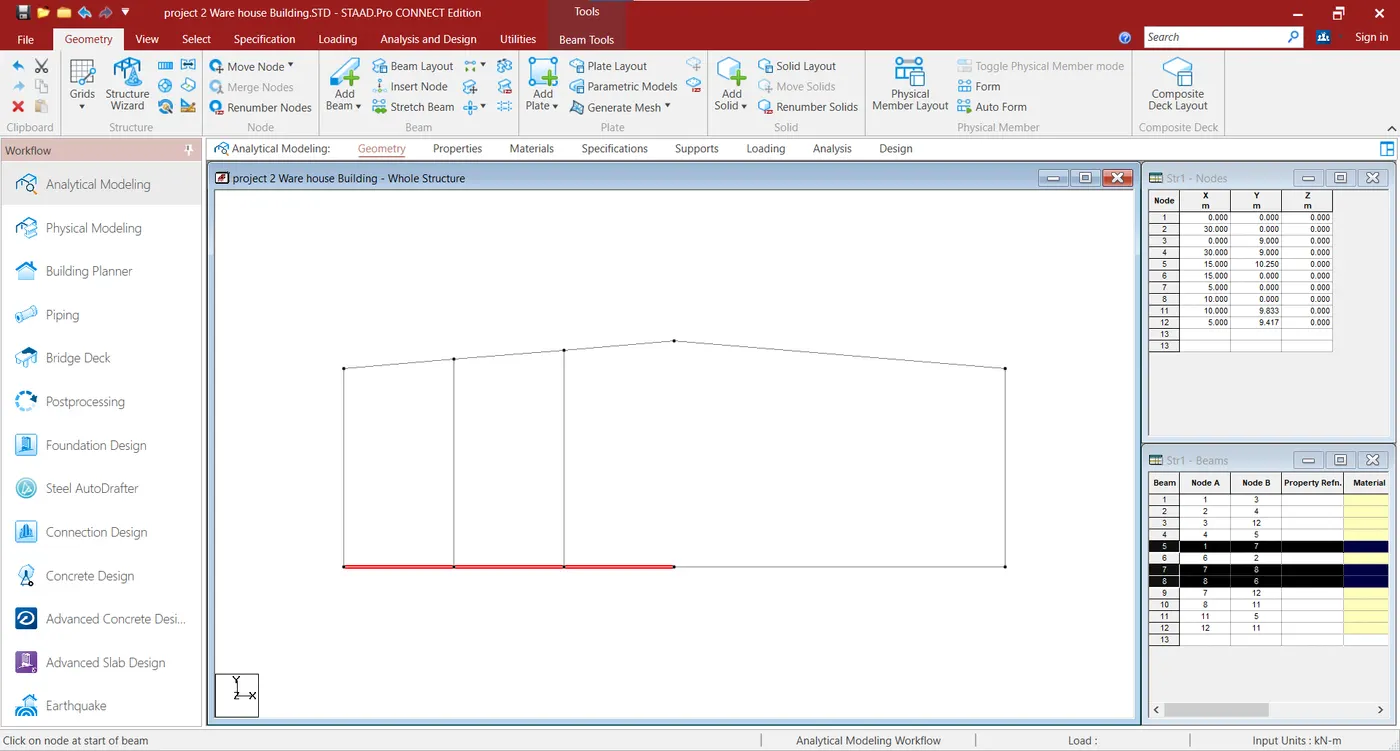
10 Next creat to the Mid point in (15,0,0),
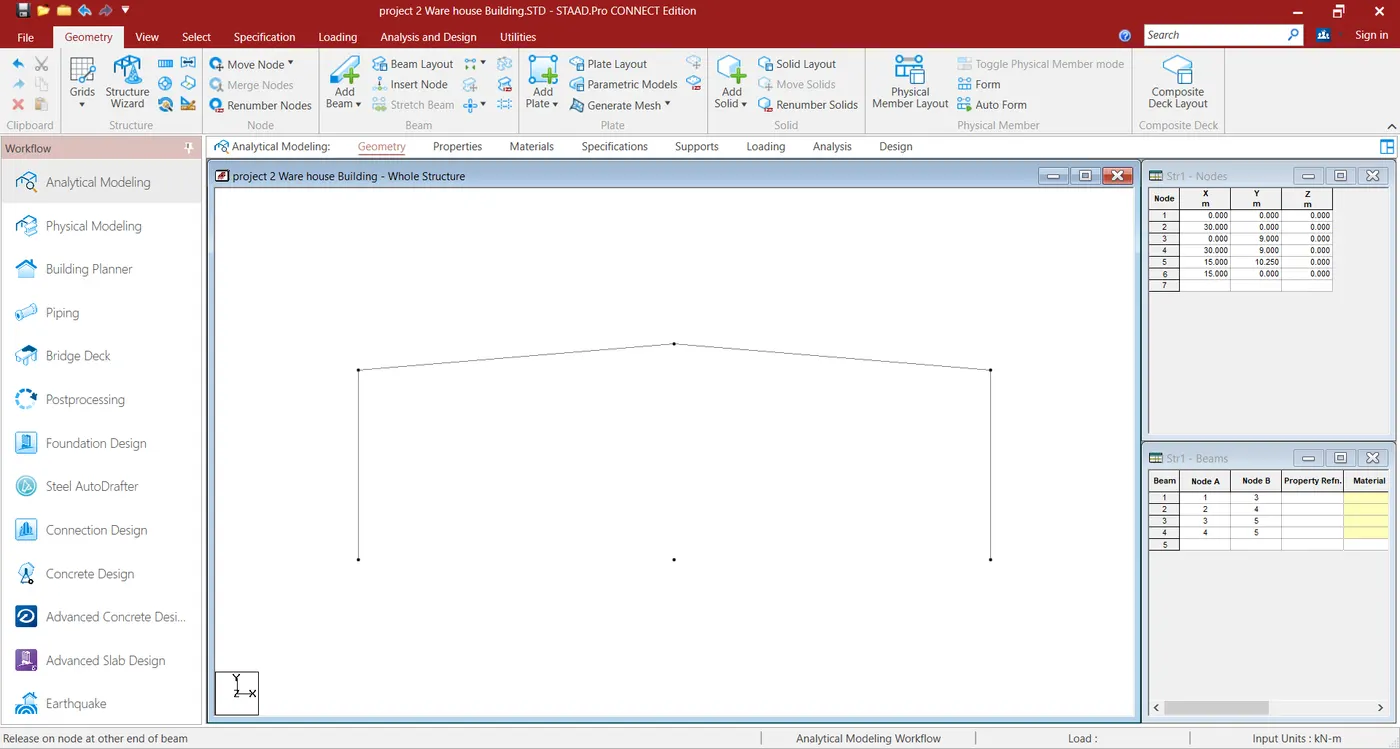
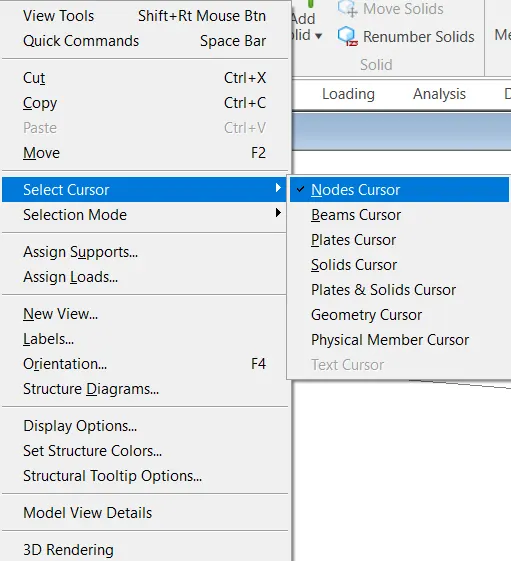
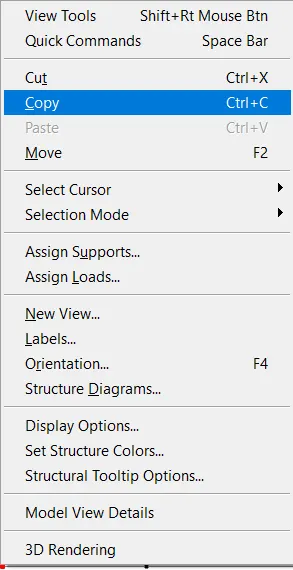
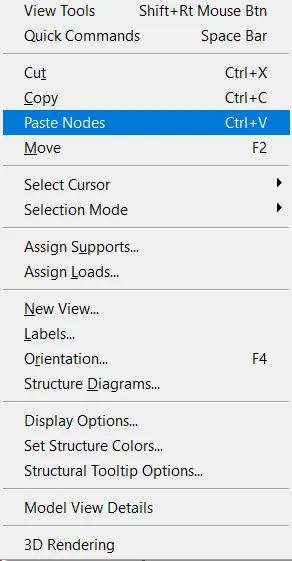
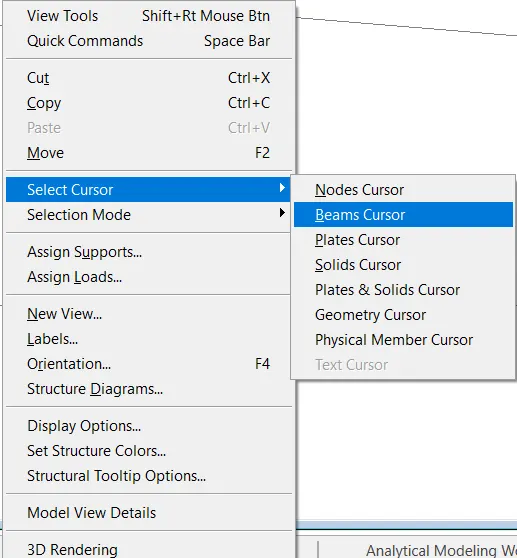
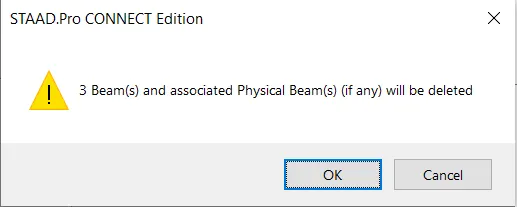
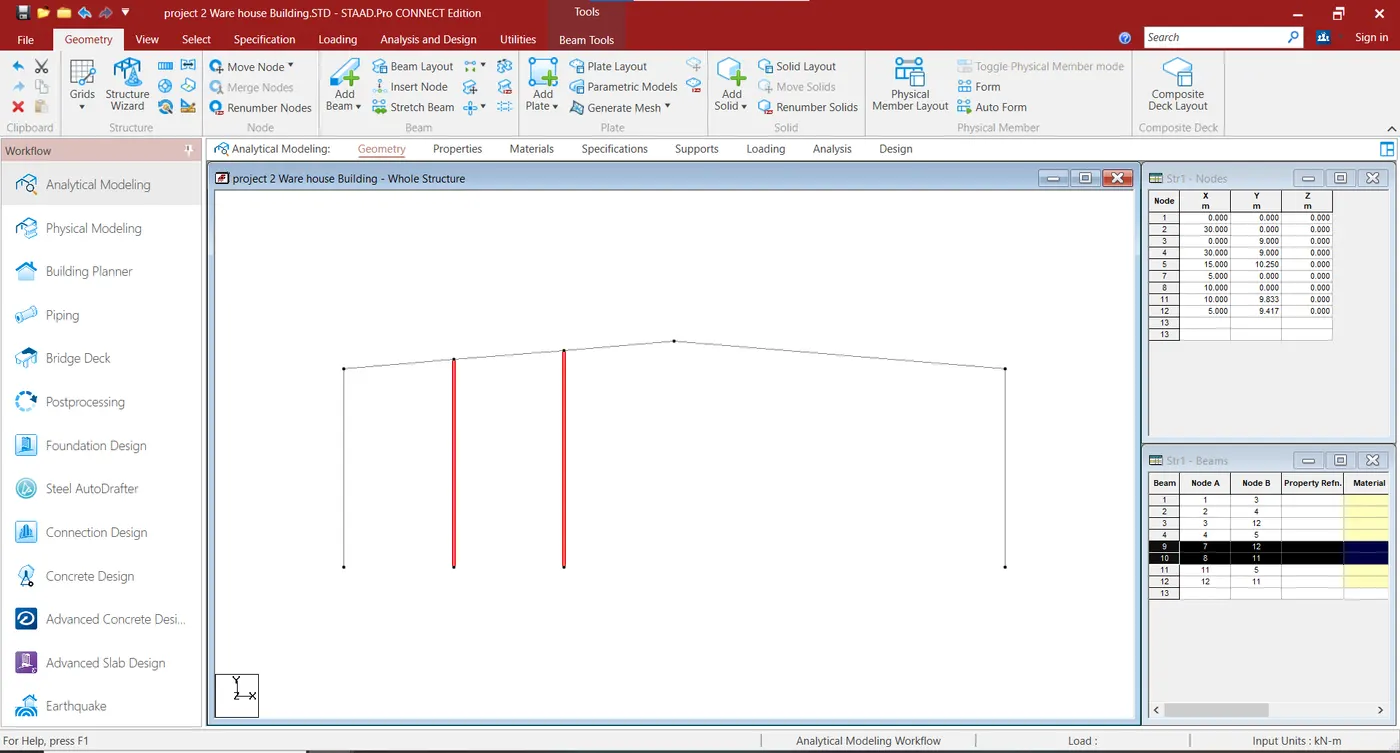
11. Next selected the cursor < Beams cursor, 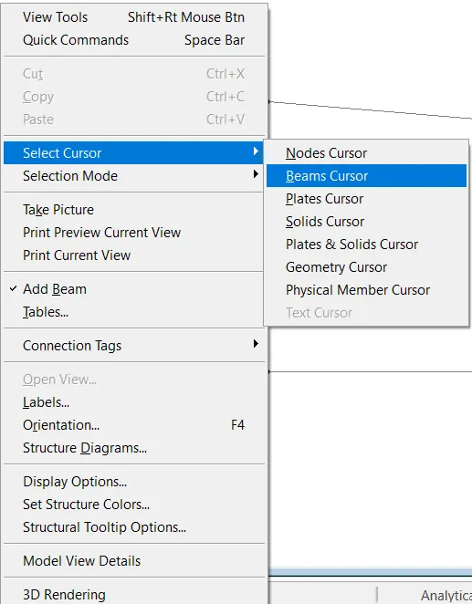
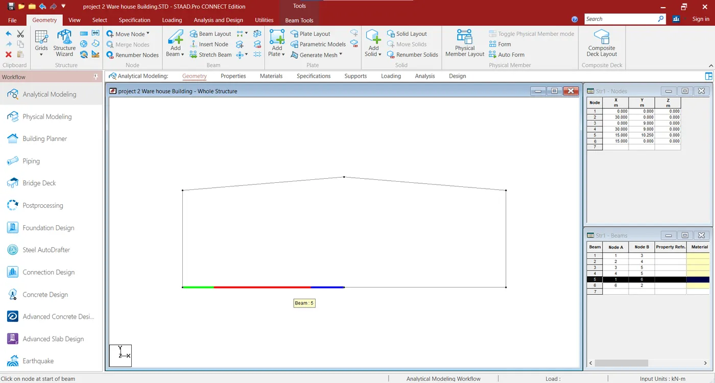
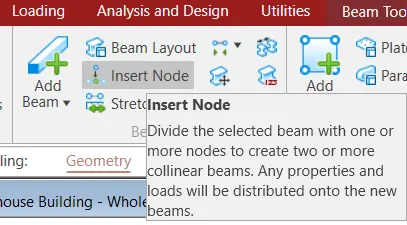
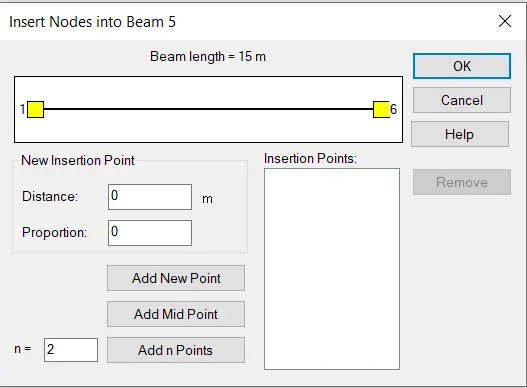
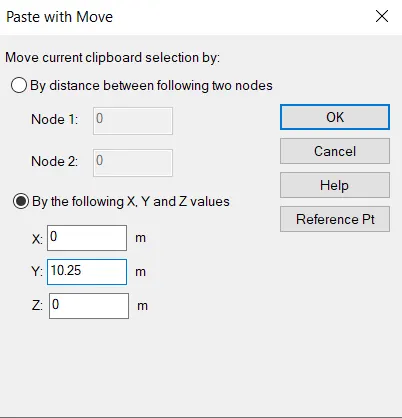
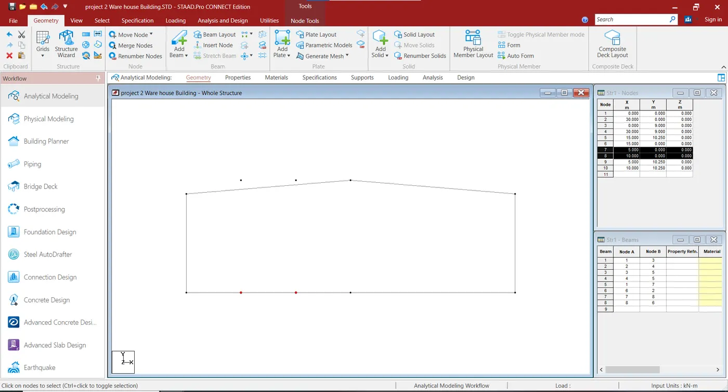
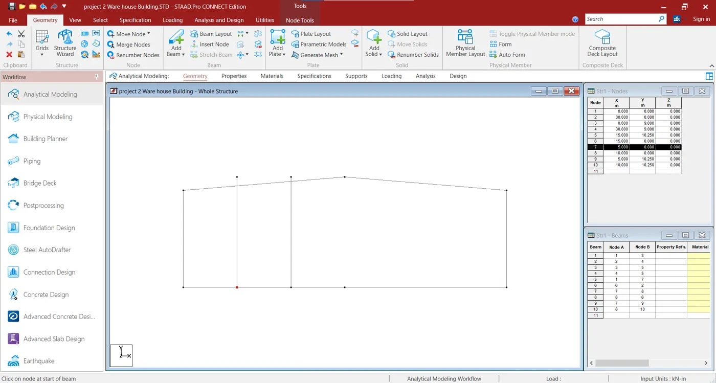
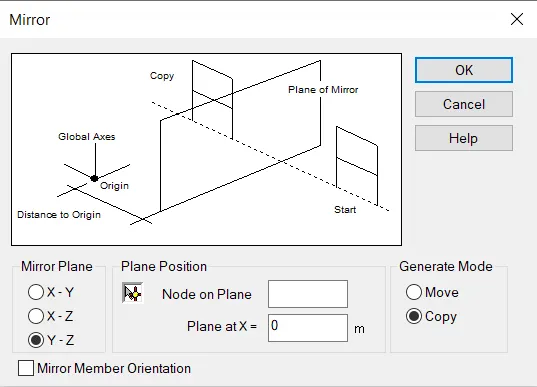
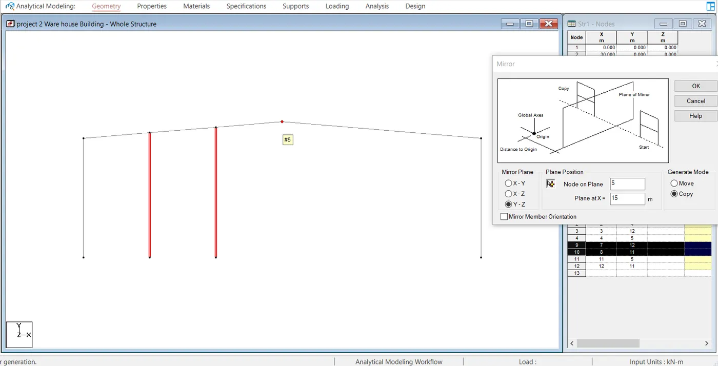
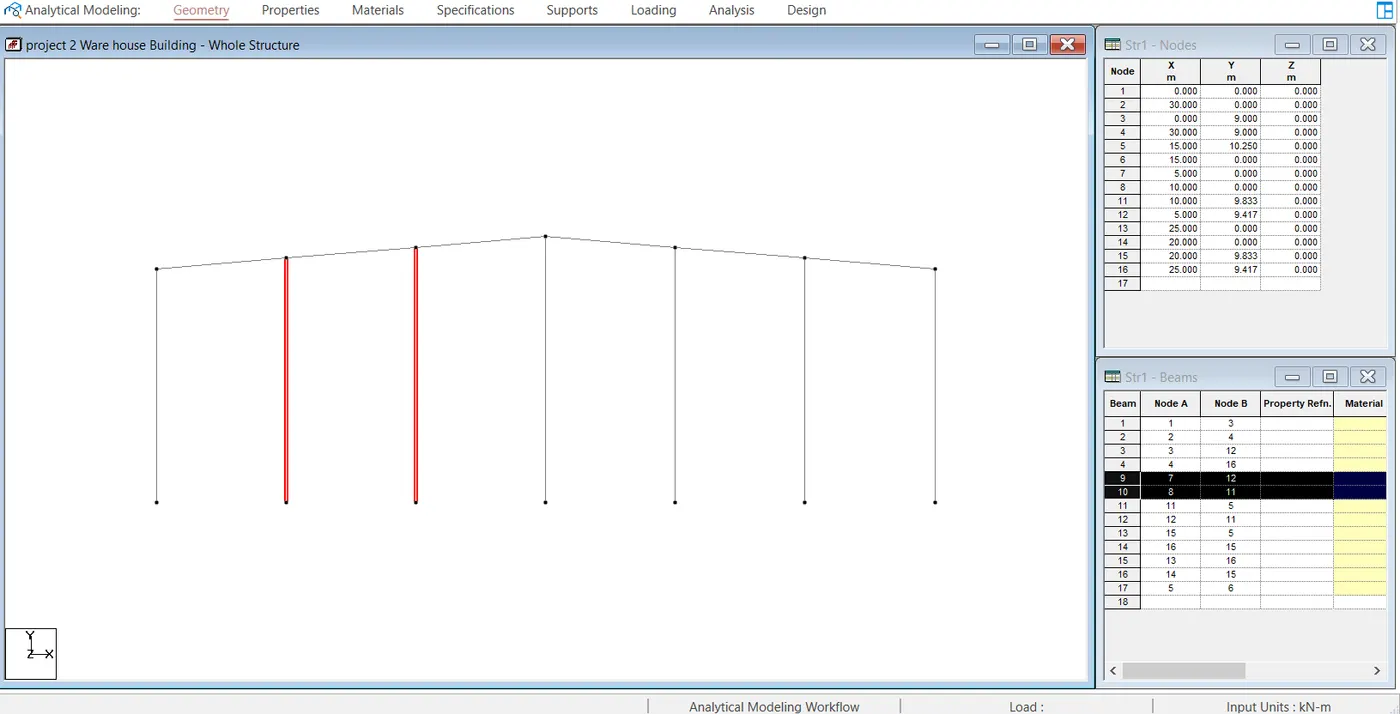
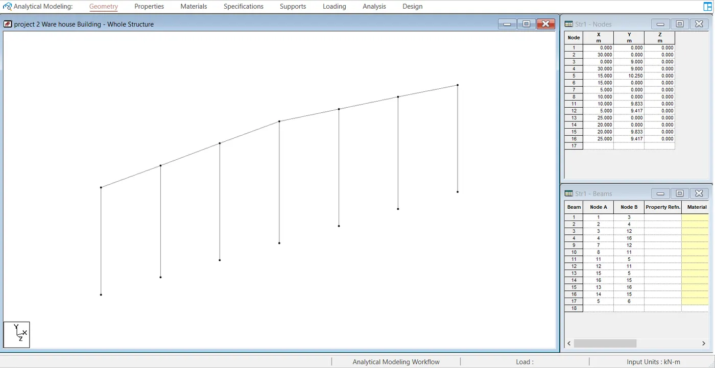
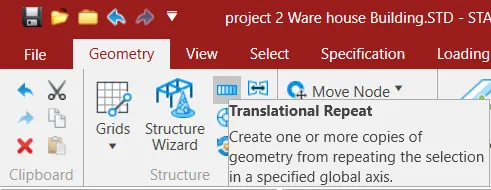
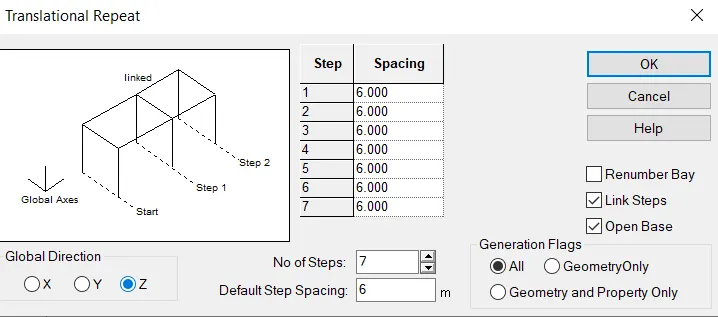
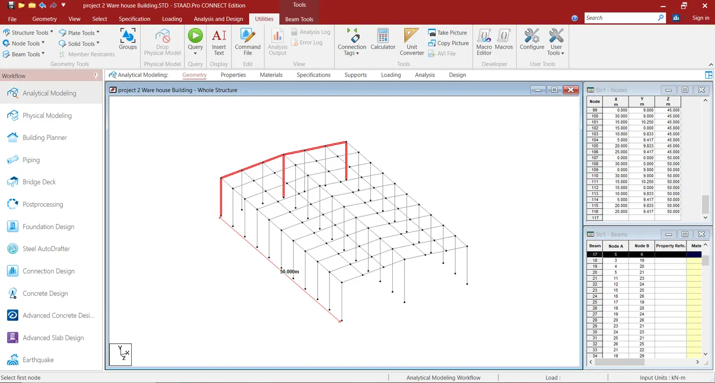
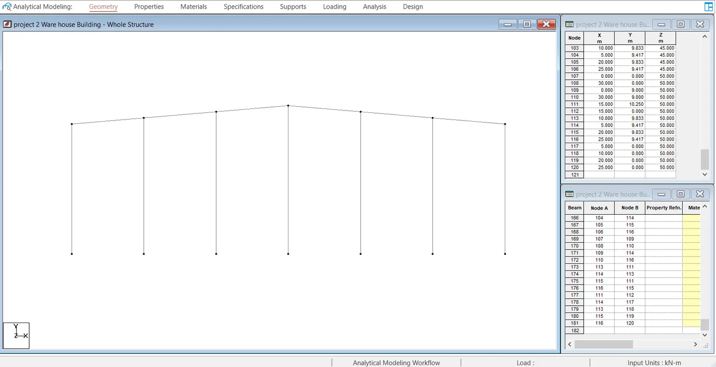
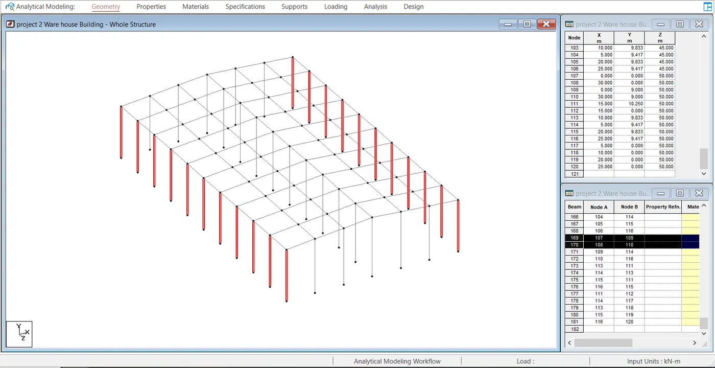
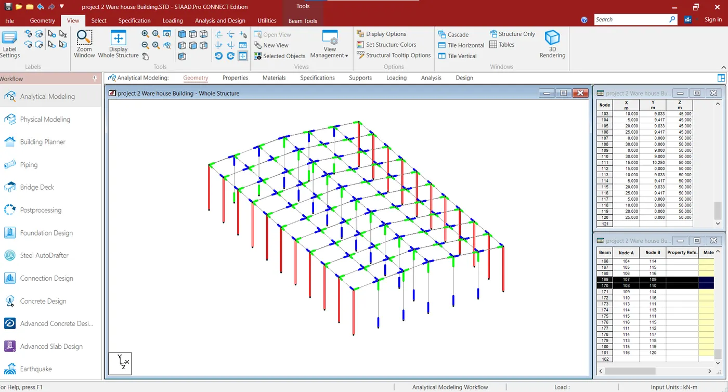
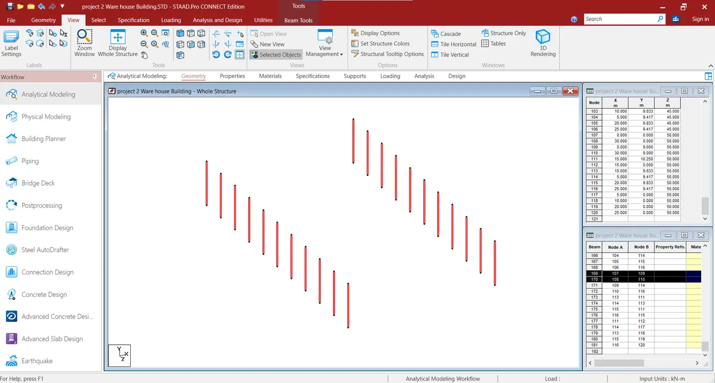
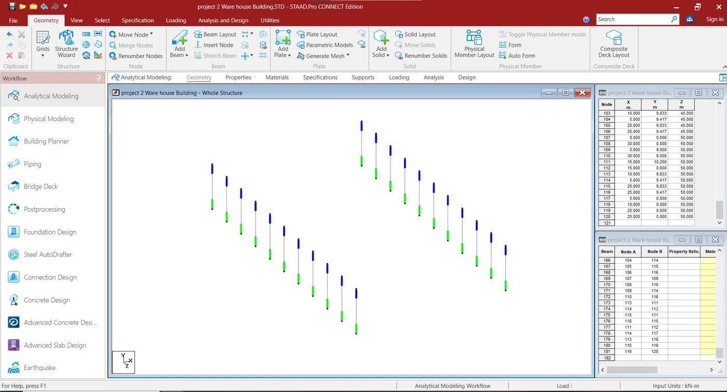
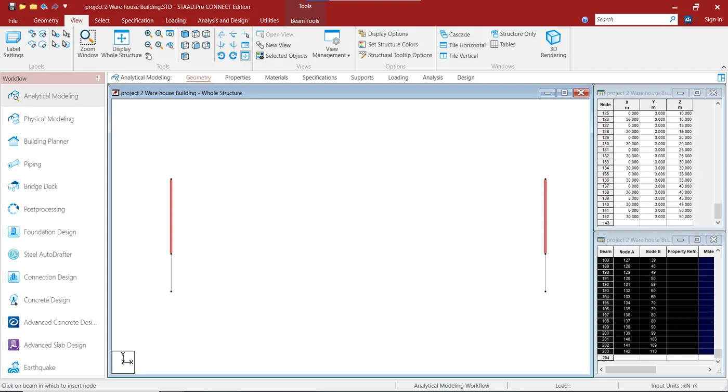
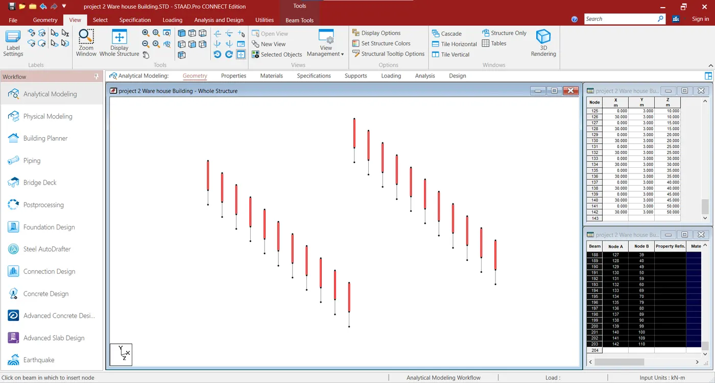
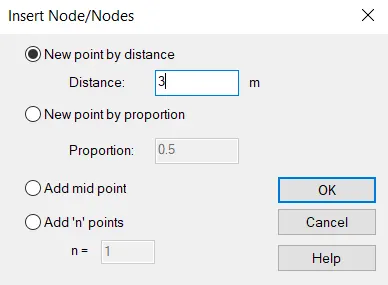
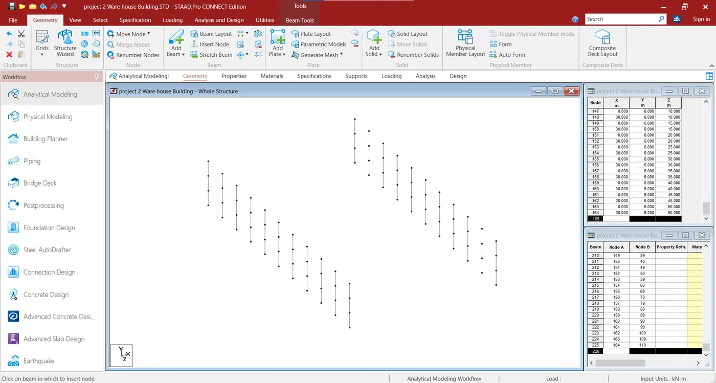
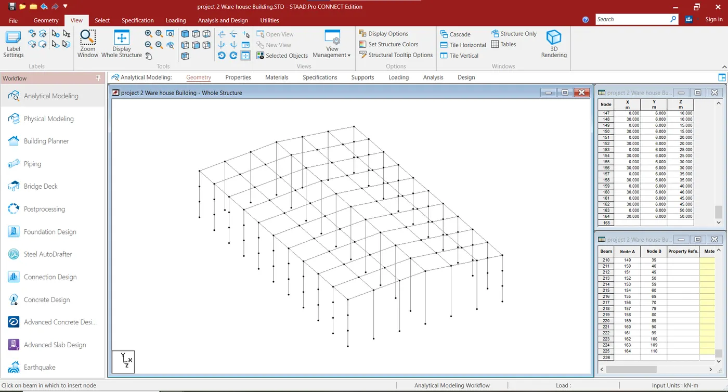
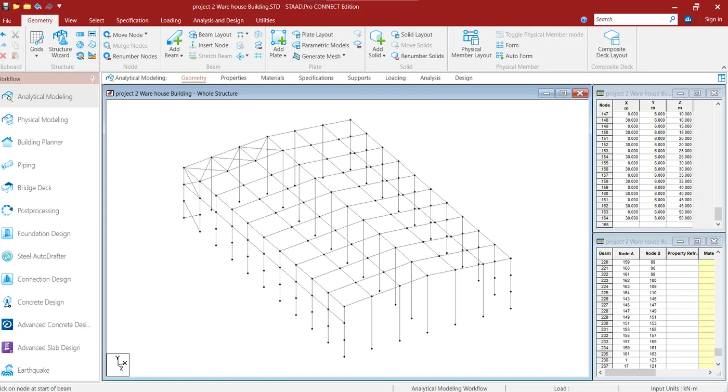
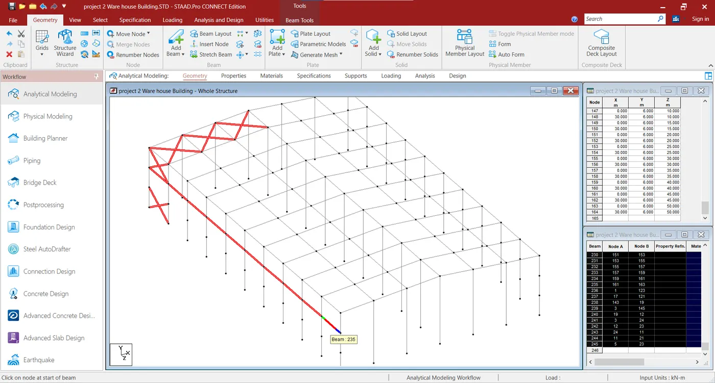
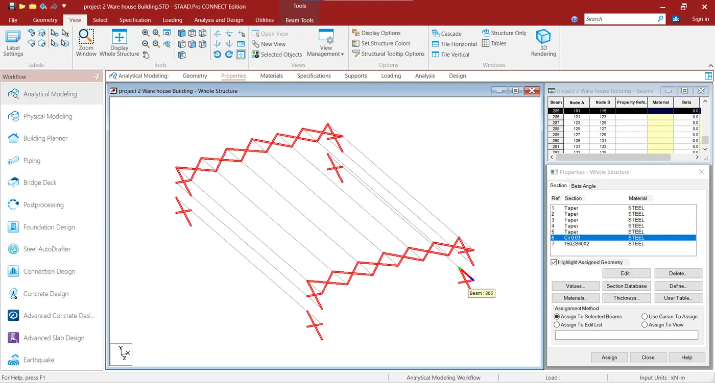
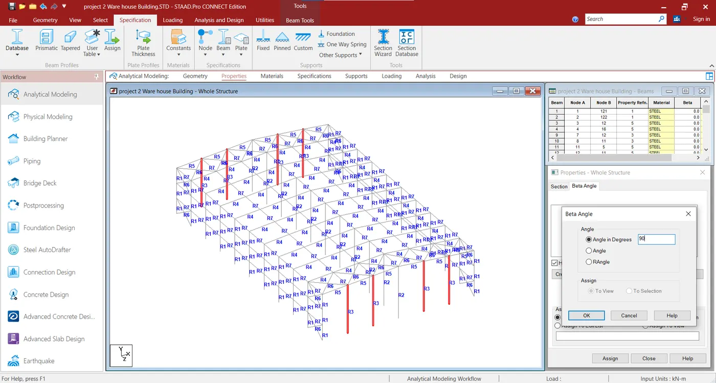
Step-2:
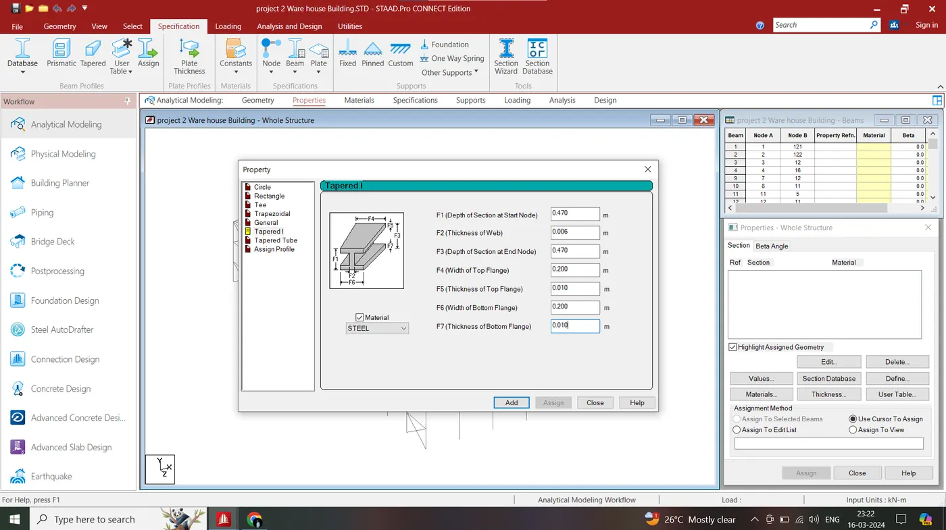
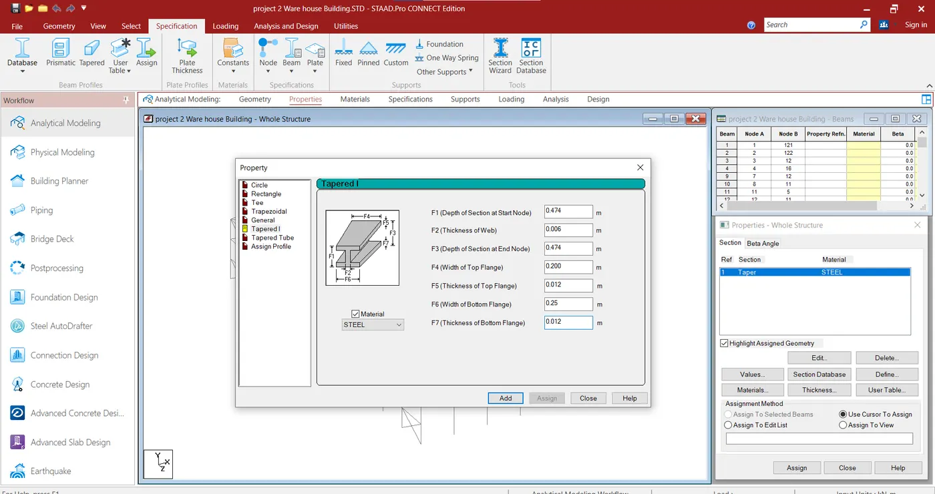
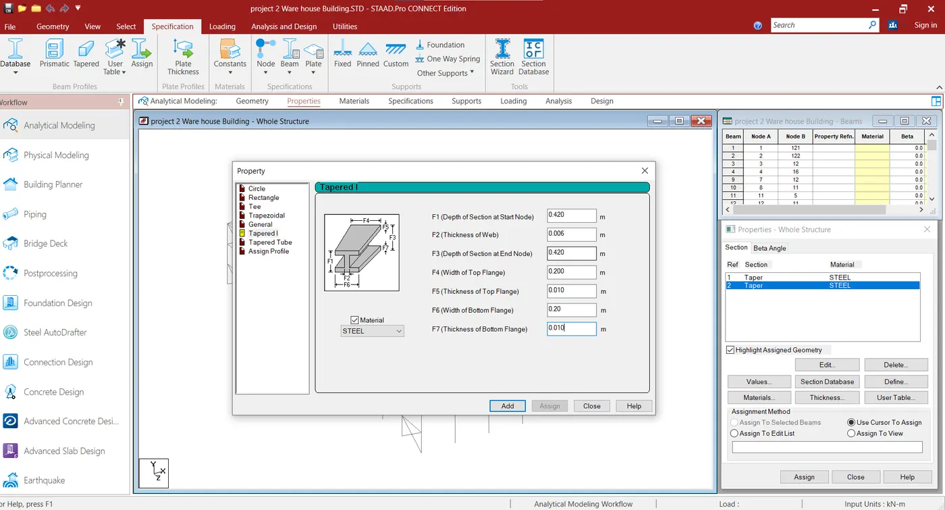
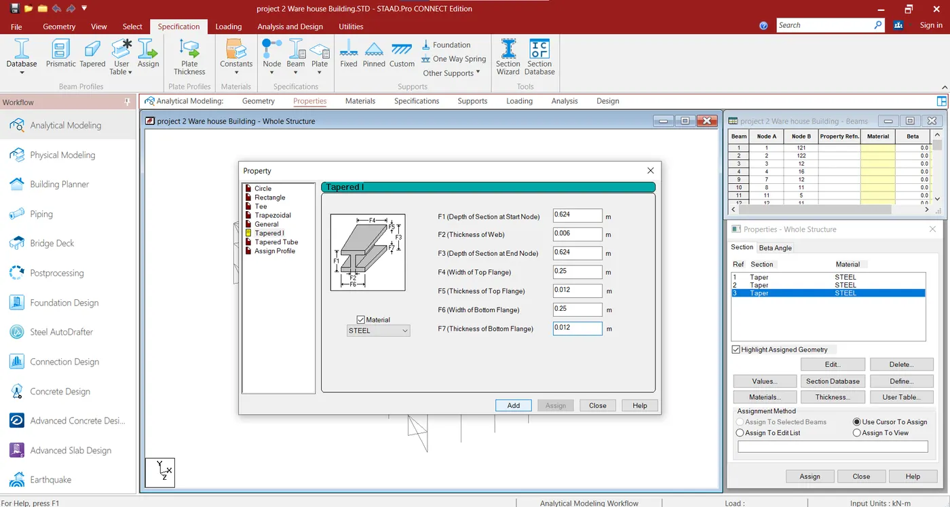
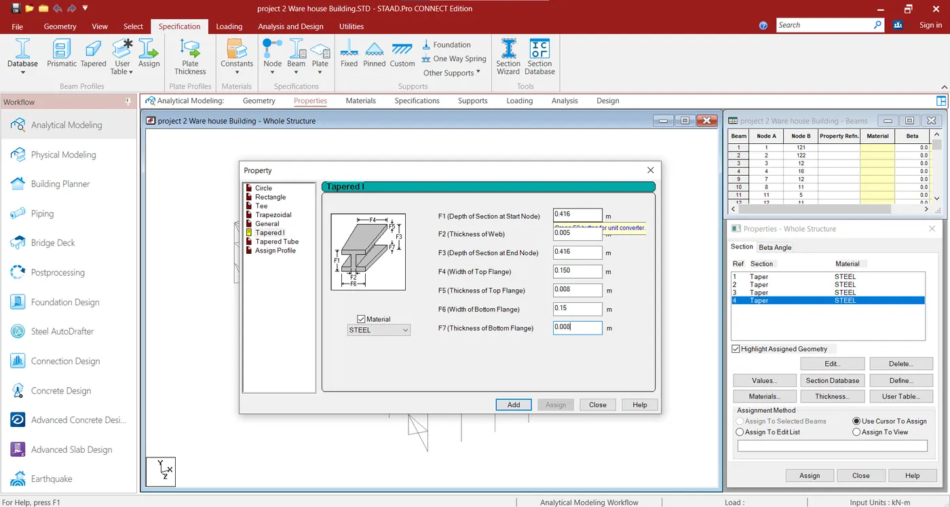
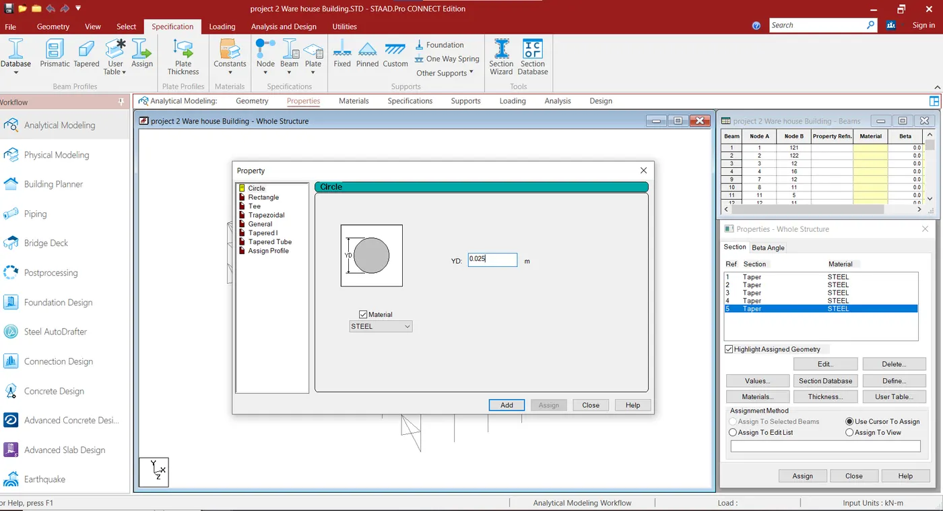
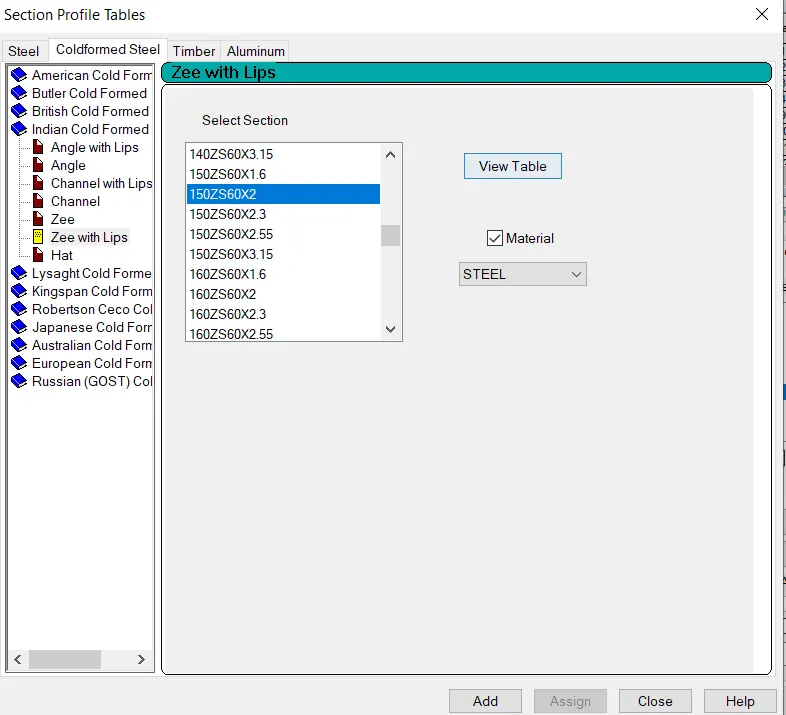
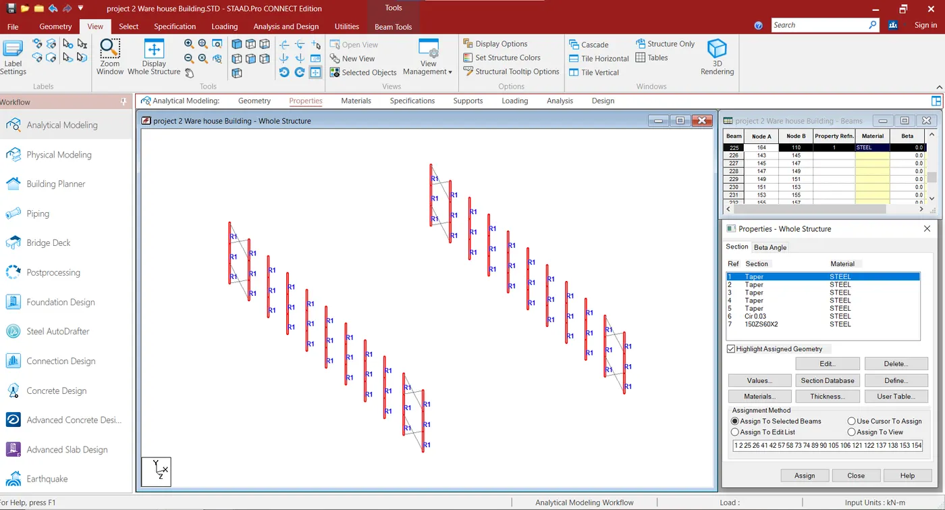
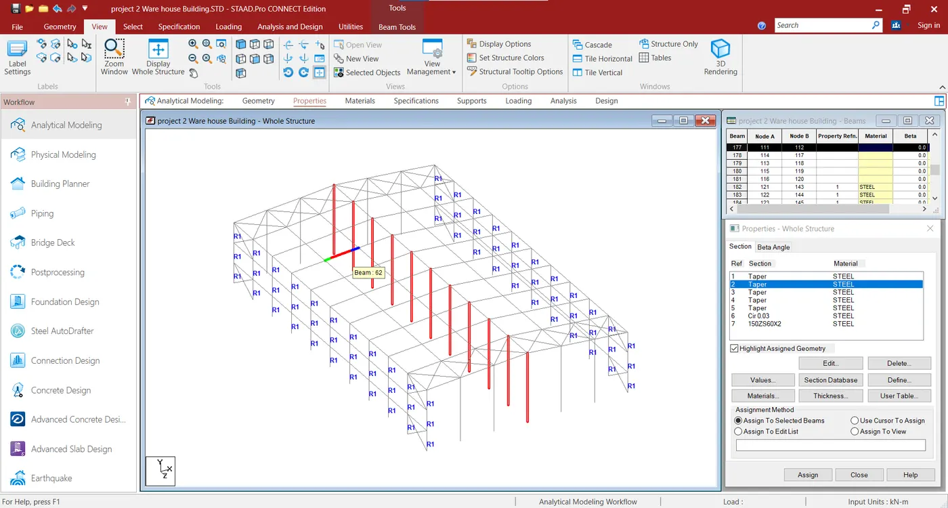
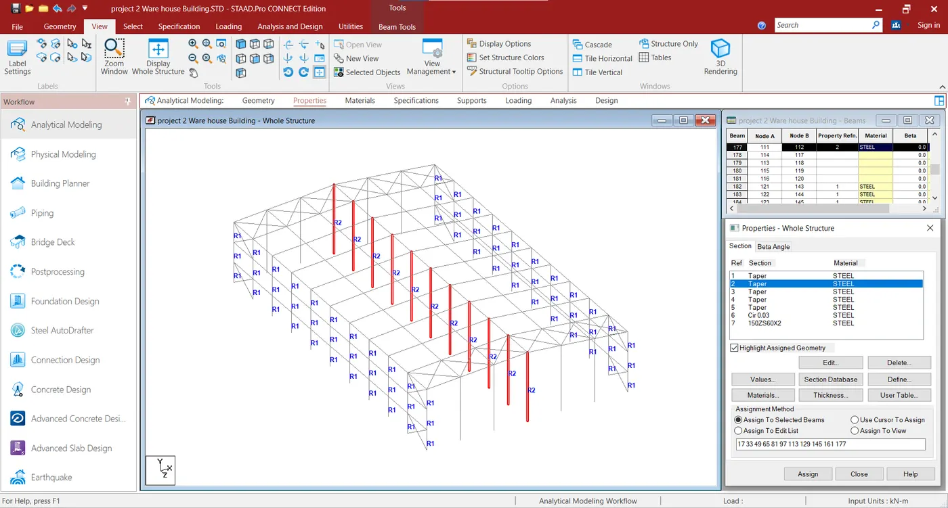
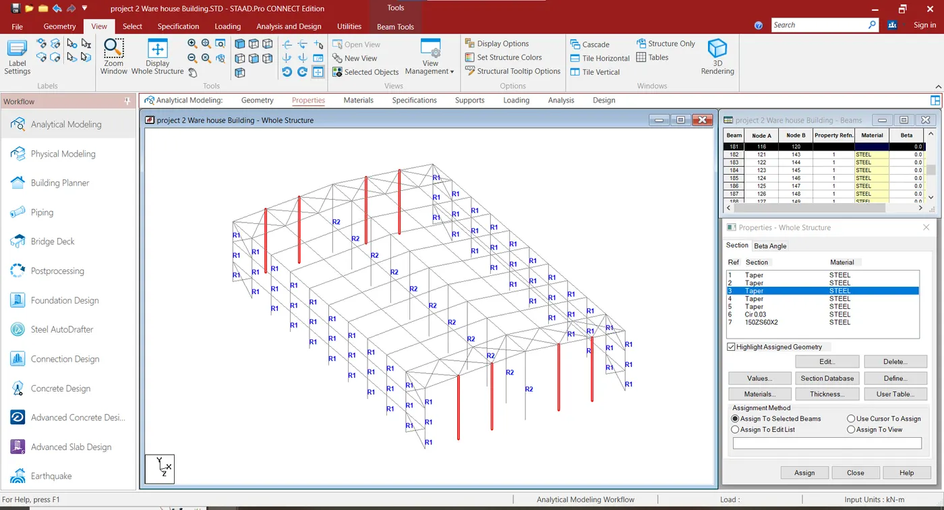
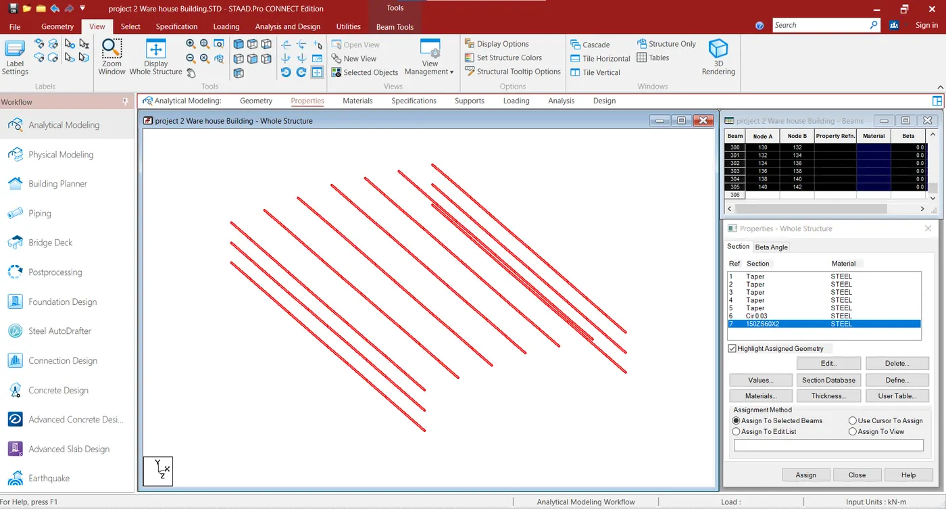
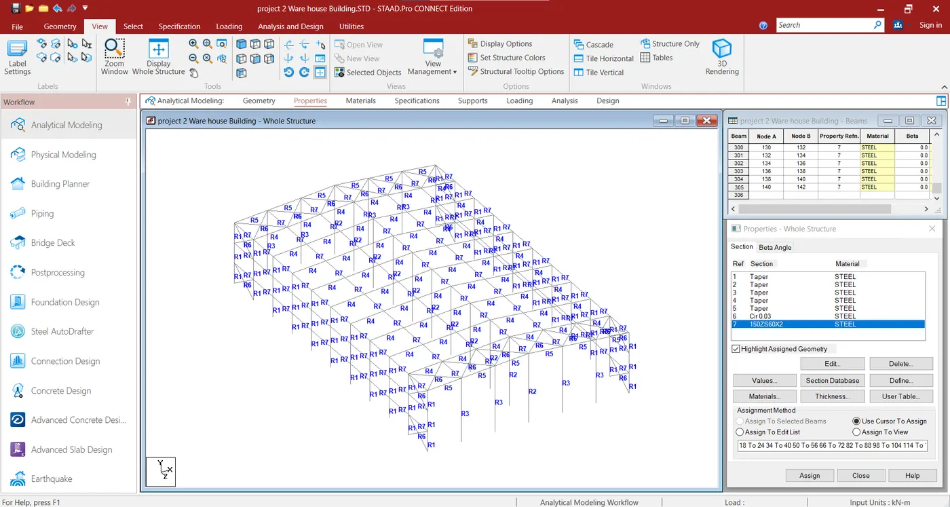
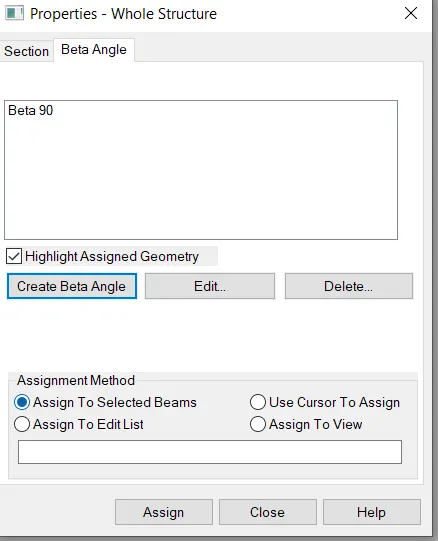
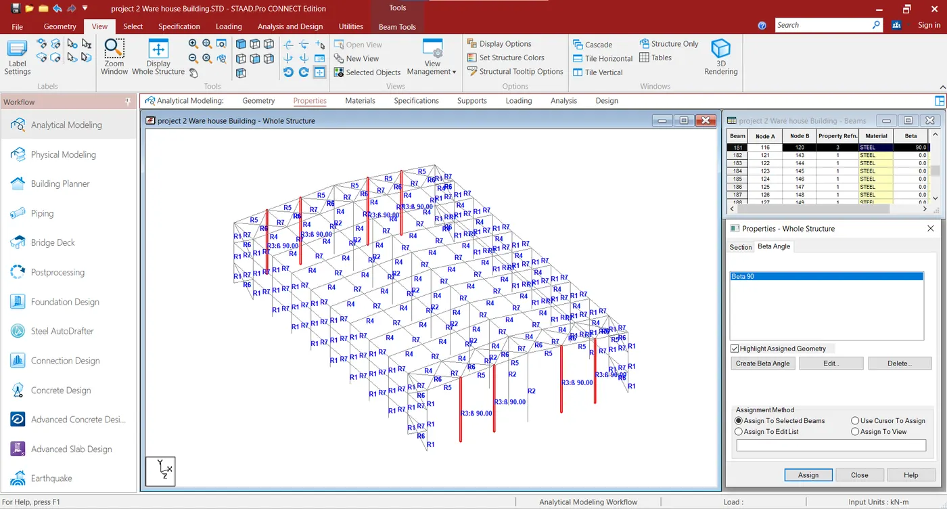
Next creating the Properties