Project 2
AIM: Design a warehouse building in Chennai using STAAD Pro Connect Edition.
INTRODUCTION: These are the specifications:
-
Width
30m
Length
50m
Eave Height
9m
Bay spacing
6m
Soil type
Medium
Safe Bearing Capacity
200 kN/m2
Roof slope
1 in 12
PROCEDURE :
- First, create a structural model of the warehouse building of dimensions 30m x 50m x 9 m.
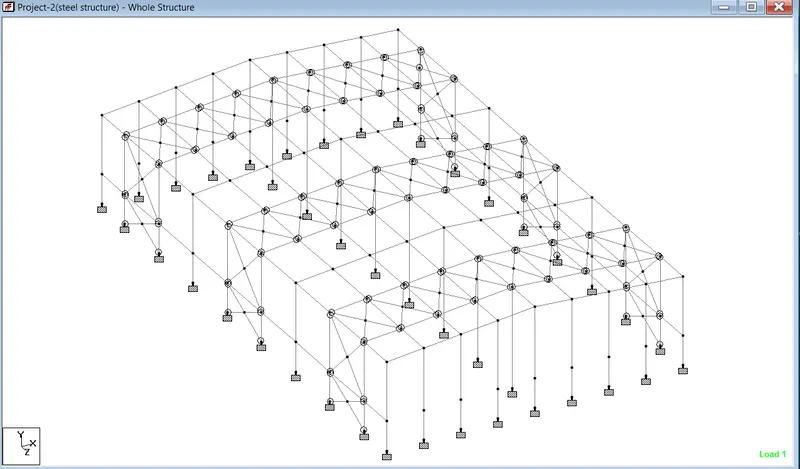
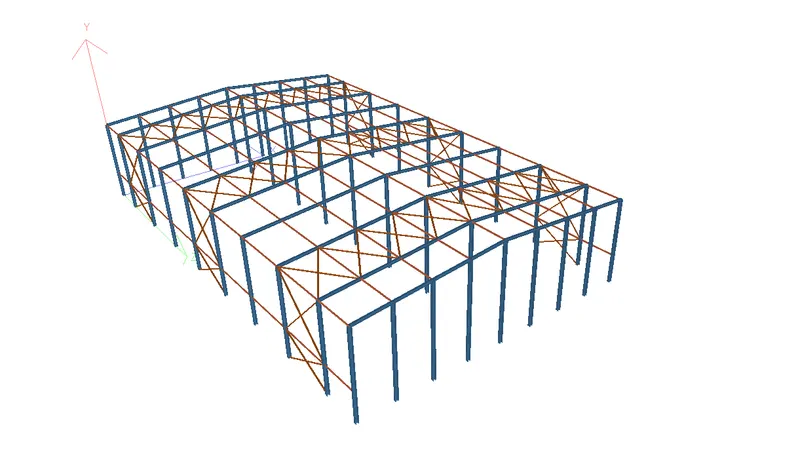
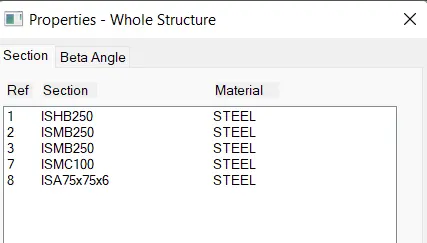
- Now assign properties to the members of this building.
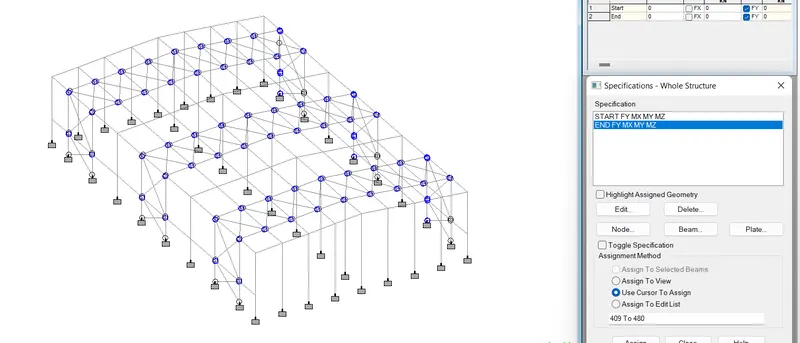
- now assign the specification
>> Start release and end release of the members
- Now define the load definitions and assign the load cases to the members.
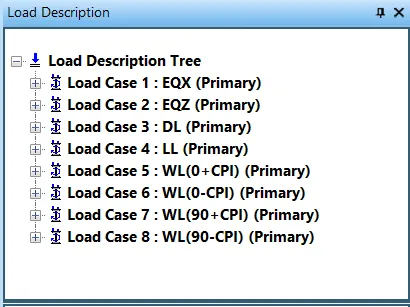
>> Earthquake load, Wind load, Dead load, Live load
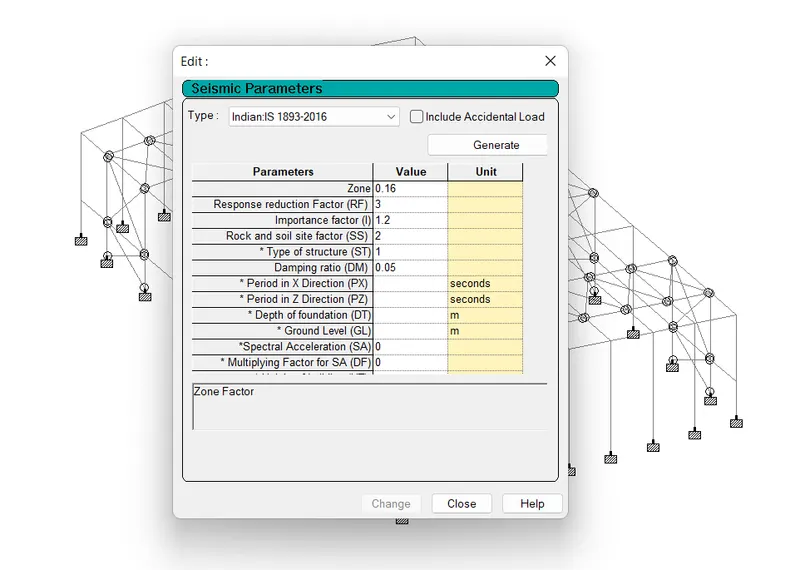
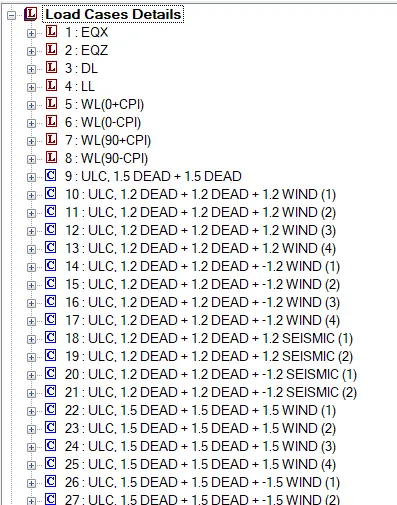
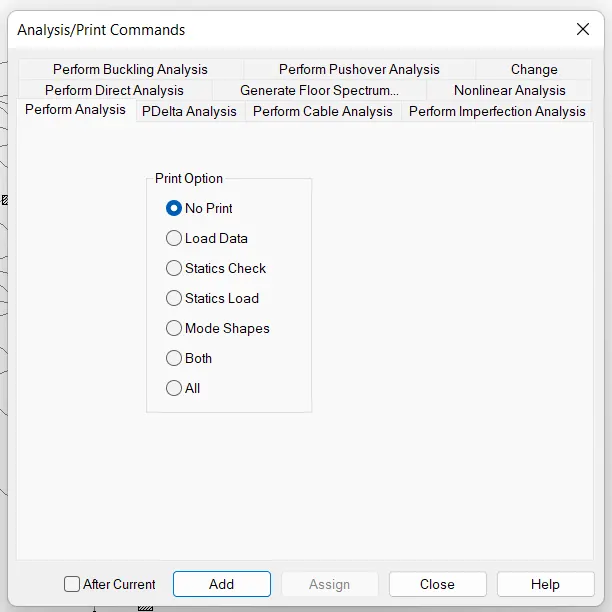
- After applying load cases, now analyse the model before designing
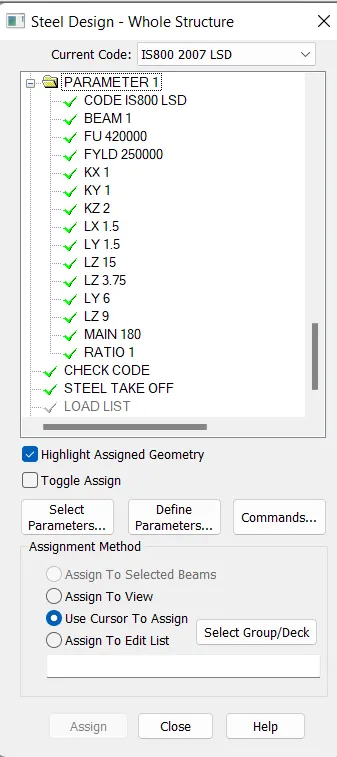
- Now define the design parameters in the staad pro.
- Now run and analysis of model
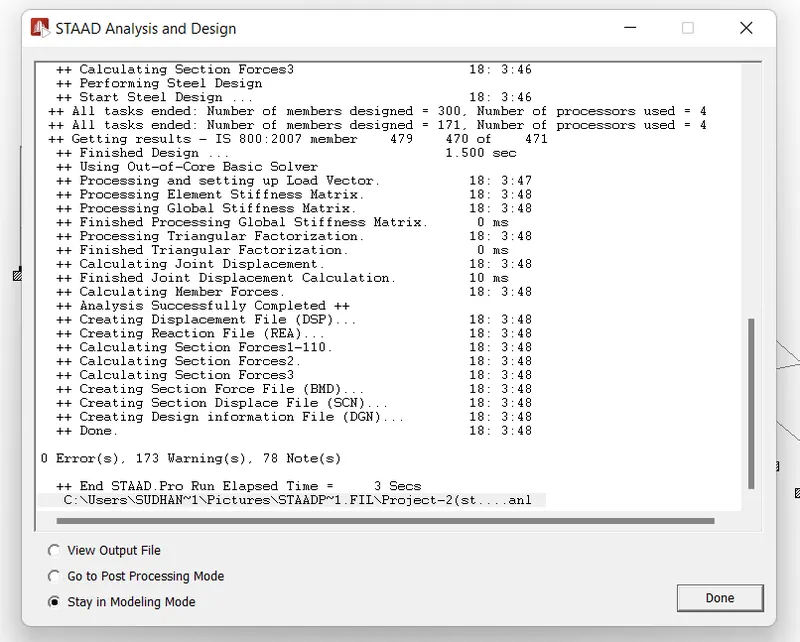
>> We got zero errors, and our members are safe.
DESIGN OF RAFTER
Span of I beam = 3m
Dead load = 18kN/m
Imposed load = 40kN/m
Length of bearing = 100mm
Yield strength = 250N/mm^2
Step:- 1
Design load calculation
Factored load = 87kN/m
Factored bending moment = 391.5kNm
Step:- 2
Section modulus required Zreqd = 1722600mm^3 = 1722.60cm^3
Step:- 3
Section classification Properties of a selected section
ISMB 200
A=475.5mm^2
h = 250mm
B=125mm
t = 6.9mm
T=12.5mm
Izz=5131.6cm^4
Iyy=344.5cm^4
Zp=459.76cm^3
Flange criterion B/2T = 5
Web criterion (D-2T)t = 32.61
ε = 1 B/2T < 9.4 (D-2T)/t < 83.9
The section is classified as PLASTIC
Step:- 4
Moment of resistance of the cross-section
Moment Md = (Zpχfy)/γm Md = 104.491kNm < 391.50
Hence section ISMB 250 is adequate for flexure
Step:- 5
Shear resistance of the cross-section
Shear capacity Vc = 0.6fyAv/γm
Av = 1725mm^2
Vc = 235.23kN
V = 261kN V/Vc = 1.11 .> 0.6
Step:- 6
Check for web buckling
Slenderness ratio of web = 2.5d/t d = 225mm = 70.33mm
Design compressive stress fc = 203N/mm^2
Pw = 315.16kN > 261
Hence web is safe against shear buckling
Step:- 7
Check for web crippling at the support
Root radius of ISMB250
R = 13mm tf + R = 25.5mm
Dispersion length n^2 = 63.75mm
Pcrip = 245625N = 245.63kN < 261
Hence section adequate for web crippling
Step:- 8
Check for serviceability
Deflection Design load = 58kN/m
Deflection δ = 95.36mm
Allowable deflection = 30mm
Hence serviceability is satisfied
DESIGN OF BASE PLATE
Step:- 1
Strength of concrete fcu = 40 N/mm^2
Yield strength of steel fy = 250 N/mm^2
Material factor γm = .kN
Factored load = 1500 kN
Step:- 2
Steel column section Thickness of flange T = 12.7 mm
Step:- 3
Area required
Bearing strength of concrete = 0.4fcu = 16 N/mm^2
Area required = 93750 mm^2
Let size of plate Bplate = 450 mm
Dplate = 350 mm
Area of plate = 135000 mm^2
Let projection on each side a = b = 25 mm
w = 11.11 N/mm^2
Thickness of slab base ts = 7.31 mm < 12.70 mm
So use a base plate of size 350mmx350mmx16mm
DESIGN OF PEDISTRAL
Grade of concrete = 40N/mm^2
Load = 123kN
Moment = 116kNm
Horizontal shear = 13kN
Yield strength = 250N/mm^2
Length of base plate L = 450mm
Width of the base plate B = 350mm
C/C distance of (Ld) of bolt group in Z = 300mm
C/C distance of (Ld) of bolt group in X = 180mm
Bearing strength of concrete fc = 16N/mm^2
Depth of column D = 300mm
Width of column W = 250mm
Step:- 1
Anchor Bolt Details
Dia of anchor bolt = 24mm
No anchor bolts on each side = 4
Total number of anchor bolts,n = 8
The gross area of the bolt 'Asb' = 452.16mm^2
Net area of the bolt 'Anb' = 352mm^2
Ultimate tensile strength of the bolt fub = 400N/mm^2
Fyb(Anchor bolt) = 240N/mm^2
Step:- 2
Base plate details
Ultimate tensile strength of a plate, fu = 490N/mm^2
Thickness of plate = 16mm
Yield stress of plate = 330N/mm^2
Step:- 3
Anchor bolt design
Area of the plate = 157500mm^2
Stress
Max pressure ζ1 = F/A+6*Mz/BL^2 = 10.60N/mm^2 < 16
OK
Min pressure ζ2 = F/A-6*Mz/BL^2 = -9.04N/mm^2 < 16
C = L*ζ1/(ζ1+ζ2) = 242.89mm
a = L/2-C/3 = 144.04mm
e = (L-Ld)/2 = 75mm
y = (L-C/3-e) = 294.04mm
Tension in anchor bolts along the length of plate
FT = (Mz-Fxa)/y = 364.38
Tension per bolt = 91.10kN
shear per bolt,V = 1.63kN
Step:- 4
Shear check Factored shear force Vsb = 1.63kN
Vd,sd = 81290.9N = 21.291kN
Factored Vd,sb = 65.03kN
Step:- 5
Tensile check
Factored tensile force in bolt Tb = 91.10kN
Tensile strength of bolt Td,b = Tnb/γmb
Tn,b = 0.9fubAn = 126720N = 126.72kN
Tn,b = fybAsb(γmb/γmo) = 123316N = 123.316kN
Lesser of two =123.32kN
So, Td,b = 98.65kN
Step:- 6
Combined unity check
(Vsb/Vdb)^2+(Tb/Tdb)^2 Vsb/Vdb = 0.025 Tb/Tdb = 0.92
Unity check = 0.85 < 1
Hence OK
Step:- 7
Anchor bolt length Bond strength in tension bd = 1.4N/mm^2
Anchor length required = Tb/(3.14*d*ηbd) = 863.44mm
Let anchor bolt length = 900mm
- FOUNDATION DESIGN USING STAAD PRO.
- Open staad foundation
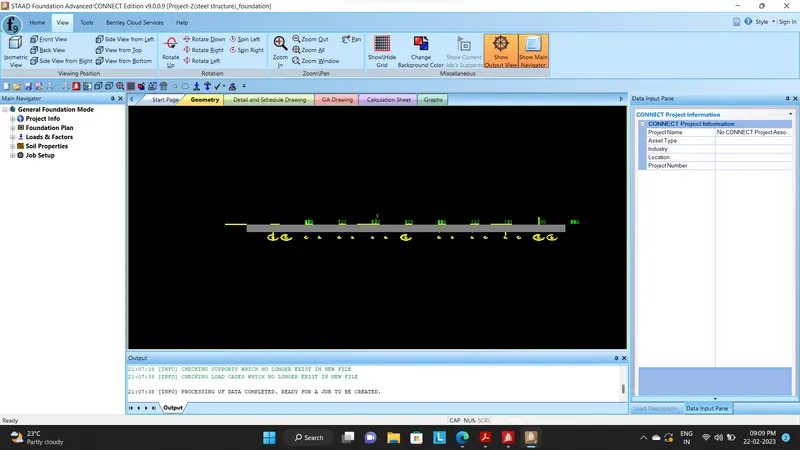
- primary load cases in staad foundation
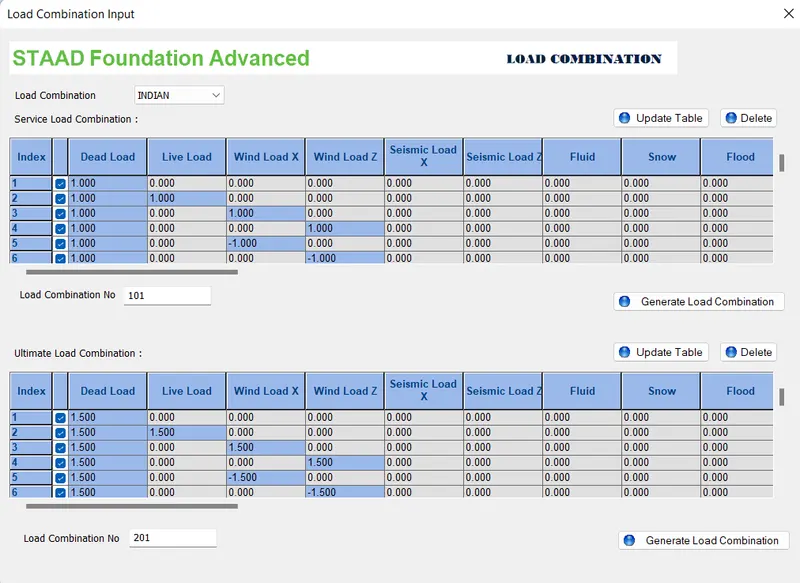
- Now create a load combination in this staad foundation file
- Now go to job setups
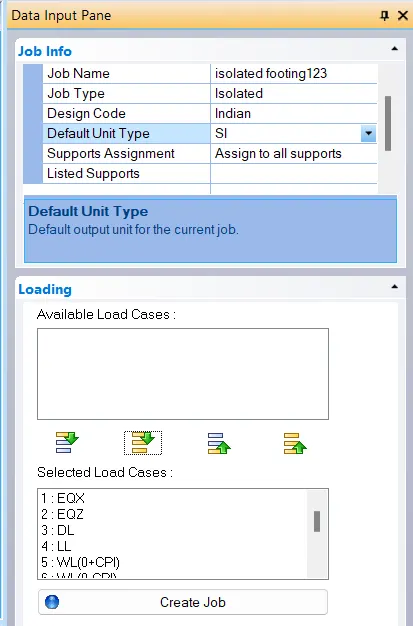
- Now define parameters
1.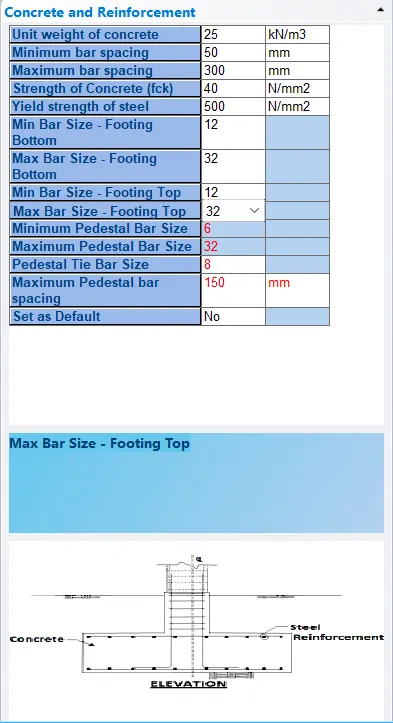 2.
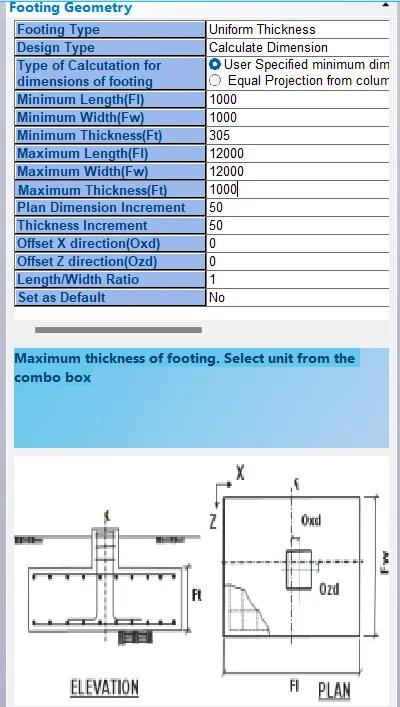
2. 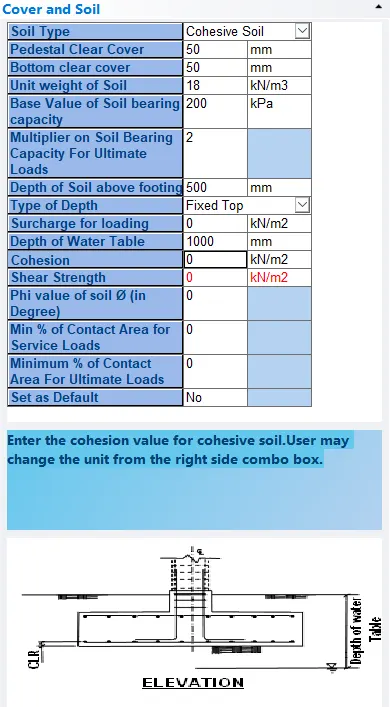 3.
3. 
- Design
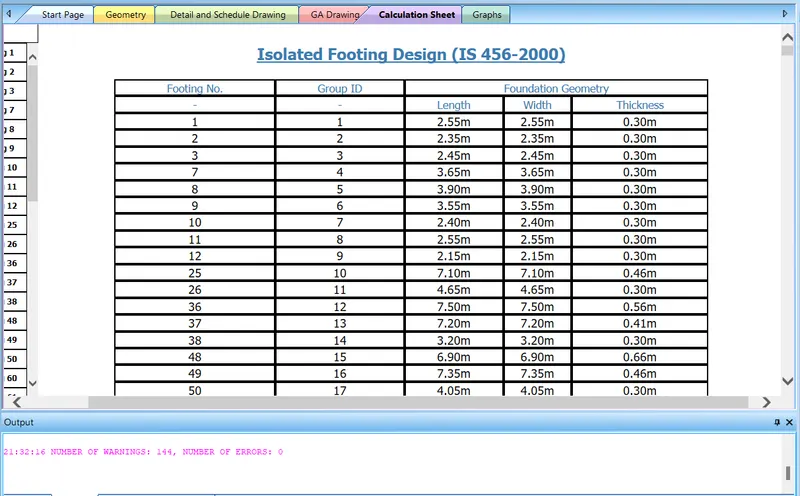
>> Design pass
- Dimensions
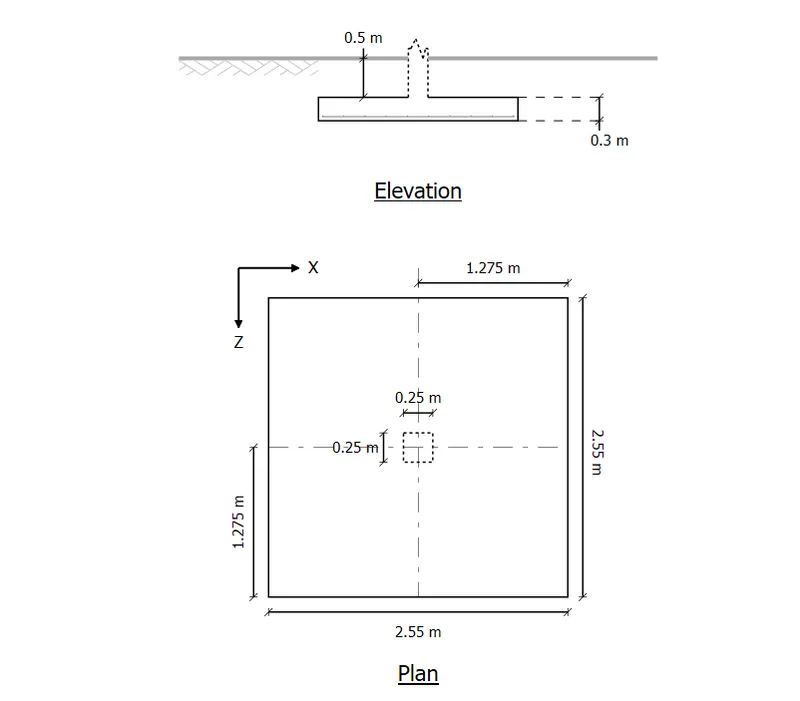
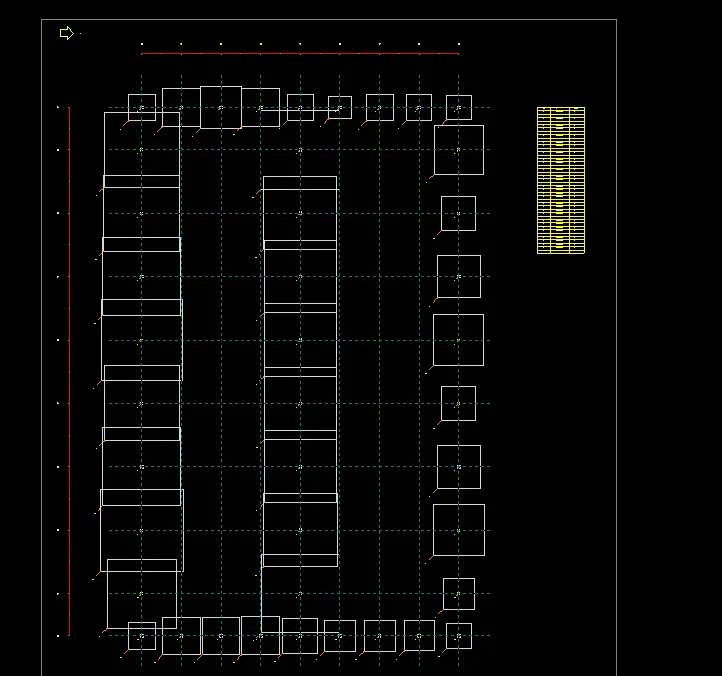
----------------------------------------------------------------------------------xxxxxxxxxxxxxxxxxxxx---------------------------------xxxxxxxxxxxxxxxxxxxxx-----------------------------------------------------------------