Project 1 - MODELLING, ANALYSIS & DESIGN OF TALL BUILDINGS IN ETABS
1)
Aim - To model, analysis & design of a state-of-the-art tall building using ETABS software.
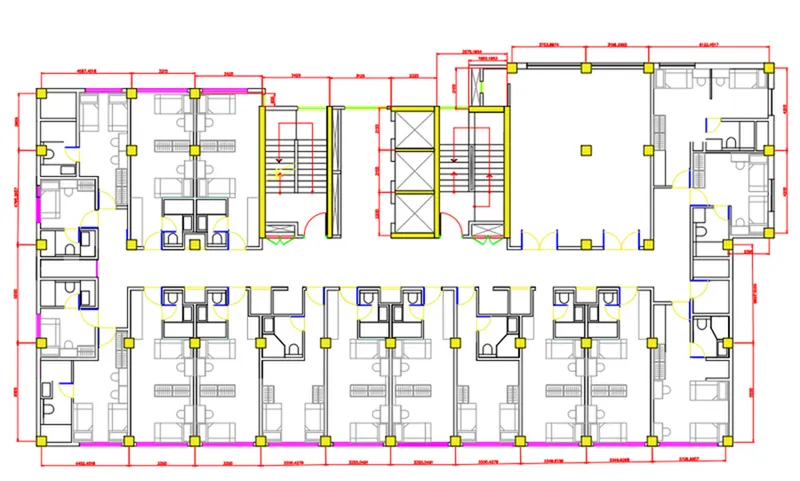
Procedure -
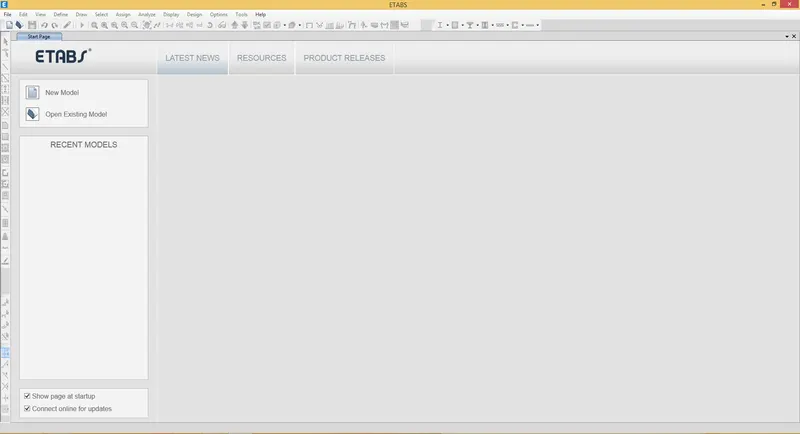
i) Open the Etabs Software
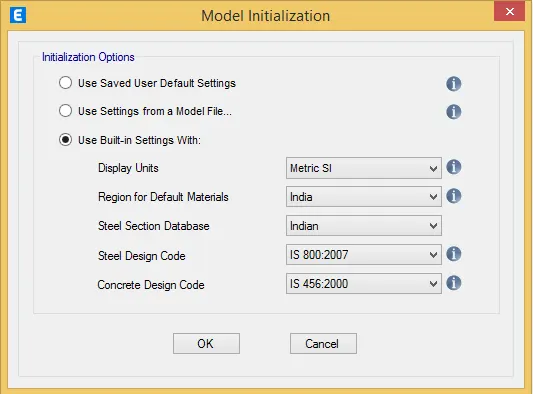
ii) Enter the IS Code details
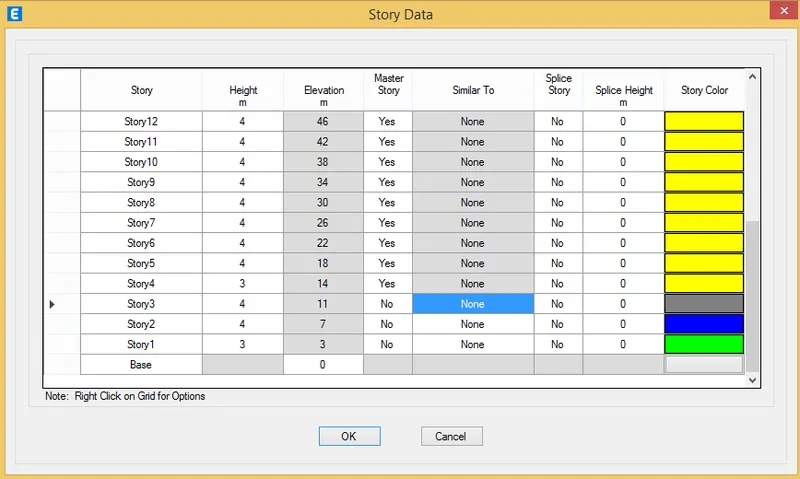
iii) Edit the Story Data
iv) Creation of Grids
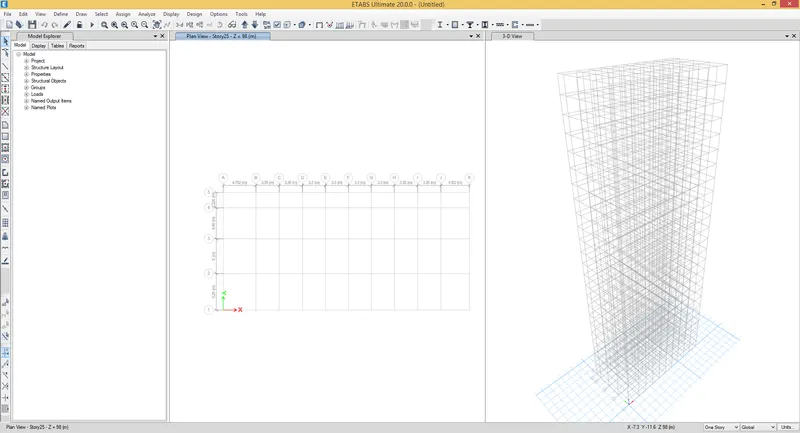
v) Creation of Material Properties
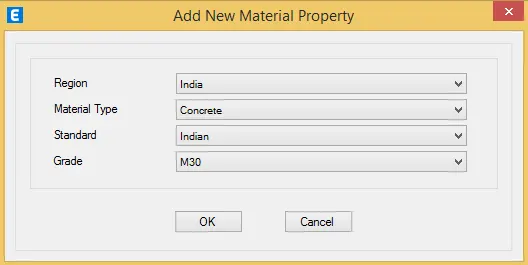
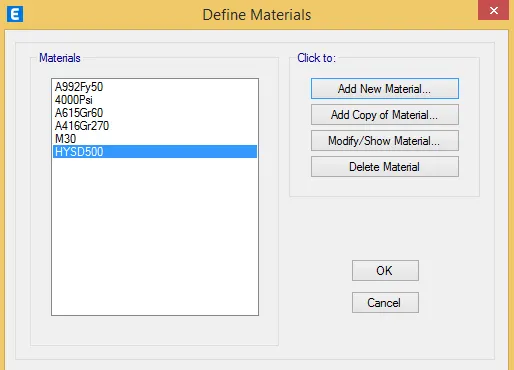
vi) Creation of Frame Properties
For Beams and Columns
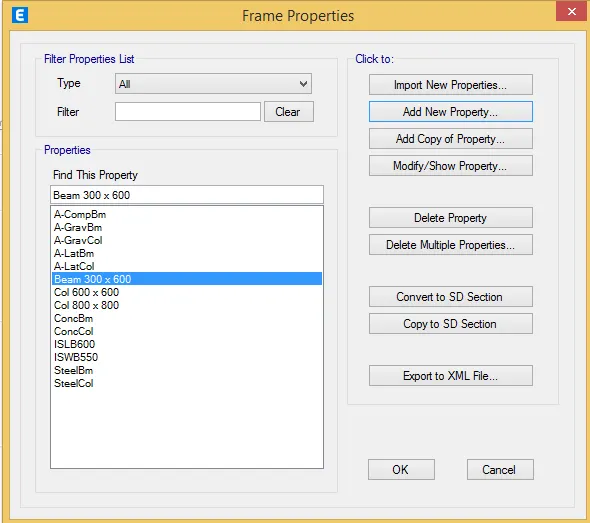
For Slabs
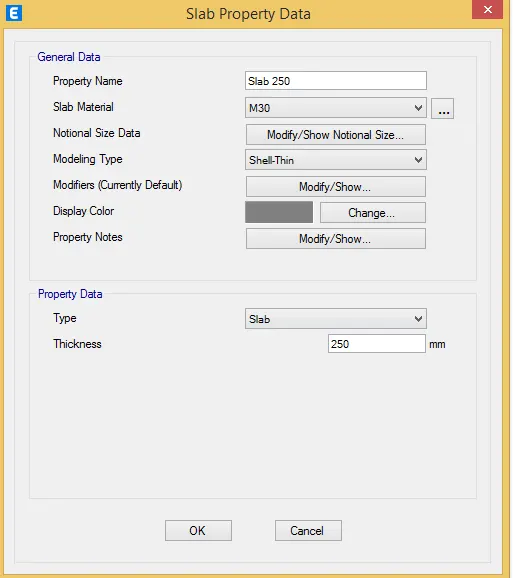
For walls
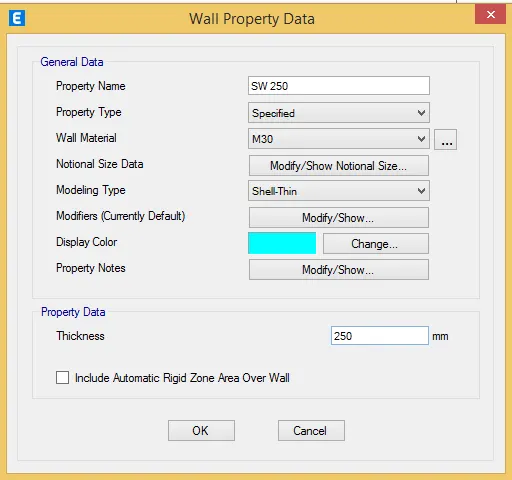
vii) Load patterns
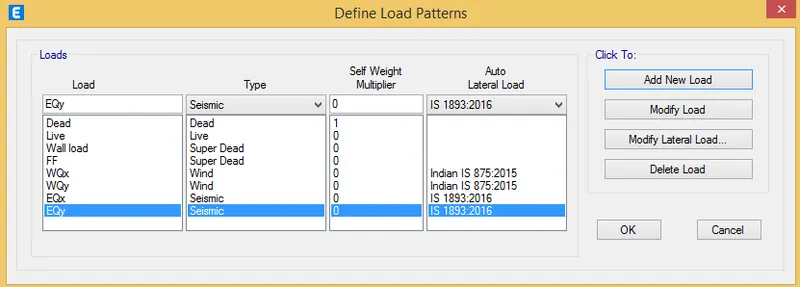
viii) Mass source & P-delta assignment
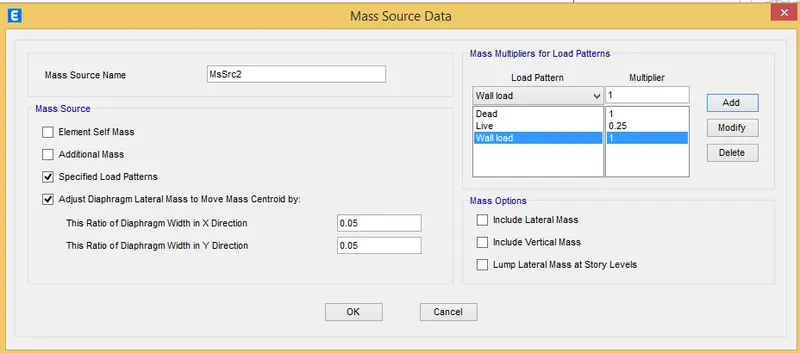
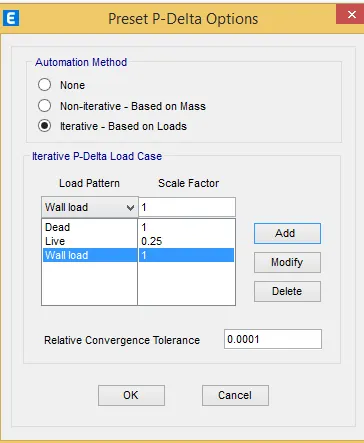
ix) Load case definitions for Earthquake and Wind
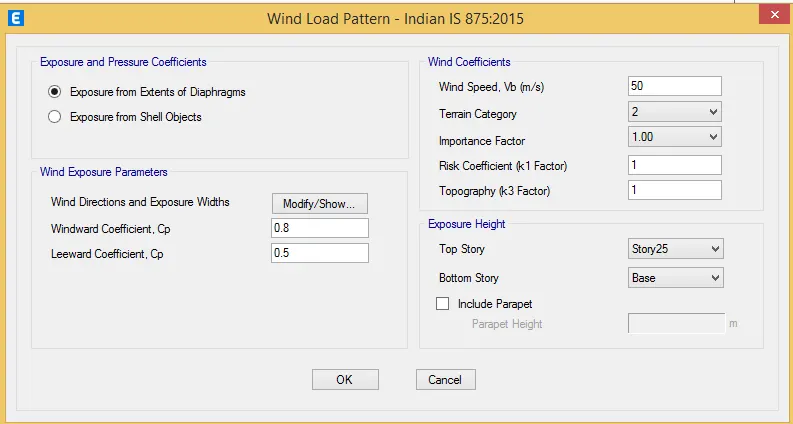
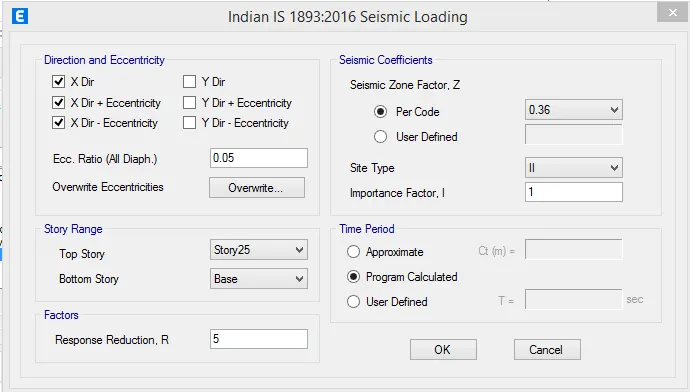
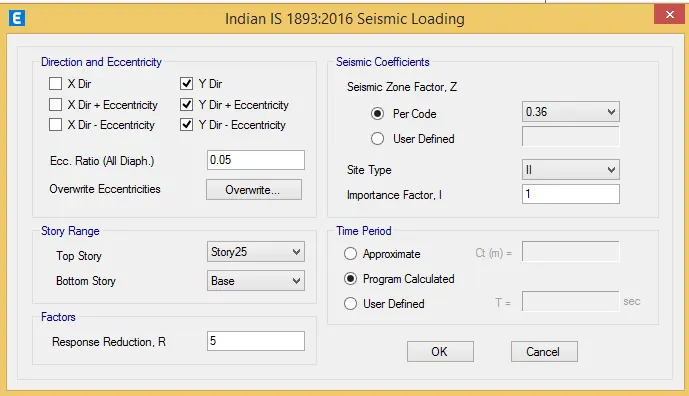
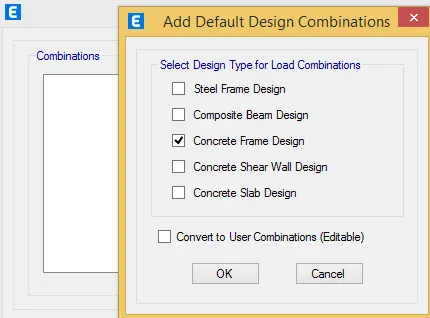
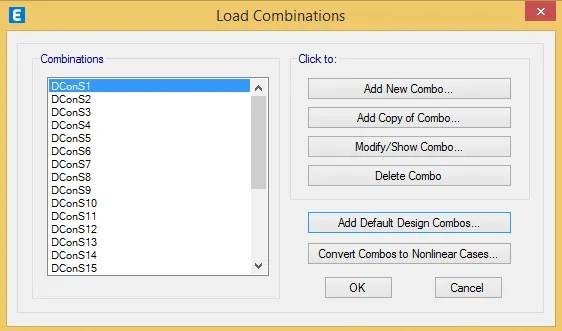
x) Load combinations for concrete frame design
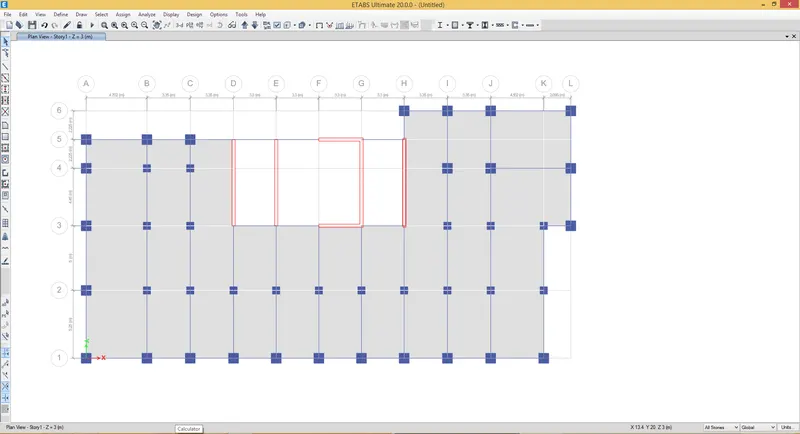
2) Modeling of columns, beams, slabs & shear walls
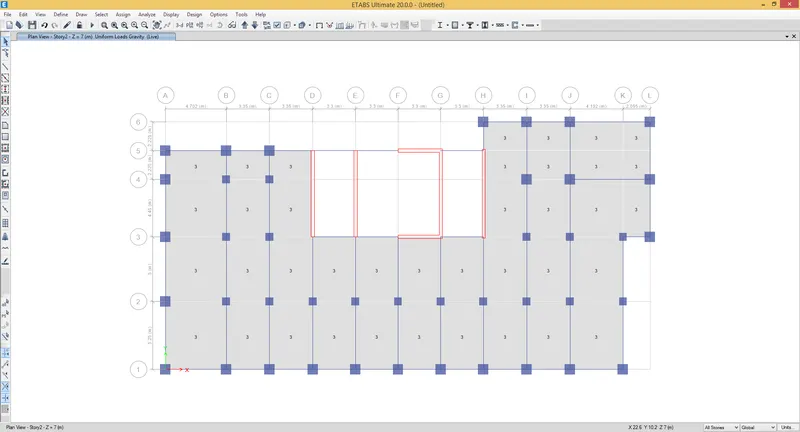
3) Loading
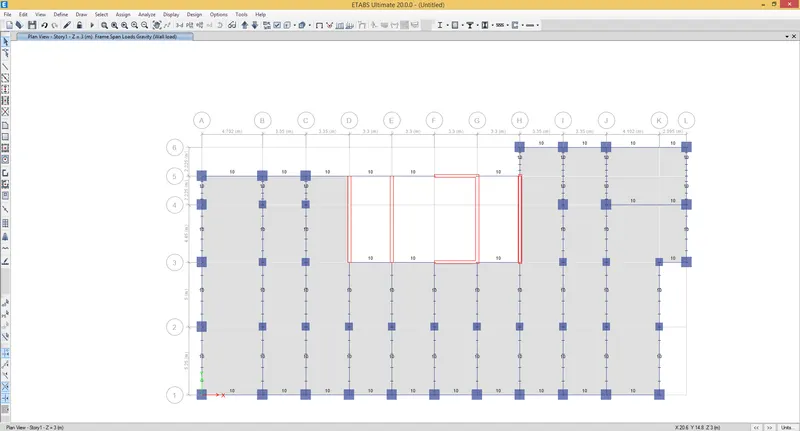
3) Run Analysis
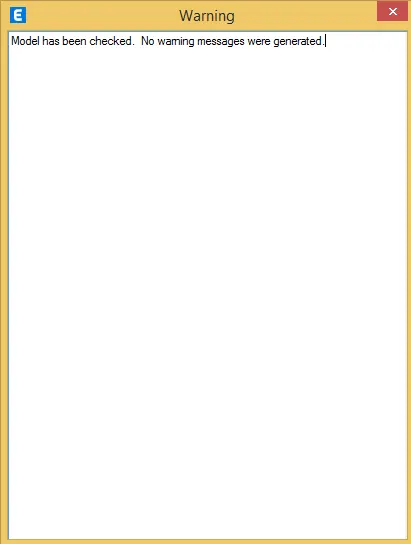
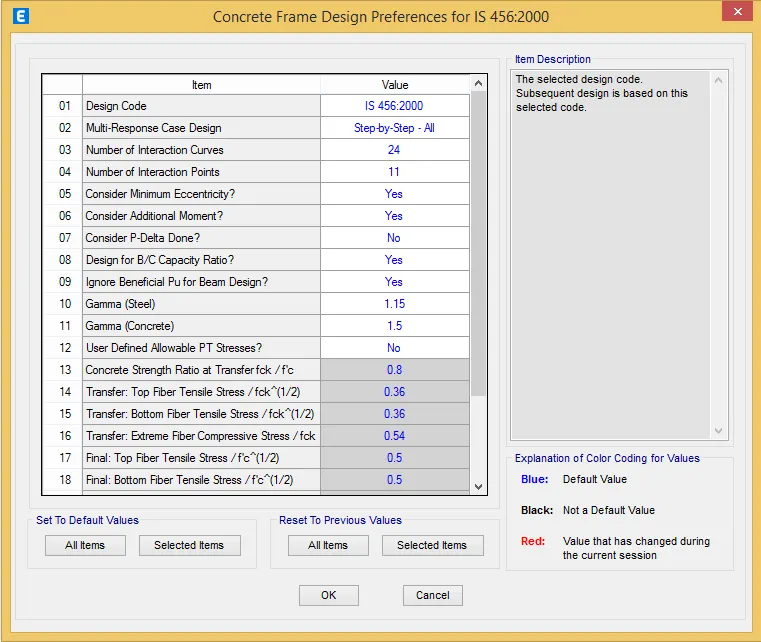
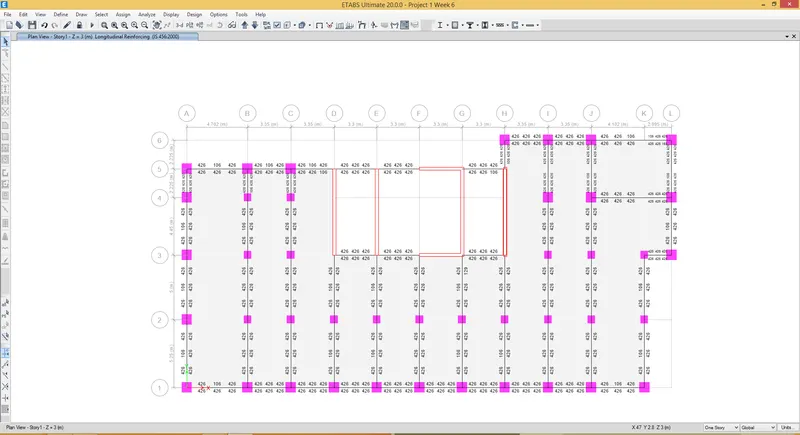
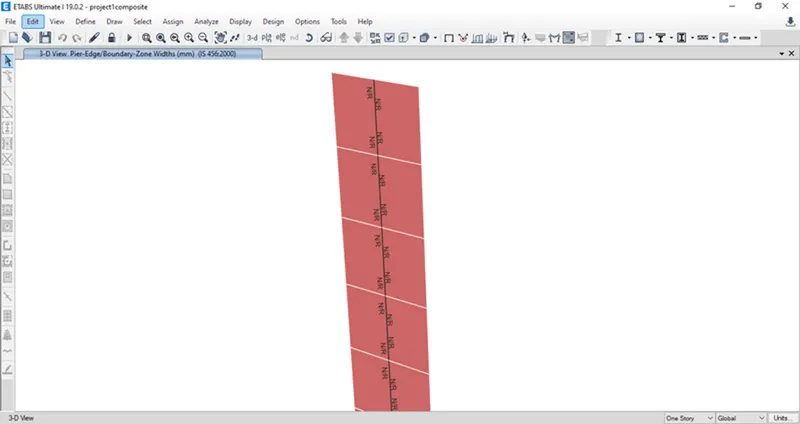
Design of Column & beam rebar:
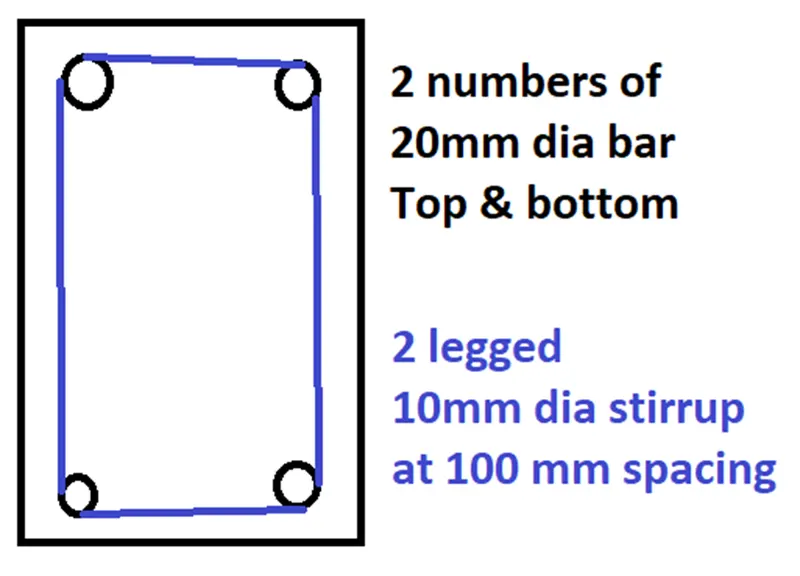
Beam
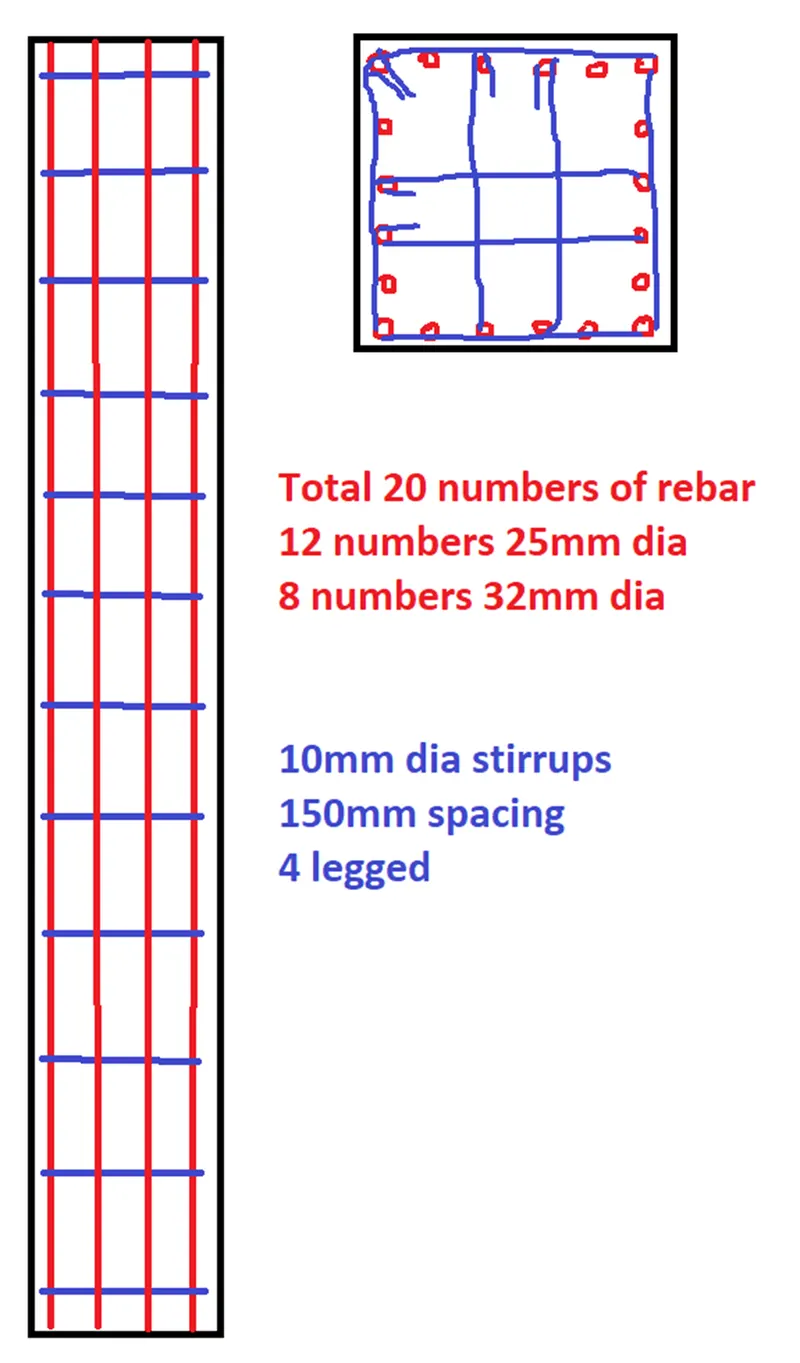
Column:
Conclusion:
A tall building with all given parameters and for the given architectural drawing is modeled and designed.
Also detailed ETABS model working file are attached in the submission.