Project 1 - Meshing of Floor Panel
OBJECTIVE:
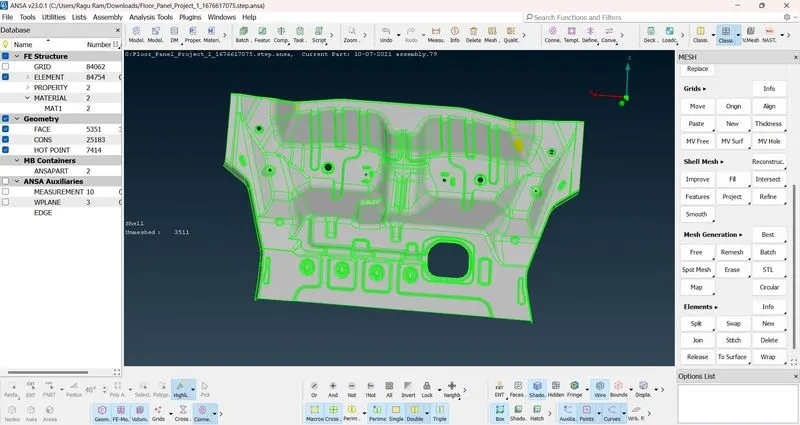
To do the meshing and assign thickness for floor panel.
CAD Model Image:
PROCEDURE:
- First property have to check whether how many properties are there.
- Do orient for given Model.
- Topo>Faces>Orient.
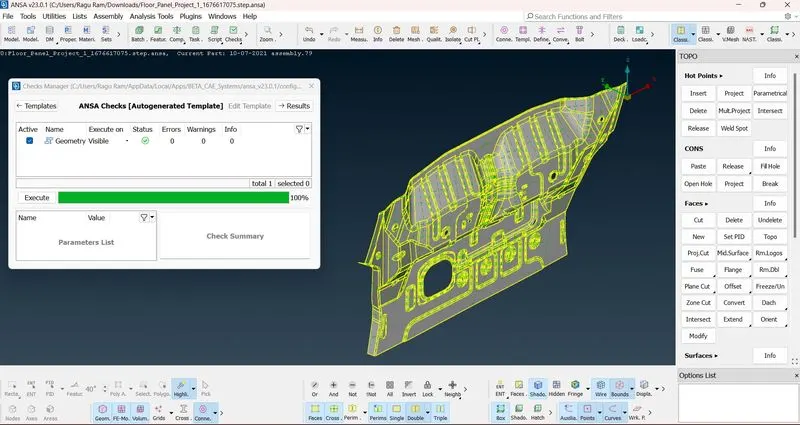
- Do geometry check if any errors arise clear it by using Cons> Paste or Fill holes else Face> Cut, New & Topo.
- After geometry check, do measurements for confirming sheet metal having same thickness.
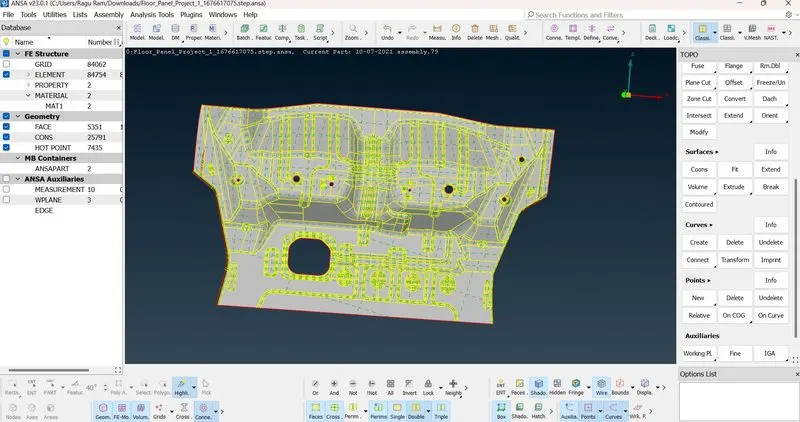
- Mid Surface Extraction.
- I did manual mid surface extraction by using Faces> Offset.
- Value is given by thickness of sheet multiply by 50%
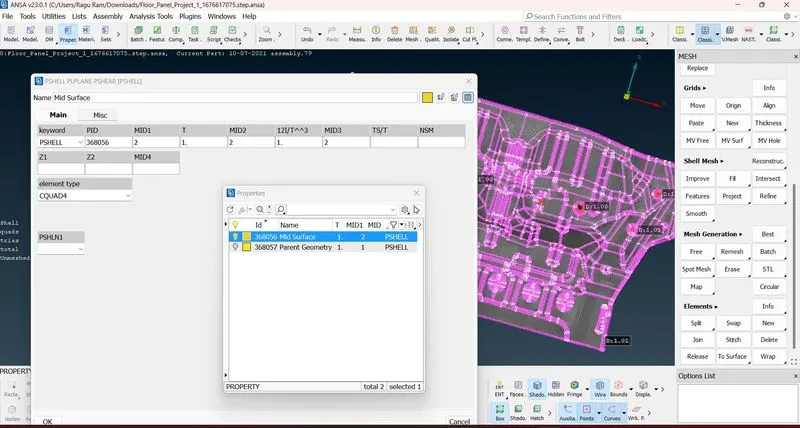
- Actual thickness of plate is 1.00 mm hence the value given for extraction is -0.5.
- Negative sign is because the arrow is upward in direction.
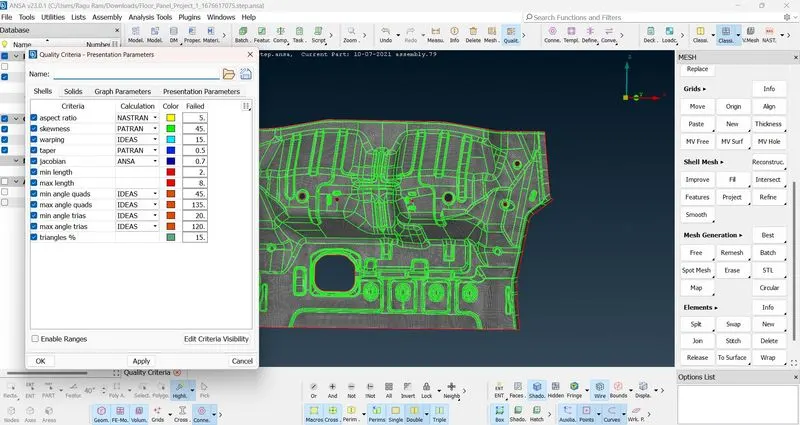
- After extraction completed, give quality criteria for meshing.
- After giving criterias model has to move for meshing.
- Before meshing, clear unneccesary cons to avoid the quality issues.
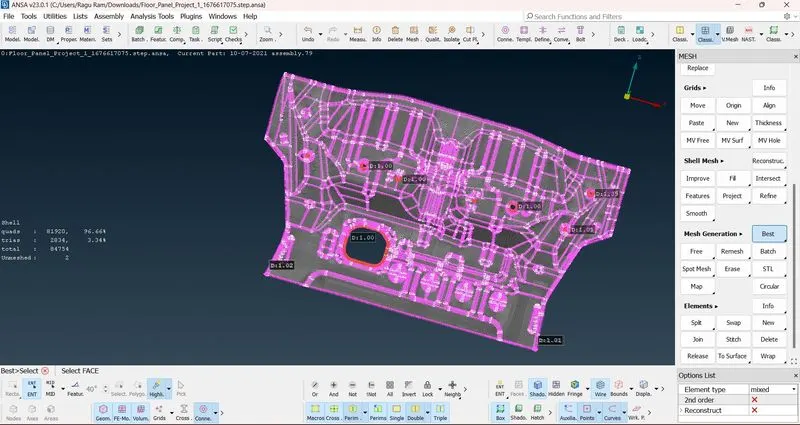
- After clearing do mesh by using Classic Mesh>Mesh generation>Best.
- After completing the mesh do smooth for better mesh.
- Finally thickness assigned for mid surface extraction.
GEOMETRY CLEARANCE:
MID SURFACE EXTRACTION:
QUALITY CRITERIA:
AFTER MESHING:
ASSIGNED THICKNESS:
RESULT:
Hence above criterias was achieved and floor panel is meshed & thickness was assigned successfully.