Project 1 - Meshing of Floor Panel
OBJECTIVES- To Perform CAD model Check for the given Floor Panel and implement Meshing according to the given Quality criteria without any failure and with low tria.
CAD MODEL IMAGE - FLOOR PANEL
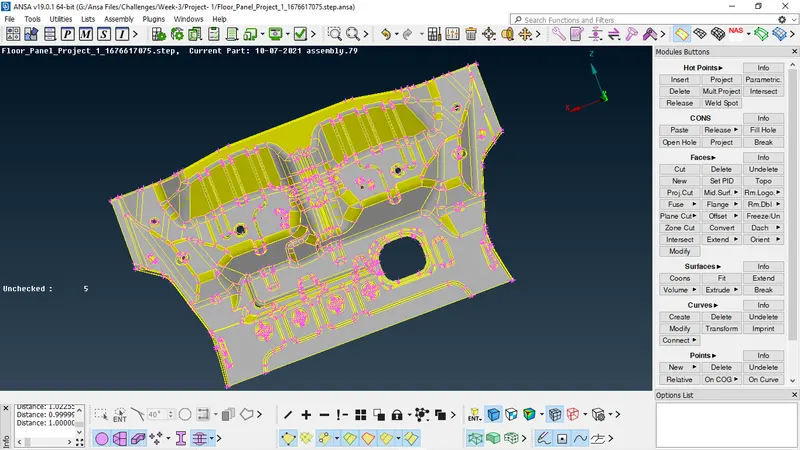
PROCEDURE -
First import the CAD Model of FLOOR PANEL into ANSA Software or interface, then perform an initial Geometry checkup in this procedure we need to check for the following Geometrical errors present in the model like crack, overlap face, needle face, triple con, unchecked faces etc.
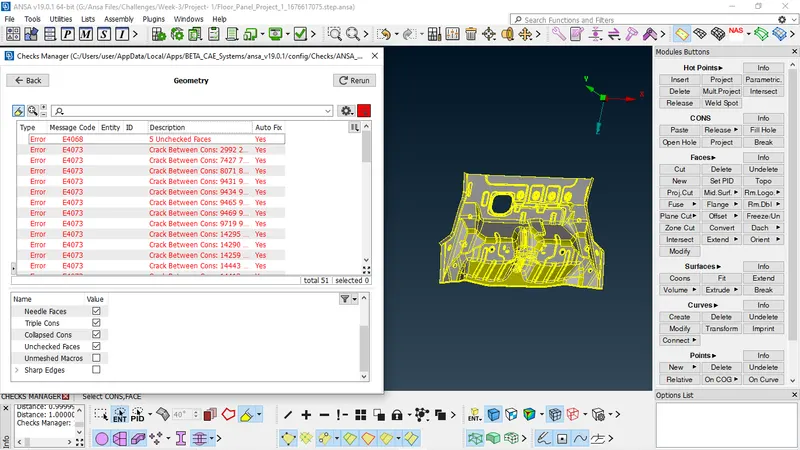
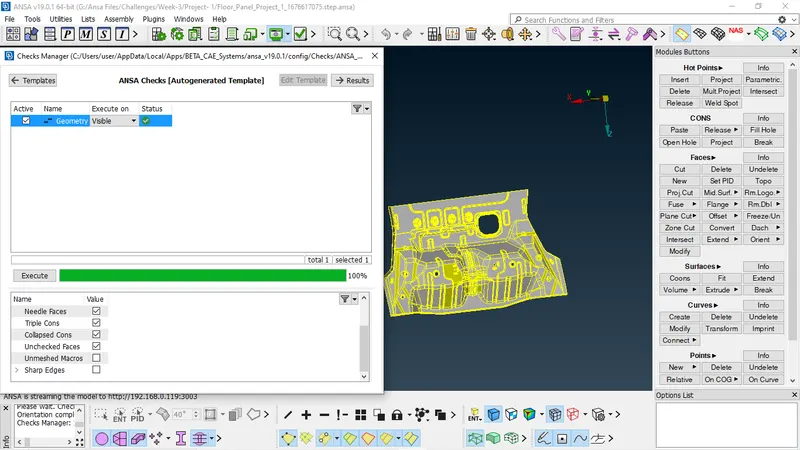
After the checkup fixing the errors if any, we can achieve this either by Manually or Autofix, hence all the CAD models were check for clean geometry and all their surface imperfections are fixed in the geometry check. after this procedure, geometry is free from error as we can see in below image.
Then Orient command is used to check the orientation is proper in all the faces of the CAD geometry.
MIDSURFACE GENERATION
Before extracting the Mid surface of the components, its important to measure their thickness. And this can be achieved by using the command Measure. And by chosing the end of two hotpoints we can get the thickness of the geometry.
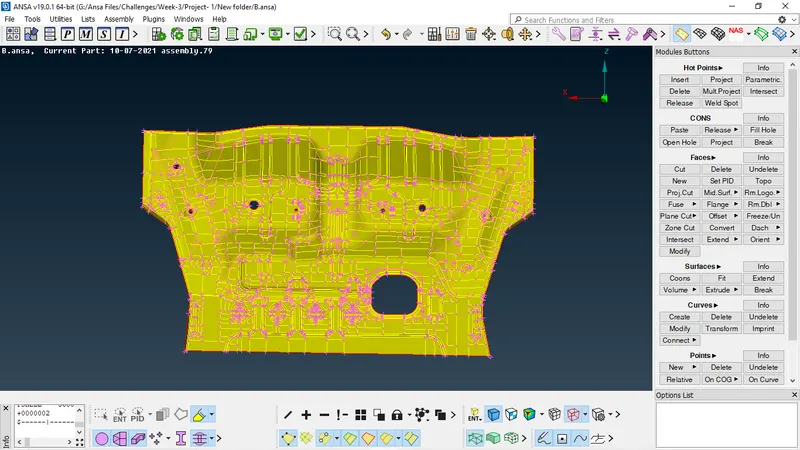
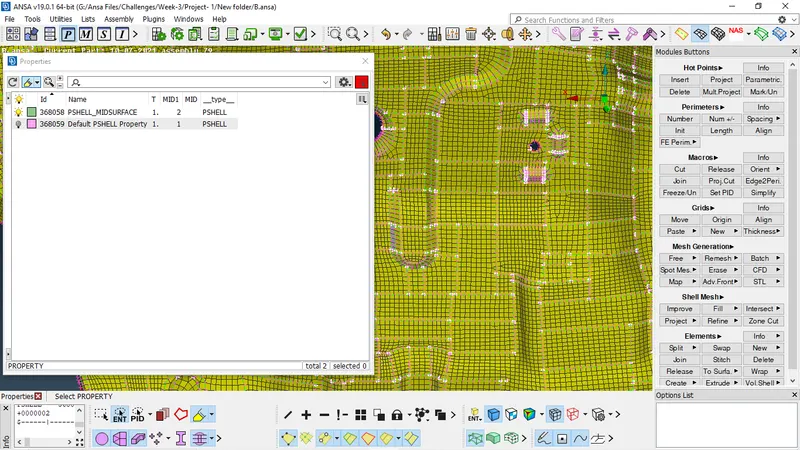
The midsurface is extracted using the Offset command, and Feature area for selection purpose, midsurface is generated, After Generating Midsurfacing another geometry checkup is conducted. then assigning a seperate PID for midsurface with a proper thickness value.
QUALITY CRITERIA SETUP AND MESH PARAMETERS-
Once the Mid surface is generated, the CAD model is now ready for the meshnig, and for that we need to assigned the quality parameter and mesh attributes, the quality criteria for the mesh is defined using the command Quality Criteria ( by clicking F11 )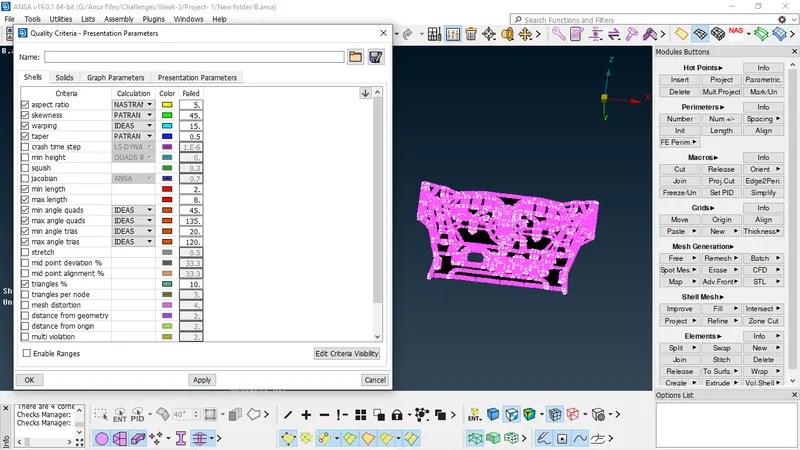
Then switch to Presentation parameters tab, In Graphics division put tick mark for Elements% and choose the Details on demand effect as 'More details'.
Then Click on the Mesh parameters and give the following values mention below
- Target Length = 5
- Min Length = 2
- Max Length = 8
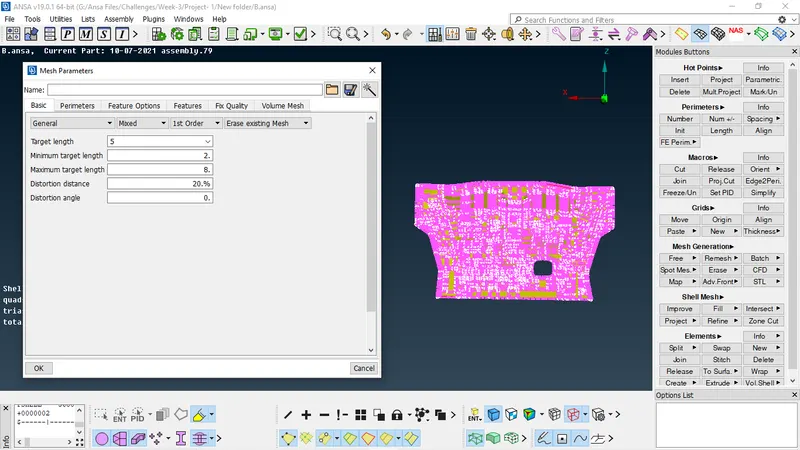
After puting all the values now click on the Perimeters - Length command and choose the entire component and give the target length of the mesh value as 5. (Given in question). The same should be also done for the Macro. then the component should be checked for Defeaturing, in this we usually suppressing the near by cons which tend to fail the Quality criteria.
MESH GENERATION AND QUALITY IMPROVEMENT-
BEST command is used to Generate Mesh (its basically the process of discretizing Model into small numbers of elements), in this we just need to select the face, then clicking on the BEST Mesh command and pressing the middle mouse button to Generate mesh.
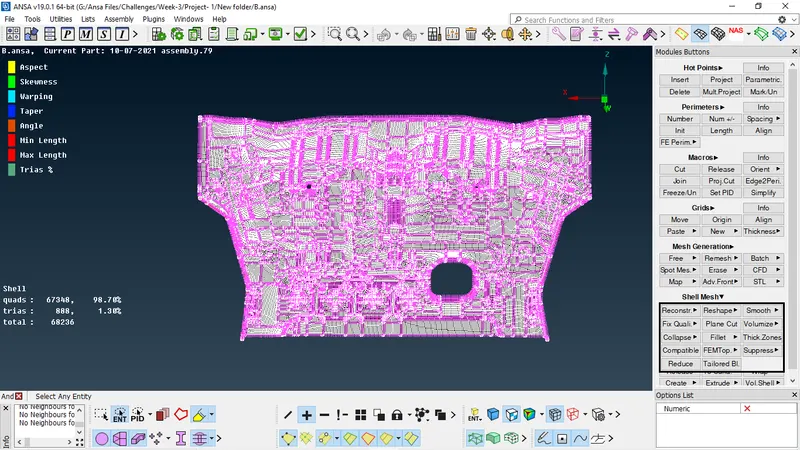
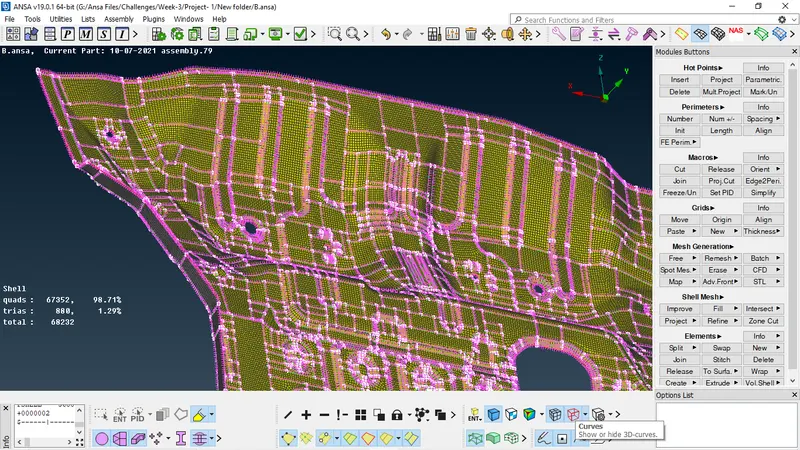
After this process many elements will fail for the given quality criteria, so we need to improve the quality for good mesh flow, for that Quality check is performed on the generated mesh. Mesh is adjusted in such a way that it follows the required quality criteria.
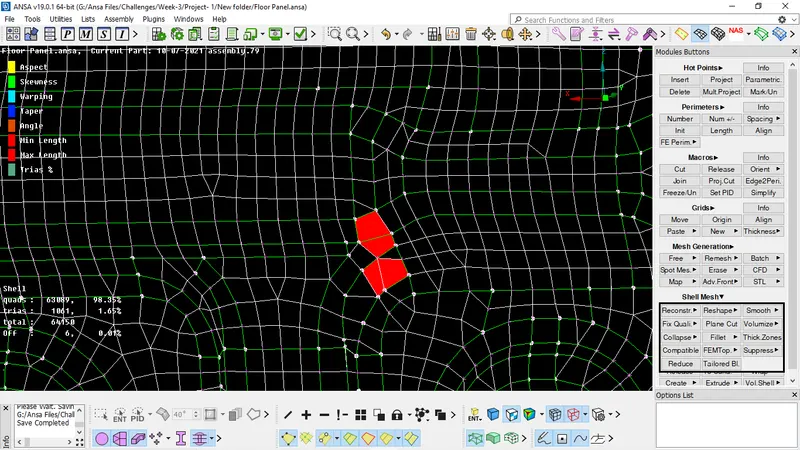
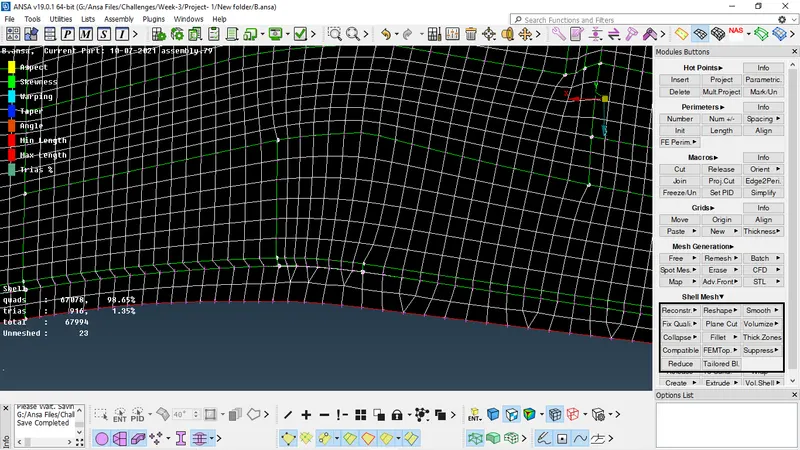
SPLIT, SWAP, JOIN, These commands are used to move Trias, away from the position, it also reshaped Tria elements, so by using these commands we can eleminate Trias from our model and hence the comdition can also be achieved.
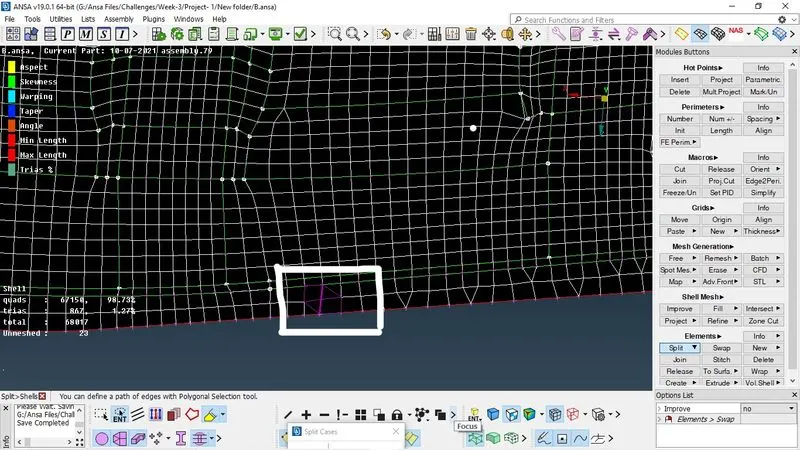
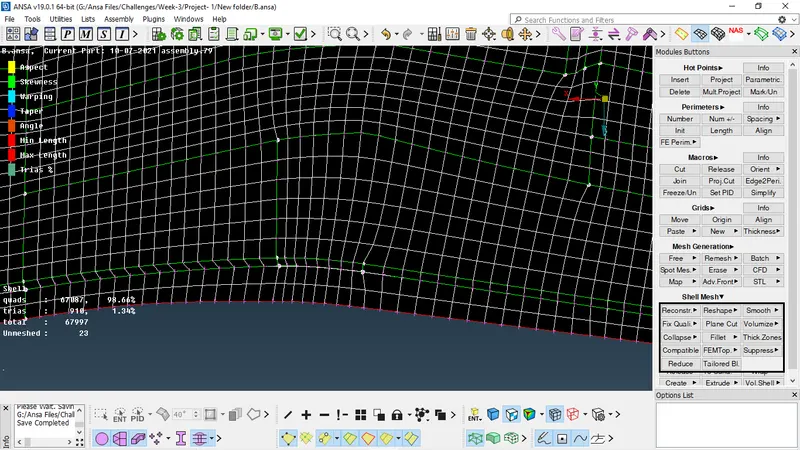
Similarly, RECONSTRUCT, IMPROVE, SMOOTH are used to obtain smooth mesh flow element in model.
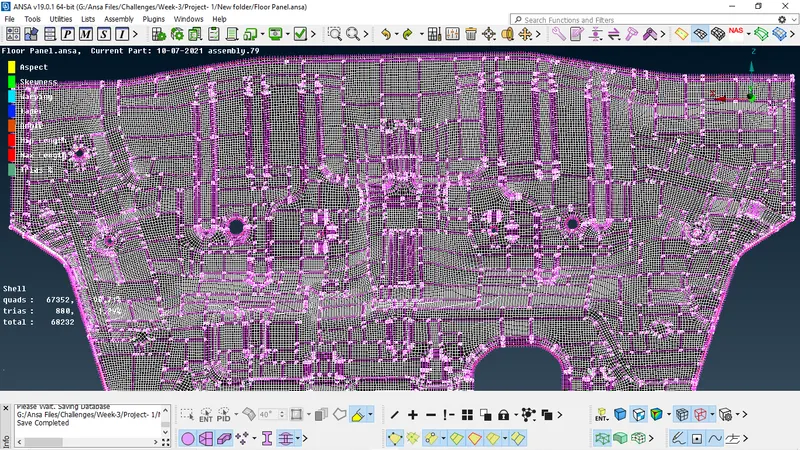
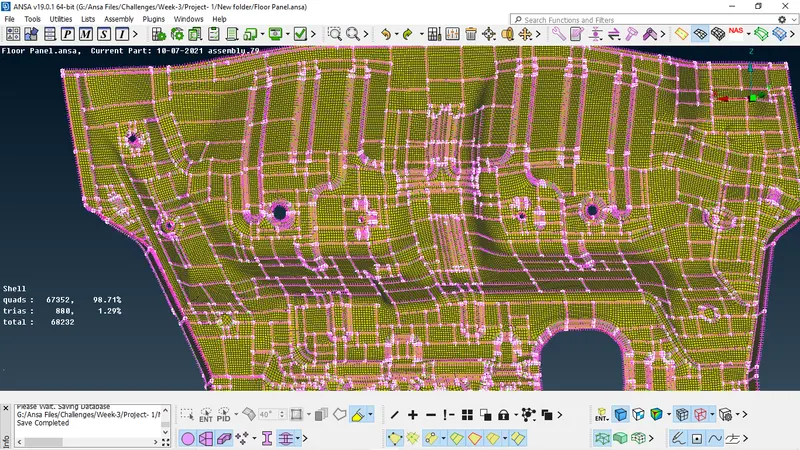
FINAL MODEL IMAGE
RESULT-
Cuts and join operations were performend, hot points were added removed as required to obtain the uniform mesh as much as possible. Final mesh obtained was error free and satisfies all the required quality criteria given in the question. therefore the cad model of FLOOR PANEL is ready for further analysis.