Project 1 _Creating an Architectural plan for the provided plot size and develop relevant basic structural drawings
PROJECT
AIM
To create the architectural plan, and relavant structural plan for the gicen plot size
STEPS
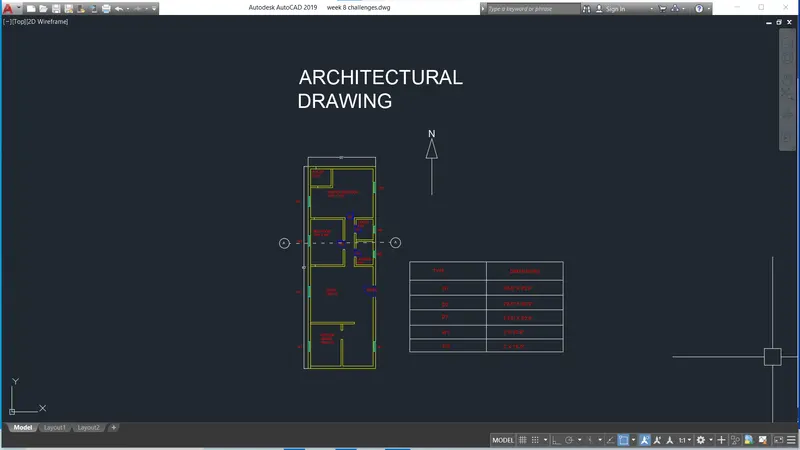
1. Architectural drawing
- Draft the outline of the building with the plot size L=60', W=20' by using command Xline vertical and horizontal
- Draft the walls by using command offset 9'' for external walls and 6'' for internal walls
- Assign the bed room, master bed room, toilet, laundry , living room, kitchen and dining hall by considering the space and vastu
- Create the room openings at necessery place
- Assign the window at the required place
- Give dimension for each room and total dimension
- Create latyers such as Wall, Doors, Window, Text, Dimension
Result
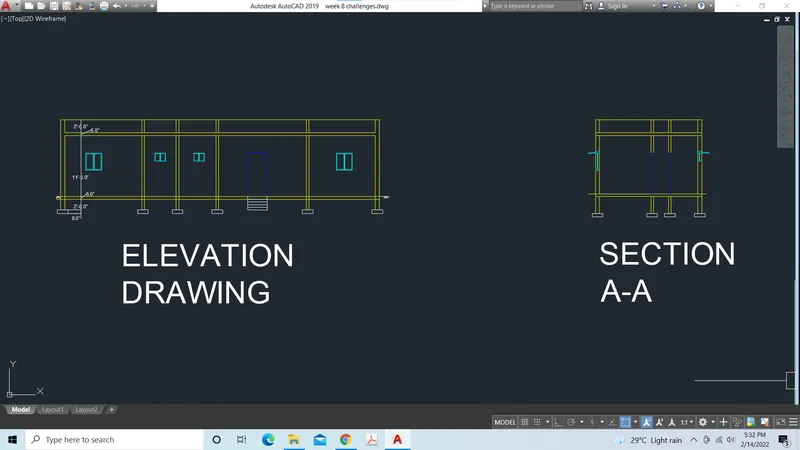
2. Elevation drawing and Section drawing
- Draft the outline by using command xline and take reference of each room and draw the horizontal line
- Draw the section and give flight heigth 11'6.0''
- Assign the bed room, master bed room, toilet, laundry , living room, kitchen and dining hall by considering the space and vastu
- Create the room openings at necessery place
- Assign the window at the required place
- Give dimension for each room and total dimension
- Create latyers such as Wall, Doors, Window, Text, Dimension
Result
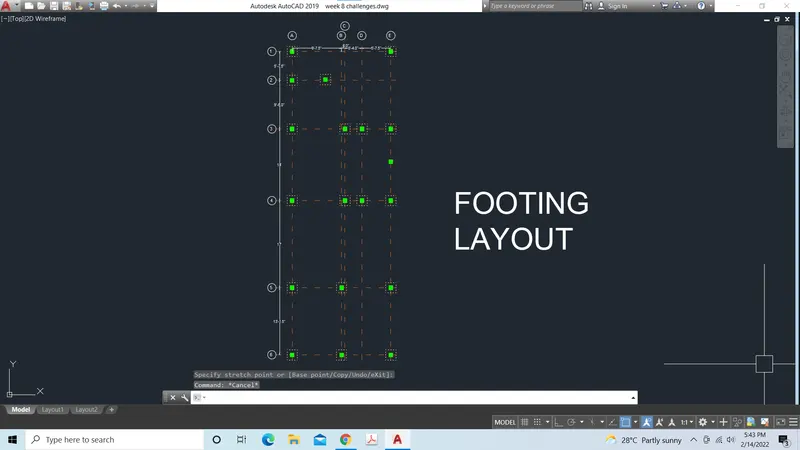
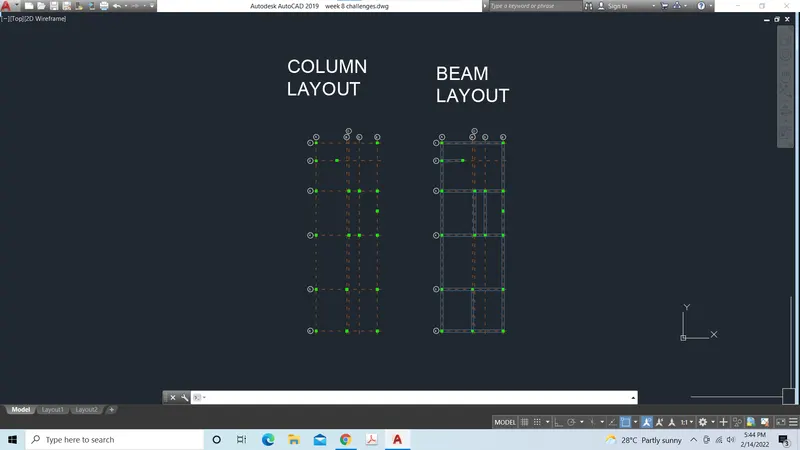
3.Structural Drawing
- Draw the grid lines as the centre of the wall
- Draw the column at necessary places (every corner of the room)
- Draw the footing assume centre of column is the centre of footing
- Draw the beam between two columns
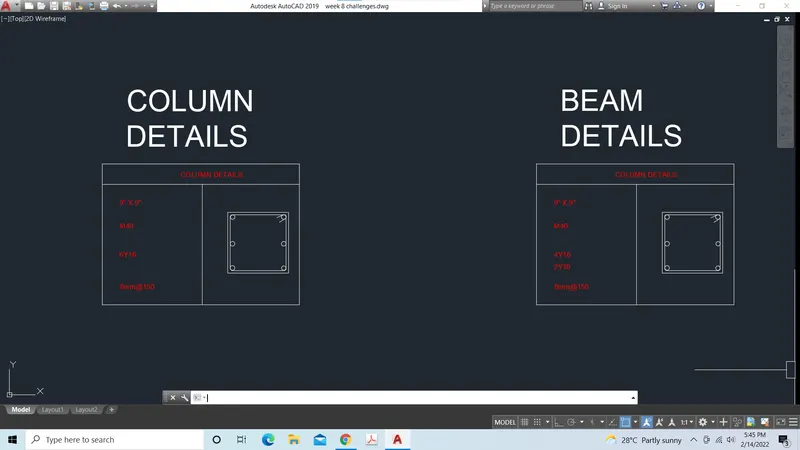
- Draw the column details and beam details
Result