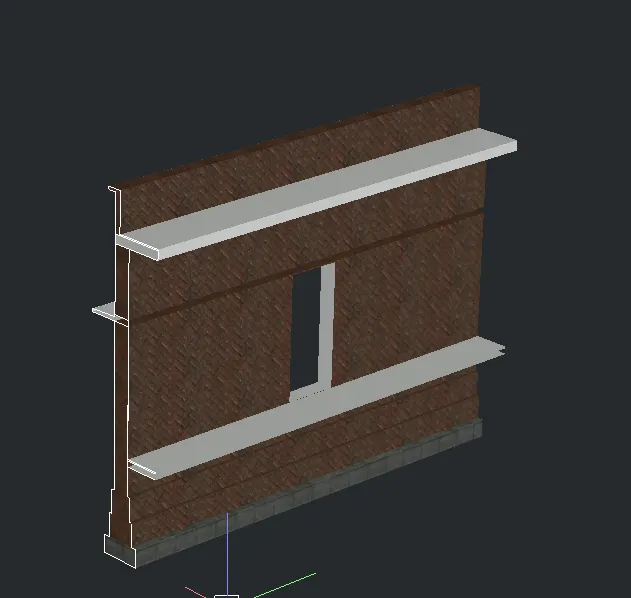
Creating 3D Isometric view of various structural elements in AutoCAD
Aim : To create a 3D Isometric View of the building with plan and elevation given in figure 1
Introduction : It is a 3D Isometric View of the building
Procedure :
By 3Dorbit, boundry, line, join, region, rotate3D, extrude, subtract, move commands it can be done
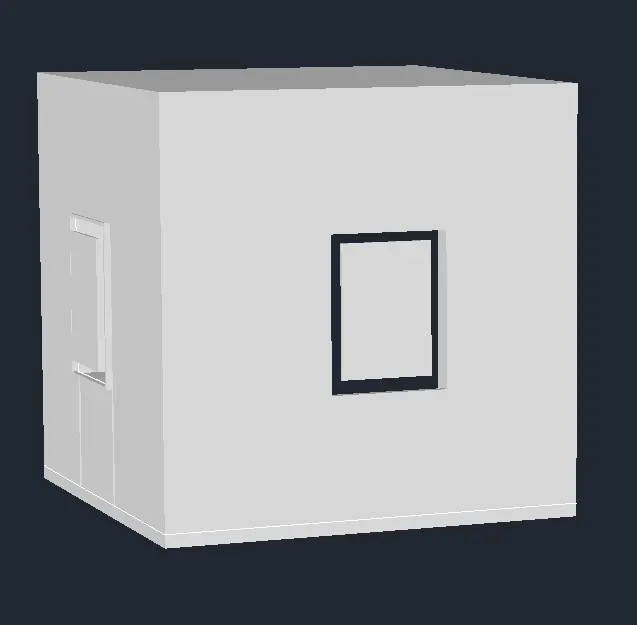
Aim : To create the 3D View of the Building Façade as given in the plan and elevation figure 2
Introduction : It is a 3D Isometric View of the building
Procedure :
By 3Dorbit, boundry, line, join, region, rotate3D, extrude, subtract, move commands it can be done
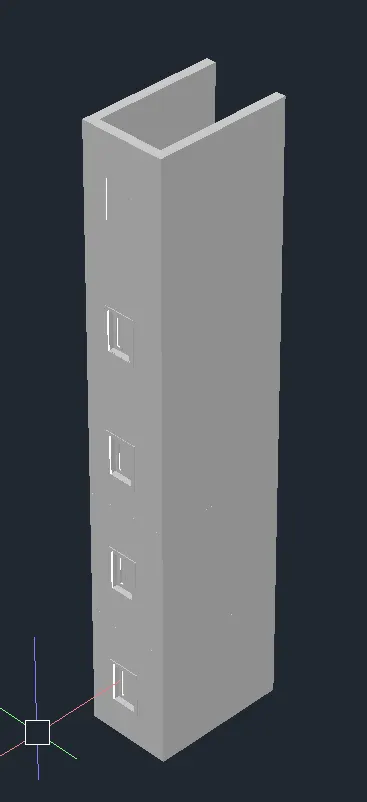
Aim : To create the ismoteric 3d view of a stair with railing as shown in figure 3
Introduction : It is the ismoteric 3d view of a stair
Procedure :
By 3Dorbit, boundry, line, join, region, rotate3D, extrude, subtract, move commands it can be done
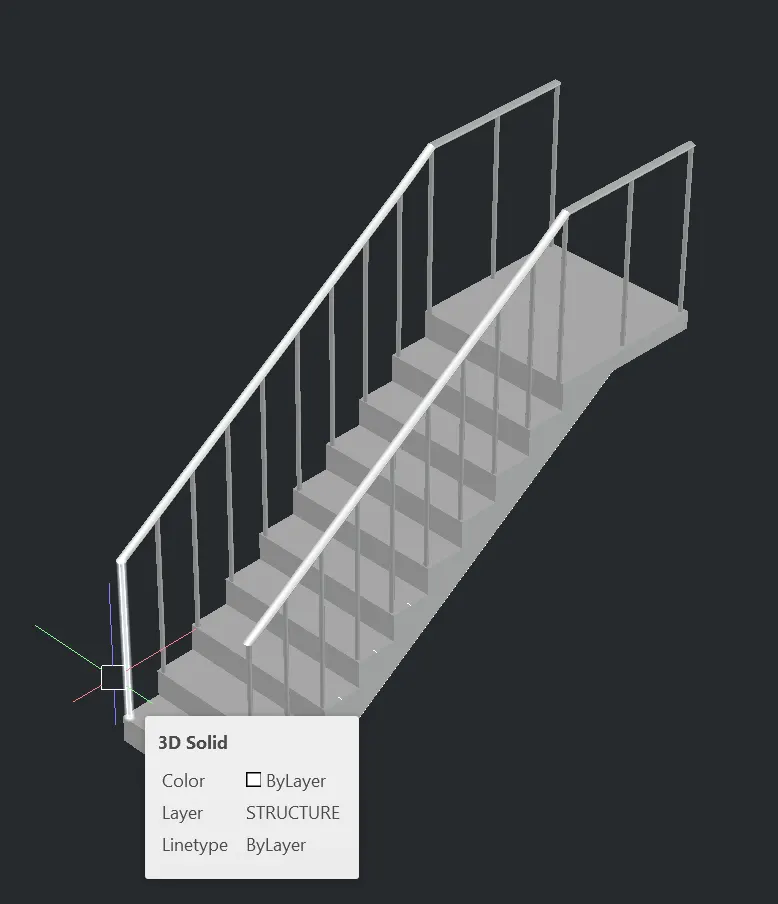
Aim : To create the 3D view of a Wall with spread footing as shown in figure 4
Introduction : It is the 3D view of a Wall with spread footing
Procedure :
By 3Dorbit, boundry, line, join, region, rotate3D, extrude, subtract, move, material commands it can be done