Project 1 _Creating an Architectural plan for the provided plot size and develop relevant basic structural drawings
AIM:
To draw the Residential building in the plot size of 60’ x 20 ‘ facing east direction with the following drawing.
ARCHITECTURAL DRAWING:
- SITE PLAN
- GROUND FLOOR PLAN
- FIRST FLOOR PLAN
- ELEVATION
- SECTIONS
STRUCTURAL DRAWINGS:
- COLOUMN LAYOUT
- BEAM LAYOUT
- FOOTING LAYOUT
COMMANDS USED:
- XL
- LINE
- OFFSET
- TRIM
- EXTENSTION
- ARC
- CIRCLE
- RECTANGLE
- DIM STYLE
- HATCH
- LAYER PROPERTIES
- LINE
PROCEDURE ; ARCHITECTURAL DRAWINGS-STEP-I
- To set the units and limits using autocad.
- First of we draw the rectangle required dimention of site plan view 20' x 60' and the resisdential building face to east.
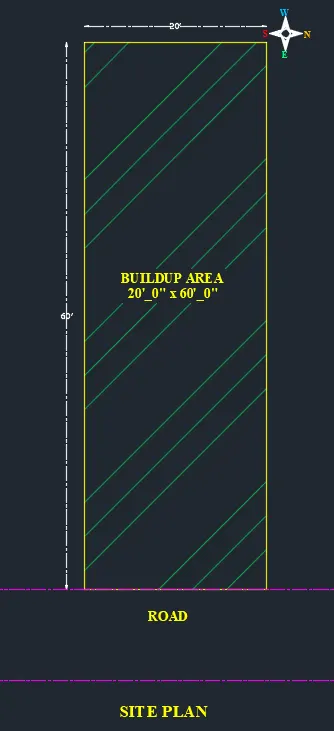
- Outer wall thickness of 9" & inner wall of 4.5".
- Then split the 2 bedroom with attached bathroom of one living hall and kitchen with dining area.
- Usig offset and trim unwanted lines.
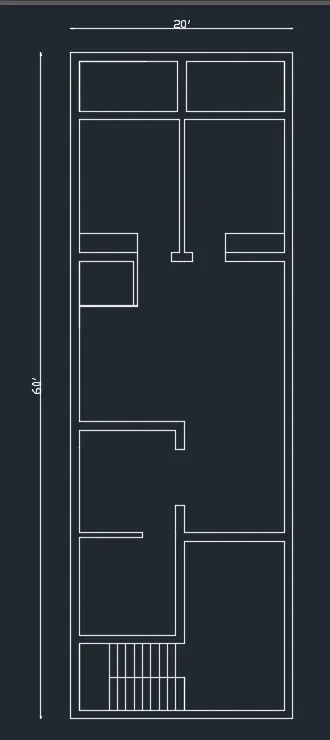
- To Create layer properties then apply the sperate elements.
- Using rectangle to draw column 12"x9".
- Then using hatch to highlight the columns and create door opening and window placing.
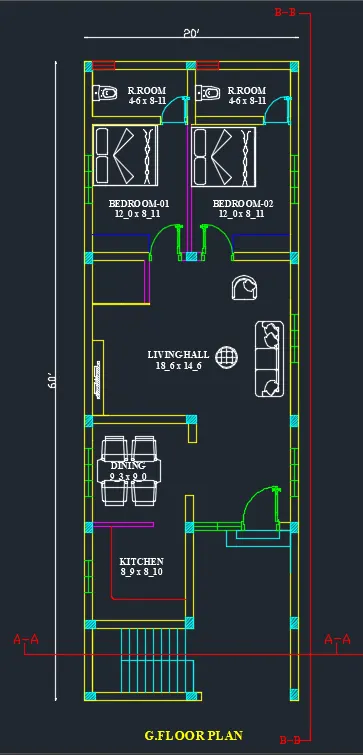
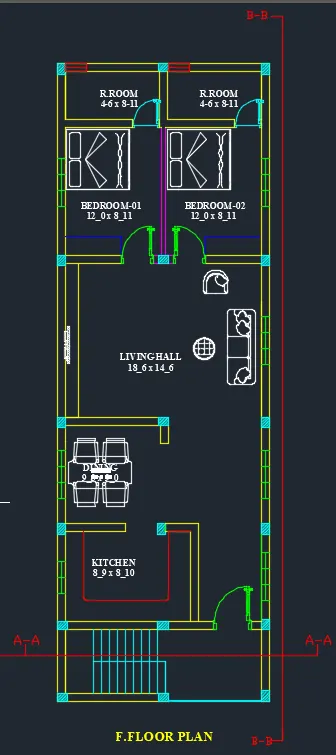
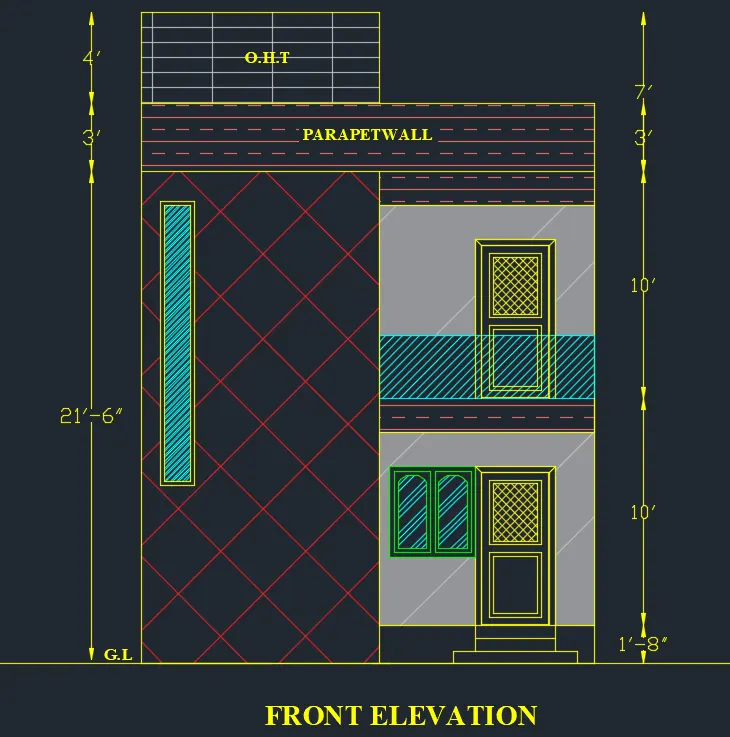
- Then draw the elevation of the structure and and section views.
- Using construction line draw parallel line of front portion
- Draw the ground level and and basement height 21" and then offset to lintel level of 7' and roof level of 10' from the basement.
- Same parallel to draw the Second floor drawing of front elevation.
- Offset to 3' parapet wall from the second floor and using rectangle for over head tank.
- Then using hatch and layer properties apply the obejets.
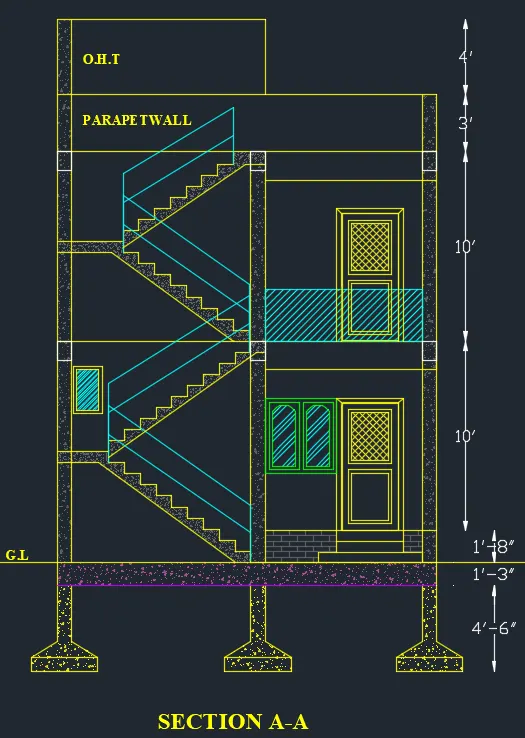
- Draw the Section view of A-A using construction line to draw the parallel line of wall column and door and windows.
- Draw the sub structure of column footing and plinth beam of 15" arround the structure then mark the ground level and offset the basement height of 20" from above the ground level.
- Trim unwanted line of the intersection of lines and polyline using to draw the staircase of 7" riser 10" thread.
- Then draw the door elevation and windows glass railing of secound floor balcony
- Apply the hatch and layer properties of each elements.then using mtext and dimleaner.
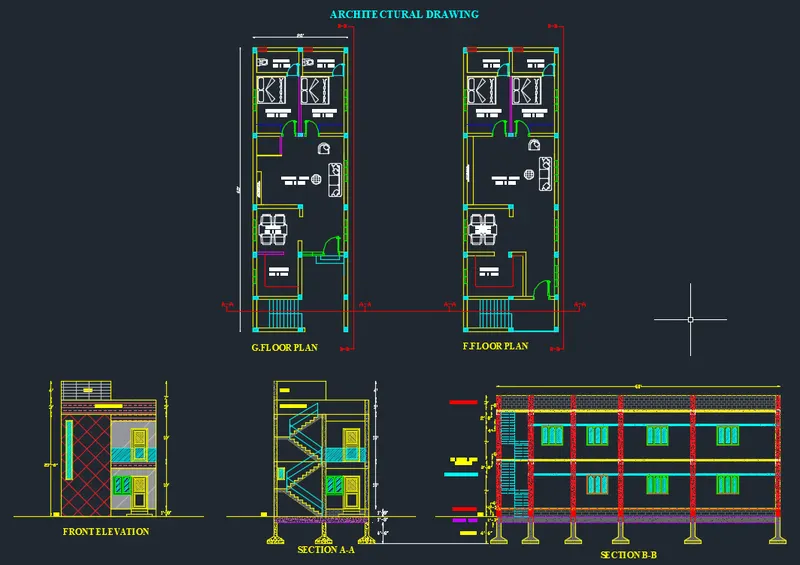
- ARCHITECTURAL DRAWINGS-STEP-I RESULT
PROCEDURE ; STRUCTURAL DRAWINGS:
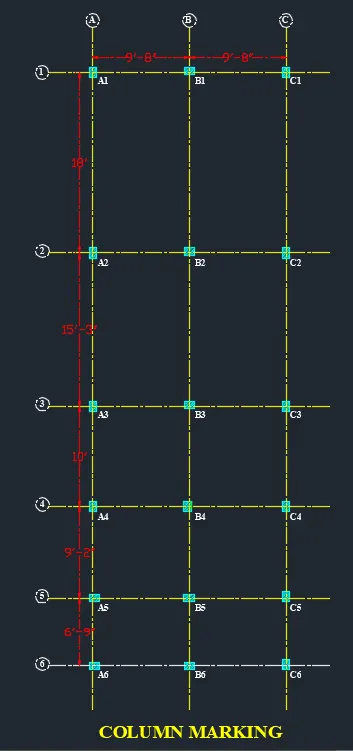
- We draw the structural drawing of column center line marking layout using copy to the plan to trim and delete the outer line and unwanted objects from the drawing.
- Using center line type draw the line of column center to connect the all vertical and horizontaly.
- To give name of the column identification using circle of 8" dia inside of mtext numbers and ABC
- Using hatch to apply the line type highlight and give the distance of using dimlinear.
- We draw the structural drawing of footing layout using copy to the column marking. to trim and delete the outer line and unwanted objects from the drawing.
- offset the outer of the column of 2.5' arround the columnn for excavation of footing.
- Using hatch to apply the line type highlight and give the distance of using dimlinear.
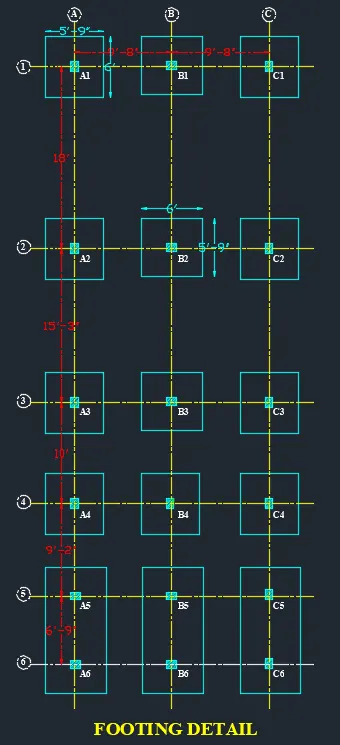
- We draw the structural drawing of footing layout using copy to plan view to trim and delete the inner lines and unwanted objects from the drawing.
- To conect the beam arround the structure and columns.
- Using hatch to apply the line type highlight and give the distance of using dimlinear.
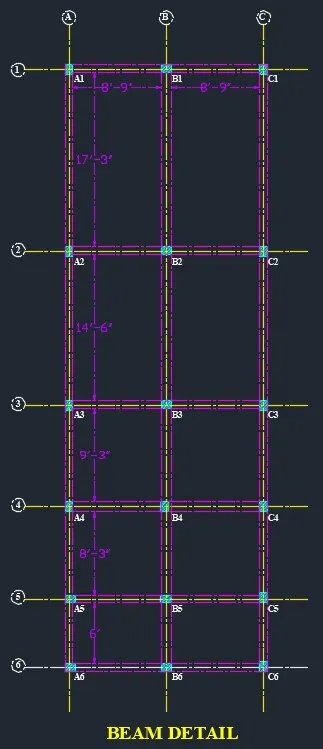
PROCEDURE ; STRUCTURAL DRAWINGS RUSULTS:
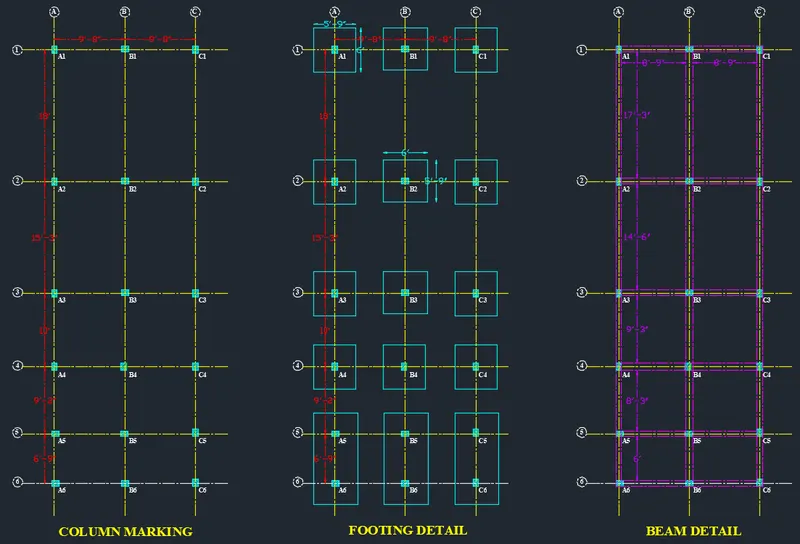
RESULTS:
The Residential building in the plot size of 60’ x 20 ‘ facing east direction of Architectural Drawing (Floor Plan, Elevations, and Sections) Structural Drawing (Column, Bean, Footing Plan) drawn successfully using AutoCAD2015.