Creation of Multiple viewports, Scaling the drawing and setting in Template in AutoCad
AIM:
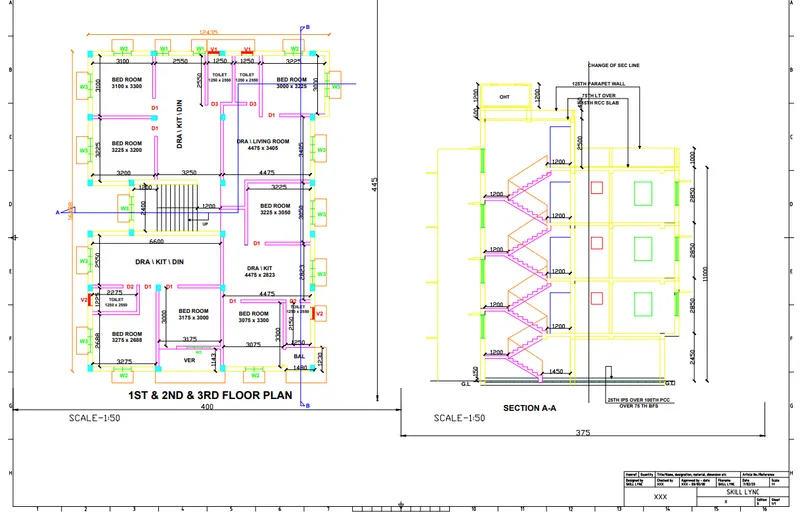
- To create layout of plan and section, creating viewports, editing attributes and taking a plot
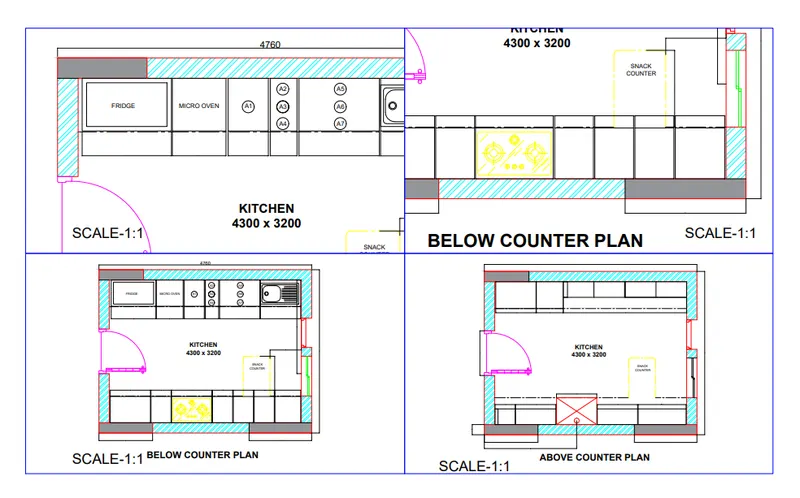
- To create a kitchen layout in A4 sheet and take a plot
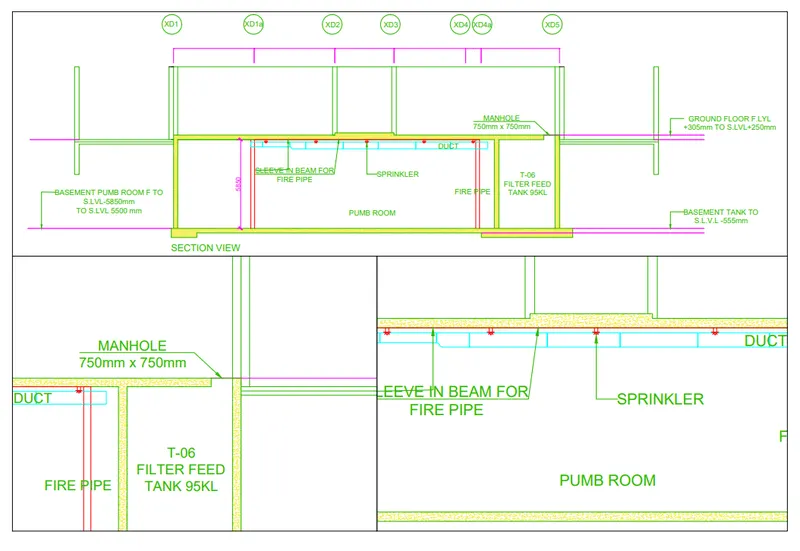
- To create Multiview ports for industrial section drawing, scaling it and taking a plot.
COMMANDS USED:
- View
- Layout
- Multiple View
- Model Space
- Paper Space
- Scale
- Xref
- Lock
- Pan
- Plot
PROCEDURE:
- In the drawing using XREF command using attach the Dwg.Attach the drawing of plan and sections.
- The layout used to renamed and going to page setup manager and to create new one.
- Then to plot the A1 size paper and set the other properties.
- Then mv command using to draw one rectangle to the viewport.
- Using ps and ms command to set the drawing details view of the layout.
- Then the layout to plot the scale size of the view port. then using pan to some adjuestment of the drawing.
- Same as the plan view polt as section view be plot on the layout using mv commands.
- Using mtext to name the scale sixe to plot on the view port.
- After the view port line to freeze by layer properties.
- Then to plot the layout for printing setup to save the files.
PROCEDURE:
- In the drawing using XREF command using attach the Dwg.Attach the drawing of kitchen counters.
- The layout used to renamed and going to page setup manager and to create new one.
- Then to plot the A4 size paper and set the other properties.
- Then mv command using to draw one rectangle to the viewport.
- Using ps and ms command to set the drawing details view of the layout.
- Then the layout to plot the scale size of the view port. then using pan to some adjuestment of the drawing.
- Same as the plan of kitchen beloe counter view polt as above counter view view be plot on the layout using mv commands.
- Using mtext to name the scale sixe to plot on the view port.
- After the view port line to freeze by layer properties.
- Then to plot the layout for printing setup to save the files.
PROCEDURE:
- In the drawing using XREF command using attach the Dwg.Attach the drawing of section the industrial building.
- The layout used to renamed and going to page setup manager and to create new one.
- Then to plot the A4 size paper and set the other properties.
- Then mv command using to draw one rectangle to the viewport.
- Using ps and ms command to set the drawing details view of the layout.
- Then the layout to plot the scale size of the view port. then using pan to some adjuestment of the drawing.
- Using mtext to name the scale sixe to plot on the view port.
- After the view port line to freeze by layer properties.
- Then to plot the layout for printing setup to save the files.
RESULTS:
The layout of plan and section, creating viewports, editing attributes and taking a plot.& kitchen layout in A4 sheet and take a plot
& Multiview ports for industrial section drawings are draw successfully using viewport scaling mv and ps and ms and taking a plot.