Project 1 _Creating an Architectural plan for the provided plot size and develop relevant basic structural drawings
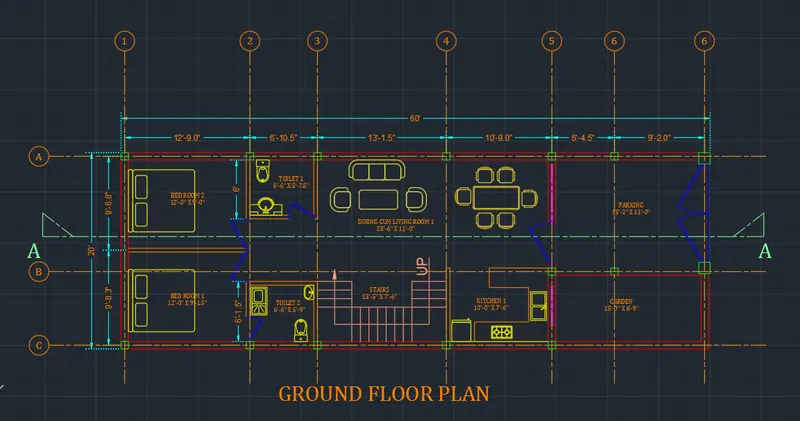
Aim: To Develope Architectural and structural drawings for a plot of size: 6 mtr x 18.3 mtr using Autocad drawing tools.
Introduction: Drawings to be prepared in metric system with autocad tools and modified with help of varous tools in the ribbon panel in interface. Drawings shall be prepared with defining various layers for the objects. Anotations like text, dimensions and leaders are to be defined with help of "Create and modify style buttons provided in the panels of anotate tab of title bar. In architectural drawings Layout, Elevation and sections are to be prepared. for the proposed plot facing east direction. Also, in Structural drawing footing, column and beam reinforcement are to be drawn.
Procedure:
1. Firstly layers are assigned for the objects. then, we made the plan starting with a rectangle of size 60' x 20'. Then internal structure is made by selecting sizes of rooms, toilets and kitchen and living area.
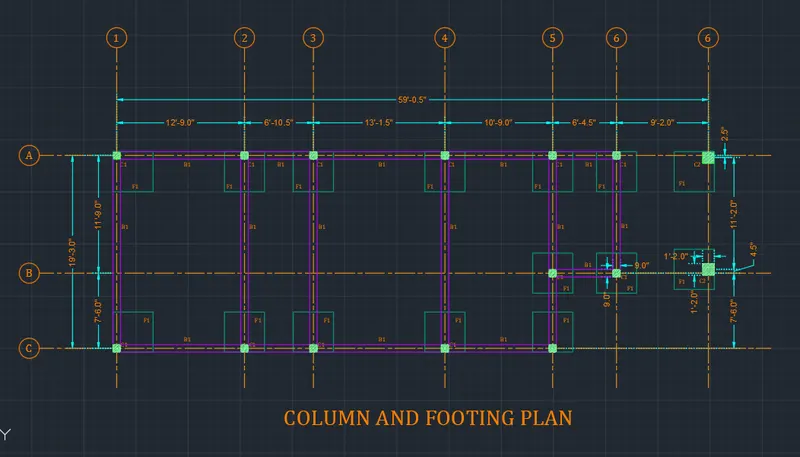
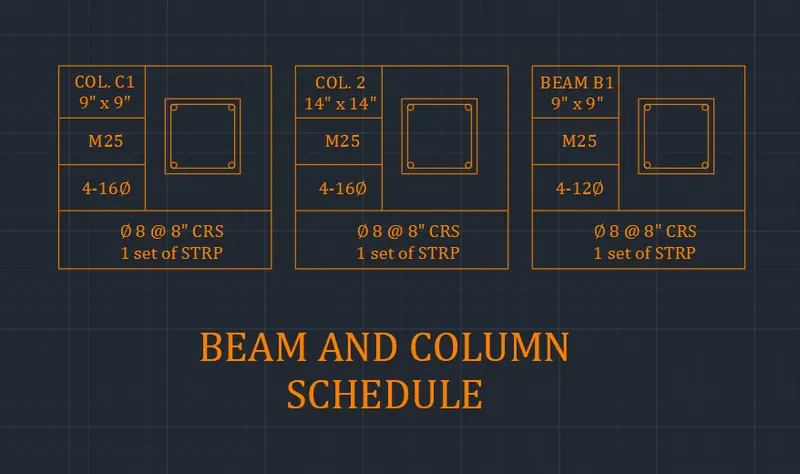
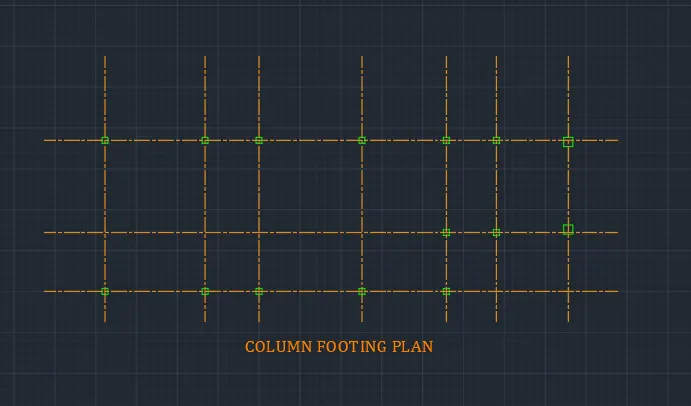
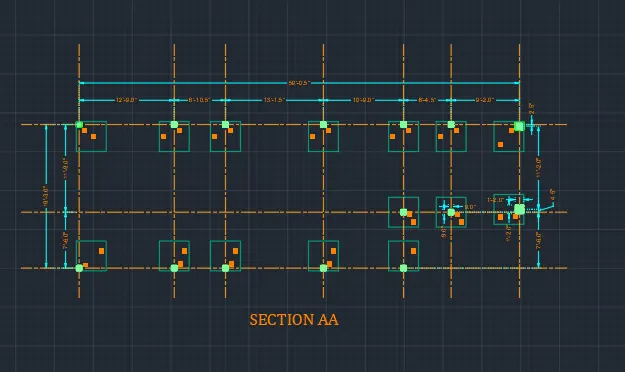
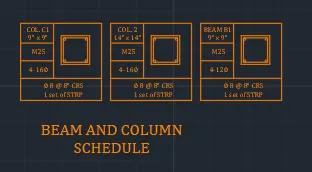
2. All internal Walls are of thickness 4.5" and all external wall thickness is 9". Columns size selected is 9" x 9" amd footing are of 4' x 4'.
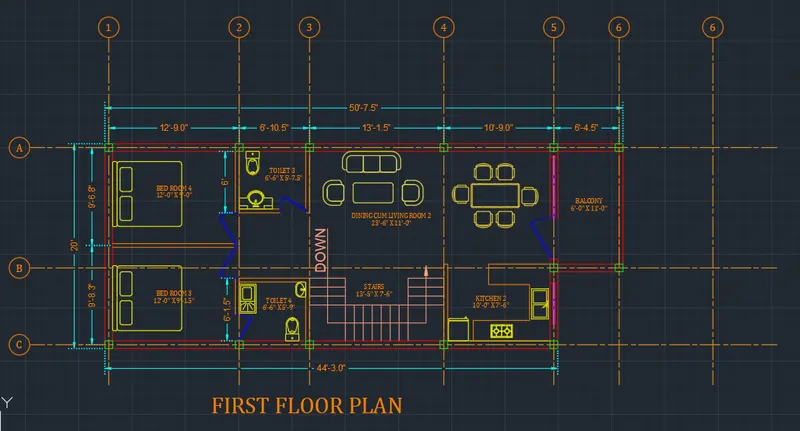
3. As per the reference of the plan 2nd floor plan is also developed. Also column and footing plan developed also developed with it.
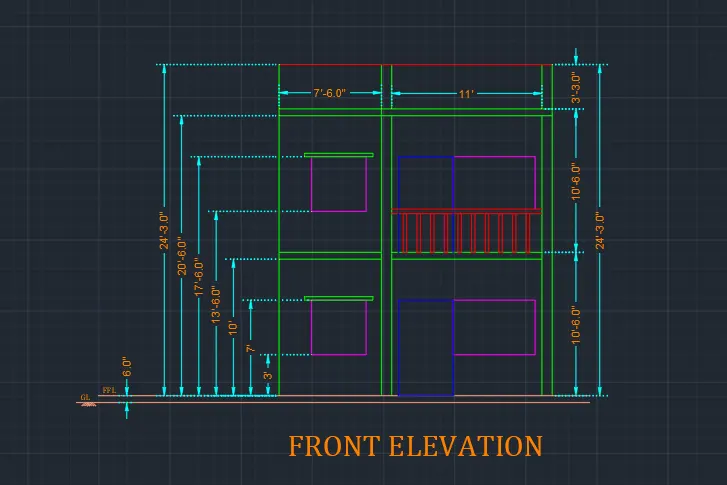
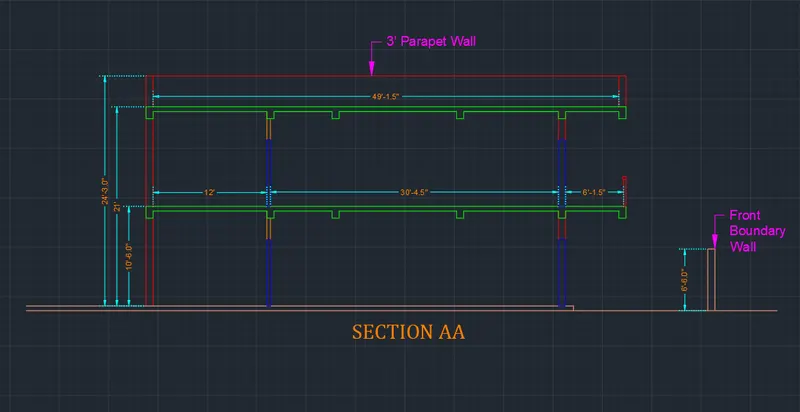
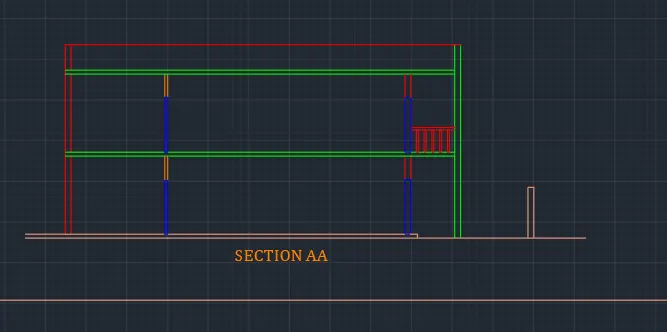
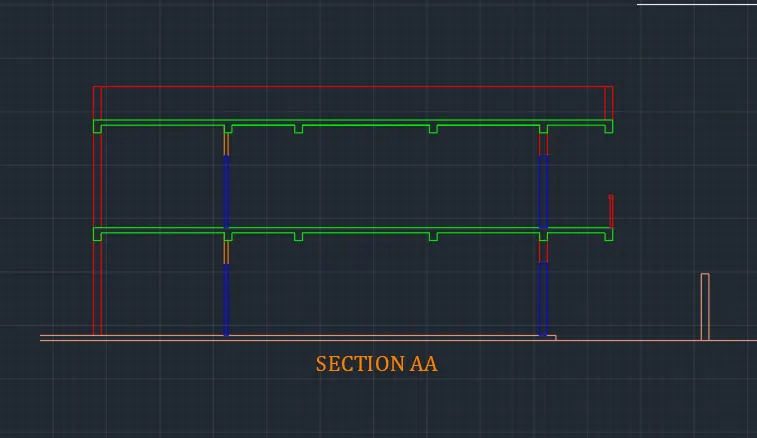
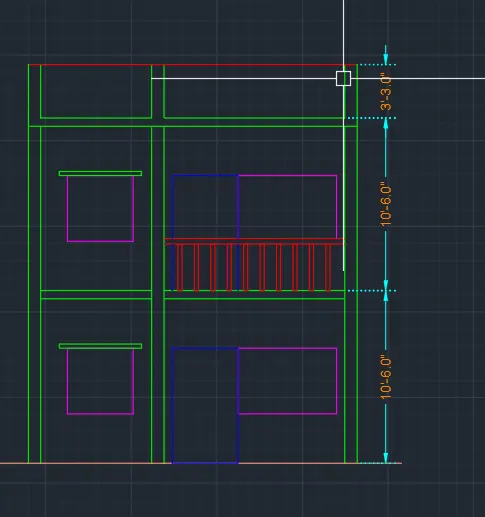
4. With reference to the plan the front elevation and a section is also developed.
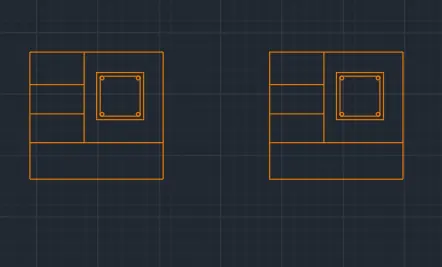
5. column and beam reinforcement is drawn by imagining the reinforcement. (It is calculated by structural calculation in actual)
6. Anotations are to be assigned in the drawing.
7. The drawings developed are shown as per shoen below: -

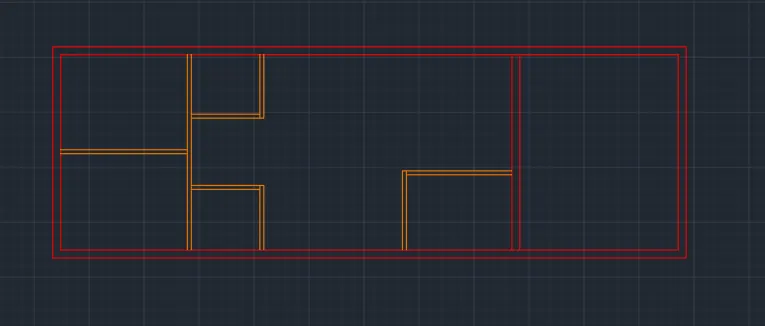
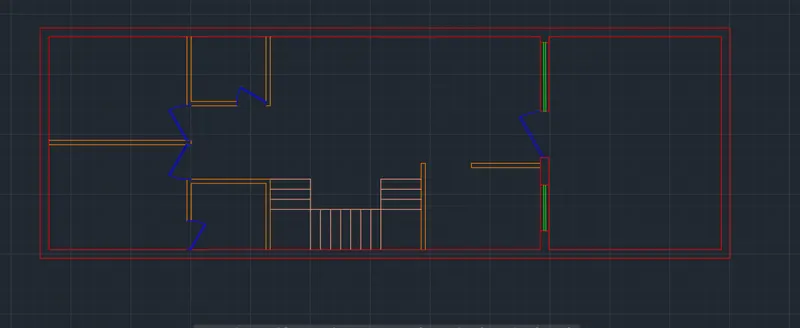
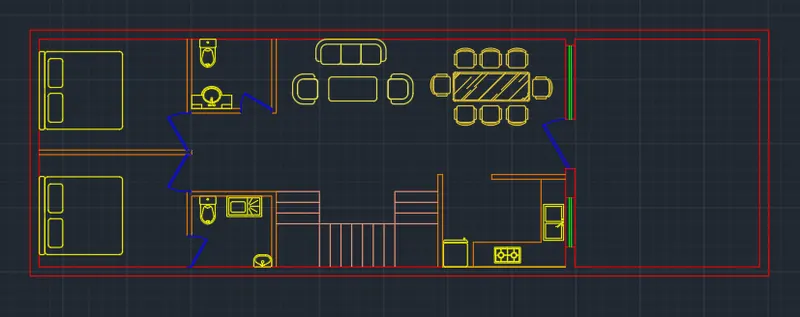
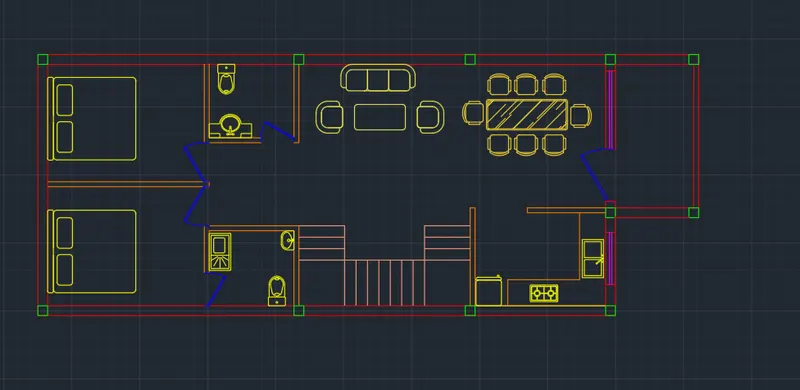
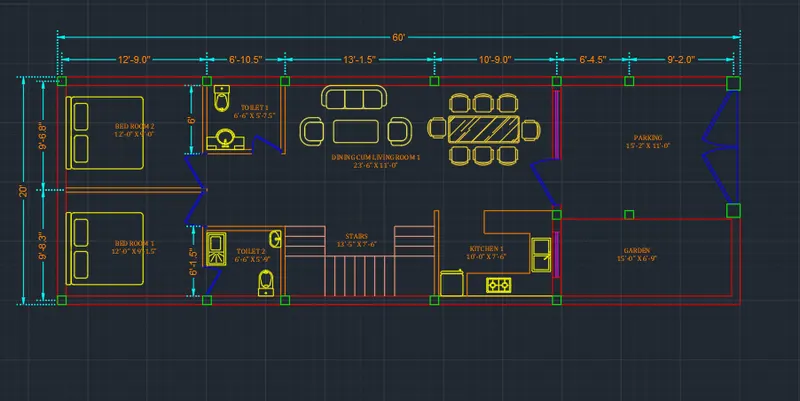
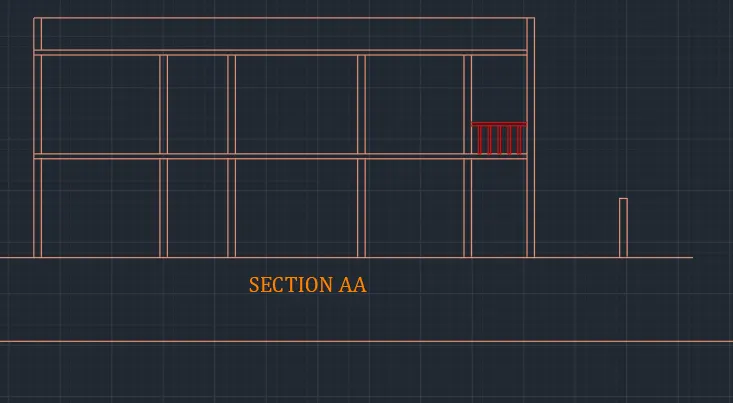
Result: the resulted drawings are