Project 1
Aim and introduction:
to analyse the G+6+R building with staad connect edition and RCDC
Procedure;
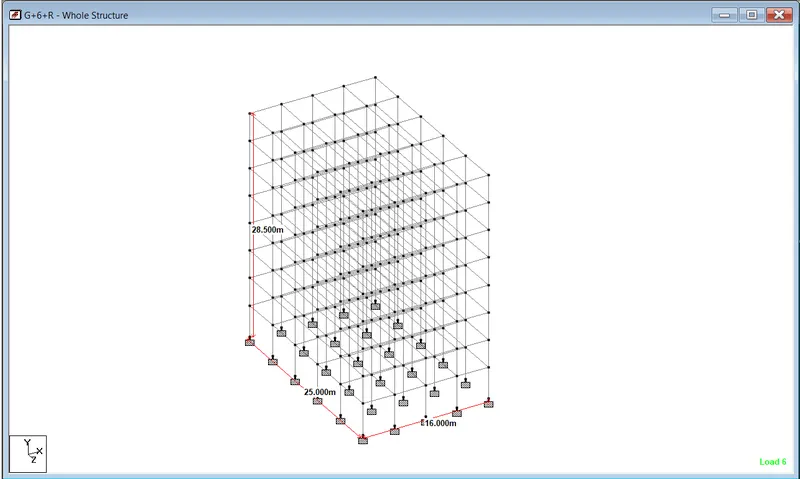
Step 1: To create the model using nodal method or structure wizard method for the given building dimensions
Step 2: To create the properties for the beam and column as per the IS code minimum specification
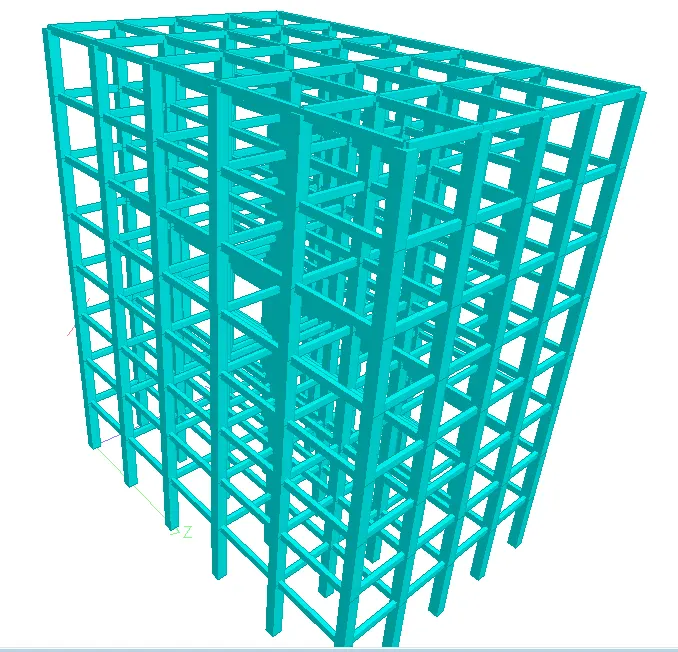
Step 3: material concrete to the structure
Step 4: to create the load cases and load combinations as pe the is codes 875 and 456