Project 1 _Creating an Architectural plan for the provided plot size and develop relevant basic structural drawings
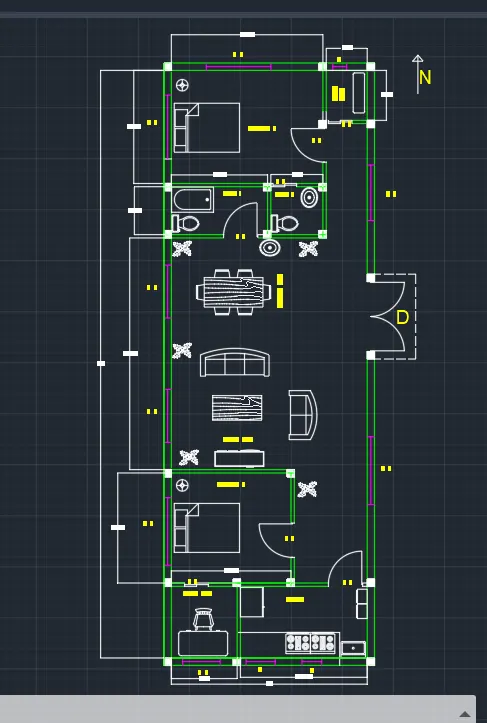
Aim: To create the plan and use proper dimension techniques for 60' * 20' residential building with Vastu shastra
Introduction: We can use the text command in auto cad by following some simple steps and use it for mentioning our important data in our drawing.
Procedure:
- first set unit to engineering & put the precision - 0'-0"
- then use limits command to set limit to 80' to 40'
- then use z command and click all
- then start the drawing with xline command and make vertical and horizontal line
- the use line command to complete the figure
- then use the offset command to make the walls
- use extend command to join the lines
- then use trim command to remove the extra line
- then use the multi leader command and use 2 points to mark the places
- then use the muti text command to write the text to complete the figure
- then use the dimension command and set the dimension limits to give the dimension to the figure
- then use hatch to draw in the figure
result:
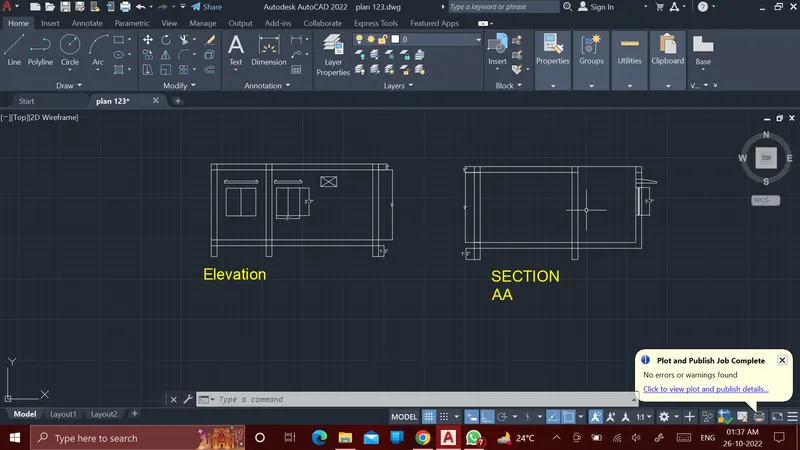
Aim: To create elevation & sections and use proper dimension techniques for 60' * 20' residential building.
Introduction: We can use the text command in auto cad by following some simple steps and use it for mentioning our important data in our drawing.
Procedure:
- the use line command to complete the figure
- then use the offset command to make the walls
- use extend command to join the lines
- then use trim command to remove the extra line
- then use the muti text command to write the text to complete the figure
- then use the dimension command and set the dimension limits to give the dimension to the figure
result:
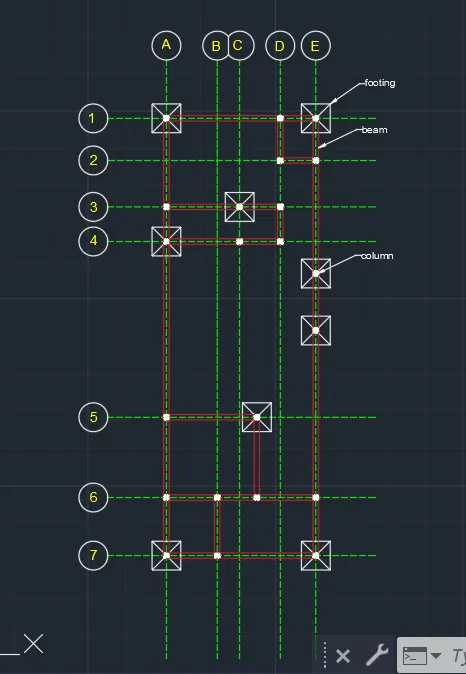
Aim: To create structural Drawing (Column, Bean, Footing Plan) for 60' * 20' residential building.
Introduction: We can use the text command in auto cad by following some simple steps and use it for mentioning our important data in our drawing.
Procedure:
- first set unit to engineering & put the precision - 0'-0"
- then use limits command to set limit to 80' to 40'
- then use z command and click all
- select the rectangle and draw two rectangles with 9" (column) and 4' (footing)
- select block and make a block of two rectangle 9" and 4'
- select the copy command and copy the column block and place in the plan drawing
- then select all the block of 9" and place in the side
- the use line command to complete the figure with ISO02 (linetype manager)
- place all the block and join the line
- then use trim command to remove the extra line
- make the circle in the top of the line
- use extend command to join the lines
- then use the multi leader command and use 2 points to mark the places
- then use the muti text command to write the text to complete the figure
- then use the dimension command and set the dimension limits to give the dimension to the figure
- then use hatch to draw in the figure
result: