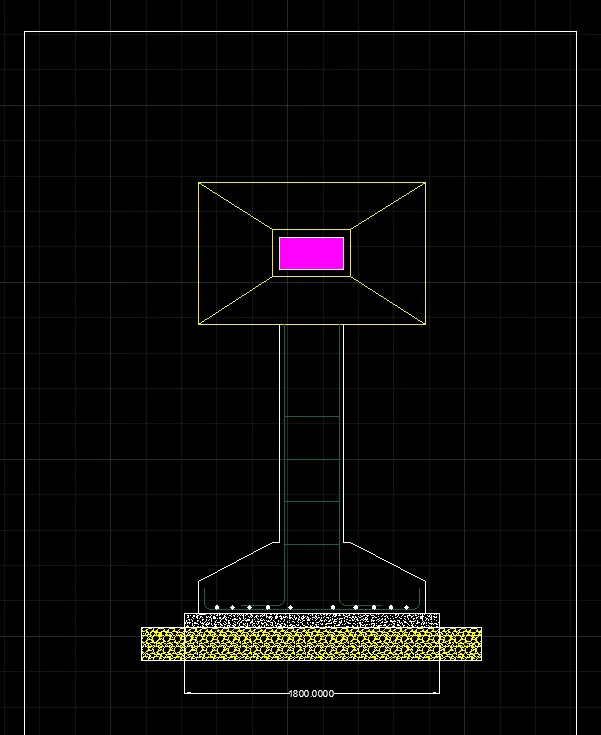
Project 1 _Creating an Architectural plan for the provided plot size and develop relevant basic structural drawings
Design and Draft a layout of a residential building with the following details:
a. Plot Size: 60’x20’(18.3m x6m)
b. Orientation- Facing East
A)
1)commands used line,scale,trim,circle,rotate,circle,rotate.
2)Assign the given plot size 60'x20'(18.3mx6m)
3)use approximate dimensions for residential building along with the furinture.
4) assign the facing east.
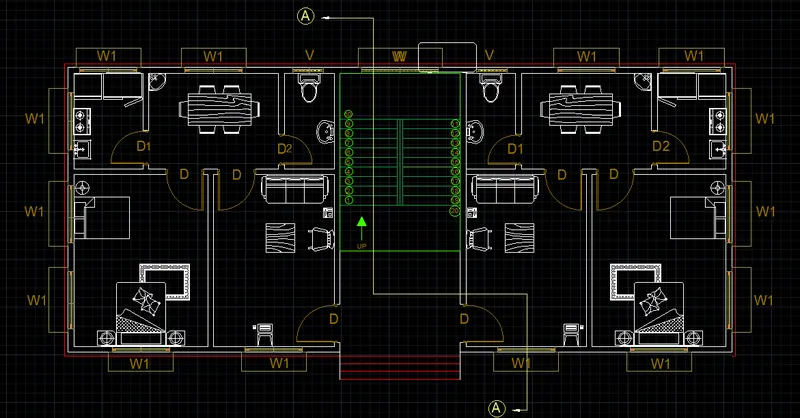
c. Develop the following: 1. Architectural Drawing (Floor Plan, Elevations, and Sections) 2. Structural Drawing (Column, Bean, Footing Plan)
A)
1. Architectural Drawing (Floor Plan, Elevations, and Sections) ;
a)As per the residential building plan we alobarete the floor plan and elevations and sections
b)using floor plan with correct way of following residential elements.
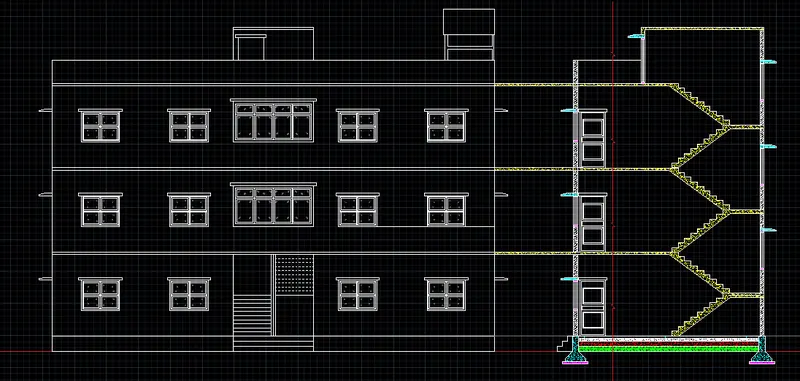
2. Structural Drawing (Column, Bean, Footing Plan) ;
1)column,beam,footing plan was drawn as per the residential plan with approximate dimentions
2) most uesd commands hatch,circle,line,offset,copy,trim,scale,rotate.
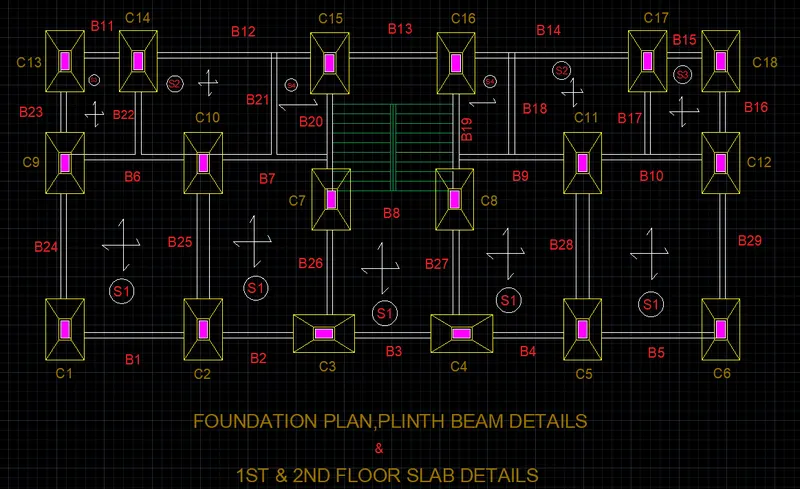
Footing Plan;
1) footing plan was drawn with approxipate measurements for the residential building
2) commands use dto draw this footing plan is hatch,line,circle,offset,trim.