Project 1 _Creating an Architectural plan for the provided plot size and develop relevant basic structural drawings
AIM:To design and draft a layout of a Residential Building along with the Sections and the Front Elevation in the Plot Size of 60'x20' with East facing.And to draw even the Structural Drawings.
PROCESS:We use the various Functions and Commands in AutoCAD to draft the layout of a Residential Building,where we even draw the Sections and Front Elevation and Structural Drawings.
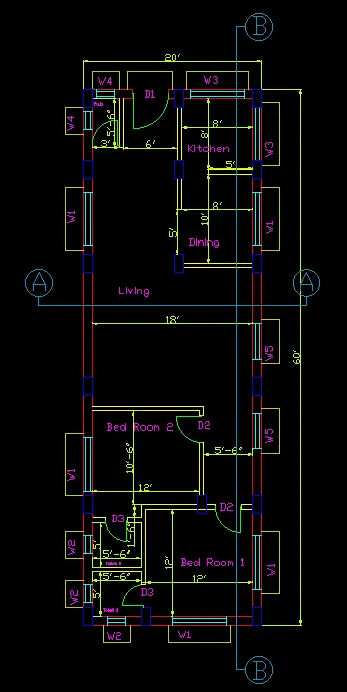
FIGURE 1:PLAN
Aim:
To draft the Plan i.e., one of the Architectural Drawings of the Residential Building.
Process:
We use various Commands in order to draw the Plan of the Residential Builiding i.e.,one of the Architectural Drawings.
The Commands we use in drawing the plan are:
- LINE
- OFFSET
- TRIM
- CIRCLE
- FILLET
- TEXT
- DIMENSION LINEAR
- LINE:We use this Command in order to draw the Lines.
- OFFSET:We use this Command in order to get the parallel line to the previous line.
- TRIM:We use this Command in order to trim the extra lines or unwanted lines.
- CIRCLE:We use this Command to form the Circles.
- FILLET:We use this Command to Fillet the ends.
- TEXT:We use this Command to write the text at required place.
- DIMENSION LINEAR:We use this Command to give the dimensions.
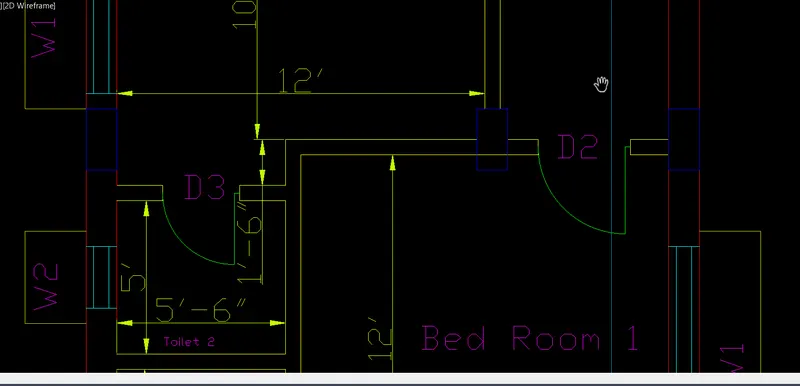
- Initially,using the LINE Command and using the ORTHOMODE and DYNAMIC MODE,we draw a rectangle of size 60'x20'.
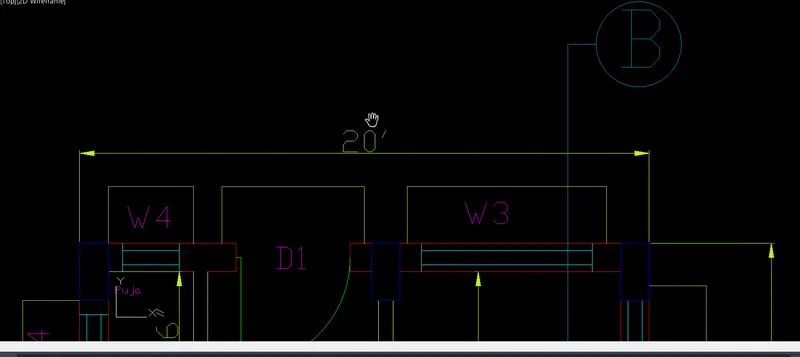
- Where the 60' length is on the Longitudinal Side,and using the OFFSET Command,we form a parallel rectangle at a distance of 1',inside the previous rectangle such that it represents the External Wall of thickness of 1'.
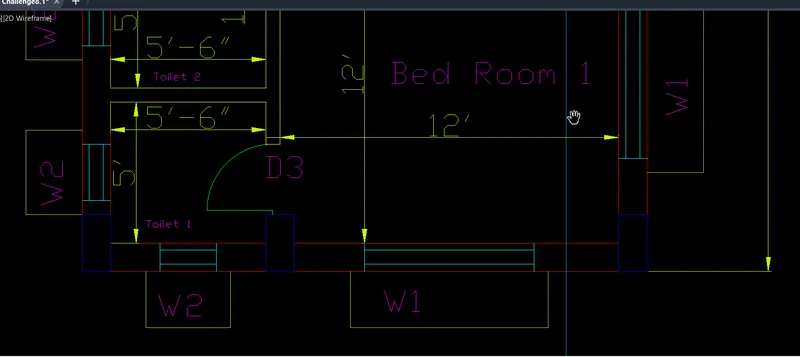
- Now,we start drawing the Bed Rooms from the North Western Direction with a value of 12'x12'.
- And we fit a Bath Room in the remaining space where we take the internal wall thickness as 6".
- And we even continue with the next Bed Room and next Bath Room as shown.
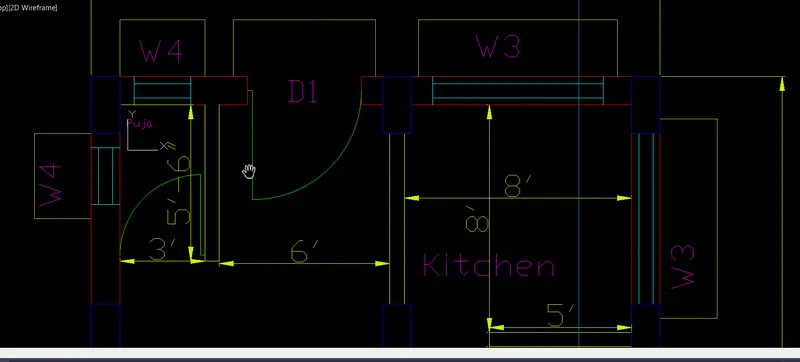
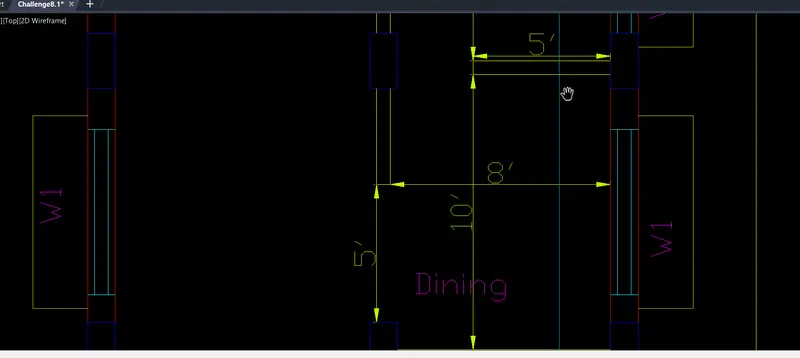
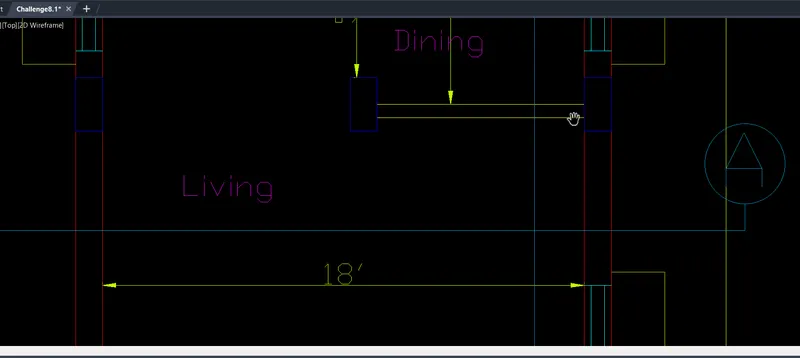
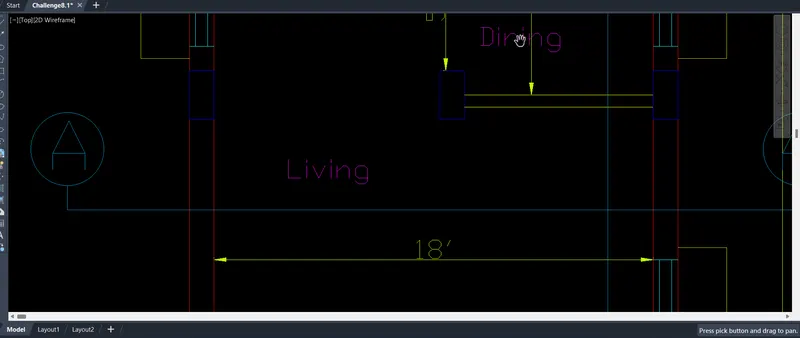
- Now,we draw the Kitchen of dimension 8'x8' and the Dining of 8'x10' at the South Eastern Direction.
- And we even form the Puja Room as shown at the North Eastern Direction.
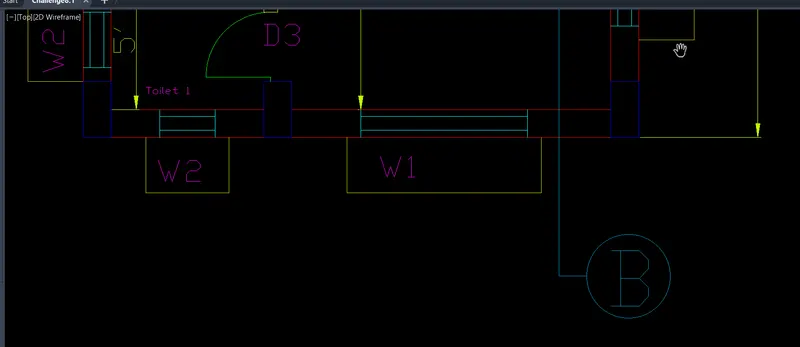
- After drafting the Rooms,we proceed with the drawing of the Doors and Windows.
- And we even draw the Section Lines.
- Using the TEXT Command,we give the text at required place.
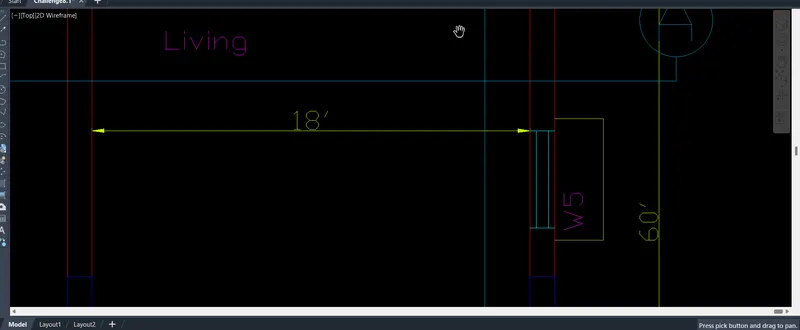
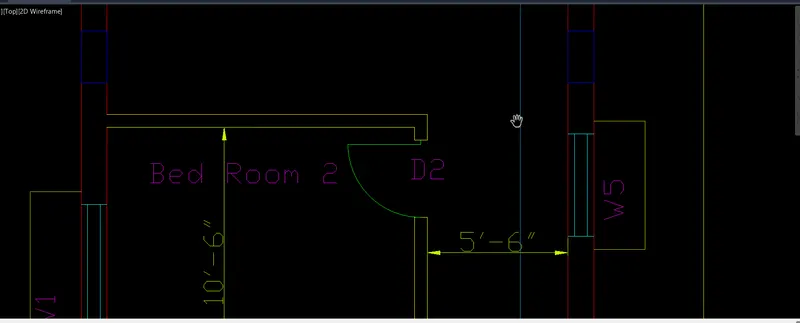
- Using the DIMENSION LINEAR Command,we give the required dimensions.
- We use the TRIM Command to trim the extra or unwanted lines.
- We use the FILLET Command to fillet the ends.
- We use the CIRCLE Command in order to form the cirlces where we use the circles primarily at the Doors and even for the Section Lines.
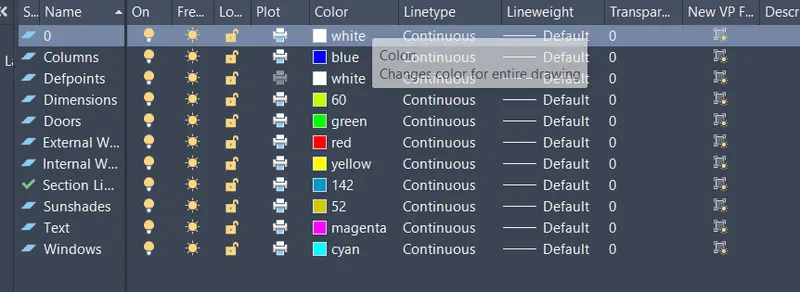
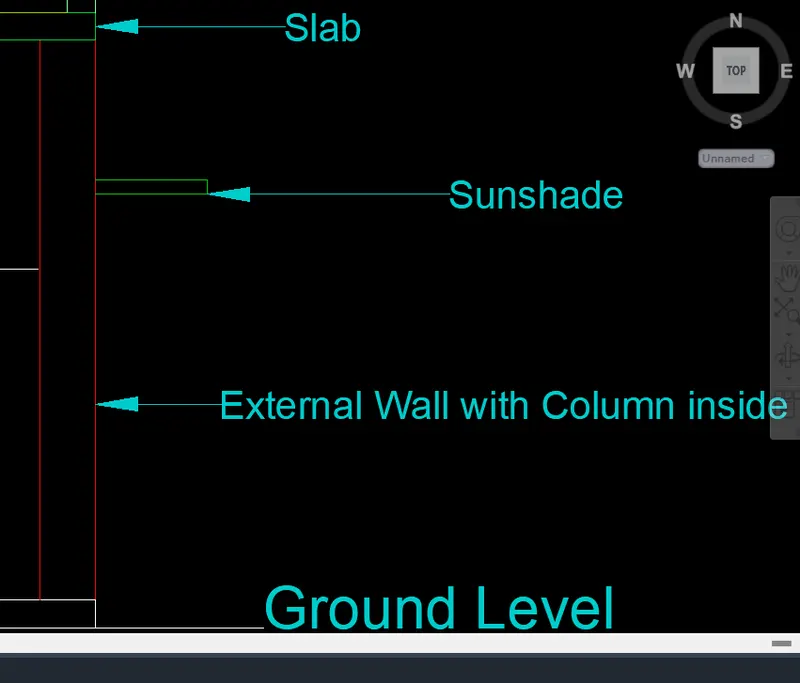
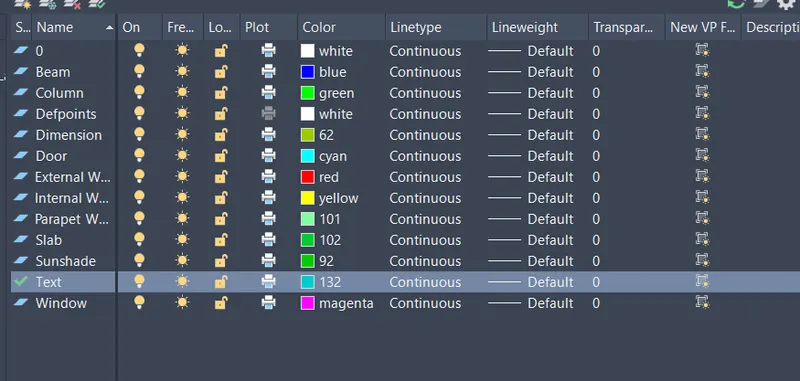
- We form different layers such as External Walls,Internal Walls,Sunshades,etc.
- We form the Sushades at a front projection of 2' with a side projection of 6".
- And,we even draw the Columns of size of 2'x1'.
The widths of the Doors and Windows are:
- W1-6'
- W2-2'
- W3-6'
- W4-2'
- W5-4'
- D1-4'
- D2-3'
- D3-2.5'
Result:
Thus,the required Architectural Drawing i.e, Plan is drawn.
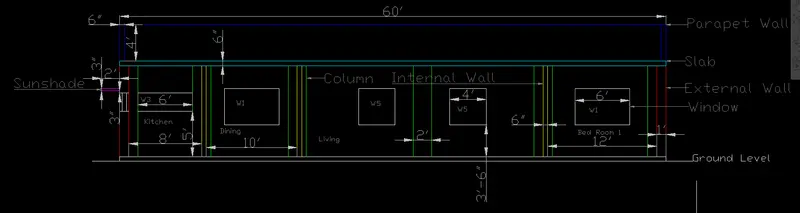
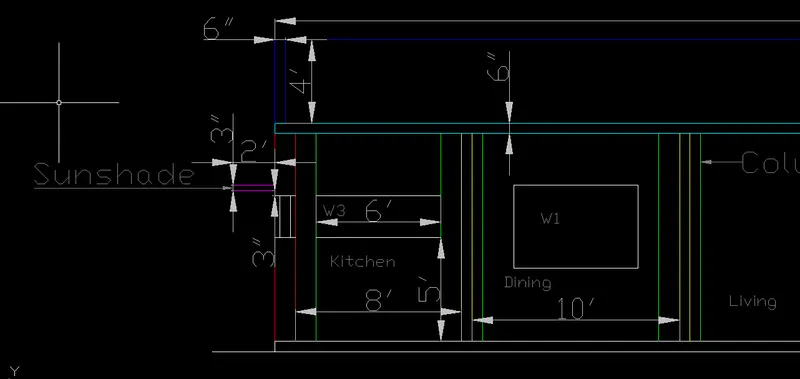
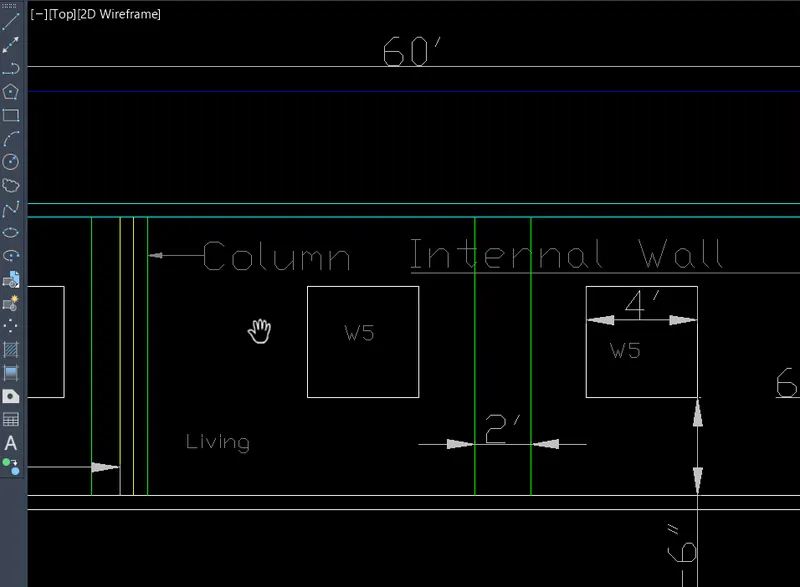
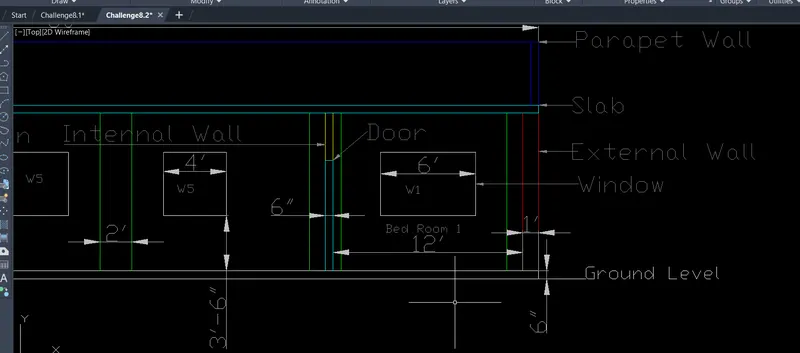
FIGURE 2:SECTION B-B
Aim:
To draft the Section i.e.,one of the Architectural Drawings of the Residential Building.
Process:
We use various Commands in order to draw the Section i.e.,one of the Architectural Drawings.
The Commands we use in drawing the plan are:
- LINE
- OFFSET
- TRIM
- FILLET
- TEXT
- DIMENSION LINEAR
- LINE:We use this Command in order to draw the Lines.
- OFFSET:We use this Command in order to get the parallel line to the previous line.
- TRIM:We use this Command in order to trim the extra lines or unwanted lines.
- FILLET:We use this Command to Fillet the ends.
- TEXT:We use this Command to write the text at required place.
- DIMENSION LINEAR:We use this Command to give the dimensions.
- Initially,we draw a horizontal line of 60' feet length using the LINE Command and ORTHO MODE and DYNAMIC MODE,where this line acts as the base of the building.
- Where now,we draw the vertical line of 10' height on the starting point i.e., on the left of the horizontal line,as we take the clear height of the building as 10'.
- Now,using the OFFSET Command,we form the other line at the distance of 1',which indicates thickness of the External Wall.
- And the same is formed on the other side indicating the external wall.
- Basing upon the plan of the building,we form the internal walls as well as the Columns using the same OFFSET Command,where we are forming the rooms,
- And we even draw the Windows as per the plan.
- Where we take the height of the Windows as 3.5' from the floor for the Bed Rooms and the Living Room.
- Where we consider the above distance as 4.5' for the Toilets and 5' for the Kitchen and Puja Room.
- Where we even draw the door of the Bed Room 1.
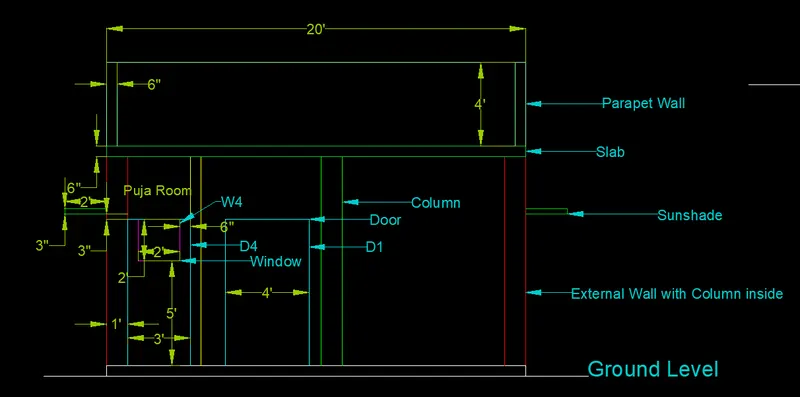
- We draw the Slab above the Walls,where we take the thickness of the slab as 6".
- Where,we even form the Parapet Wall of thickness of 6" and with a height of 4'.
- Using the TEXT Command,we give the required text and even dy using LEADER Options.
- Using the DIMENSION LINEAR Command,we even give the dimesion as required.
- And we even create different layers such as Internal Walls, External Walls,etc.
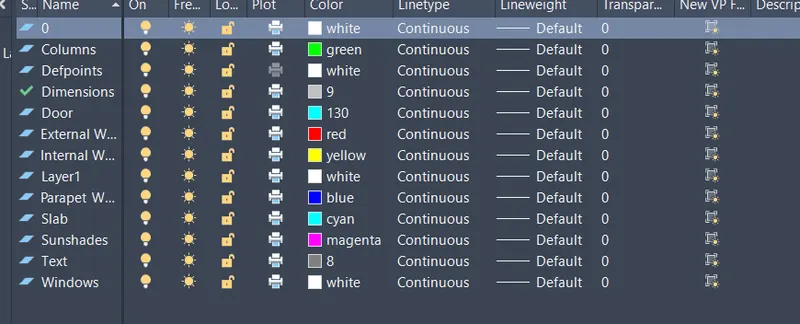
The heights of the Doors and Windows are:
- W1-4'
- W2-2'
- W3-2'
- W4-2'
- W5-4'
- D1-7'
- D2-7'
- D3-7'
Result:
Thus,the required Architectural Drawing i..e.,Section is drawn.
FIGURE 3:SECTION A-A
Aim:
To draft the Section i.e., one of the Architectural Drawings of the Residential Building.
Process:
We use various Commands in order to draw the Section i.e.,one of the Architectural Drawings.
The Commands we use in drawing the plan are:
- LINE
- OFFSET
- TRIM
- FILLET
- TEXT
- DIMENSION LINEAR
- LINE:We use this Command in order to draw the Lines.
- OFFSET:We use this Command in order to get the parallel line to the previous line.
- TRIM:We use this Command in order to trim the extra lines or unwanted lines.
- FILLET:We use this Command to Fillet the ends.
- TEXT:We use this Command to write the text at required place.
- DIMENSION LINEAR:We use this Command to give the dimensions.
- Initially,we draw a horizontal line of 60' feet length using the LINE Command and ORTHO MODE and DYNAMIC MODE,where this line acts as the base of the building.
- Where now,we draw the vertical line of 10' height on the starting point i.e., on the left of the horizontal line,as we take the clear height of the building as 10'.
- Now,using the OFFSET Command,we form the other line at the distance of 1',which indicates thickness of the External Wall.
- And the same is formed on the other side indicating the external wall.
- Basing upon the plan of the building,we form the internal walls as well as the Columns using the same OFFSET Command,where we are forming the rooms,
- And we even draw the Windows as per the plan.
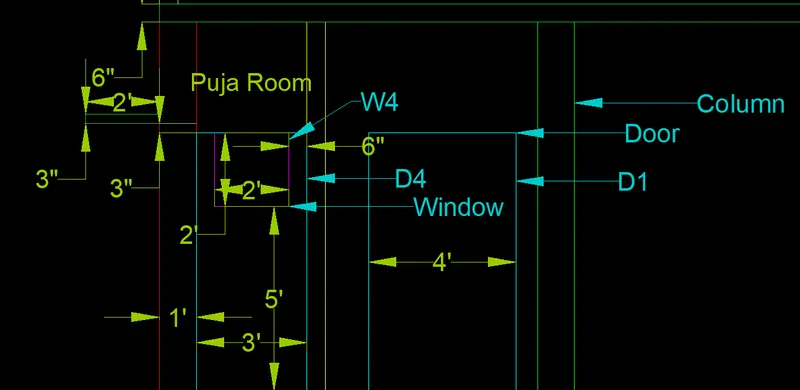
- Where we take the height of the Windows as 3.5' from the floor for the Bed Rooms and the Living Room.
- Where we consider the above distance as 4.5' for the Toilets and 5' for the Kitchen and Puja Room.
- Where we even draw the door of the Bed Room 1.
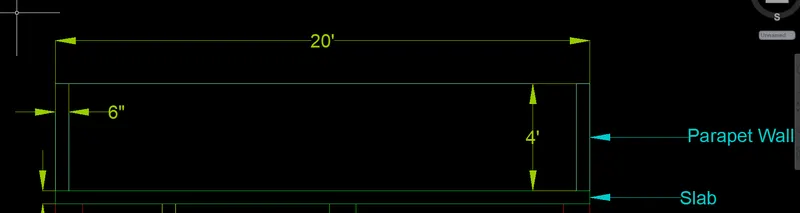
- We draw the Slab above the Walls,where we take the thickness of the slab as 6".
- Where,we even form the Parapet Wall of thickness of 6" and with a height of 4'.
- Using the TEXT Command,we give the required text and even by using LEADER Options.
- Using the DIMENSION LINEAR Command,we even give the dimesion as required.
- And we even create different layers such as Internal Walls, External Walls,etc.
- And we even use the TRIM Command to trim the unwanted lines.
- And we even use the FILLET Command to fillet the ends.
The heights of the Doors and Windows are:
- W1-4'
- W2-2'
- W3-2'
- W4-2'
- W5-4'
- D1-7'
- D2-7'
- D3-7'
Result:
Thus,the required Architectural Drawing i.e., Section is drawn.
FIGURE 4:STRUCTURAL DRAWINGS
Aim:
To draw the Structural Drawings of the Residential Building.
Process:
We use various Commands in order to draw the Structural Drawings.
The Commands we use in drawing the plan are:
- LINE
- OFFSET
- TRIM
- TEXT
- DIMENSION LINEAR
- FILLET
- CIRCLE
- LINE:We use this Command in order to draw the Lines.
- OFFSET:We use this Command in order to get the parallel line to the previous line.
- TRIM:We use this Command in order to trim the extra lines or unwanted lines.
- TEXT:We use this Command to write the text at required place.
- DIMENSION LINEAR:We use this Command to give the dimensions.
- FILLET:We use this Command to fillet the ends to bend around the bars.
- CIRCLE:We use this command to draw the circles representing the steel bars.
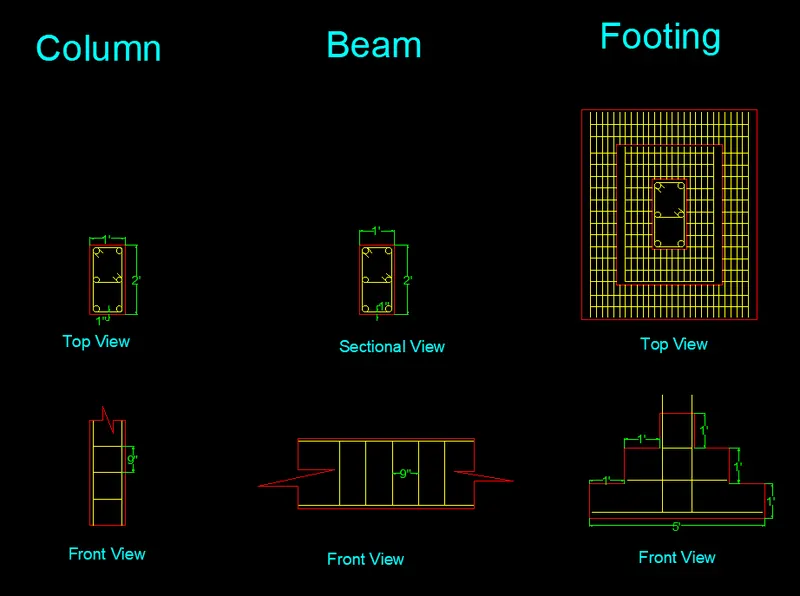
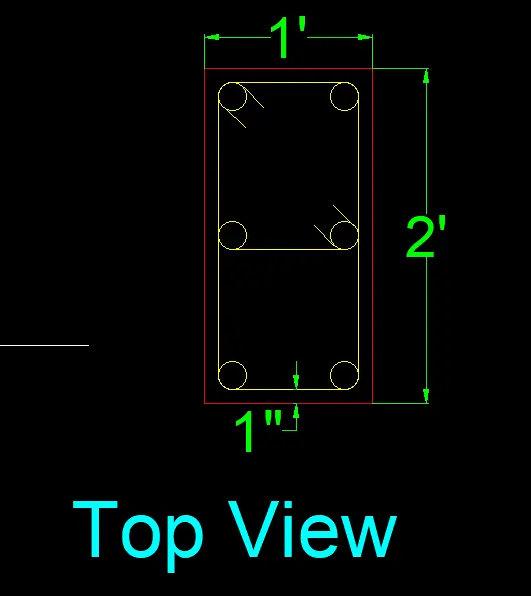
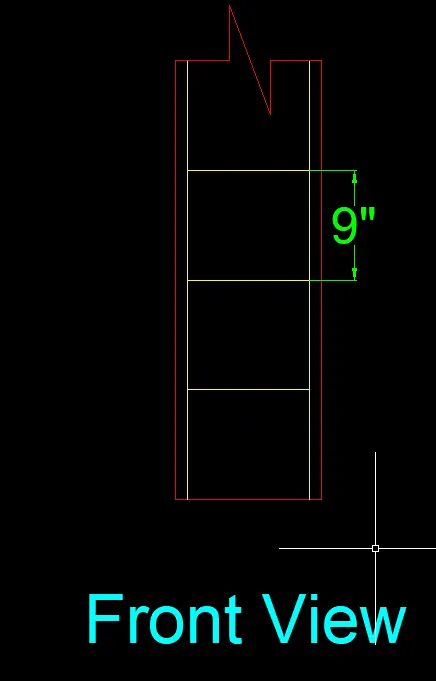
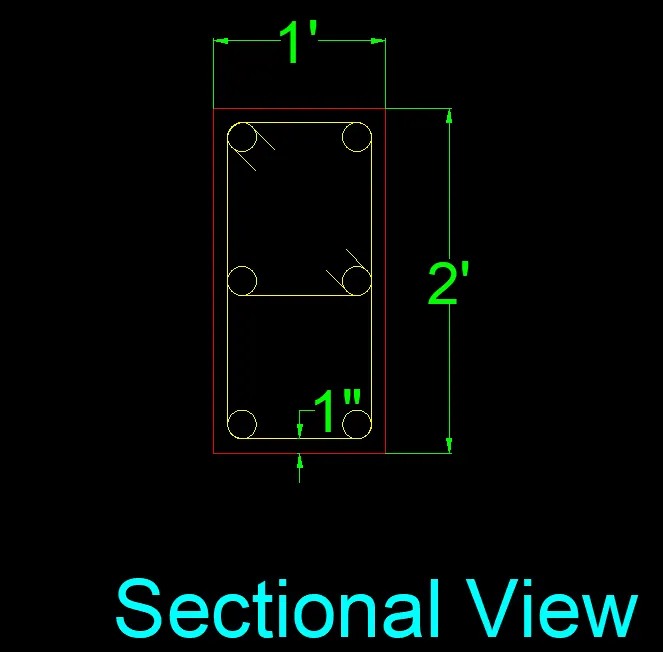
- Initially,we draw a rectangle of size of 1'x2' using LINE Command.
- Using OFFSET Command,we draw the other rectangle inner to it representing the cover of the Column/Beam with a distnace of 1'.
- Then we draw the circles using the CIRCLE Command which represents steel bars.
- Using the FILLET Command we fillet the stirrups to bend along the steel bars.
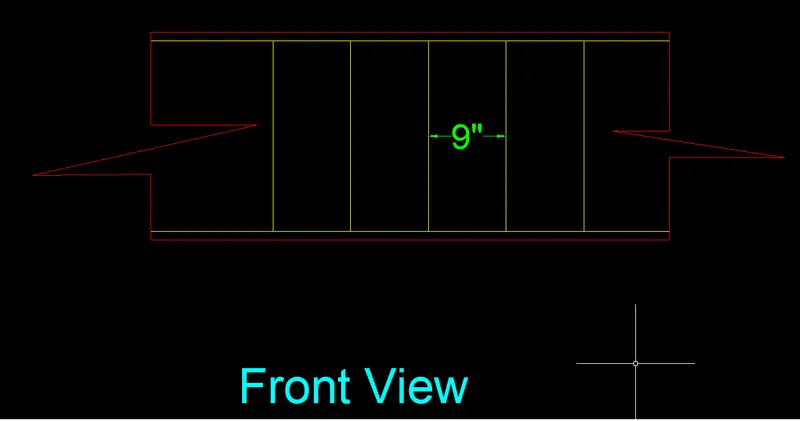
- We even draw the Front Views of the Column and Beam in the same pattern where the distance between the stirrups be 9".
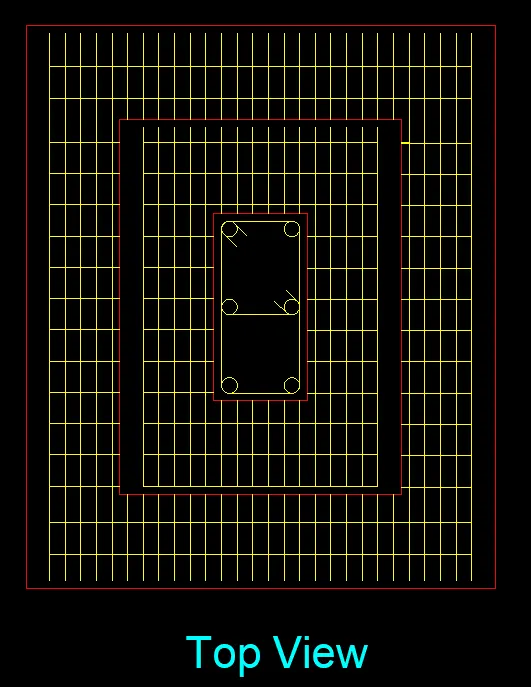
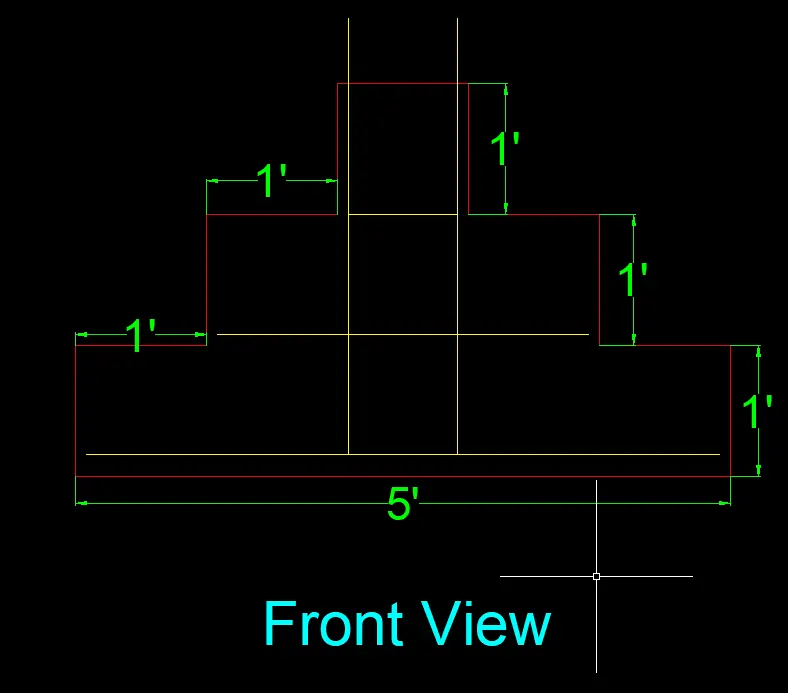
- Even the Foundation is drawn in the same manner,but here,many lines are to be drawn as shown as they represent the steel bars in the real foundation.
- We use the TRIM Command to remove the extra or unwanted lines.
- Using the TEXT Command,we write the text where ever required.
- Using the DIMENSION LINEAR Command,we give the required dimensions.
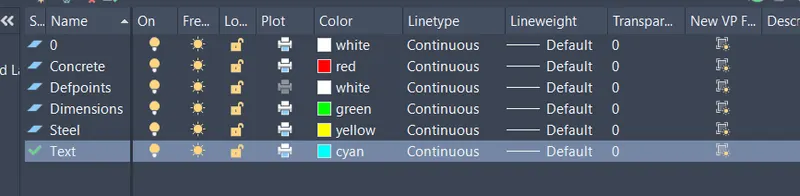
- We even create different layers such as Concrete,Steel.
Result:
Thus,the required Structural Drawings are drawn.
FIGURE 5:FRONT ELEVATION
Aim:
To draw the Front Elevation i.e., one of the Architectural Building of the Residential Building.
Process:
We use various Commands in order to draw the structural drawings.
The Commands we use in drawing the plan are:
- LINE
- OFFSET
- TRIM
- TEXT
- DIMENSION LINEAR
- LINE:We use this Command in order to draw the Lines.
- OFFSET:We use this Command in order to get the parallel line to the previous line.
- TRIM:We use this Command in order to trim the extra lines or unwanted lines.
- TEXT:We use this Command to write the text at required place.
- DIMENSION LINEAR:We use this Command to give the dimensions.
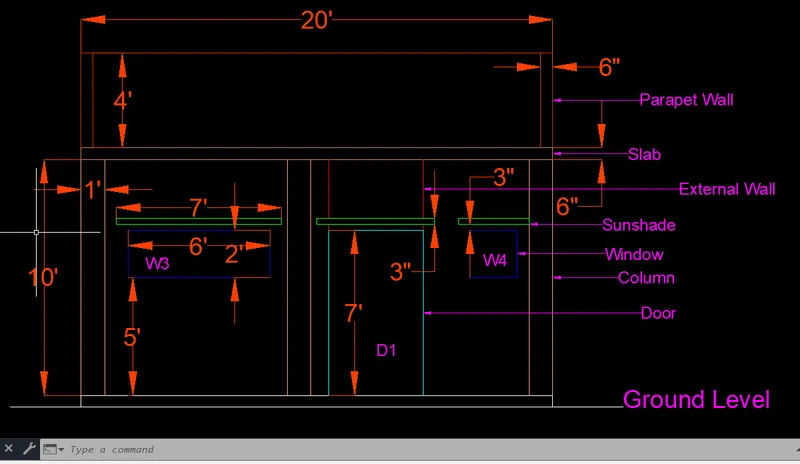
- Initially,we draw a rectangle of size of 20'x10' which represents the Front Elevation of the Residential Building.
- Then using the OFFSET Command we draw the vertical lines inwards at a distance of 1' which represents the Columns.
- And we even draw the middle Column basing upon the plan of the residential building.
- And then we draw the Doors and Windows as per the Dimensions.
- And even the Sunshades are to be drawn.
- And even the parapet wall to be provided.
- Using the TEXT Command and using the LEADER options,we provide the required Text as shown.
- Using the DIMENSION LINEAR Command,we give the required dimensions.
- And we even use the TRIM Command to get rid of the unwanter lines/reference lines,extra lines.
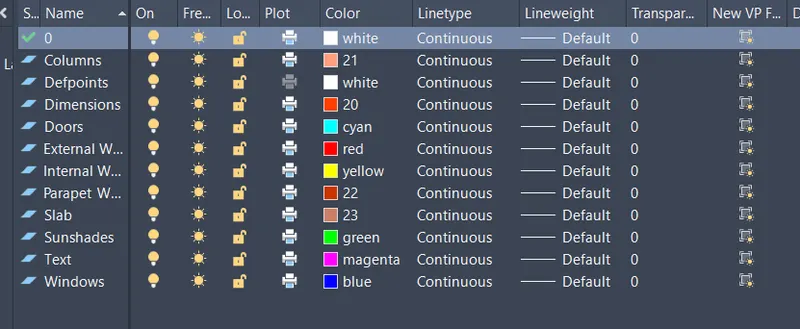
- And we create certain layers such as External Walls,Internal Walls,etc.
Result:
Thus,the required Structural Drawings are drawn.
RESULT:Hence,the required Architectural Drawings and the Structural Drawings are drawn.