Project 1 _Creating an Architectural plan for the provided plot size and develop relevant basic structural drawings
AIM
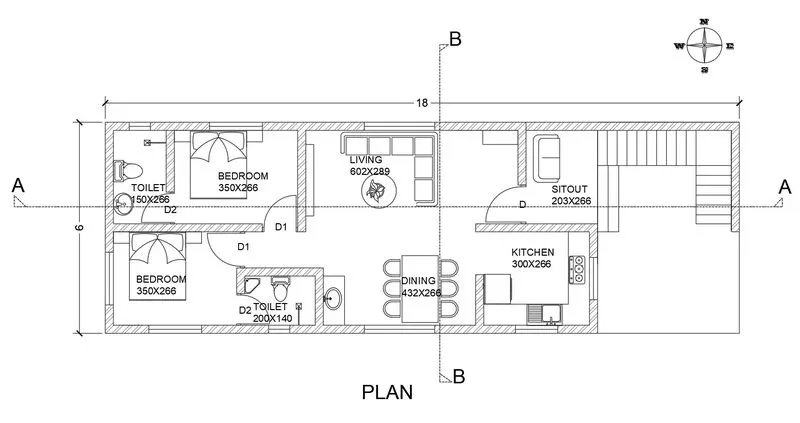
To design and draft a layout of a residential building with the following details
Plot Size: 60’x20’(18.3m x6m)
Orientation- Facing East
Develop
Architectural drawing
And Structural drawing
INTRODUCTION
Here we are designing a single story residential building
And drafting architectural and structural drawings, it includes
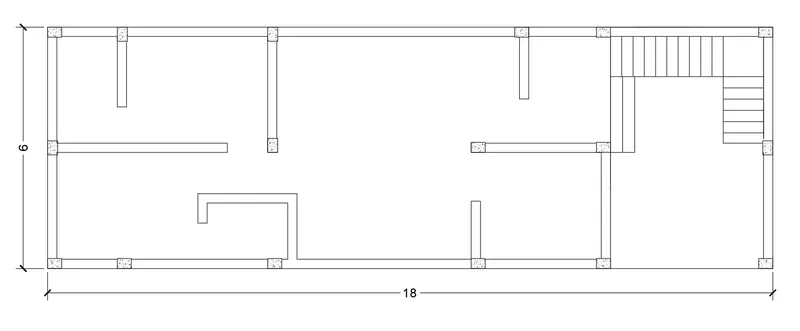
Plan
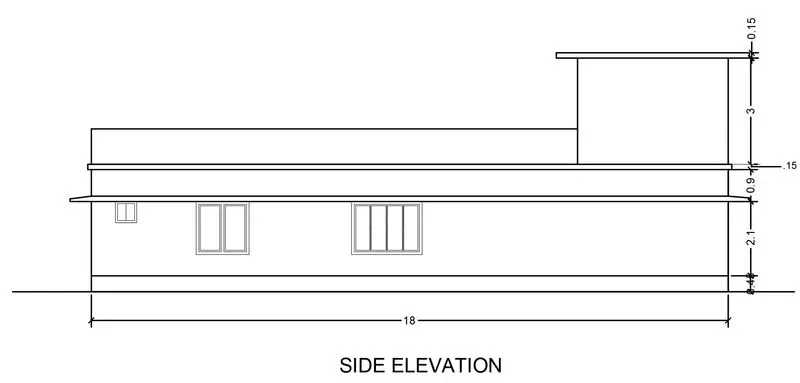
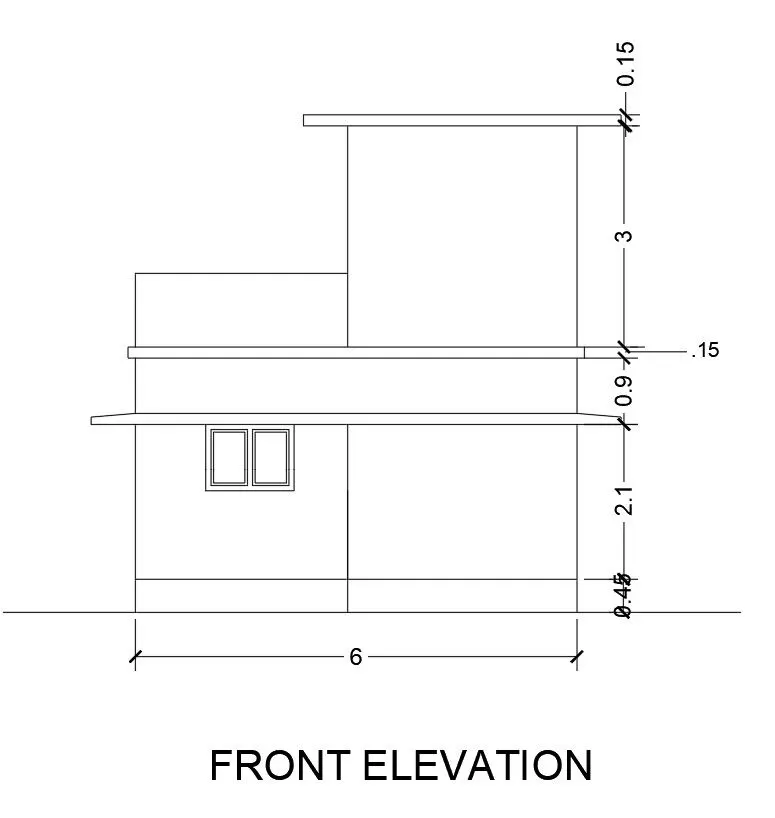
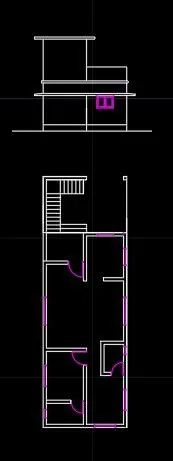
Elevations
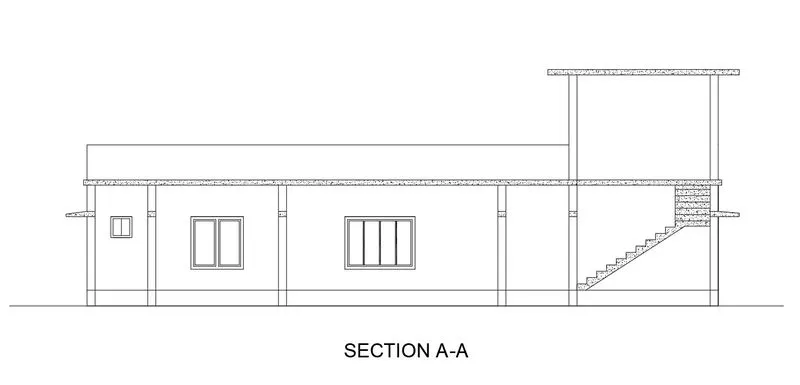
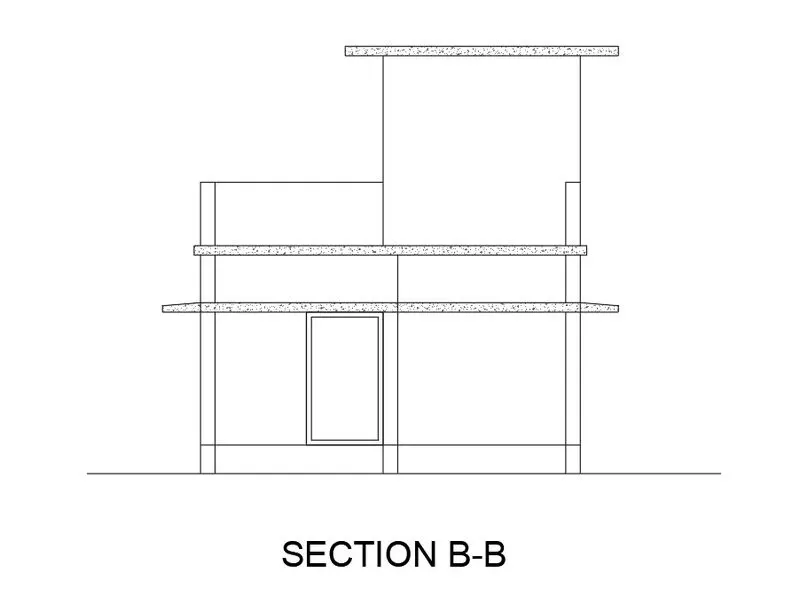
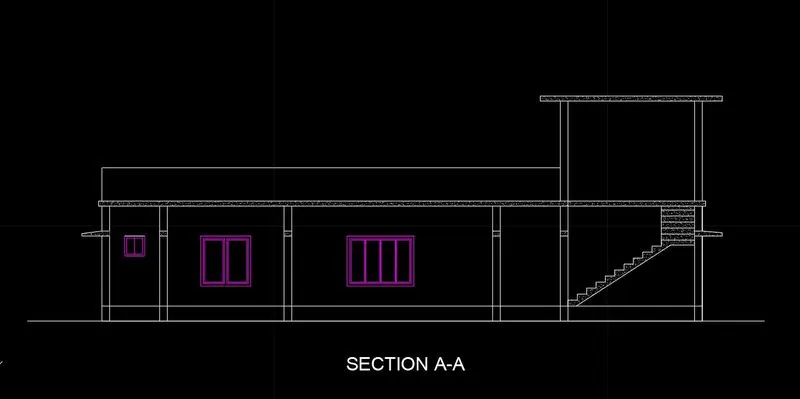
Sections
Column drawing
Beam drawing
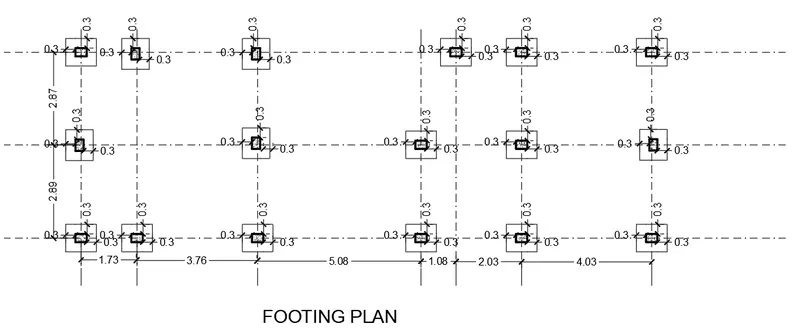
Footing plan
Here we are using different type of tools in autocad for drafting
Line tooloffset tool,trim,construction line,hatch,dimension etc..
And we are designing the residential building according to vastu shastra
PROCEDURE
Step 1 :Draw the given plot

Step 2: Draw the plan using line tool,offset tool,construction line
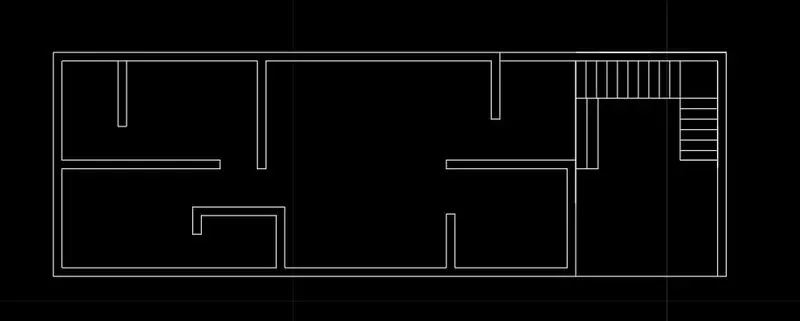
Step 3: Provide doors and windows
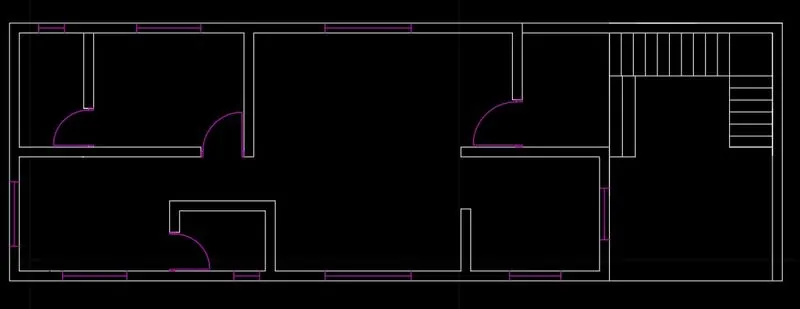
Step 4:Mark dimensions and add text
Provide hatch
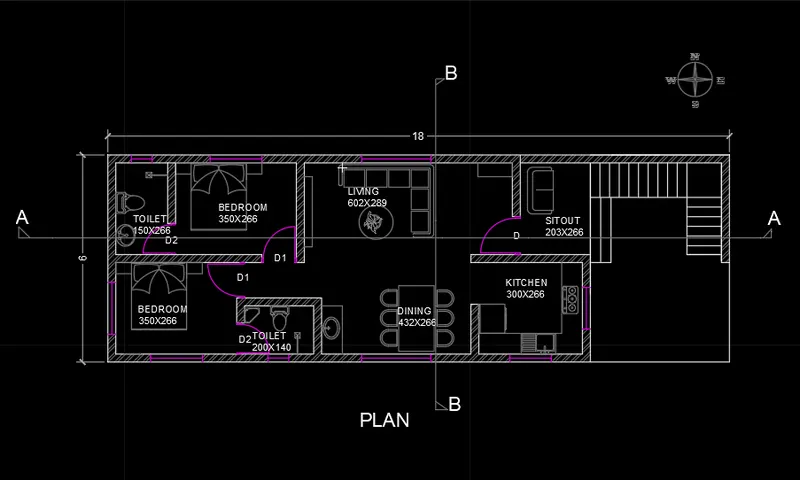
Step 5 :Using plan draw the side elevation
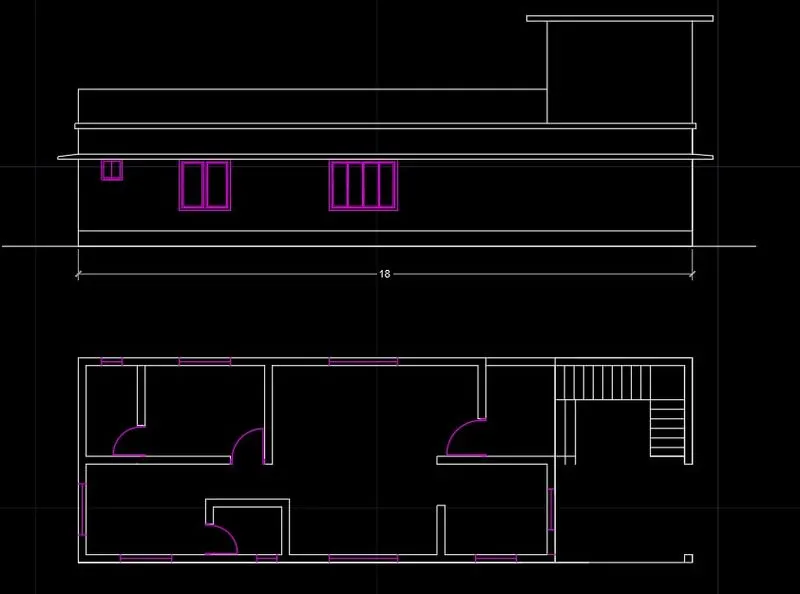
Step 6 :Using plan draw the front elevation
Step 7 :Using plan and elevation draw the sections
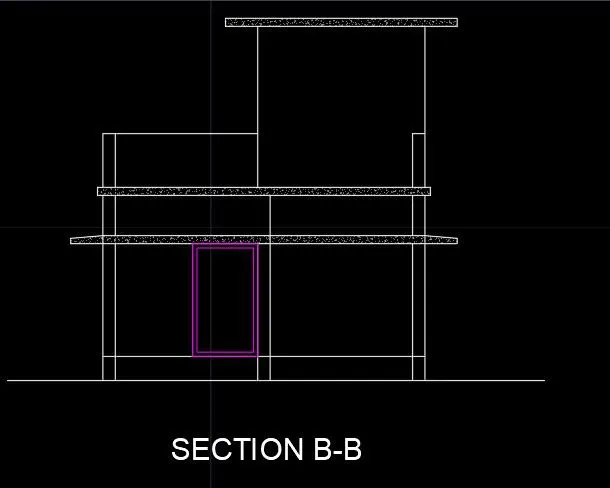
Step 8:Mark the column
Provide column size 350x250
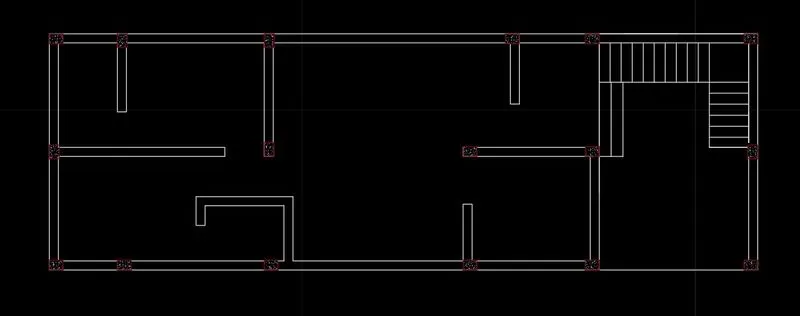
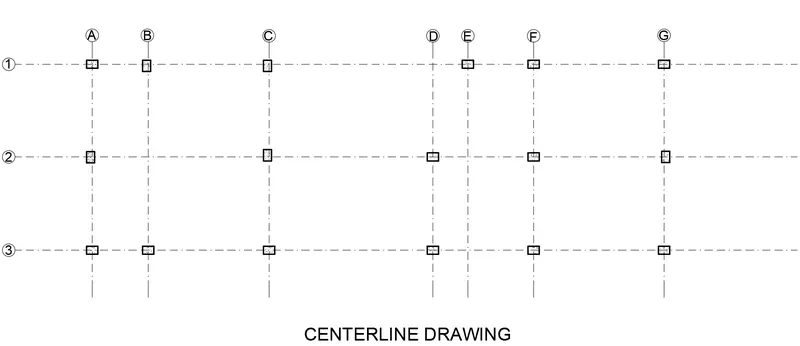
Step 9:Draw the centerline drawing
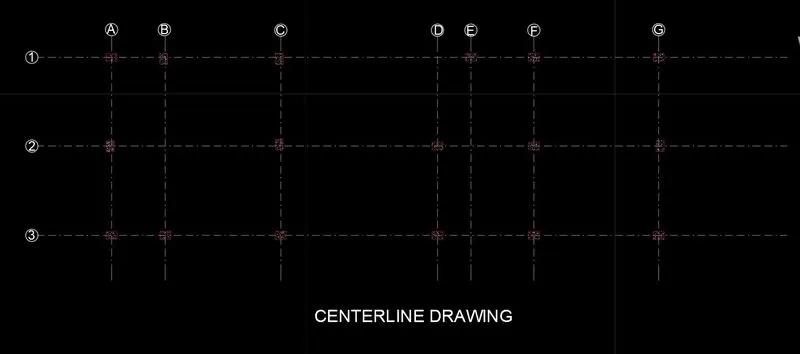
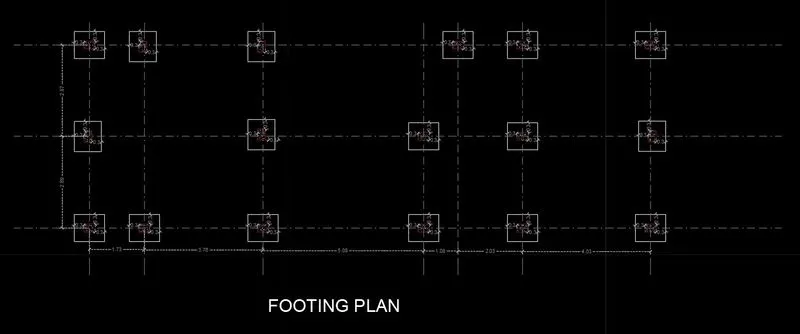
Step 10:Draw the footing
Provide the footing with proper dimension
Step 11:Mark the dimension
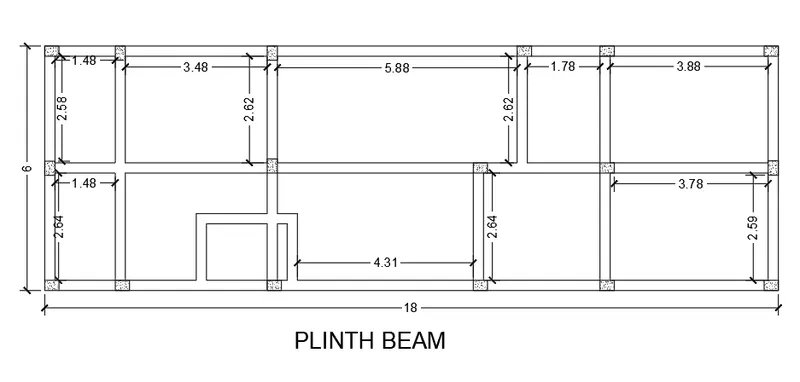
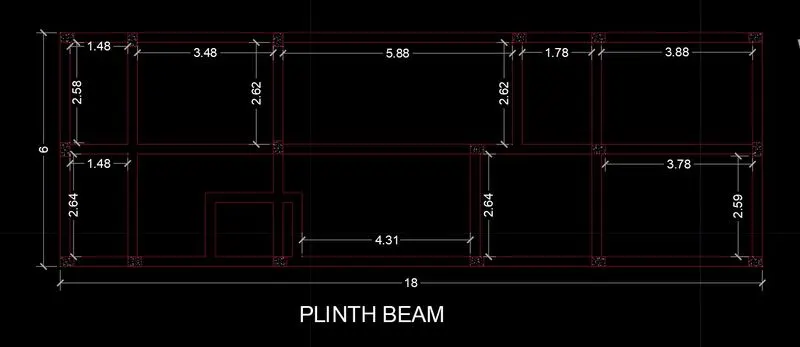
Step 12:Draw the plinth beam drawing
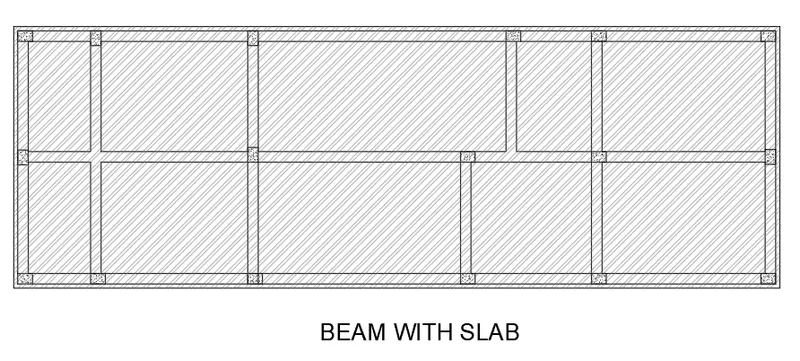
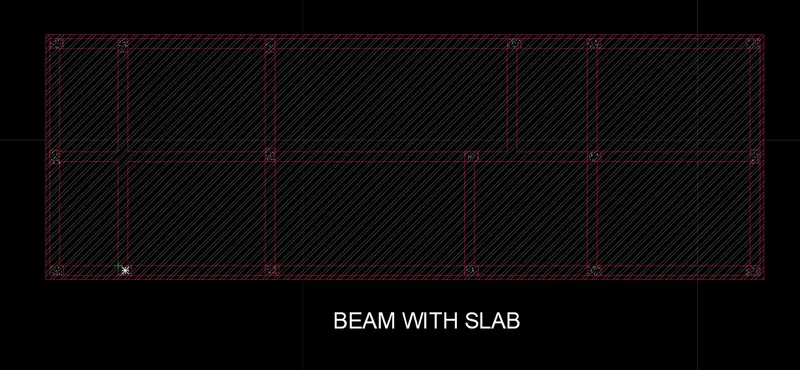
Step 13:Draw the beam with slab drawing
RESULT
PLAN