Project 1 _Creating an Architectural plan for the provided plot size and develop relevant basic structural drawings
AIM : Design and Draft a layout of a residential building.
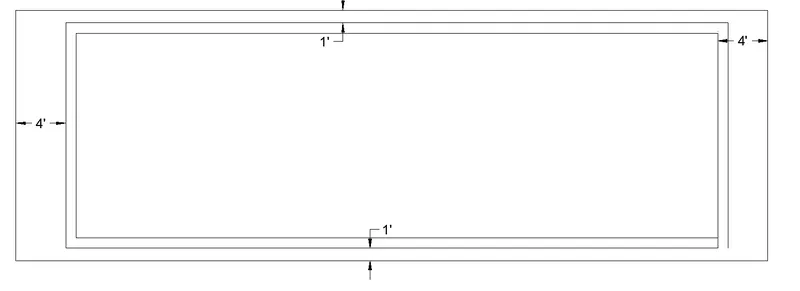
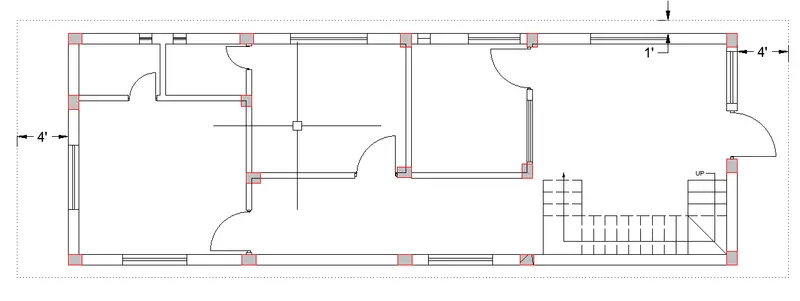
Introduction : Layout of residential building of plot size (60'x20' ) with east facing.But built up area is less than plot area. 4' from east-west side and 1' from north south side is left for passage area,piping and drainage purposes. Floor plan,elevation,section ,column,beam and footing plan are drawn. I am going to draw 2 BHK Building.
Procedure : (FOR FLOOR PLAN)
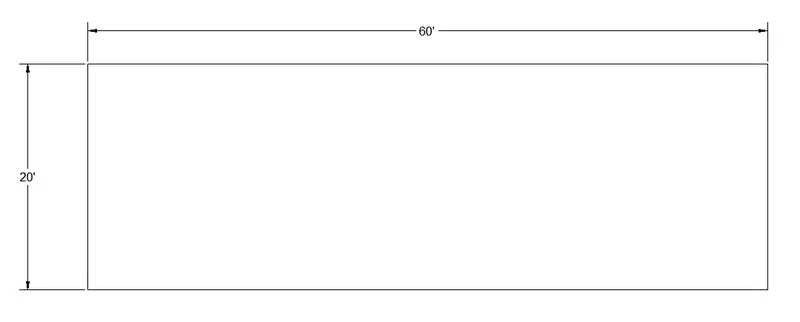
Step 1 : First draw plot area (60'x20') with east facing.
Step 2 : Now start drawing external wall of thickness 10" with 4' from east-west side and 1' from north south side is left .
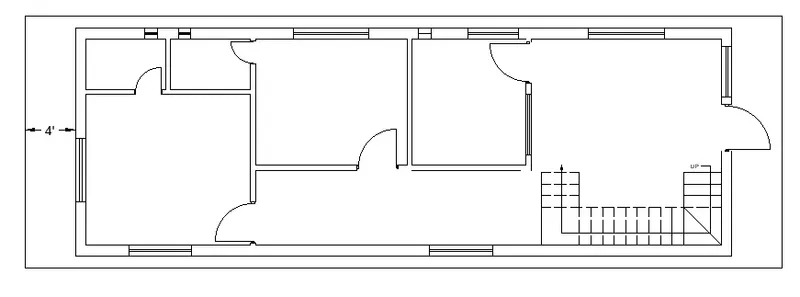
Step 3 : Now start drawing interior wall for room,kitchen,bathroom ,corridor and dinning/living.
: add door and window,vantilation and staircase.
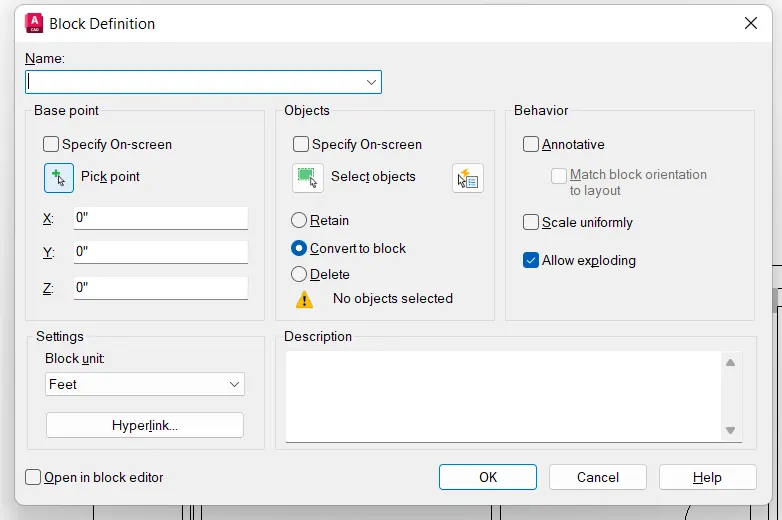
: for door and window use block command : First make door and then type "B" for making it block,then select object then click okk.
:
Step 4 : Now start placing column as per my knowledge (try to place column in every corner of room and distance should not be greater 12' for 10"by10" column)
: For reconizing column,draw it in different layer and hatch it.
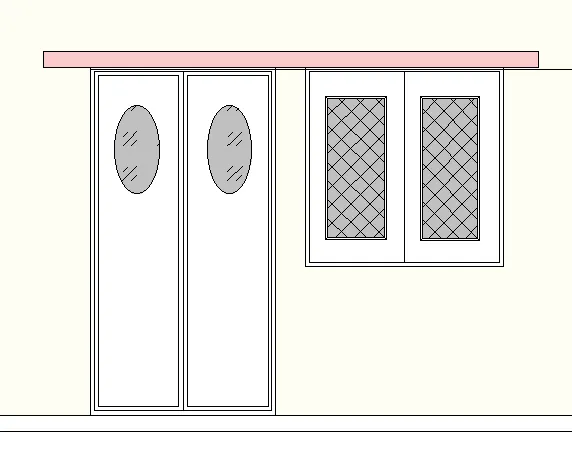
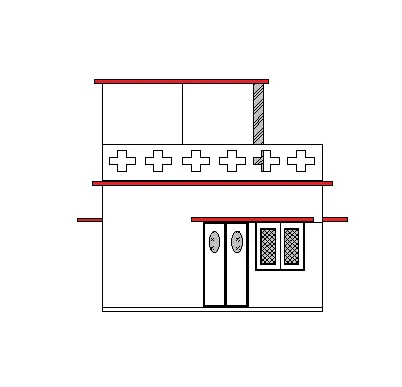
==> (Elevation East facing)
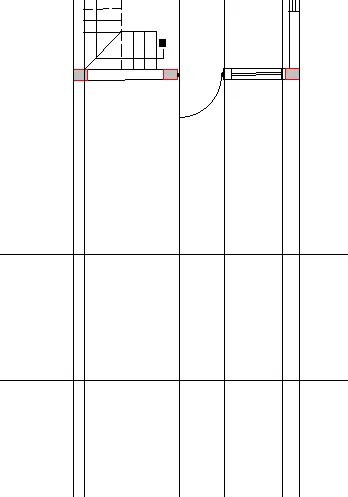
Step 5 : Type "Xline" and select vertical and start drawing with corner point.
: draw base line and offset 10'
: now create front elevation of door and window
:now above 7' draw prapet wall with design and head room of height 8'
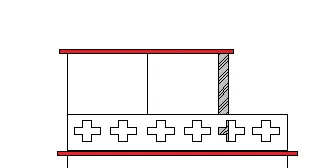
: now draw lintle at door level and draw floor thickness 4" and roof thickness 5"
==> (SECTION A-A)
Step 6 : Draw section A-A in floor plan
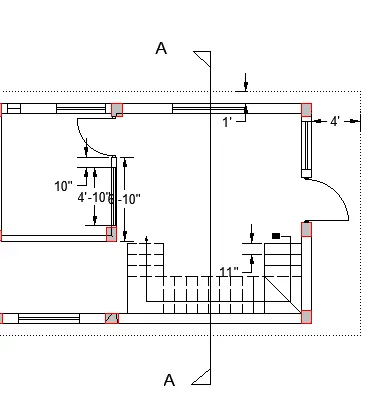
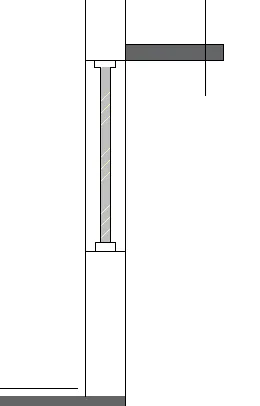
:first create base level same as elevation.
: copy the fornt elevation
: delete unnecesary elements from copied elevation
: now start from east face right side and draw cut section of wall with window
:now in floor plan we clearly see after wall there are door and window .so we are going to create it.
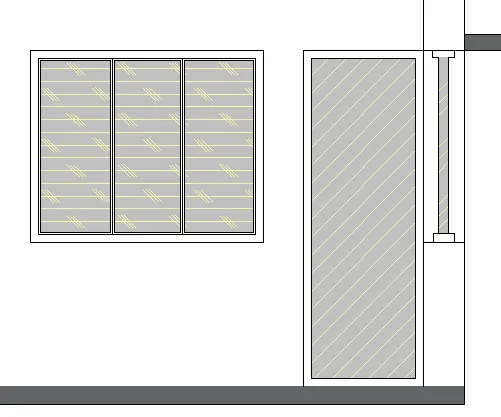
: after that create staircase in section with door in background as we see in floor.
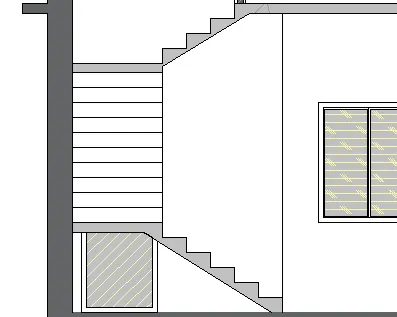
: now create parapet wall and head room section
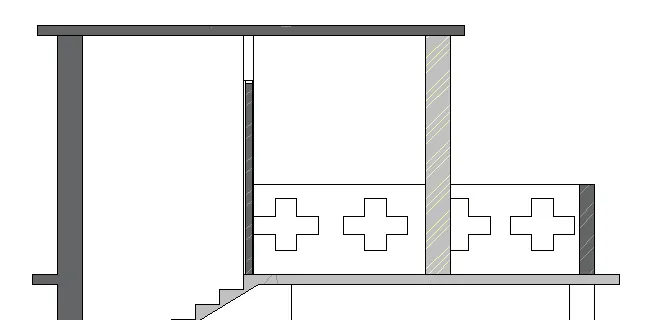
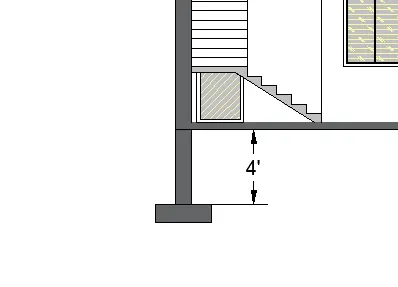
: now creating section below base level
: creating column with isolate footing.
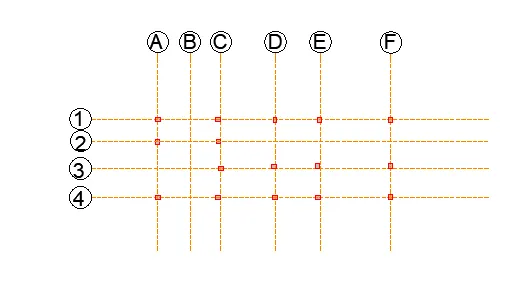
==> ( COLUMN PLAN- STRUCTURAL)
Step 7 :First copy floor plan
: draw the line in between the external wall 10"
: Try to draw line either left or right of 5" internal wall as per required.
:after creating center to center line diagram
:now align column in the floor plan
:now turn off the wall,door and other components
: now make center to centre line grid
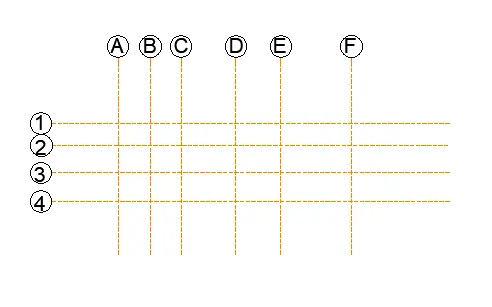
: now place column in it
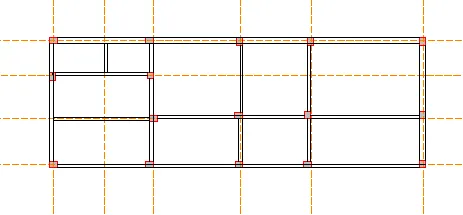
==> ( BEAM PLAN-STRUCTURAL)
Step 8 : first make copy of column plan
: now connect the column with beam as per required
: adjust the width of beam as per width of column
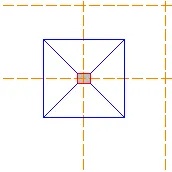
==> ( FOOTING PLAN- STRUCTURAL)
Step 9 : make the copy of column plan
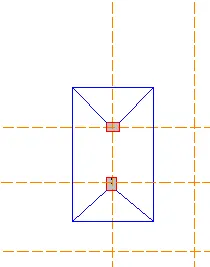
: generally the size of isolated footing 3'x3' but it will be combined footing if the distance between two column is closed.
:we measure the distance from the centre of column
:
RESULT : Here are final result of every plan (floor,section,elevation,column,beam and footing).
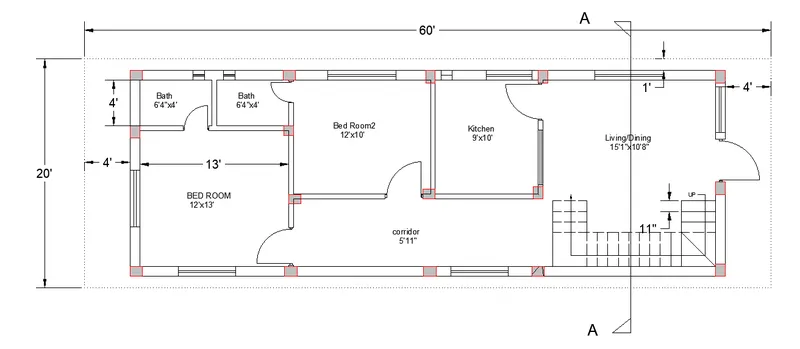 (FLOOR PLAN )
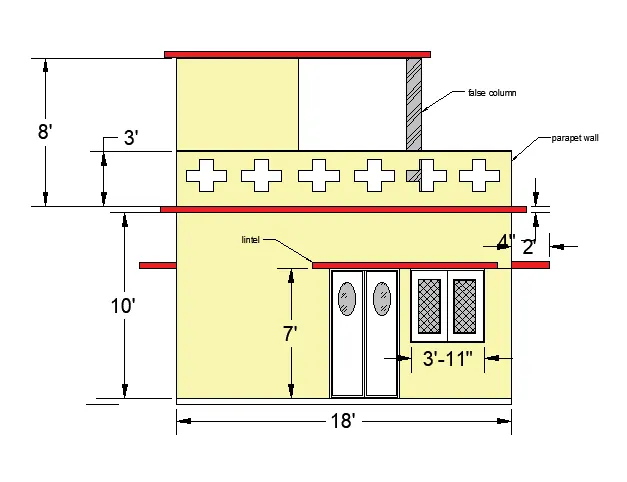
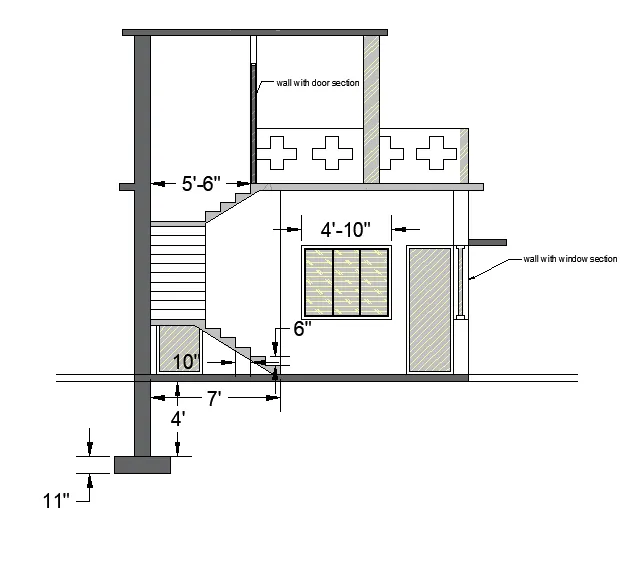
Elevation east facing SECTION A-A
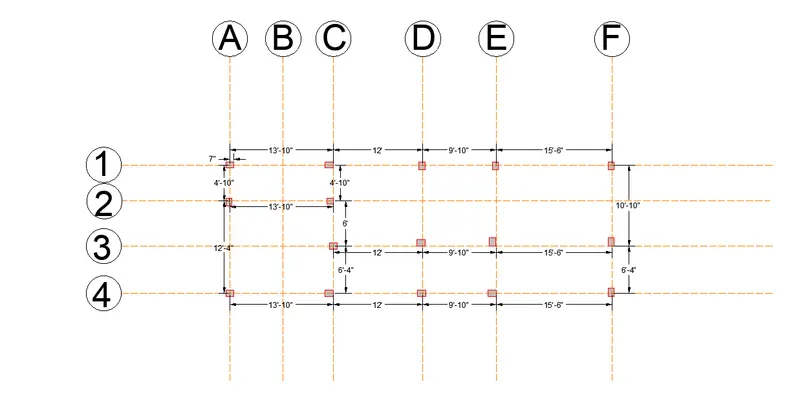
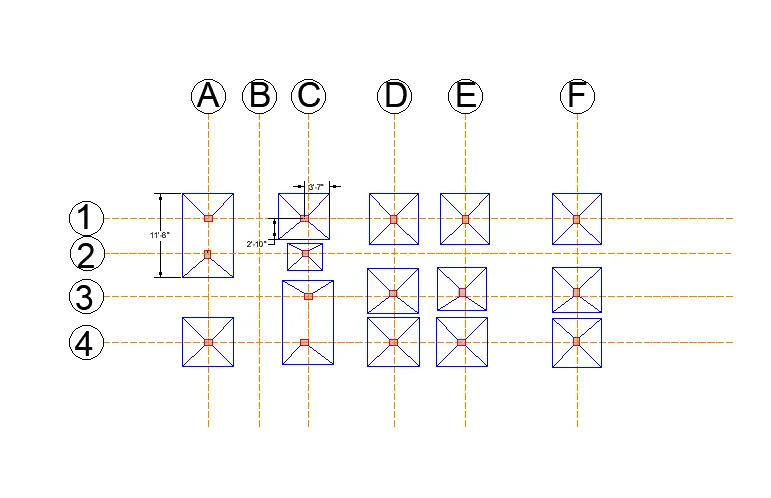
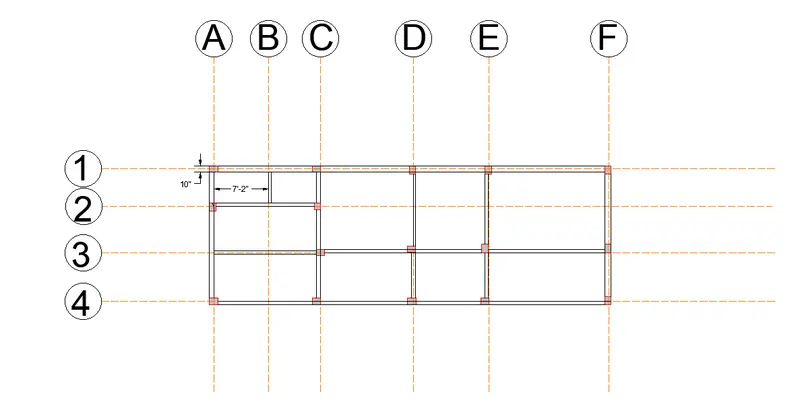
COLUMN PLAN FOOTING PLAN BEAM PLAN
============================================================================================================================
THANK YOU.