Project 1 _Creating an Architectural plan for the provided plot size and develop relevant basic structural drawings
AIM:
The Aim of the project is to design a Residential space in a 60'X20' plot size
Introduction :
The Residential space is of East facing of 2 floor Building with parking in the ground floor.Also plan consists of Ground Floor, First Floor , Terrace .
Procedure :
Step 1: First the limits are to be set down with the units of Engineering type as shown in the Figure 1.Then the size of the plot is measured with the help of the Construction line
Step 2: Construction line in horizontal and vertical direction are to drawn using the Command XL - h and Xl - v
Step 3: A corner is created with by trimming the bottom and left side of the construction line by using the command TRIM
Step 4: By using command Offcet of 9" the outer wall is created in Horizontal and vertical Direction
Step 5 : Another offcet of 6" and 4" is created for internal walls
Step 6: BY using the offcet Command the Required room size are to created for inner wall . The corner lines are to be trimmed
Step 7: The Offcet line are to be created and dimensions are to mentioned by using the command Dimlinear
Step 8: After Creation of Ground floor the layer are to be created by using layer command
Step 9: The blocks are to be set down by using ADC ( Autocad Deign Center ) for door , windows, bed design , toilet , kithcen .
Step 10: The required plan for the Ground floor , First floor and terrace are to be Created by using all the design tools.
Step 11: The front elevation is to be draught by using the tools and the height of each floor is to be taken as 10' from each floor.
Step 12: Once the floor plan and the elevation is created the column plan are to be created.The size of column are to 9"x18". The column are to be created and copied a required in the plan
Step 13: The beam and the column are to set in the layer
Step 14 : The footing layout is prepard by approxmate size of the footing layout
Result : The Residential Building is plan is prepard with the plot size of 20'x60' and the footing plan is also created.
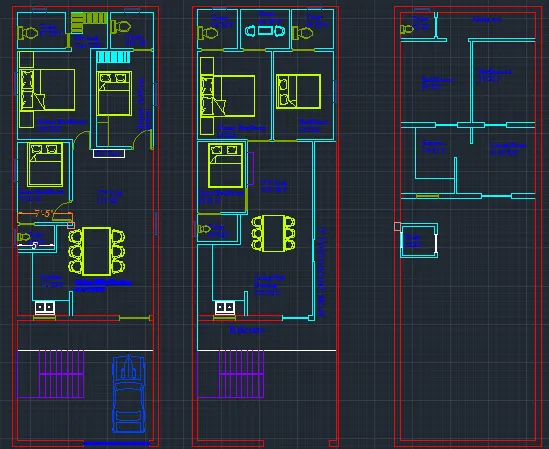
Plan of Ground floor , First floor , terrace is shown
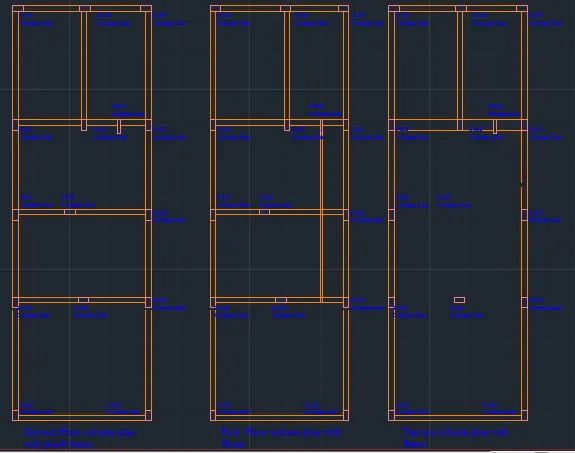
Column and shuttering layout is prepard as shown
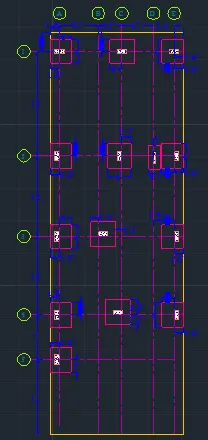
Footing layout is shown