Project 1 _Creating an Architectural plan for the provided plot size and develop relevant basic structural drawings
Aim:
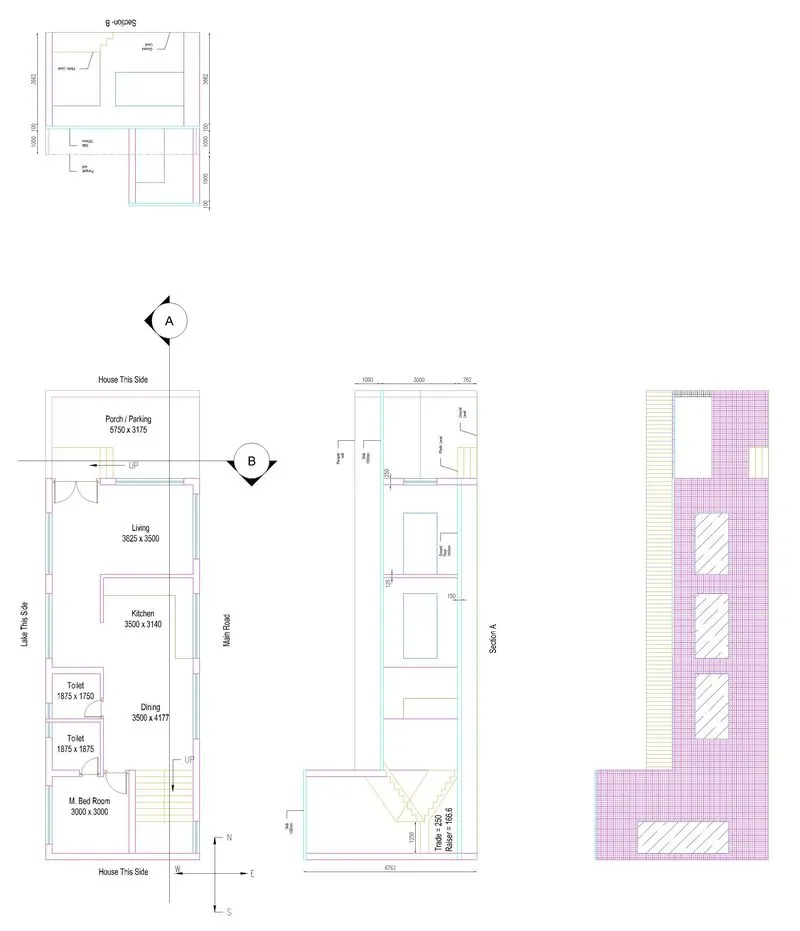
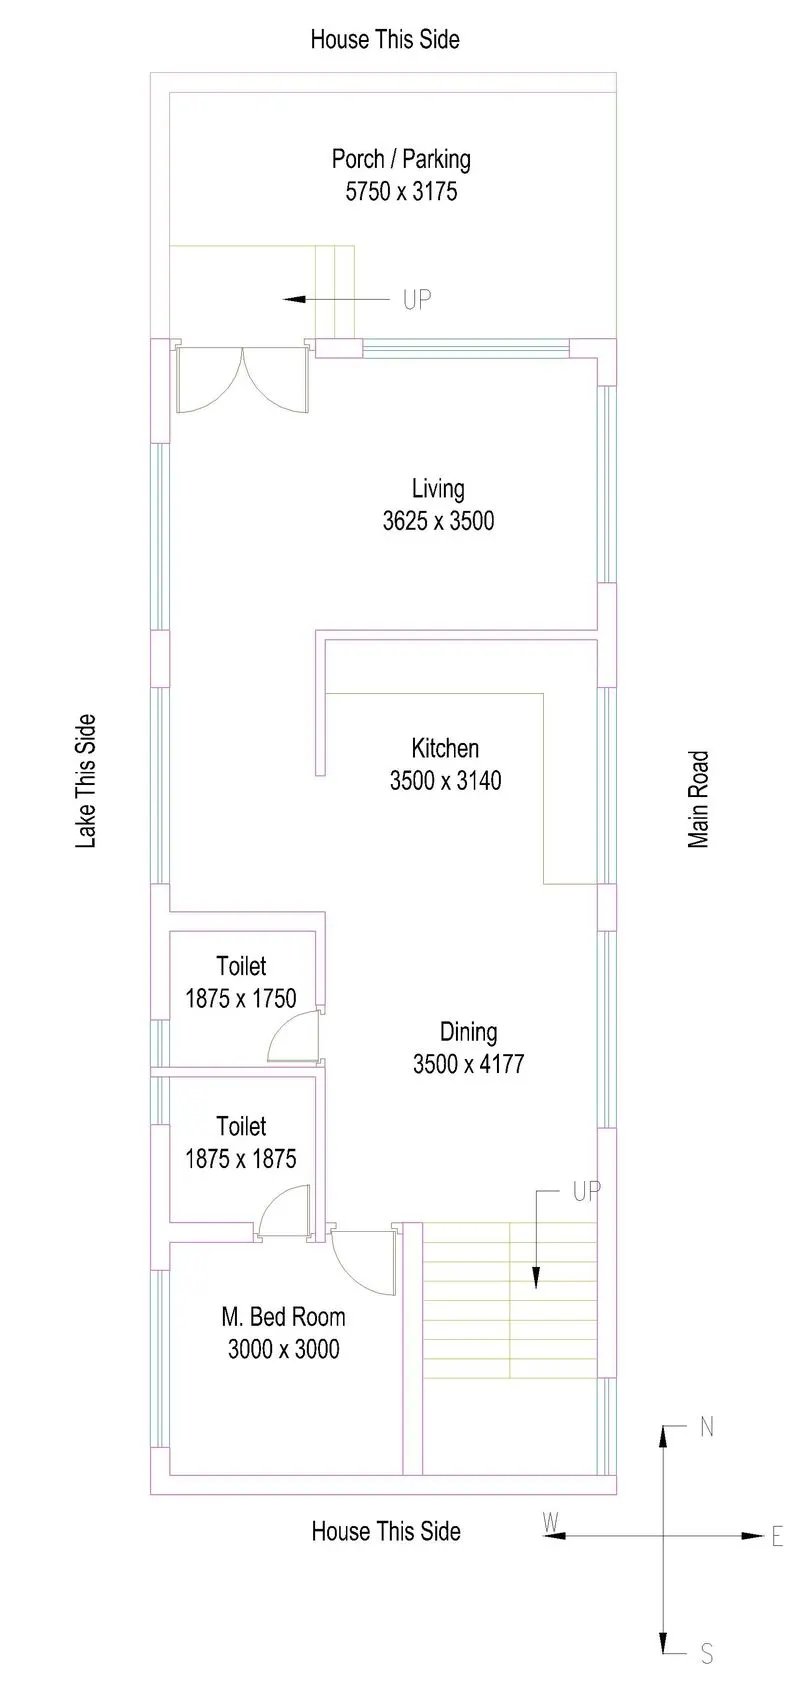
Design and Draft a layout of a residential building
Introduction:
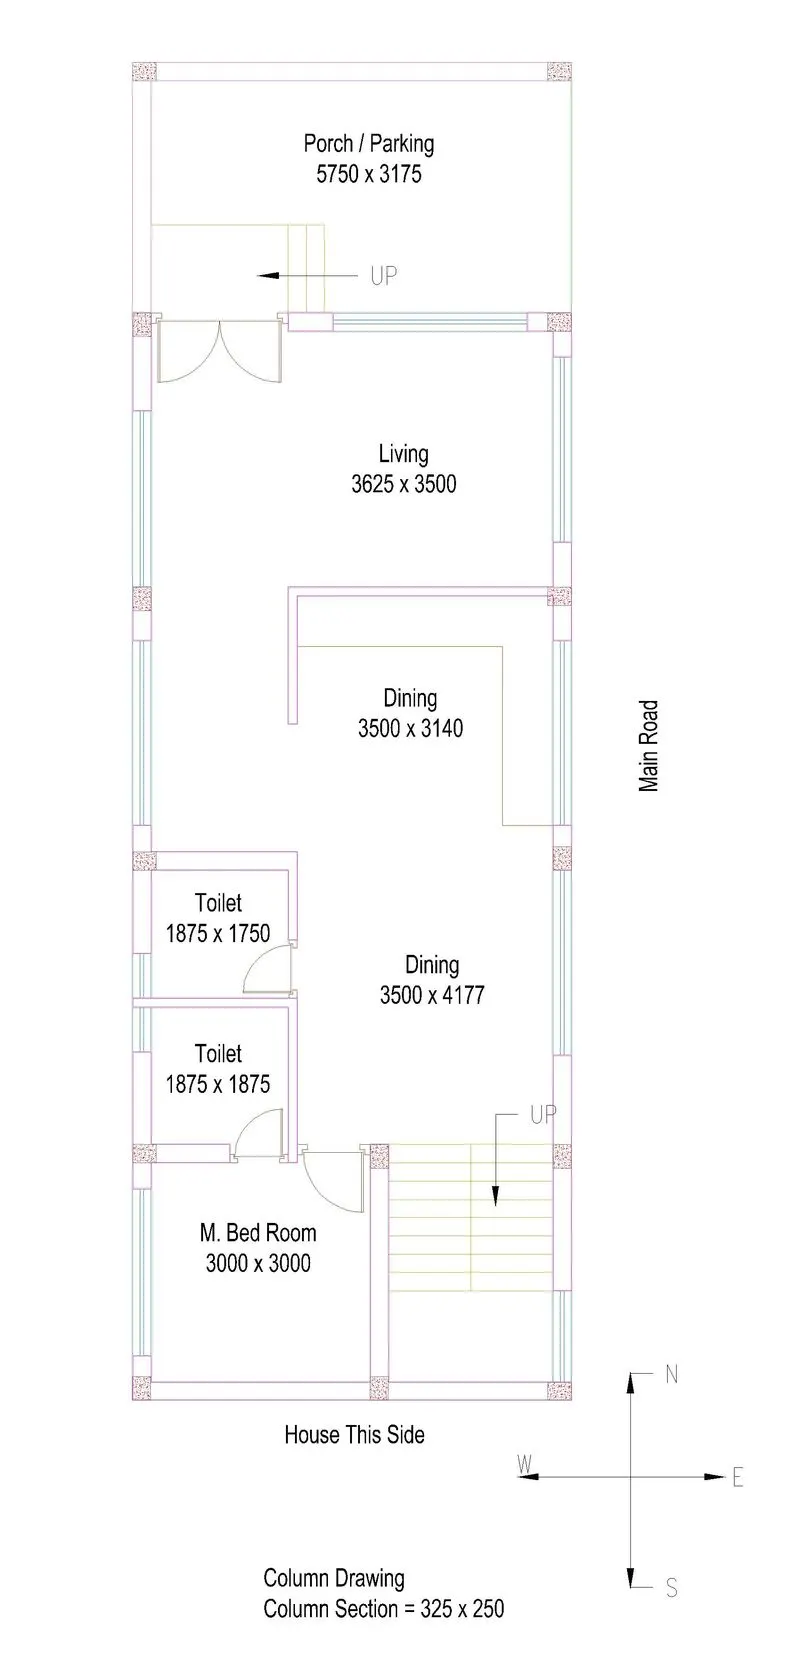
Develop the following: 1. Architectural Drawing (Floor Plan, Elevations, and Sections)
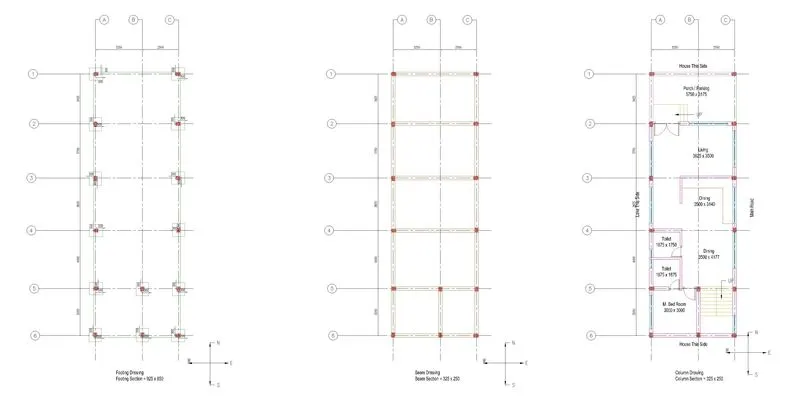
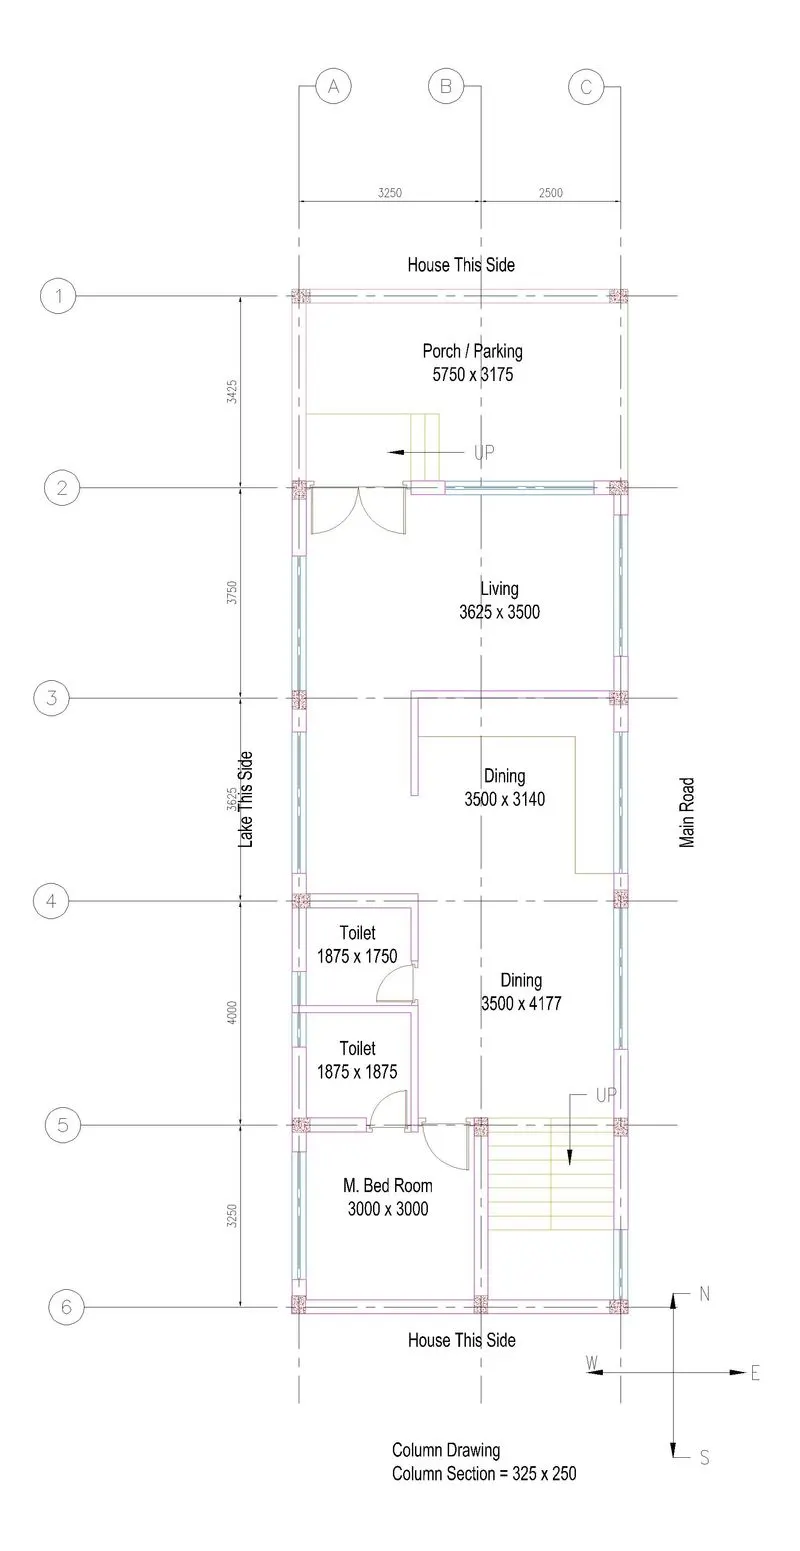
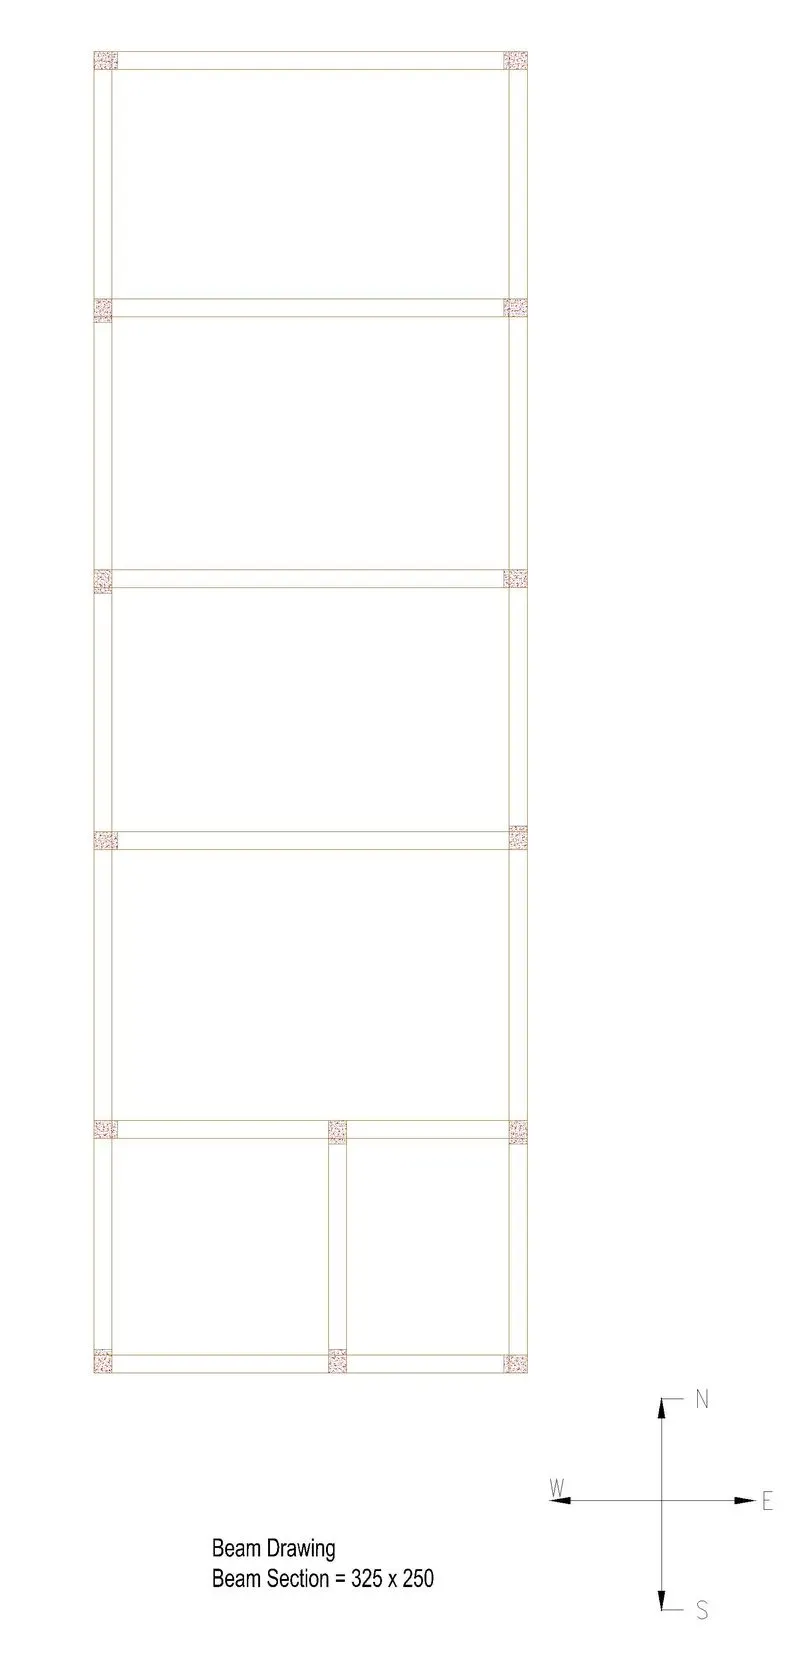
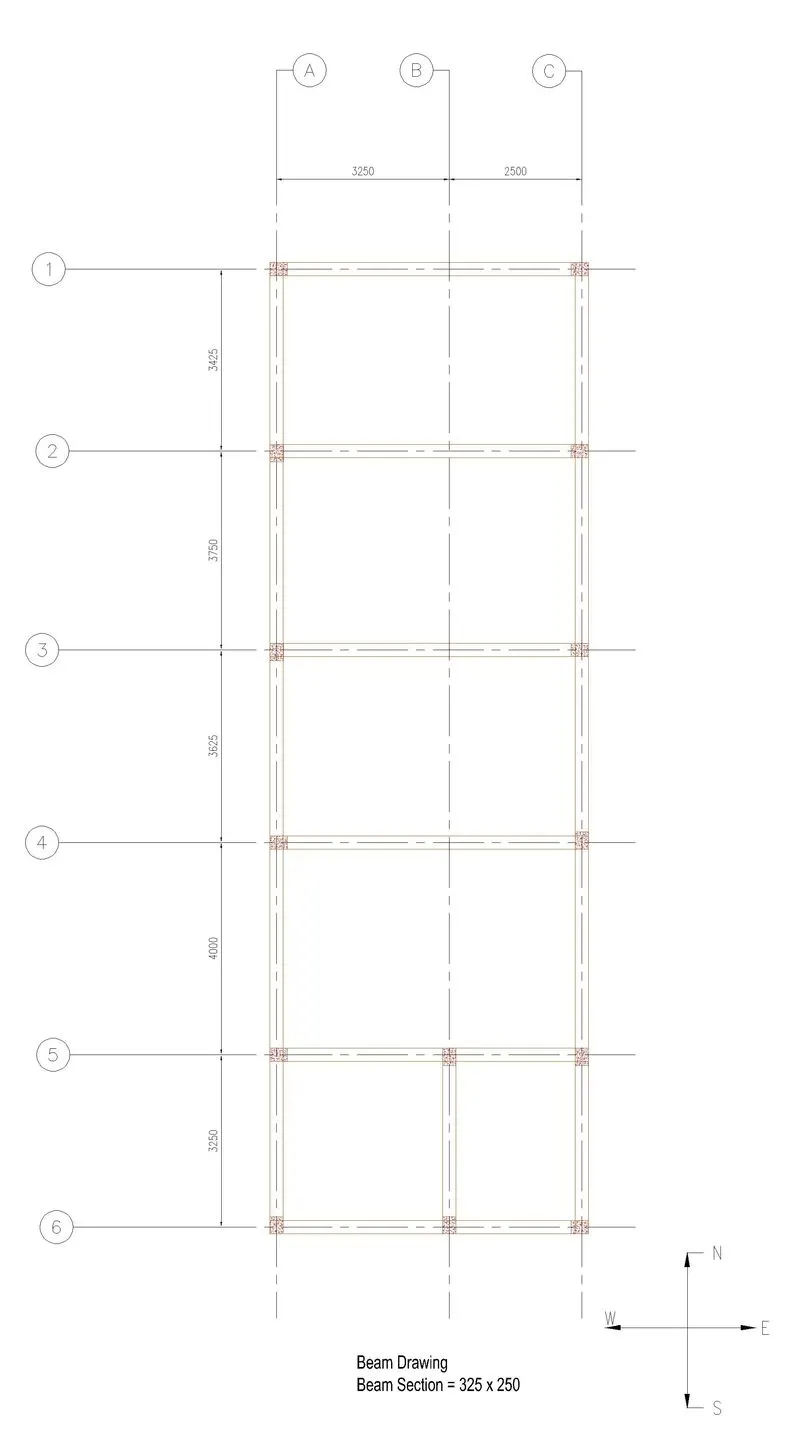
2. Structural Drawing (Column, Bean, Footing Plan)
Procedure:
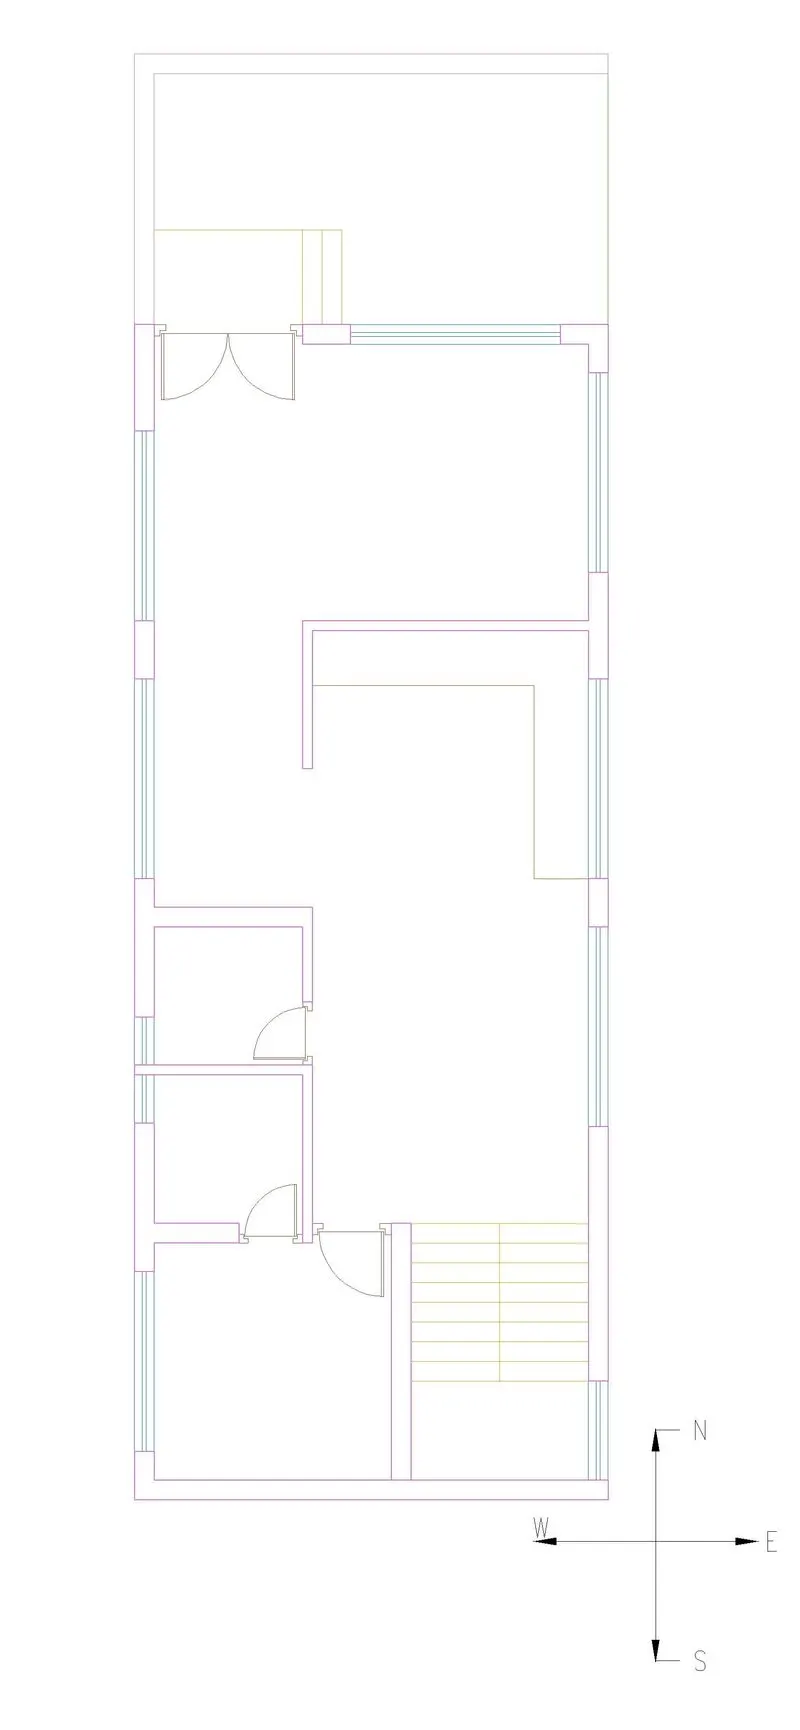
- Draw the plot line and set the directions.
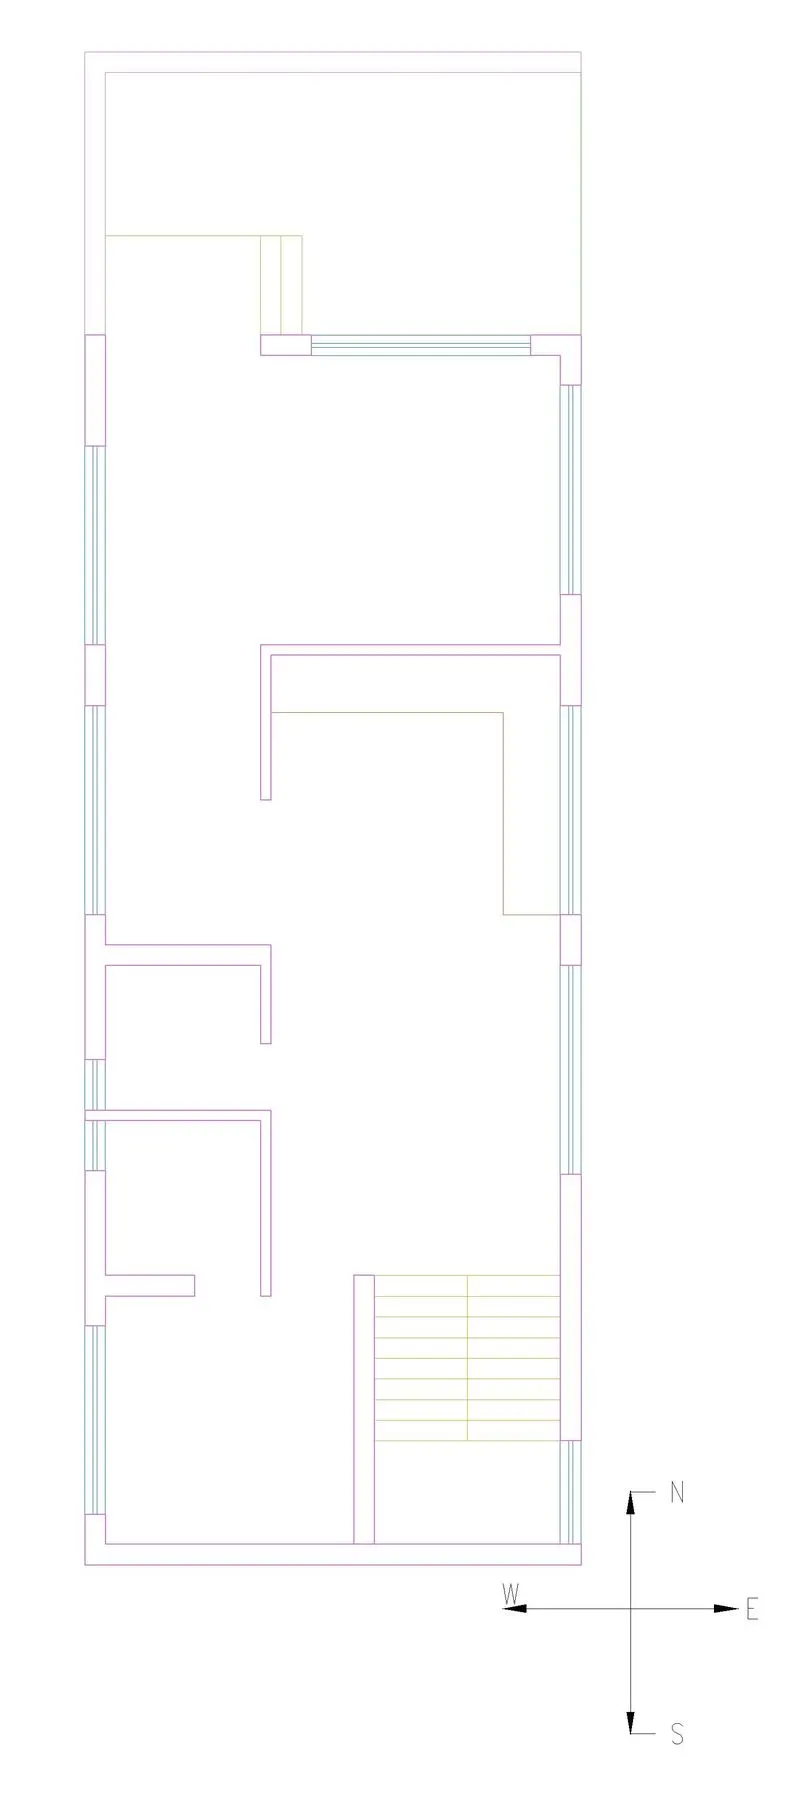
- Draw the Planning as per the Basic Vastu and the House Facing.
- Draw the Doors as required in the plan.
- Annotate all the spaces as per the planning.
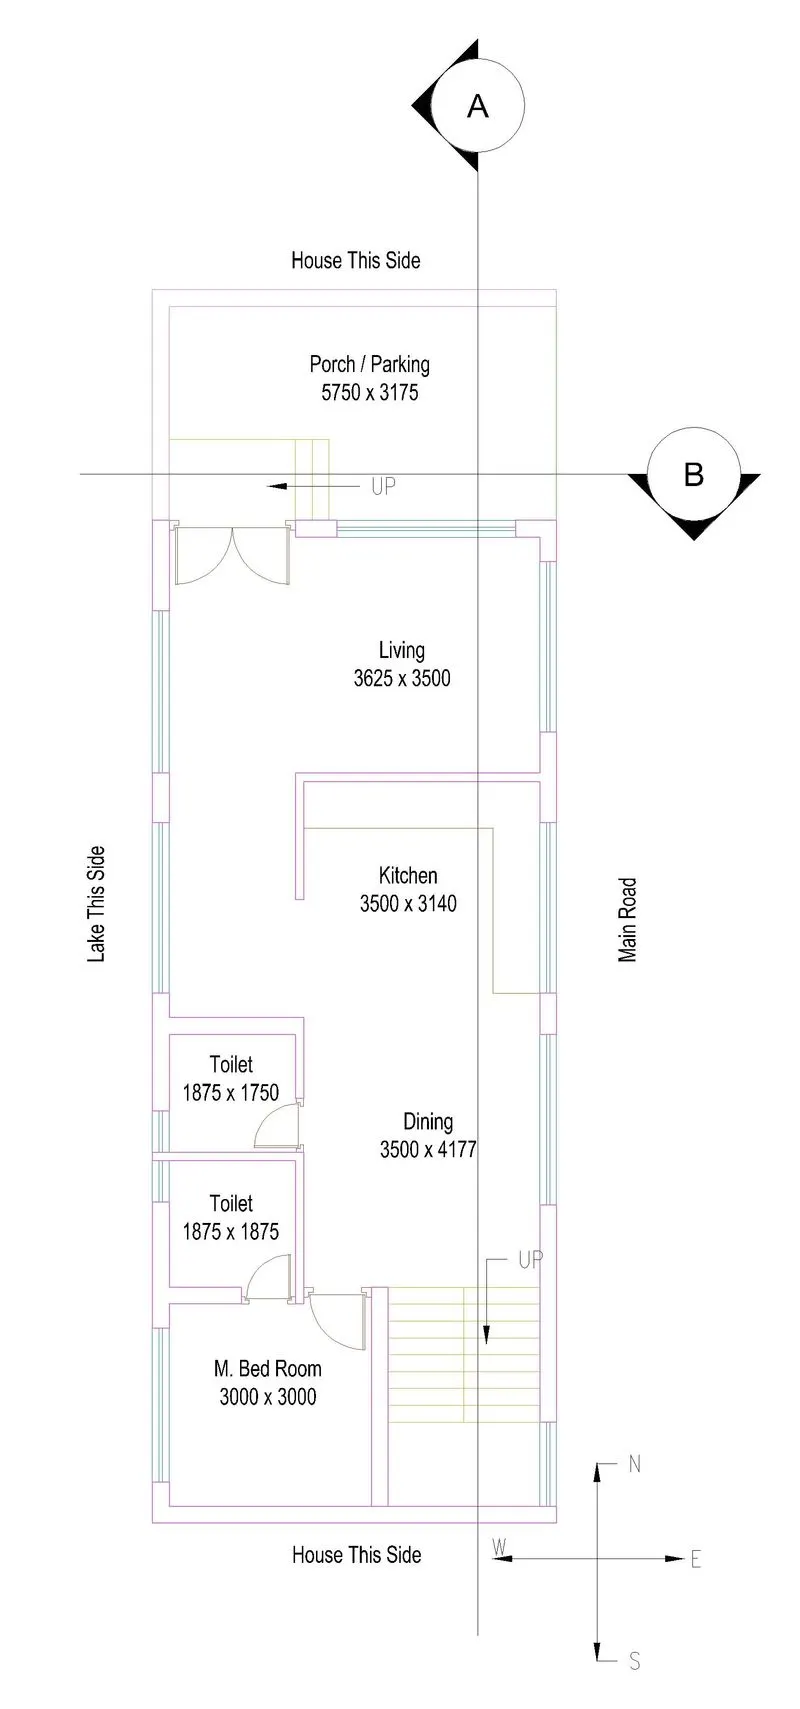
- Draw the Section lines one Horizontal and one vertical.
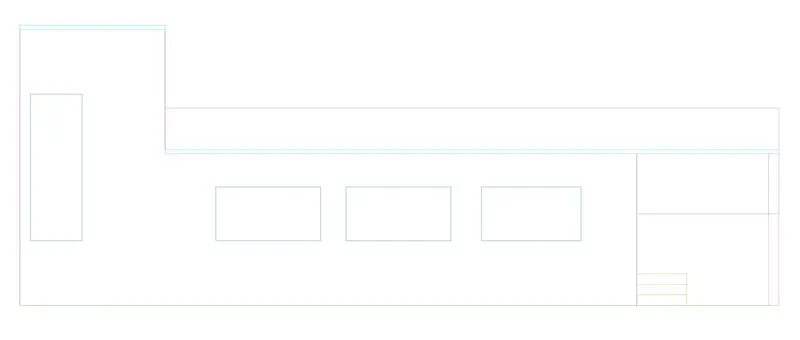
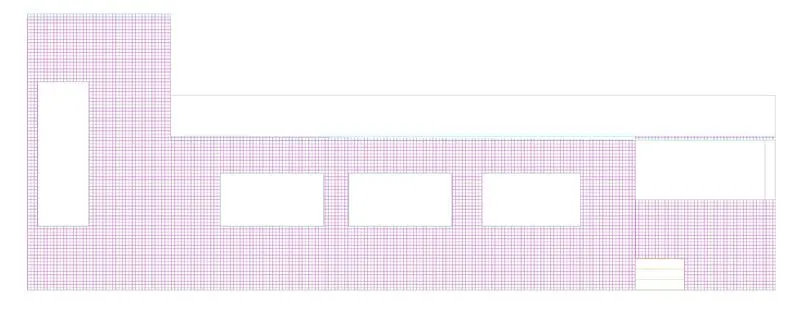
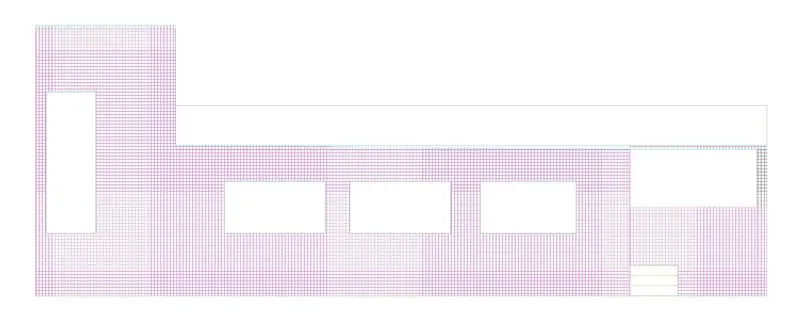
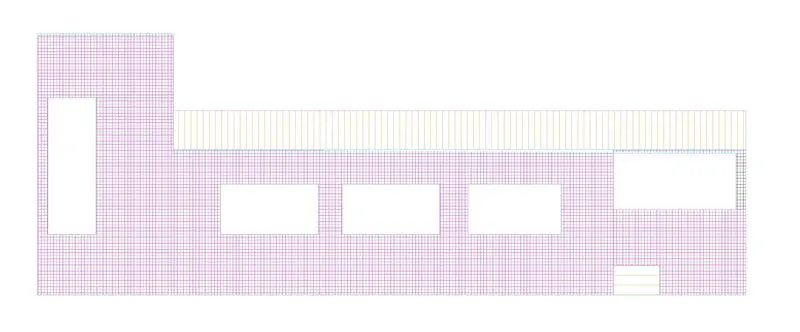
- Draw the Front Elevation Plan as per the Architectural Plan.
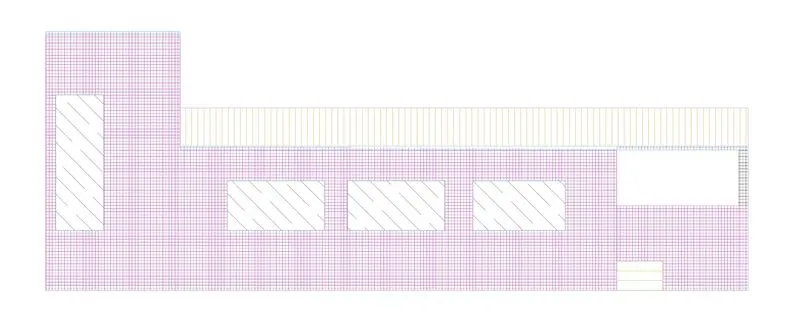
- Hatch the Front Elevation wall
- Hatch the Column which are visible.
- Hatch the parapet wall.
- Hatch the windows.
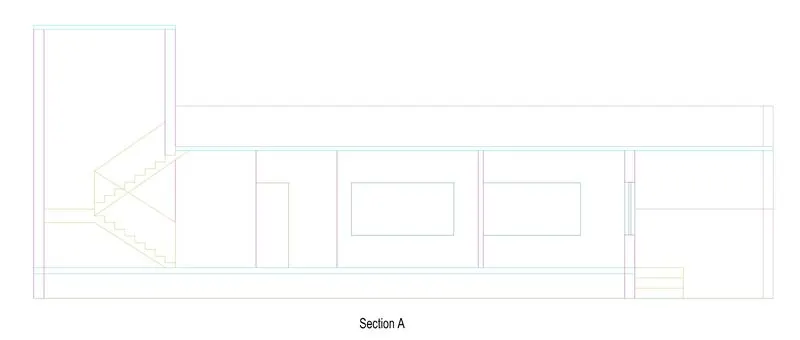
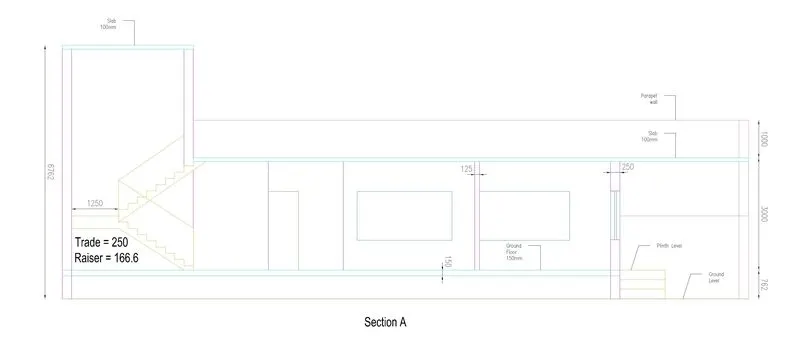
- Draw Section A:
- Provide Details for Section A.
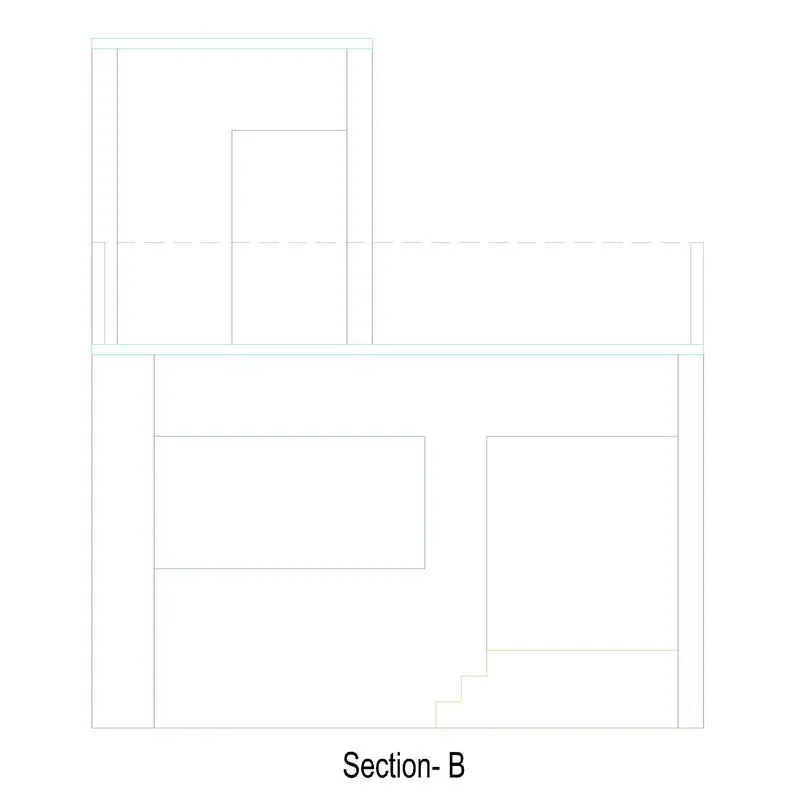
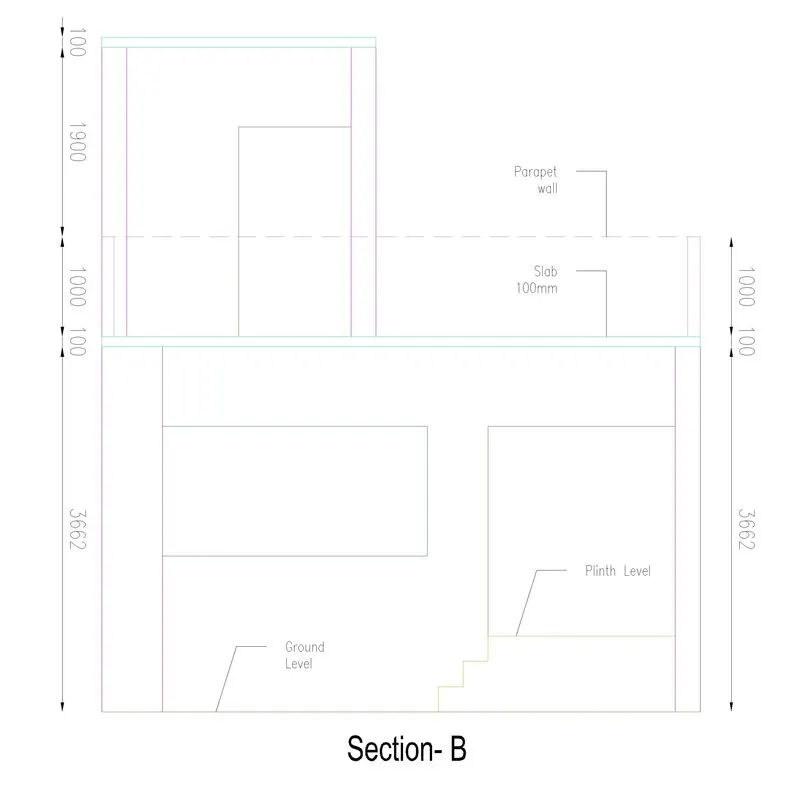
- Draw Section B.
- Detailed Section B.
- Now Draw the Structural Drawings.
- Arrange the Column Orientation on the Architectural Plan.
- Centerline the columns and define the dimensions.
- Now draw the Beam plan as per the column Placement.
- Centerline the columns and Beams & define the dimensions.
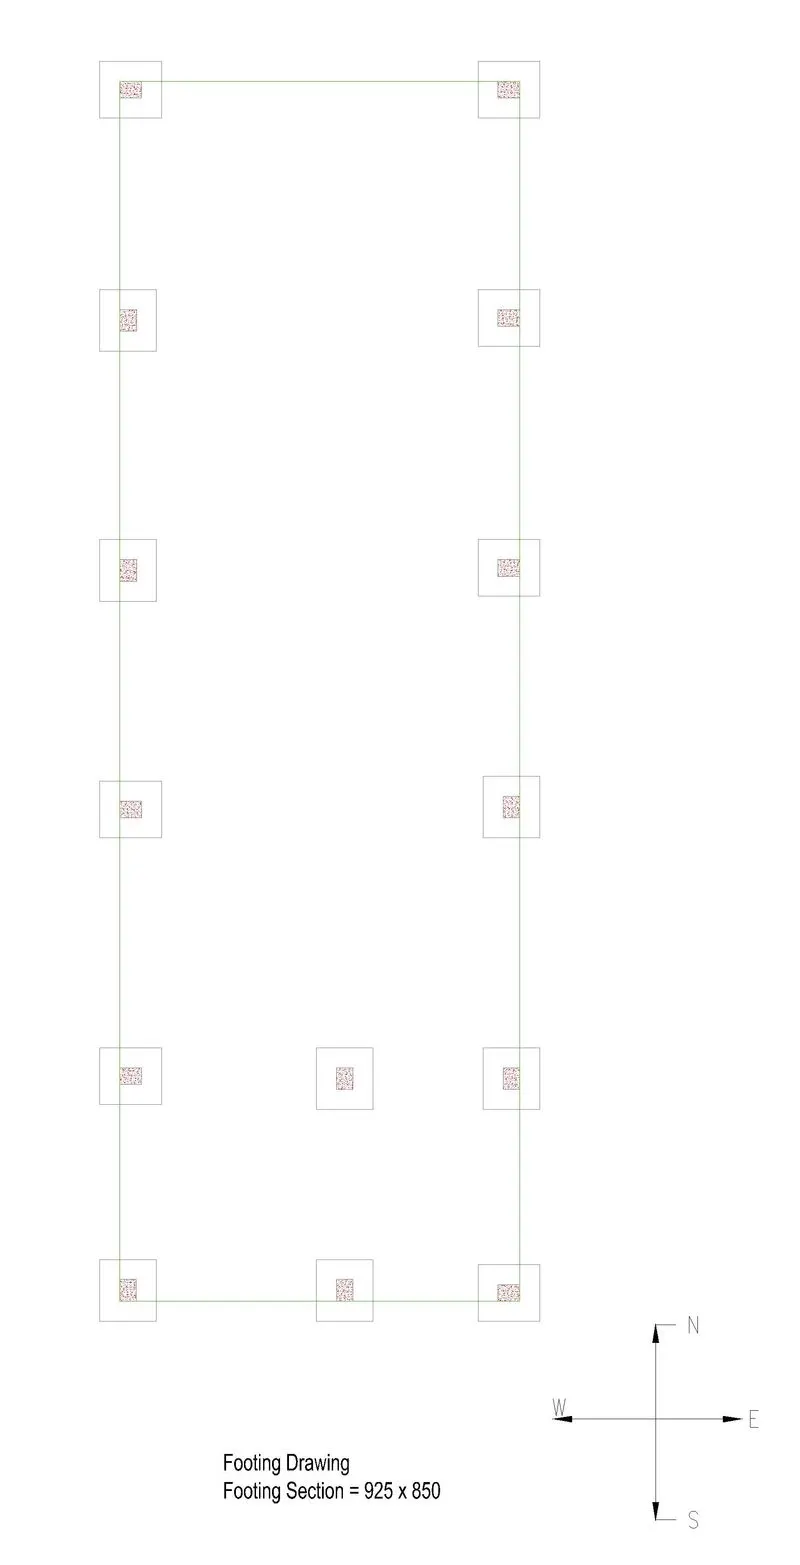
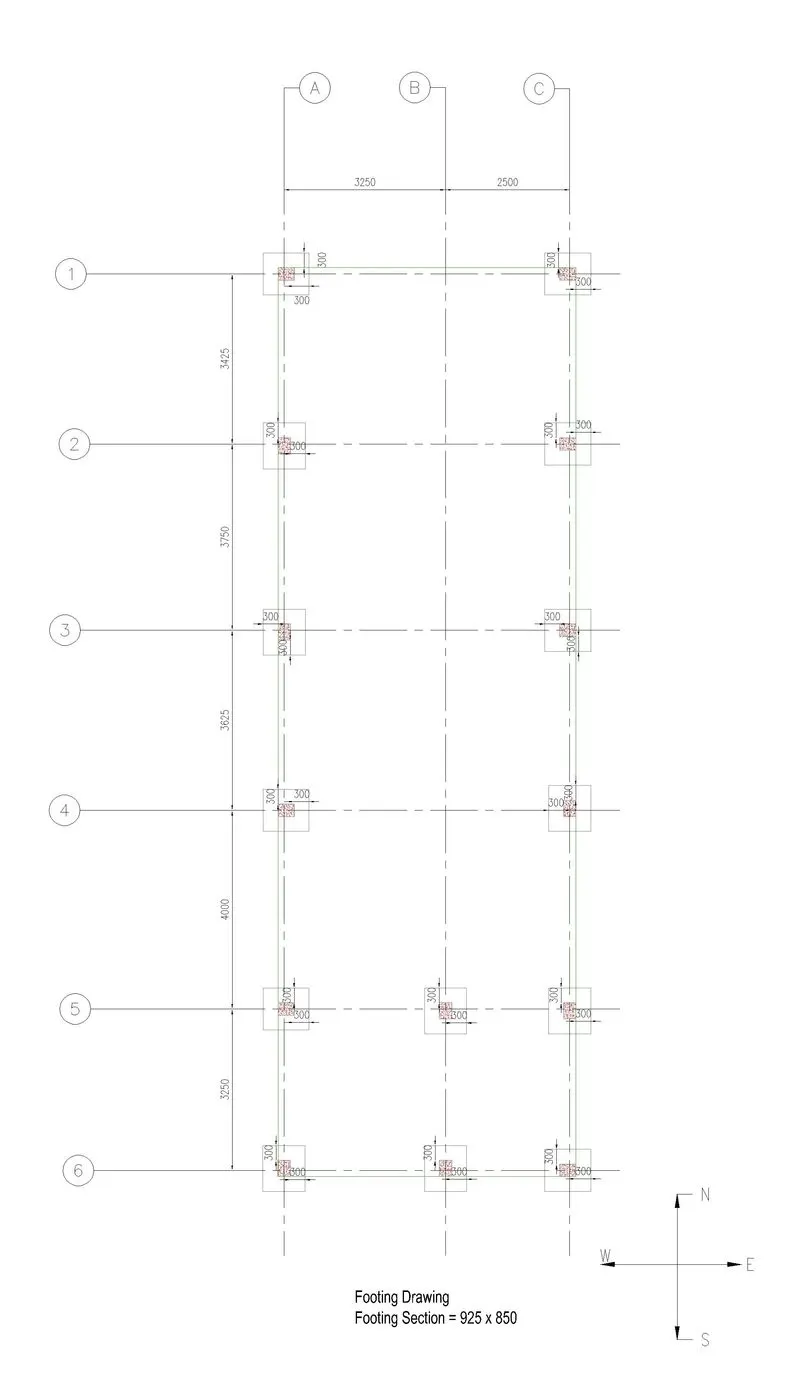
- Now Draw the Footing Plan and make offset of 300 mmm to the column section.
- Now Draw the Centerline and Show the required Dimensions.
Result :
Both the Architectural Drawing & Structural Drawing Drawn Successfully.
- Architectural Drawing
- Structural Drawing