Project 1 _Creating an Architectural plan for the provided plot size and develop relevant basic structural drawings
1)Plan
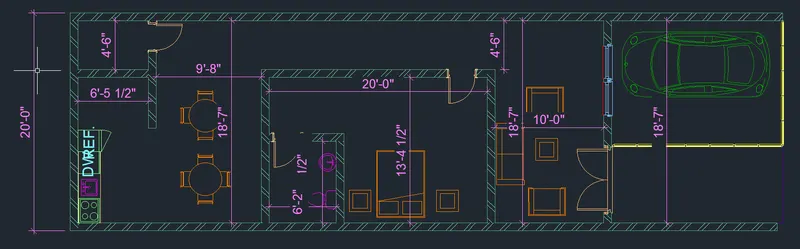
Tools used:
- Line-L
- Rectangle-REC
- Offset-OFF
- Trim-TR
- Extend-EXTEND
- Multiline Text-MTEX
2) West Elevation
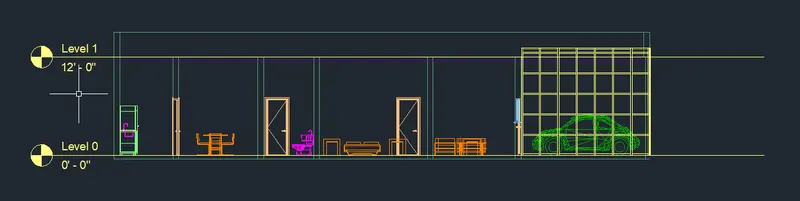
Tools used:
- Line-L
- Rectangle-REC
- Offset-OFF
- Trim-TR
- Extend-EXTEND
- Multiline Text-MTEX
3) East Elevation
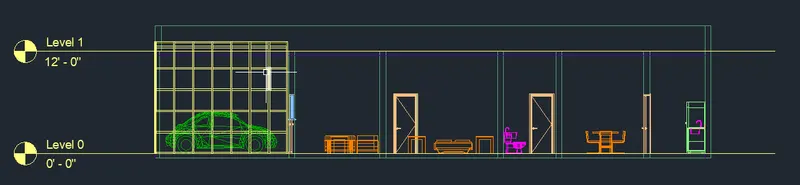
Tools used:
- Line-L
- Rectangle-REC
- Offset-OFF
- Trim-TR
- Extend-EXTEND
- Multiline Text-MTEX
4) Section
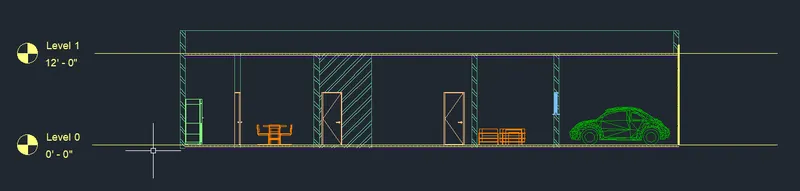
Tools used:
- Line-L
- Rectangle-REC
- Polygon-POLYGON
- Circle-C
- Offset-OFF
- Trim-TR
- Extend-EXTEND
- Multiline Text-MTEX