Project 1 _Creating an Architectural plan for the provided plot size and develop relevant basic structural drawings
AIM: Design and Draft a layout of a residential building with Following Drawing
i) Architectural Drawing (Floor plan, Elevations and sections)
ii) Structural Drawing (Column,Beam and Footing Plan)
Procedure:
Step 1 : Setting units and limits
- Use un command and set units to mm
- Use limits command to give limits 18000,12000
- Use zoom command and select all
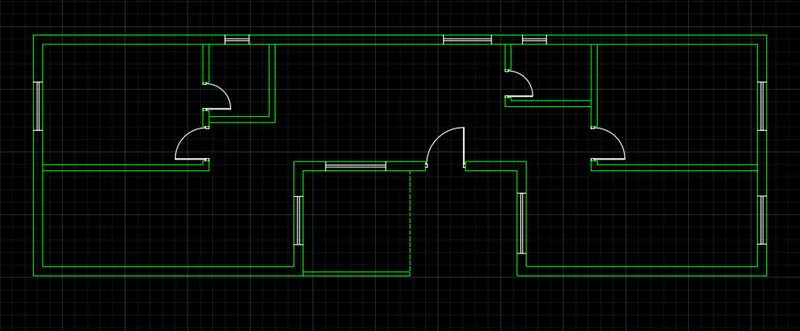
Step 2: Creating floor plan of the building
- Use line commad to make a line of length 6000mm +y-axis
- Then a line of 18300 mm in +x - axis
- 6000 mm in -y axis
- 18300 mm in -x axis
- Use line command to make the Rooms
- Create doors, windows and ventilaters with given dimension
- Doors
- D1 - 750 x 2100 mm
- D2 - 850 x 2100 mm
- D3 - 1000 x 2100 mm
- Windows
- W1 - 1500 x 1200 mm
- W2 - 1200 x 1200 mm
- Ventilater - 600 x 600 mm
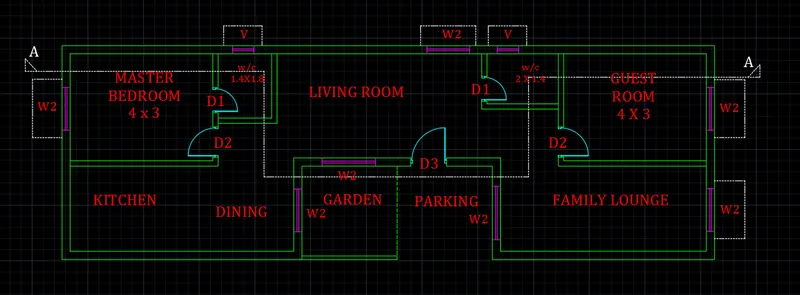
Step 3: Provide the text
- Use the mtext command to provide text
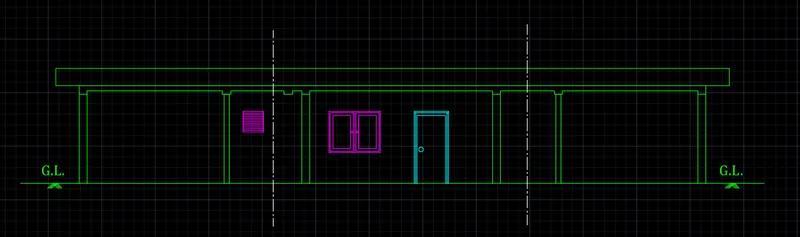
Step 4: Create elevation of the Section
- Use line commad to create the elevation profile
- Use rec command to create windows
- Also line command to create door profile
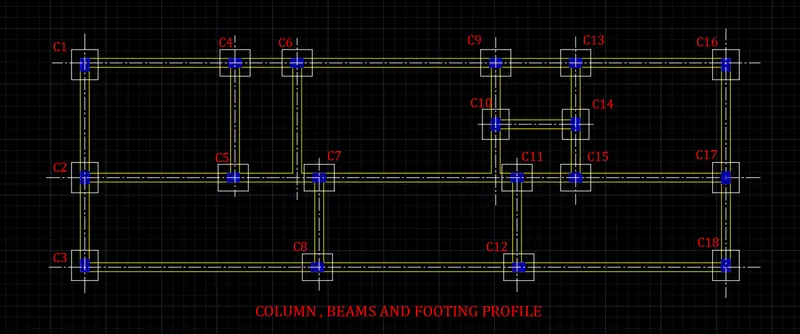
Step5: Create Column, Beams and Footing
- Use line commad to create beams of width 250 mm
- Use rec command to create the Columns of dimension 250 x 350 mm
- Use dashed lines to create centerline profile
- Also use rec command to create footing
- Use text command to give the column numbering
Result: