Project 1 _Creating an Architectural plan for the provided plot size and develop relevant basic structural drawings
INTRODUCTION-Designing of floor plan with section,elevation,column layout ,beam layout and footing plan.
AIM-To draw the floor plan of 18.3mx6m with section,elevation,column and beam .
Commands used-Arc,circle,line command,trim,erase,dim settings,layer,scale,units,limit.
-:STEPS FOR FLOOR PLAN:-
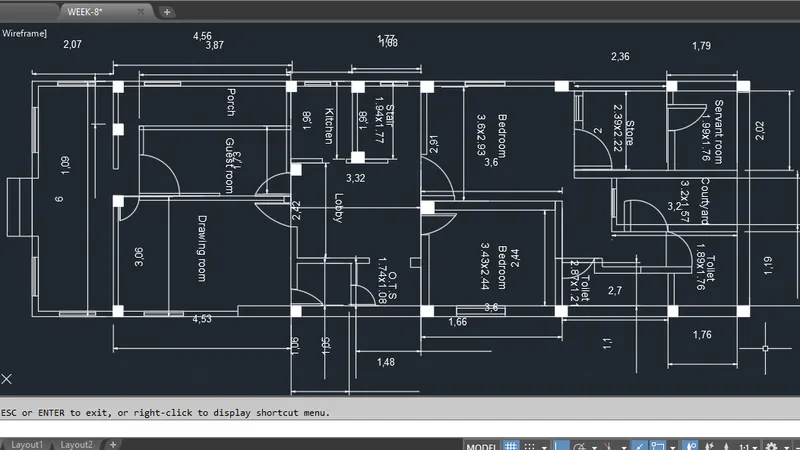
- Draw a rectangle of (2.07mx6m) then draw porch of (3.87x1.09) adjacent to verandah,draw guest room of (1.73x3.87) adjacent to porch and drawing room of (4.53x3.06) assign doors to guest room and drawing room respectively and windows to porch and drawing room respectively.
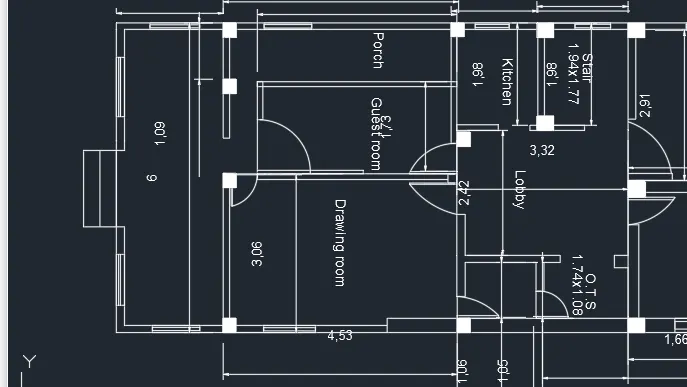
- Draw the kitchen of (1.68x1.98),adjoining to porch and guest room stair of 1.94x1.77 above the kitchen part,lobby of (3.22x2.42),adjoininmg to guest room and drawing room,then draw O.T.S of 1.74x1.08 at the right part side of the lobby.
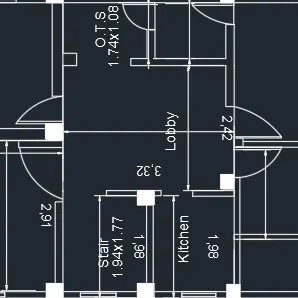
- Draw bedroom of (3.62x2.93) and (3.43x2.44) respectively separated by inner wall-column and assign doors-windows to them.
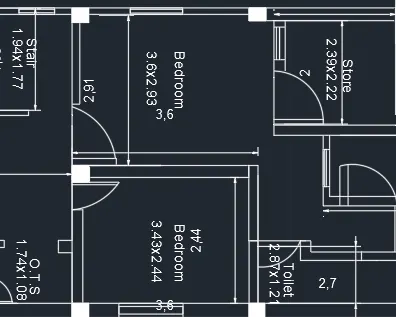
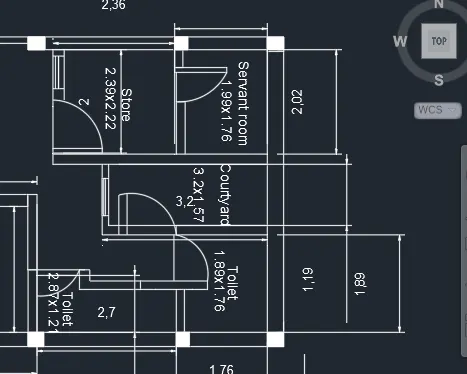
- Provide the store of (2.39x2.22) above the bedroom-1 and servant room above the store room of (1.99x1.76) courtyard of (3.2x1.57) at right side of servant and store rooms and toilet of 1.89x1.76 at right hand side to courtyard and 2nd toilet of (2.87x1.21) below the first toilet.
- Final figure.
-:NOTE:-
- Drawing columns excluding verandah part.
-:STEPS FOR ELEVATION:-
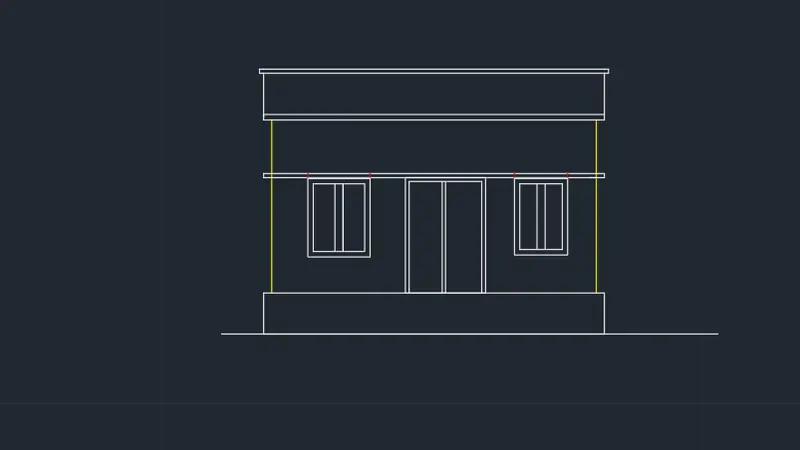
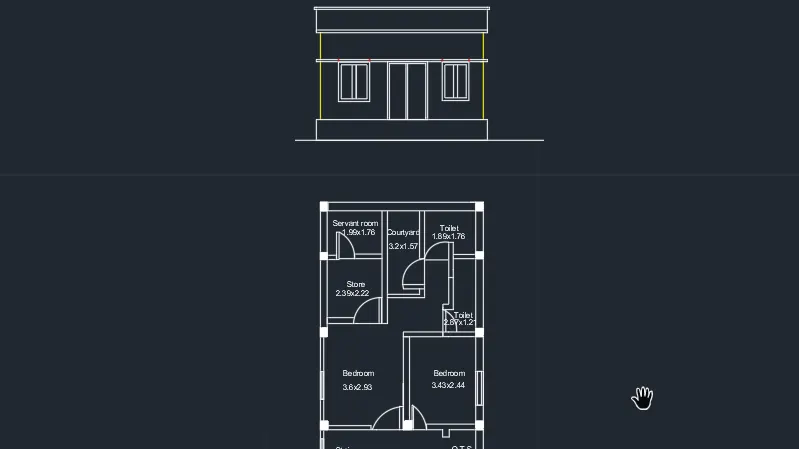
- Choose XL option then select vertical line and let it pass through the doors,walls and windows of the front side of the floor plan.
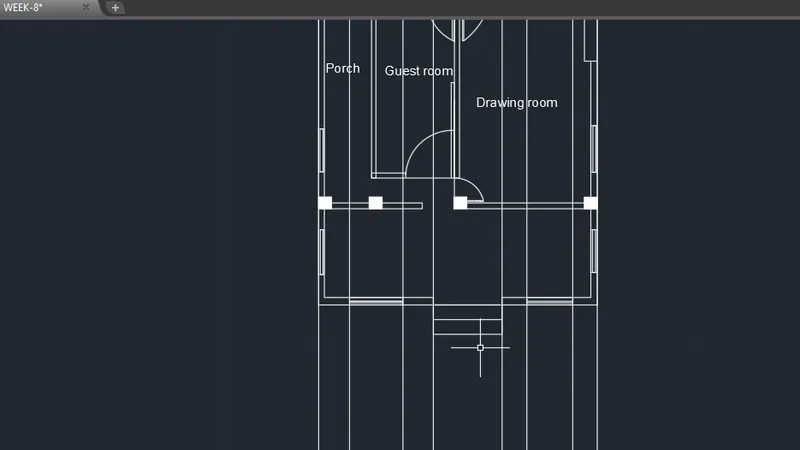
- Draw G.L as hoizontal line above the floorvplan and give offset of plinth level,then give offset of for plinth projection,give offset of to draw the roof slab and roof thickness by giving offset of then draw lintel beam at height and thickness of ,draw parapet wall above it at height of and provide thickness to parapet wall ,draw doors and windows inside the elevation figure.
-:STEPS FOR SECTION:-
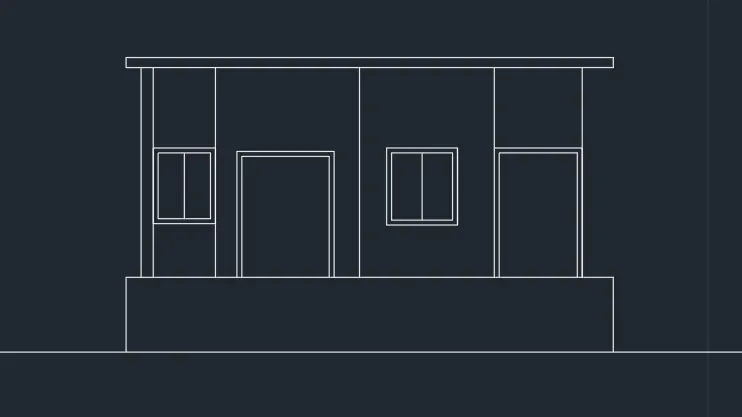
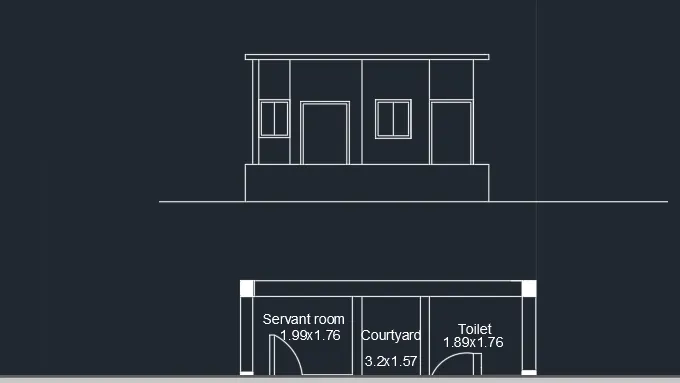
- We are drawing section comprising of servant room,courtyard,toilets and store ,now draw the XL vertical lines through the walls,doors,windows and provide plinth projection of trim the sides and now draw the plinth level and give the offset to the plinth level,give the offsrt to plinth level of to achieve the roof slab and provide thickness of to the roof slab,finally draw the doors and windows and give offset of o.o1m to the doors and windows.
-:STEPS FOR COLUMN LAYOUT:-
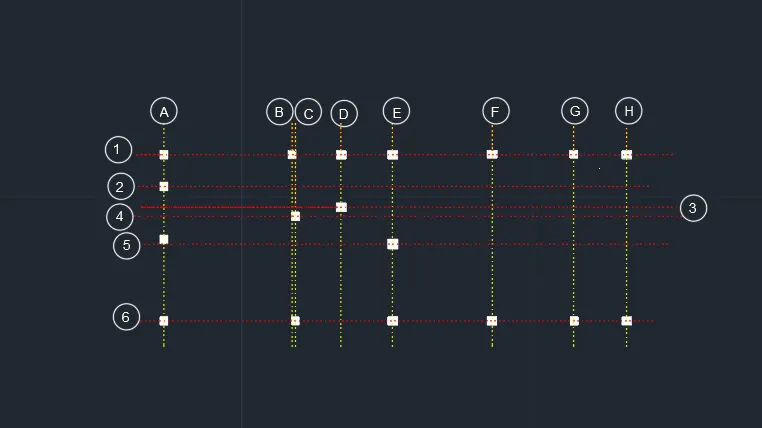
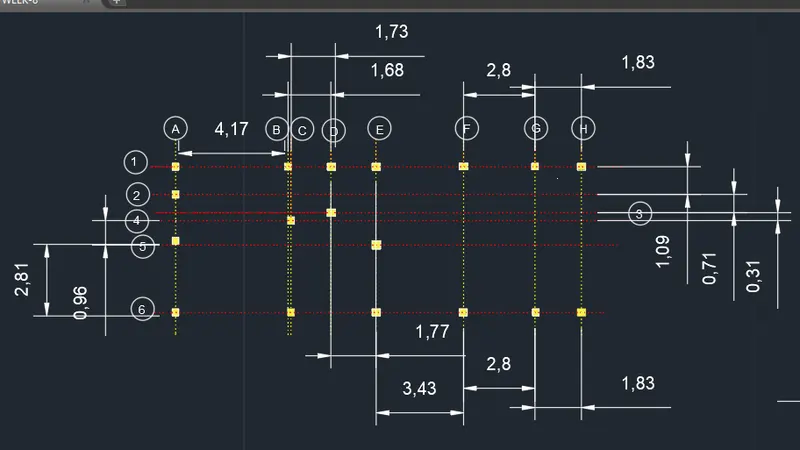
- Copy and paste the floor plan and delete all the windows and doors and draw the lines passing through trhe centre of column horizontally and vertically.
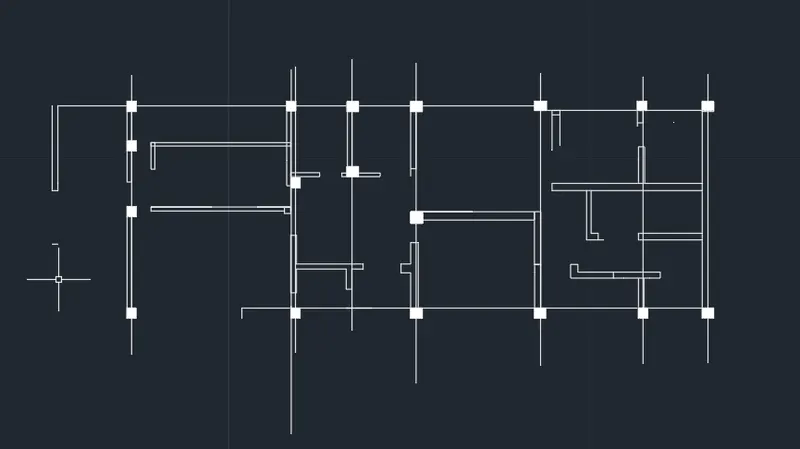
- Again give the grid pattern to the lines passing through the columns assign horizontal grid lines as red and vertically grid lines as yellow colour.
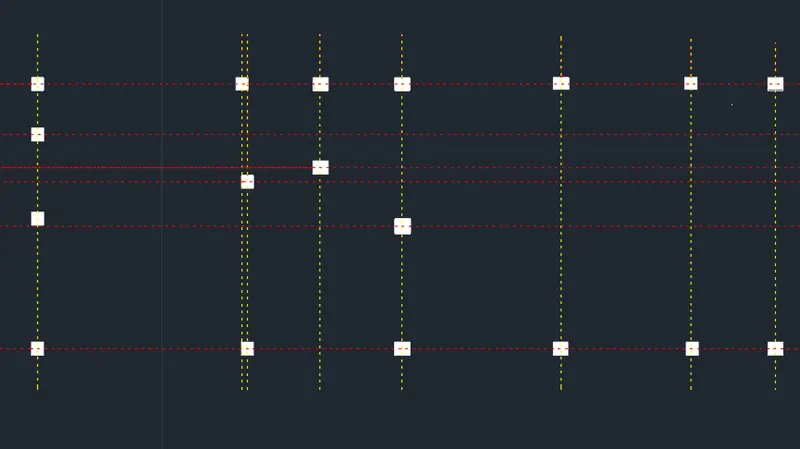
- Name horizontal grid lines as 1,2,3,4,5,6 and vertically as A,B,C,D,E,F,G,H.
- Finally give the dimensions to complete the procedure.
-:STEPS FOR BEAM LAYOUT:-
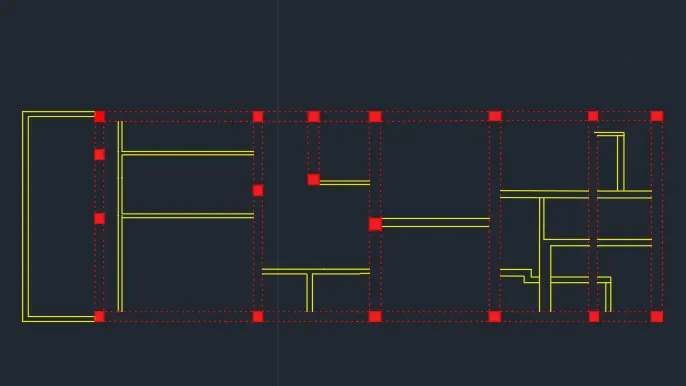
- Select the actual floor plan,copy and paste it to other side and delete all the doors,windows in the plan,Choose dotted lines as 0.09mm and join it through all the columns from one column to other .
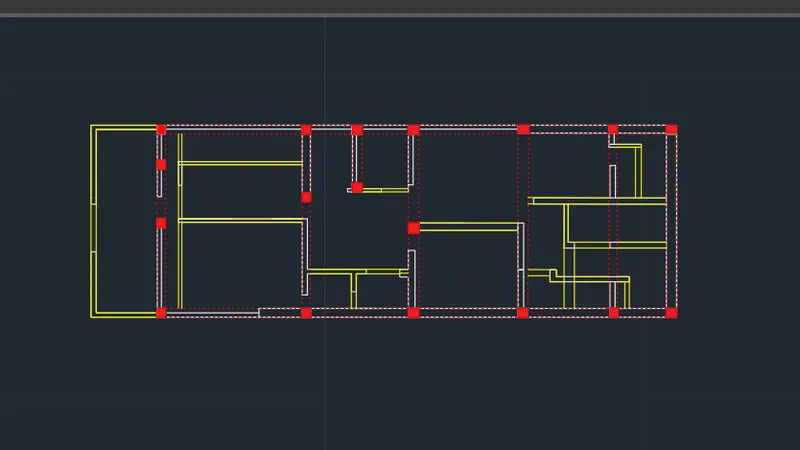
- Choose yellow line as width of 0.3mm and draw along the internal walls of the floor plan delete all the walls draewn previously and connecting to the adjoining sides,trim all the sides to get the desired figure.
-:STEPS FOR FOOTING PLAN:-
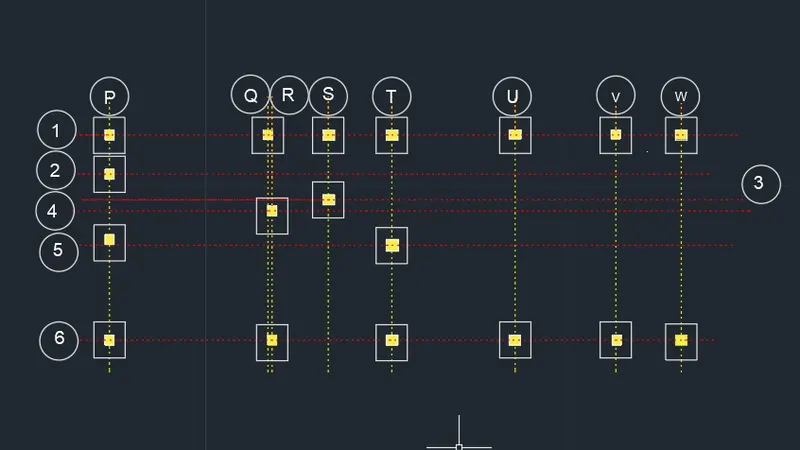
- Choose isolated footing size as and as rectangle,place all the columns inside these footings surrounding it.
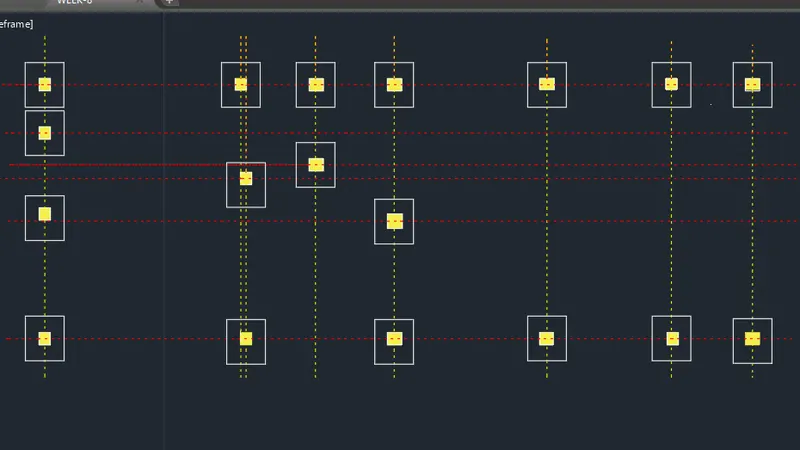
- Name the grid lines as 1,2 and P,Q,R,S,T,U to horizontal and vertical grid lines respectively.
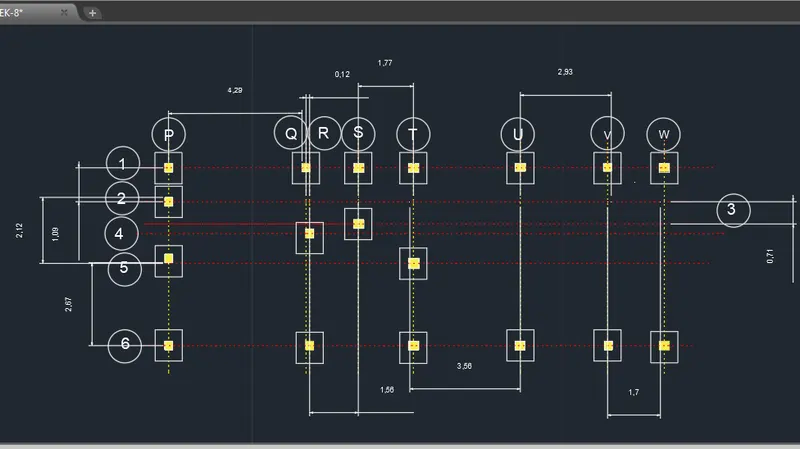
- Assign the dimensions.
-:RESULTS:-
- We have sucessfully completed our project 1 comprising floor plan architectural drawing,elevation,section,column layout,beam layout and footing layout.
-
-