Creating a Residence Layout, Seating plan, Toilet and Utility room plan using AutoCad
INTRODUCTION-To create Residence layout, seating plan,toilet and utility room plan .
AIM-To draw challenge 1,2,3 in Autocad 2019.
COMMON STEPS
- set limits as 100,100
- specify text height and dimension size.
COMMANDS USED
- Fillet,rectangle,circle,arc and polyline command.
STEPS FOR CHALLENGE 1
STEPS FOR CHALLENGE 1
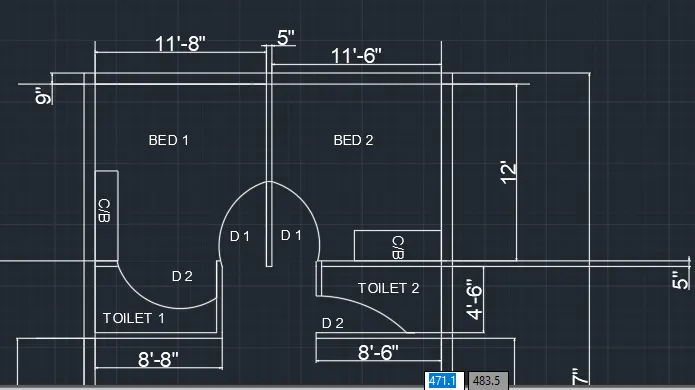
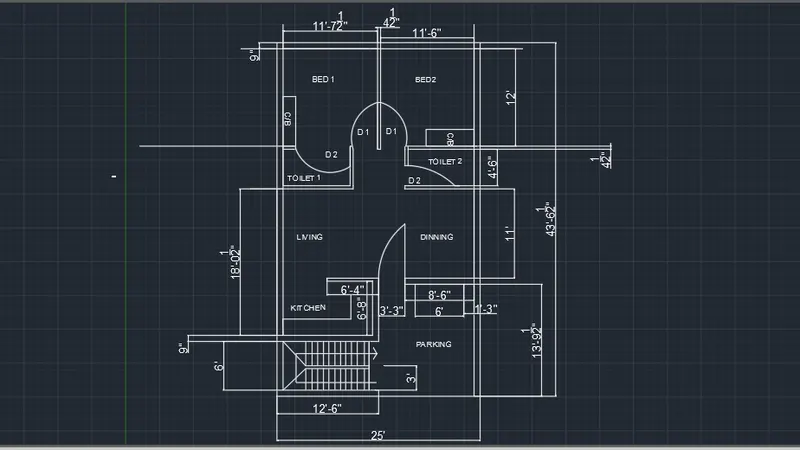
- Give rectangle command,make rectangle of [25'*(43'-7")] and give offset to rectangle of 9 inches,after that draw (11'-8"*12') and (11'-6"*12') rectangle divided by a gap of 5 inches of 12 feet length and from the bottom of this length draw 5" gap and then sketch (4'-6") line and at this length make two rectangles of (8'-8") ,(8'-6")*(4'-6") at both sides of rectangle and thus BED 1,BED 2 and toilets have been created.
- Create staircase of (12'-6")*6" at bottom left corner of rectangle and from bottom right draw line of (13'-10") vertically upwards and turn left to length of 8'-6" applying offset to this length of 9" and give 3'-3" space for parking.
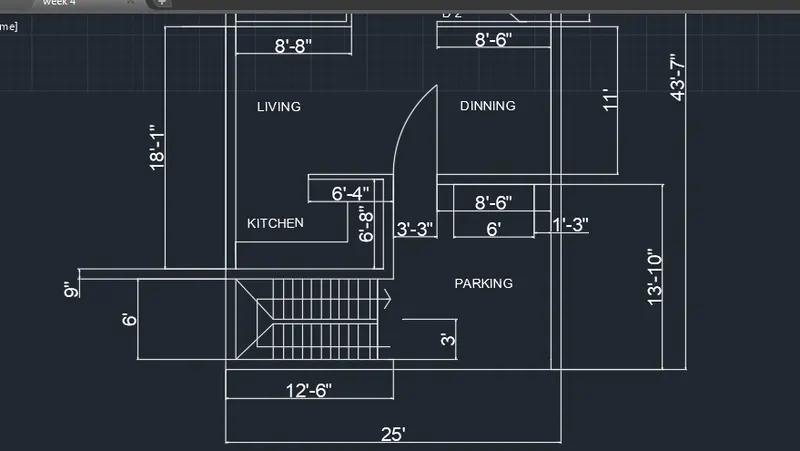
- At a length of 18"-1" from bottom left of toilet drop the line vertically downward and turn right to length of 12'-6" and then 6'-8" up and 6'-4" towards left again to complete the kitchen and give 2' space for kitchen slab and finally the remaining area create for living and dining comprising area of (8"-7.5"*11') and (14"-10.5"*11").
STEPS FOR CHALLENGE 2
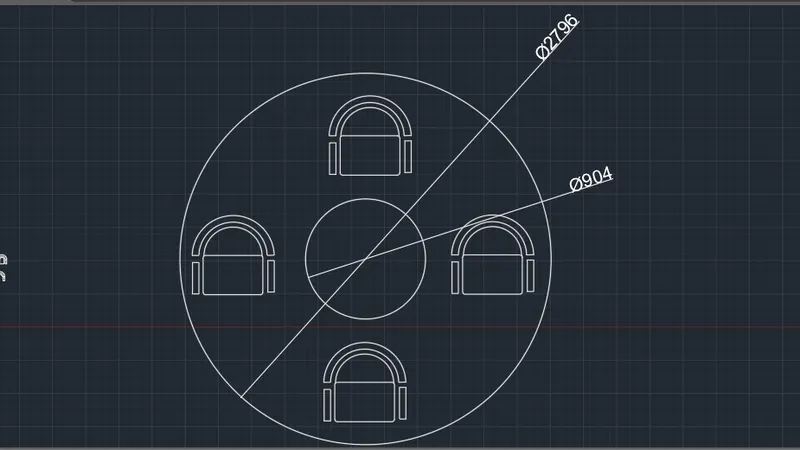
- Set units as millimeters and draw two circles of radius 452mm andt 1398 mm and draw seating arrangement using polyline ,circle and rectangle command.
- Use copy selection, move to place all seating arrangements in four places surrounding smaller circle.
STEPS FOR CHALLENGE 3
- Set units as millimeters .
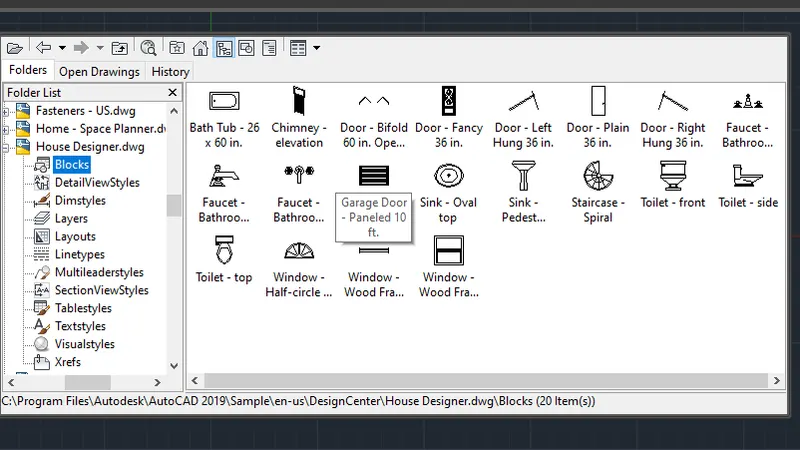
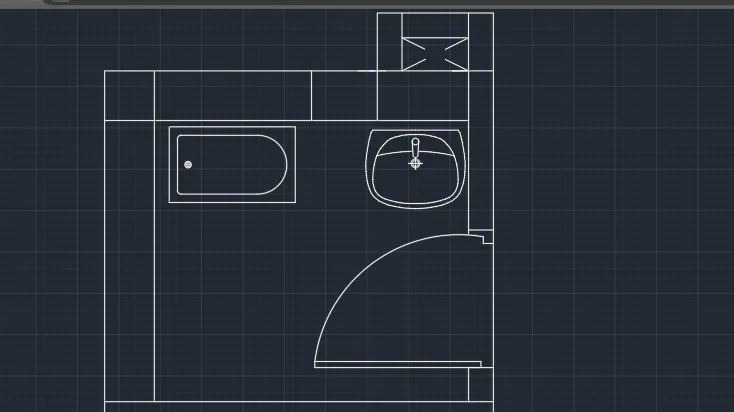
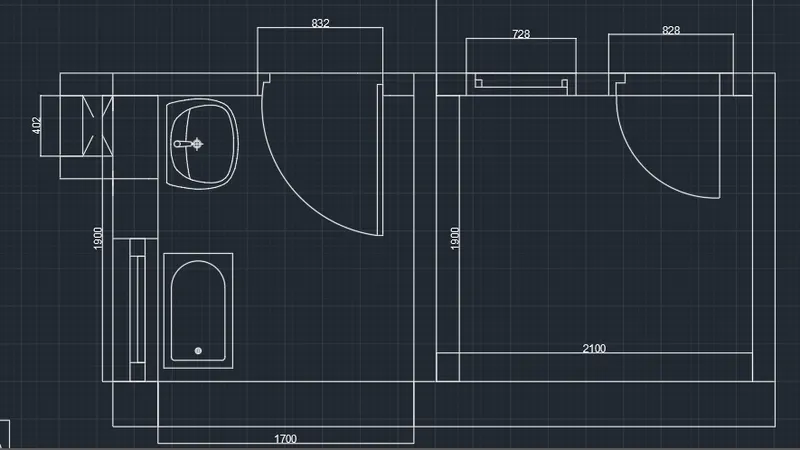
- Draw rectangle of (1900*1700mm) and draw 150mm offset to 1700 right of rectangle 300 mm offset at upper,left and 150 mm offset to bottom side of rectangle at 832 mm from 1700mm(right bottom) draw arc to get the moving door,attach wash basin and toilet from block options by ADCENTER command.
- And draw rectangle of (402*201)mm at upper right of rectangle and draw offset of 150mm to 3 sides except at bottom side of trhe rectangle.
- Create rectangle of (1900*2100) mm at bottom of 1st rectangle and now draw moving door of height of 828mm from bottom right corner point of rectangle and also 728mm rectangle for extra space at suitable distance and specify dimensions to complete the figure.
 .
.