Project 1 _Creating an Architectural plan for the provided plot size and develop relevant basic structural drawings
1.Aim: To create the plan of a building in the Auto cad using Engineering system.
- In a particular building plan is very important module and it is the top view of the building or any other unit.
- The plan gives the two dimensions of the building unit and the orientation of the building with the geographic conditions.
- The plan gives the details of a single floor at a time.For different levels of the building the plan may be changed according to the various levels.
Procedure :
- Click on new File and create the new template for potting the drawing.
- Now enter units (un) command and select the engineering system in the units and also set the precision of the units and insertion scale to inches and click on ok.
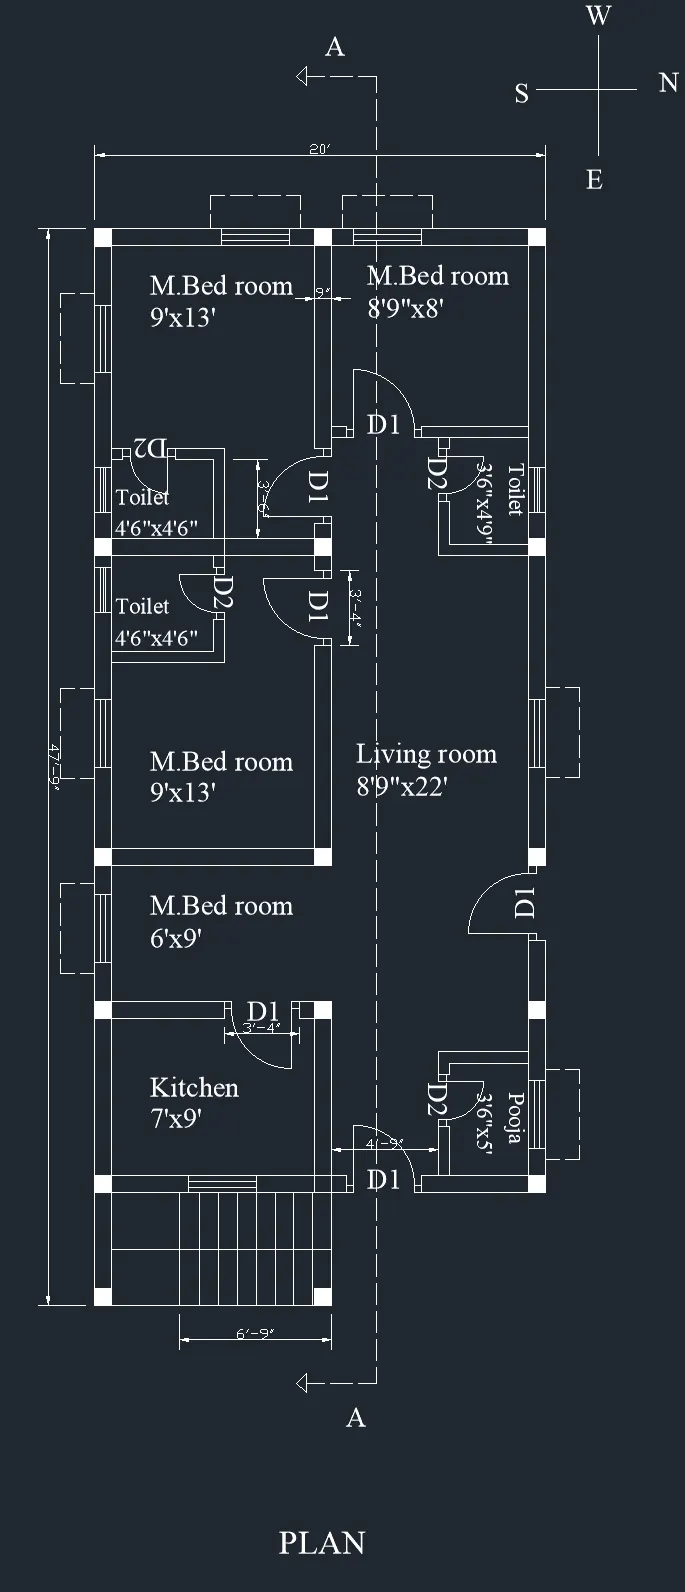
- To create theplan of the building first we neeed to fix the geoghraphic directions to gett the orientation of the building and later fix the one of the extreme corner of the building by using the construction lines in horizontal and vertical directions the intersection between the two lines will give the extreme edge of the building.For the below plot we need to plan the building in the East facing direction.
- Then using the off set command fix the wall thickness with an offset distance 9"and create the wall.
- Now enter the ploy line command and track the distance at the inner edge of the wall and plot the room of size 9'x13'.
- Now using the offset command create the wall with an off set distance of 9".Now again enter the poly line command and track the point at a distance of 8'9"and plot the room of size of 8'9"x8' and also create the wall using the offset command to an offset distance of 9".
- Enter the poly line command track the distance of 13' inthe vertically downward direction and plot the room of size 9'x13' and create the wall with the offset command and create the wall at the offset thickness of 9"on horizontal direction and vertical direction.
- Now using the poly line comannd we can track the distance of 6' and plot the wall at a distance of 2400 in the vertical direction and also create the wall at a thickness of 150mm.Now using the copy command copythe wall to a distance of 1250mm in the horizontal direction and it will create the two toilet rooms of equal size.
- Now again enter the poly line command and track the diatance of 3000mm and plot the room of size 9'x6' and using the offset command create the wall at a distance of 9"mm.
- Now using the trim command trim the intersection lines in the wall and using the poly line command plot the columns at a size of 9"X9" at all the corners and also at the required places.
- We can observethat the column is embeddedin the walls as the outer walls size is equal to the size of the column.
- Now again using the polyline command we can plot the right side wall at a time by adding all the room dimensions this will help to reduce the time instead of plotting the each room.
- Now add the all the room widths and along with the wall thickness plot the line in the vertical direction.
- Now usingthe offset command we can plot the wall thickness at a distance 9" and 6" as we required.
- Now from the top edge using the offset command we can create the each room changing the off set distance the offset can be done either from the extreme top wall or from the wall lines of the individual rooms.
- Enter trim command and trim the wall intersection lines and create the edges of the walls and plot the columns at a size of 9"x9" at the required orientation and position of the columns.
- Now again using the polyline command we can plot the bottom side wall at a time by adding all the room dimensions this will help to reduce the time instead of plotting the each room.
- Now add the all the room linear dimensions and along with the wall thickness plot the line in the horizontal direction.
- Now usingthe offset command we can plot the wall thickness at a distance 9"mm or 6"mm
- Enter trim command and trim the wall intersection lines and also the wall at the balcony will be trimmed and create the edges of the walls and plot the columns at a size of 9"x9" at the required orientation and position of the columns.
- Now again using the polyline command we can plot the toilets at a size of 4'6"x4'6",3'6"x4'6" and 3'6"x4'9" at all the rooms with the wall thickness of the 6".
- The Stair can be created at a equal size of treads using the off set or copy or line command and the width of the stair is equal to the 2'6".
- Now cretae the doors D1(3'4"x6'11")and D2 (2'4"x6'11") as blocks and insert the doors at all the rooms and toilets.
- Now again create the windows and ventilators W1(3'x4'),W2(2'x1'8")create the blocks and insert the blocks at all the rooms and toilets and also at the stair case.
- The given plot the structure plan is prepared for the 47'9"x20' but the plot is of size 60'x20' so the reamining space of 12'3"x20' can be used for the parking or gardening or out house purpose.
- Now using the hatching command 'H' enter in the command bar the walls,doors,windows, beam and column projections are hatched.
- Hatching specifies the mode of material to be used for making the architectural view of the building
- Now dimlinear command the dimensions of the plan are plotted,it will be useful if we create the new dimension style.
- Create a new text style by entering 'ST'command in the comand bar.
- Now using text or mtext command the elevation details are written to specify the different items of the model.
- Now using the layers command assign layers to the various units of the elevation model as we required.
- The final result of the plan of the bulding is obtained as shown inthe below.
Aim: To create the section of a building in the Auto cad using engineering system.
- In a particular building plan is very important module and it is the cutting view of the building or any other unit.
- The section gives the two dimensions of the building unit and out of them height will be common and the other dimension is either length or width of the building unit.
- The section gives the profile of the building of materilal or internal view details of a various floors at a time.Sectional views may change according to the cutting sections of the building.
Procedure :
- Click on new File and create the new template for potting the drawing.
- Now enter units (un) command and select the decimal system in the units and also set the precision of the units and insertion scale to mm and click on ok.
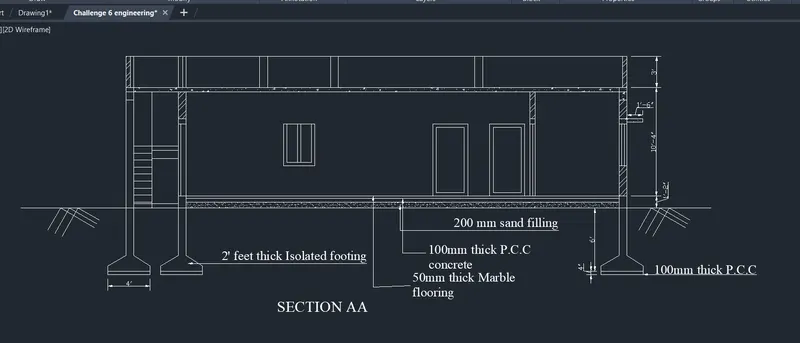
- To create the section we need to cut plan at at a particular direction either X or Y axis of the plan.The section AA is cut in the Y axis direction.
- For the sectional view we need to fix the outer edges of the building with the length or width can be plotted with reference to the plan and the height of the building can be plotted by adding the floor heights,foundation thickess and any other units on the terrace of the building.
- For the section AA the length with reference from the plan can be plotted and the height is plotted using the offset command.
- Enter the off set command and at offset distance of 9'11" the slab line of the ground floor is plotted and the 1'2" the plinth beam is plotted.
- Again enter the off set command and at an offset distance of 5" slab thickness the slab is plotted.
- Now using the off set comand plot the column lines at an offset distance of 9" and extend the column lines below the plinth beam upto the depth of 6' below the ground.
- At the bottom of the column to a tthickness of 2' a trapezoidal section is plotted to a bottom width is equal to 4'and top width is equal to 9" an isolated footing is plotted.
- Now using the trim command trim the unwanted lines at the junction of columns beams,footings and slab.
- Now the stair case is plotted the cutting line is passed along the face of the one of the stairs so the sectional view shows the profile of rise of the stairs of the one flight and the other flight display the soffit slab of the flight.
- Now the internal view of the room either windows or the ventilators is plotted with refence to the slab level.
- The lintel and chujja projections will be plotted according to the slab level of the floors.
- Now after completion of the ground and first floor the second and third floors will be copied with reference to the first floor.
- The parapet wall is plotted by using the poly line command to a height of 3'.
- Now using the hatching command 'H' enter in the command bar the walls,doors,windows, beam and column projections are hatched.
- Hatching specifies the mode of material to be used for making the architectural view of the building or car case.
- Now dimlinear command the dimensions of the plan are plotted,it will be useful if we create the new dimension style.
- Create a new text style by entering 'ST'command in the comand bar.
- Now using text or mtext command the elevation details are written to specify the different items of the model.
- Now using the layers command assign layers to the various units of the elevation model as we required.
- The final result of the section AA view of the bulding is obtained as shown inthe below.
Aim: To create the elevation of a building in the Auto cad using engineering system.
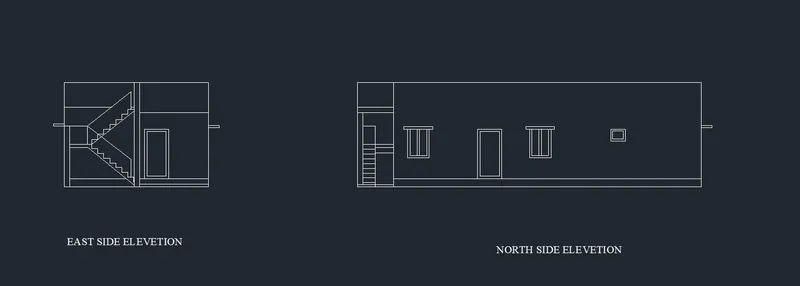
- In a particular building elevation is one important module.The elevation gives the out look architectural appearence of the building it is made in various designs to give the pleasant look.
- The elevation is also defined as the side view of the building from all sides of the building.
- The elevtaion may decide the final outlookview of the building.
- The elevatiion is formed by the projection of lines of edges of the plan in the vertical direction, By using the reference of the plan we can prepare the elevation of the building very efficiently.
Procedure :
- Click on new File and create the new template for potting the drawing.
- Now enter units (un) command and select the engineering system in the units and also set the precision of the units and insertion scale to inches and click on ok.
- The Elevation is prepared by the projection of the lines from the plan in the vertical direction.The projection of lines can be drawn by using construction lines command entering 'XL' in the command bar which may be the very useful for the preparation of the elevation.
- From the reference of the plan the outer edge of the building lines are projected which specifies the length of the building.
- Now again enter the 'XL'command in the command bar and the height of the building is plotted by using the lines which are projected from the sectional view of the building. These projection lines are projected horizontally which meets the lines projected from the plan of the building.
- After forming the outer perimeter of th buildingNow the front portion slab and beam projections are plotted.
- After the slab and beam projections the doors,windows,stair case is plotted according to the height level of the bulding from the reference of the plinth beam.Firstly we need to plot the plan or elevation of the building and locate the positions of the columns at the specified points.
- Now using the hatching command 'H' enter in the command bar the walls,doors,windows, beam and column projections are hatched.
- Hatching specifies the mode of material to be used for making the architectural view of the building or car case.
- Now dimlinear command the dimensions of the elevation are plotted,it will be useful if we create the new dimension style.
- Create a new text style by entering 'ST'command in the comand bar.
- Now using text or mtext command the elevation details are written to specify the different items of the model.
- Now using the layers command assign layers to the various units of the elevation model as we required.
- The final result of the elevation of the bulding is obtained as shown inthe below.
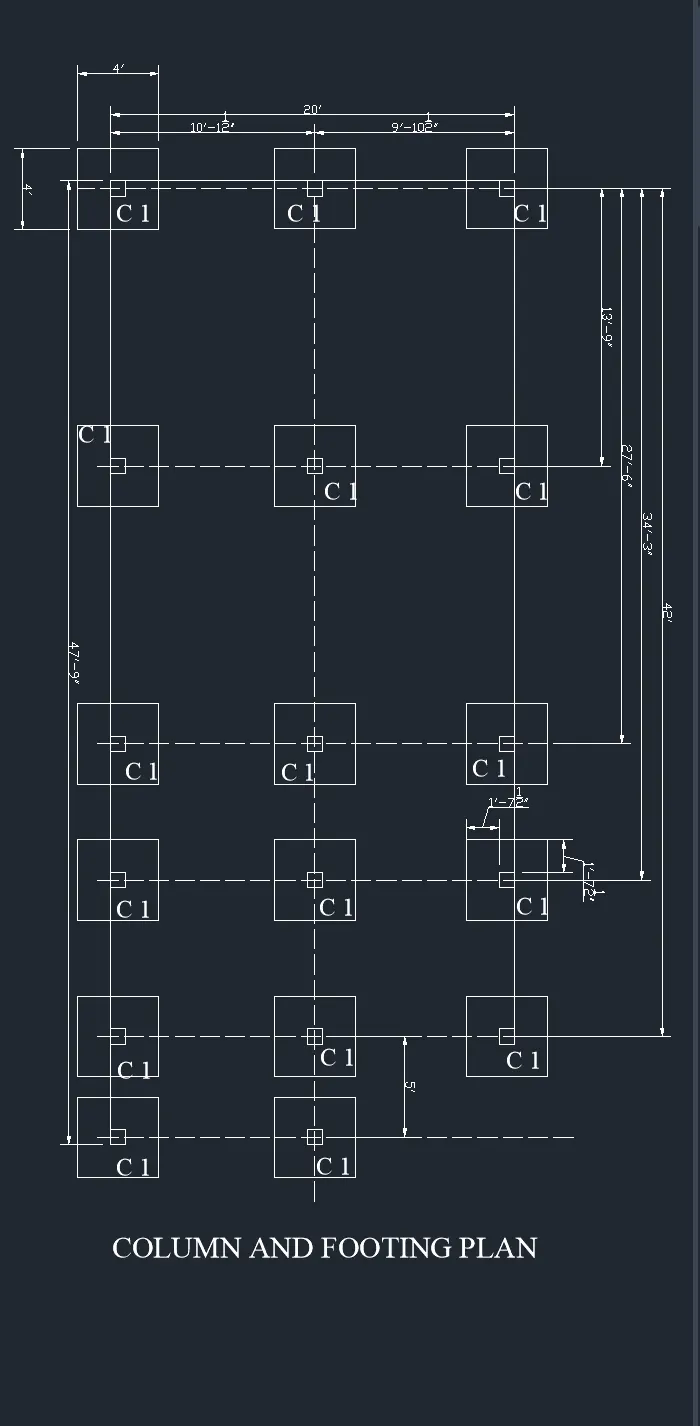
2. Aim: To create the column and footing lay out of a residence in the Auto cad using Engineering system.
- The presentlay out is nothing but the lyout of the columns and layout of the footings of building or any other structure.
- The present layout displays the orientation ofthe columns and the spacing between the columns of the building.
- This footing layout is used for the marking of the position of the columns which will be used up to the plinth level of the building.
- The footing layout plan is very useful during the sub structure construction.
Procedure :
- Click on new File and create the new template for potting the drawing
- Now enter units (un) command and select the engineering system in the units and also set the precision of the units and insertion scale to inches and click on ok.
- The building is to be arranged with columns to transfer the load coming from the super structure to the soil, for the smooth processs the columns are arranged in such a way that the load is transformed with out any deflection of the structure.
- The columns are arranged and oriented according to the load transformation.
- Firstly one of the column of 9"x9" is the extreme edge column is placed by using the rectangle or polyline command.
- By using the offset command the other columns cetre lines are plotted by using the various offset distances.
- The columns may be plotted withthe appropraite diatance and the orientation is decided according tothe design of the building.
- The centre lines of the column are plotted to know the action of load of the building.The columns are to be marked according to the sizes like C1,C2 ,C3 etc.Here all the columns are of same size of 9"x9" and they are marked as C1.
- The centre lines are also used to plot the the footing under the columns of the buildings.
- The footing under the coluumns are plotted with the offset command , the size of the footing is equal to the 4'x4'and using the trim command the excess lines are trimmed to avoide the confusion while marking the columns in the site.
- Byusing hatch command 'h' in the command bar,The columns are hatched to get to know the formation material of the column and to identify easily inthe layout.
- The Details of the column are plotted with the text command. The text command will be single line text or multiline text.
- The text style is created or modified by using the 'ST' command. In the st command the text font,size,lineweight etc are modified and set as current to use the style in the lay out.
- The dimensions of the layout is plotted using the dim linear command. For the clear understanding the dimension style is also created in the dimension(D) command. In this command the linetype, arrow type, size,text of the dimension,jog factor etc are modified and set as current style.
- Now using the layers command assign layers to the different components of the building.
- New layers are created and specified colours are assigned to each layer and each individual components of the building.
- These layers help to lock or freeze the components of the building while plotting.
- The final layout of the columns and footing of a residence is obtained as shown inthe below.
Aim: To create the Plinth beam lay out of a residence in the Auto cad using Engineering system.
- The present lay out is nothing but the plinth beam lyout of the building or any other structure.
- The plinth beam is nothing is but the beam which will be rested on the ground or basement and it is casted to transfer the load coming from the super structure and the floor load to the foundation under the ground.
- This footing layout is used for the marking of the position of the plinth beam size and orientation with the columns.
Procedure :
- Click on new File and create the new template for potting the drawing
- Now enter units (un) command and select the engineering system in the units and also set the precision of the units and insertion scale to inches and click on ok.
- The building is to be planned with plinth beams in connection with the columns to transfer the load coming from the super structure to the soil, for the smooth processs the plinth beam should transefer the load coming from the walls in such a way that the load is transformed with out any deflection of the structure.
- Mostly the plinth beams are prepared in such away that the beams are the border of the rooms according to the load transformation.
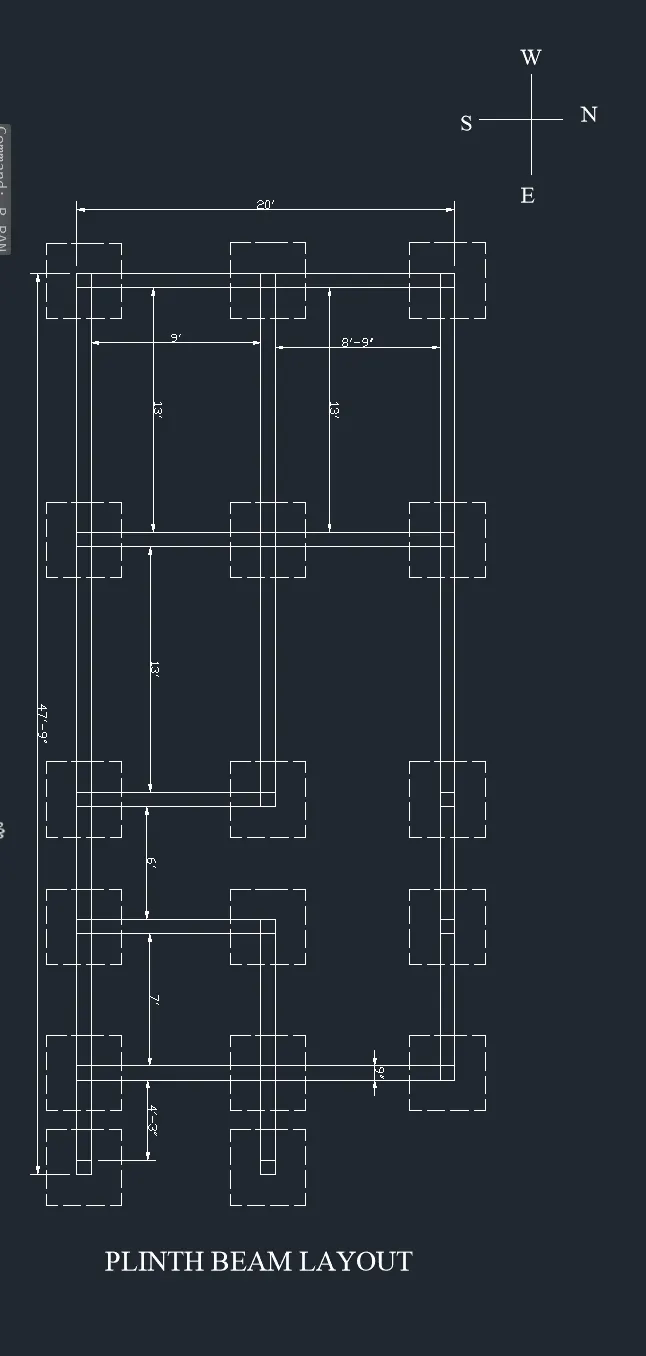
- Firstly the plinth beams are the connection between the outer column around the perimeter of the building.The plinth beam of size 9"x1'2"and is plotted by using the polyline command.
- The plinth beam can be extracted by using the column lay out plan of the building and is prepared by using the column layout plan.
- The plinth beam is connected where the main walls are connected between the columns and if there is no connection between the columns then we can avoid the plinth beam between the columns.
- The plinth beam may be of different size and different level according to the structure condition.
- The plinthbeams are to be marked according to the sizes like P1,P2 ,P3 etc.The marking of the beam is independent of length and the marking mainly depends on the cross section size of the beams.Here all the Plinthbeams are of same size of 9"x1'2" and they are marked as P1.
- The centre lines are also used to plot the the footing under the columns of the buildings.
- Byusing hatch command 'h' in the command bar,plinthbeams are hatched to get to know the formation material of the beam and to identify easily inthe layout.
- The Details of the plinth beam are plotted with the text command. The text command will be single line text or multiline text.
- The text style is created or modified by using the 'ST' command. In the st command the text font,size,lineweight etc are modified and set as current to use the style in the lay out.
- The dimensions of the layout is plotted using the dim linear command. For the clear understanding the dimension style is also created in the dimension(D) command. In this command the linetype, arrow type, size,text of the dimension,jog factor etc are modified and set as current style.
- Now using the layers command assign layers to the different components of the building.
- New layers are created and specified colours are assigned to each layer and each individual components of the building.
- These layers help to lock or freeze the components of the building while plotting.
- The final layout of the plinth beam of a residence is obtained as shown inthe below.
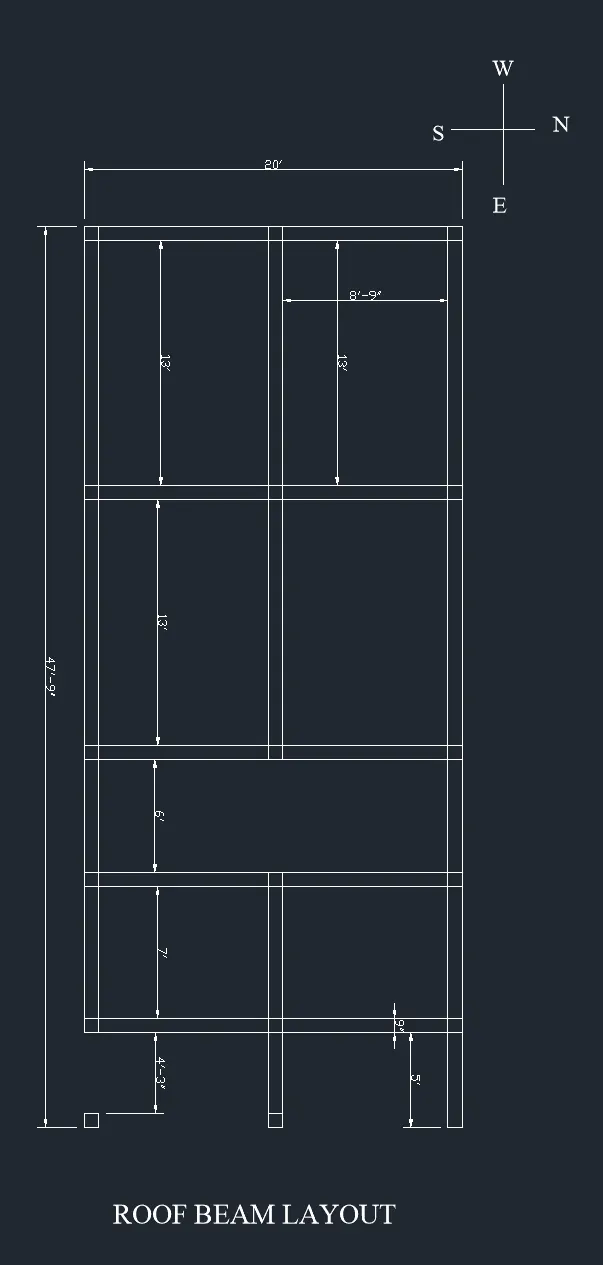
Aim: To create the Roof beam lay out of a residence in the Auto cad using Engineering system.
- The roof beam lay out is nothing but the position of the beams below the slab of the building or any other structure.
- The roof beam is nothing is but the beam which will be rested on the columns and it is casted to transfer the load coming from the slab to the columns.
- This footing layout is used for the marking of the position of the plinth beam size and orientation with the columns.
Procedure :
- Click on new File and create the new template for potting the drawing
- Now enter units (un) command and select the engineering system in the units and also set the precision of the units and insertion scale to inches and click on ok.
- The slab of a building is rested on the beams then the beams arte known as roof beams with in connection with the columns to transfer the load coming from the for the smooth processs the roof beam should transefer the load coming from the slabs in such a way that the load should not affect the walls or doors or any other units below the slab with out any deflection of the structure.
- Mostly the roof beams are designed according to the design of the slab that may be a one way slab or two way slab or any other model in such away that the beams are the border of the rooms according to the load transformation.
- The slab of a room or a building is prepared as one way slab then the roof beam is only on two sides either in length or width direction, If the slab is designed as the two wy slab then the roof beam is designed on all the four sides of the room or any other unit.Firstly the roof beams are the connection between the outer column around the perimeter of the building.The plinth beam of size 9"x9"and is plotted by using the polyline command.
- The roof beams may be casted monolithically with slab then the roof is also called as 'T' beams
- The Roof beam may of same size and it is differentiated by the mode of bending in the form of simply supported or cantilever beam.
- The Roof beams are to be marked according to the sizes like P1,P2 ,P3 etc.The marking of the beam is independent of length and the marking mainly depends on the structural details of the beam .Here the roof beams are same size9"x1'2" but the beams projected at the main enternce may under go cantilever modeland the structural details may vary according to the load coming on it and they marked separately.
- Byusing hatch command 'h' in the command bar,The beams are hatched to get to know the formation material profie and to identify easily inthe layout.
- The Details of the roof beam are plotted with the text command. The text command will be single line text or multiline text.
- The text style is created or modified by using the 'ST' command. In the st command the text font,size,lineweight etc are modified and set as current to use the style in the lay out.
- The dimensions of the layout is plotted using the dim linear command. For the clear understanding the dimension style is also created in the dimension(D) command. In this command the linetype, arrow type, size,text of the dimension,jog factor etc are modified and set as current style.
- Now using the layers command assign layers to the different roof beams of the building.
- New layers are created and specified colours are assigned to each layer and each individual beam of the building.
- These layers help to lock or freeze the components of the building while plotting.
- The final layout of the roof beam of a residence is obtained as shown inthe below.