Project 1 _Creating an Architectural plan for the provided plot size and develop relevant basic structural drawings
Aim :-
- To Design and Draft a layout of a residential building with size of 60' X 20'.
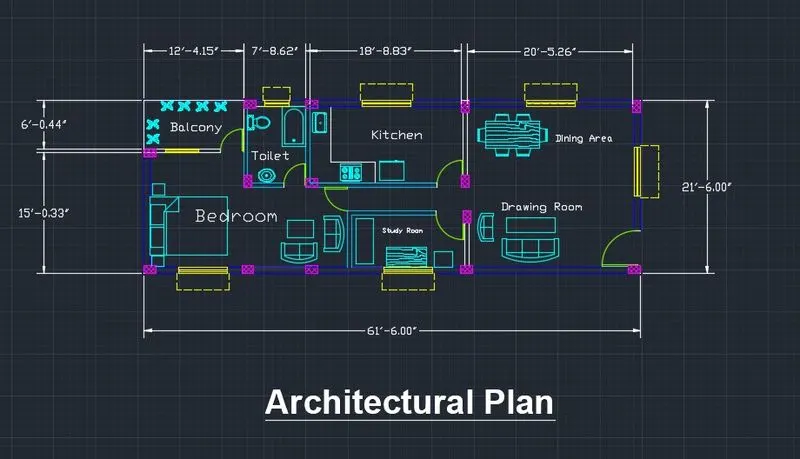
Architectural Plan
Procedure :-
- First, Set the units as Engineering and Lomits.
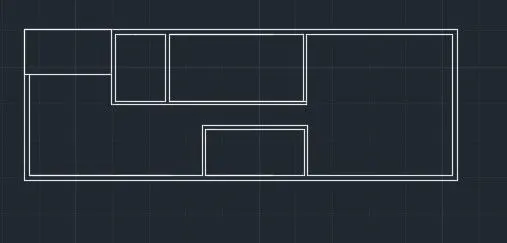
- Draw the plot of size 60' X 20' as the orientation of the building stays in east direction.
- So the main door should be in east direction.
- As per vastu shashtra, Living room stays in N-E.
- Draw the outer wall with size of 9" and inner wall with 6".
- Draw the outer wall with the specific dimensions taken in drawing.
- These are the different areas in the plan.
- Balcony
- Bedroom
- Toilet
- Living room including Dining
- Kitchen
- Study Room
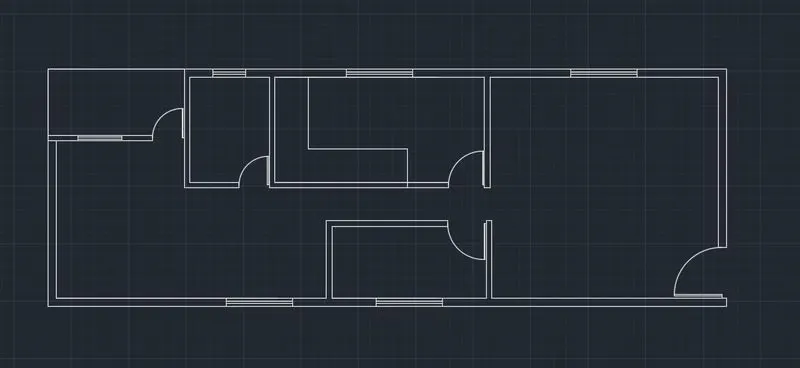
- Now draw the windows and doors in the plan.
- W1 - 6' X 4'
- W2 - 5' X 4'
- V - 4' X 4'
- D - 4' X 7'
- D1 - 3'6" X 7'
- D2 - 3' X 6'
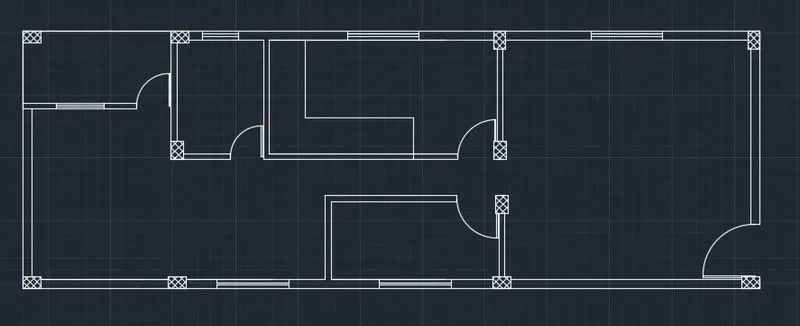
- Now draw the column of size 3' X 1.5' and 1.5' X 3'.
- Now add the columns at junctins at required place.
- Do Hatching in the columns.
- Now type DC command in coomand line for Design center library.
- Add Bed, Plants, fridge, Dining table, Sofa, Study table, W.C., BAth tub etc, in the Plan.
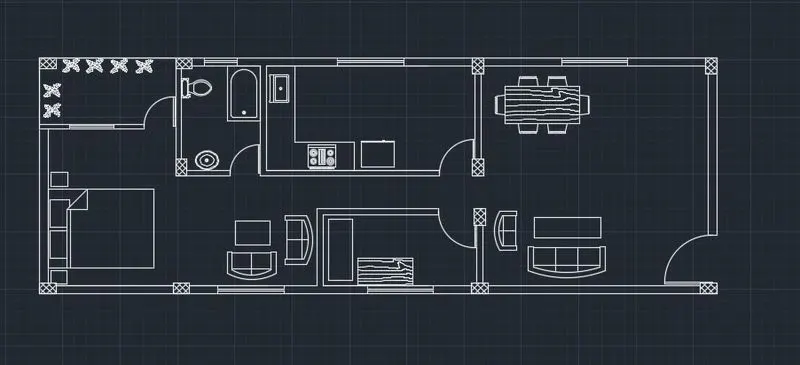
- Now with the LAYER command, add the Layer properties.
- Add the different properties for different components.
Architectural Plan :-
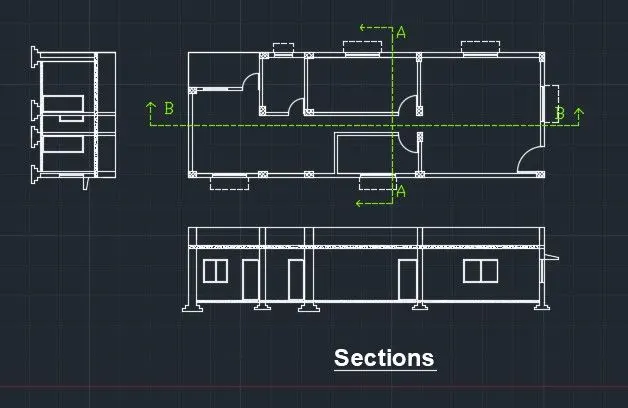
Section Plan :-
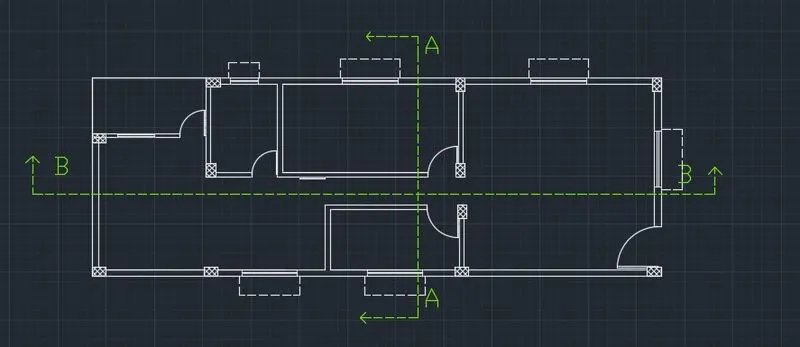
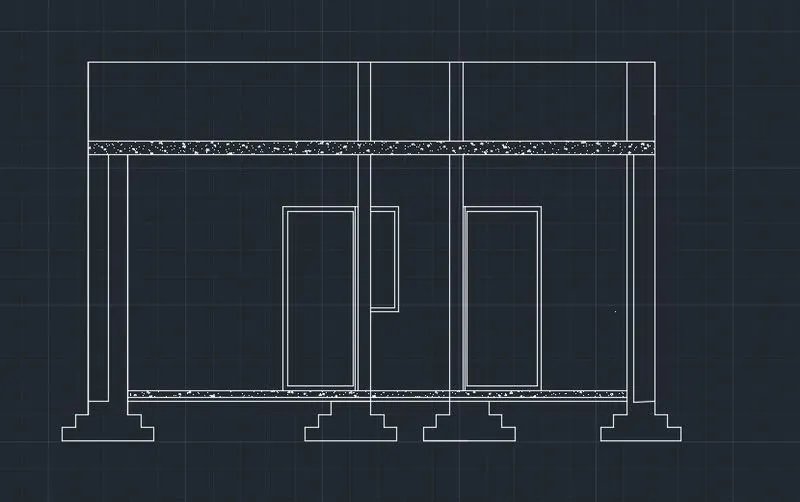
Section B-B :-
Procedure :-
- For Section B-B, We have to take flooring sizes 6".
- Tke the floor level as 9'.
- Take 6" Slab above the floor.
- Take 3' of parapet wall.
- These are the Horizontal Offsets.
- Take the xline command and stretch the lines with the columns in the plan.
- And do the vertical offsets as per the view.
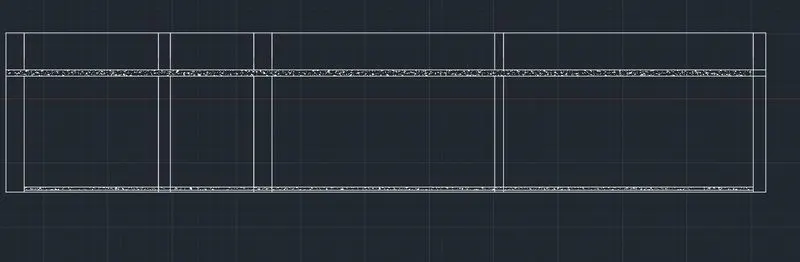
- Now add the column footins shown below the ground level.
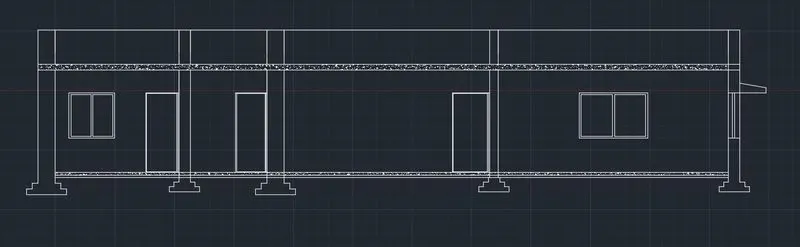
- Add windows and doors in the drawing.
- Take Sill level as 3'.
- And Height of window is 4'.
- And the height of door is 7'.
- Project the chhajjas from the Plan.
Section B-B :-
Section A-A :-
Procedure :-
- For Section A-A, The sizes are same as Section B-B.
- Use XLINE Command to project the components.
- Take 6' as slab height.
- Draw the window and doors.
Section Plan :-
Structural Plan :-
Procedure :-
- Take the Long Dash Short dash line to show the grids.
- Draw the Grids line as per the drawing.
- Take the Column size as 3" X 1.5" and 1.5" X 3".
- Draw the columns at the junction points at wherever required.
- Show the beam as per the column size.
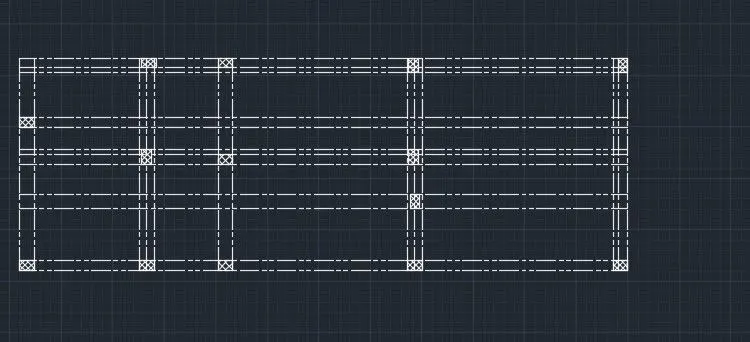
- Use the layer to show the diffrent layers in the drawing.
- Do hatching in the Columns.
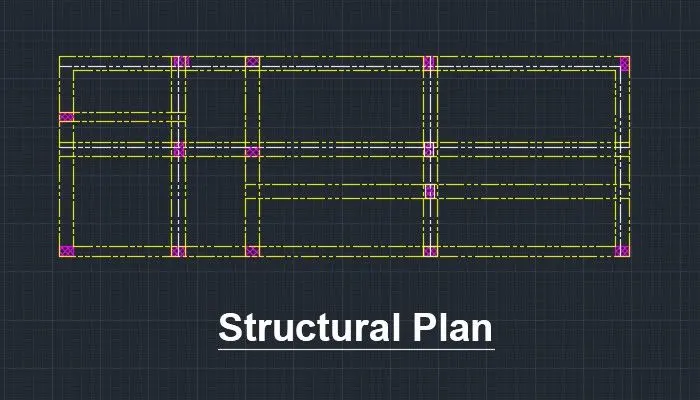
Result :-
Architectural and structural PLan Is as per Following.