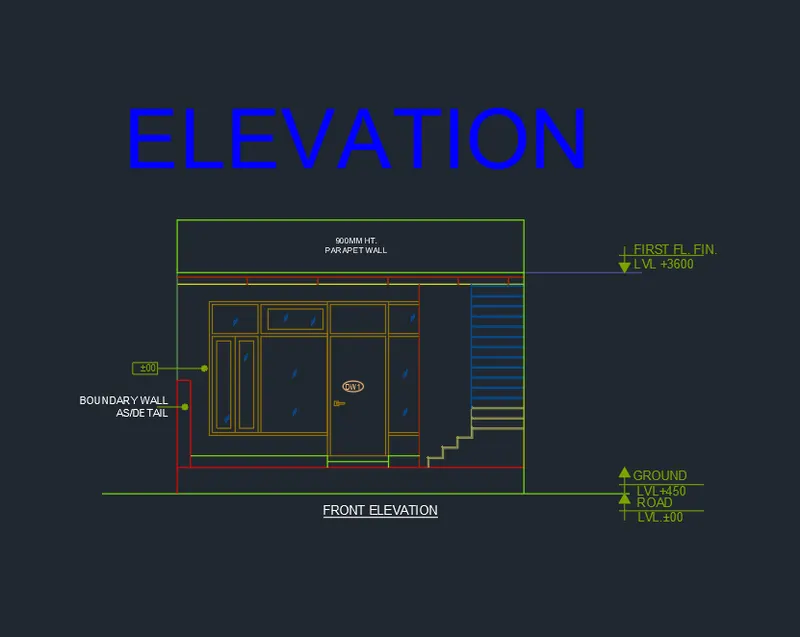
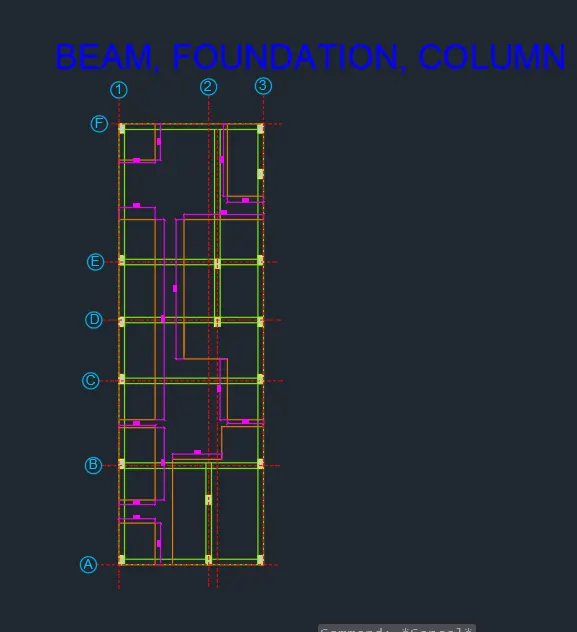
Project 1 _Creating an Architectural plan for the provided plot size and develop relevant basic structural drawings
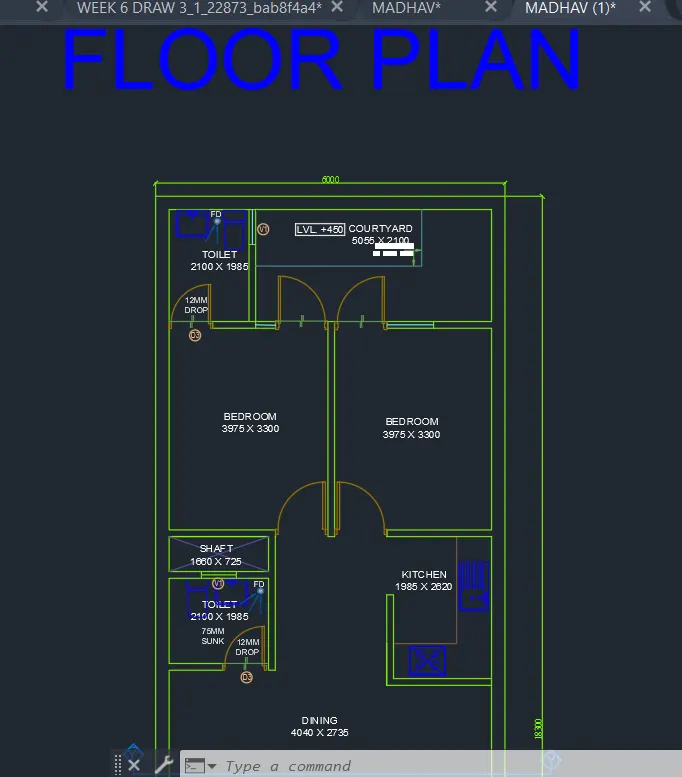
Aim: Design and draft a layout of a residential building having plot size (18.3m x6m) in AutoCAD.
Procedure:
Create layers as per the requirements, give them different colors and press enter.
To create walls select the wall layer and press enter.
Select "Line" tool from the draw panel or type line in command prompt and press enter.
Specify the first point in the command prompt and press enter.
By using line tool draw the outer walls first and then draw interior walls.
Now by using offset command for the thickness of walls.
And use trim command for the openings of doors.
Again by using single line text or type DT in command prompt and press enter.
By DT command write all the texts and press enter.
Now type all the text and click somewhere on the screen and press esc to finish.
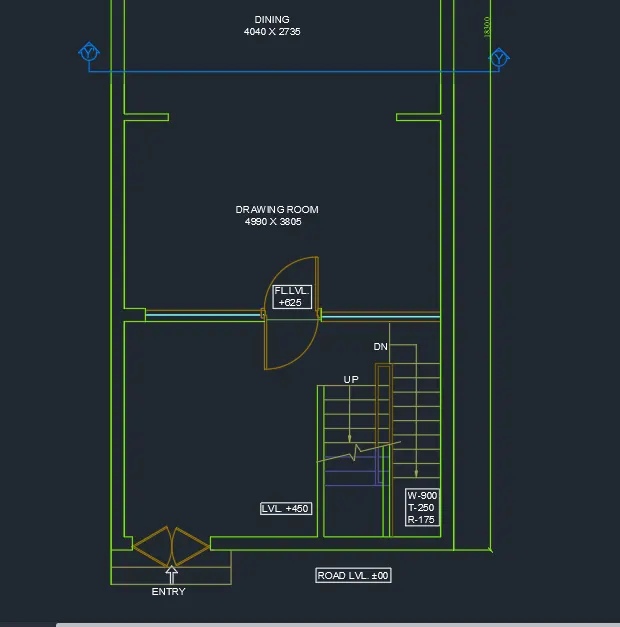
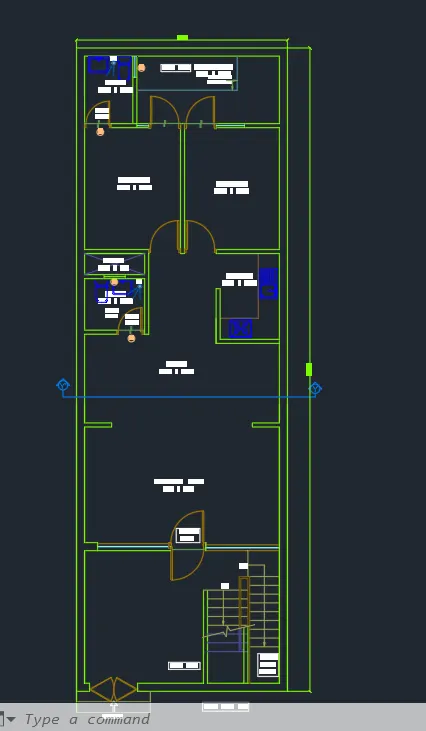
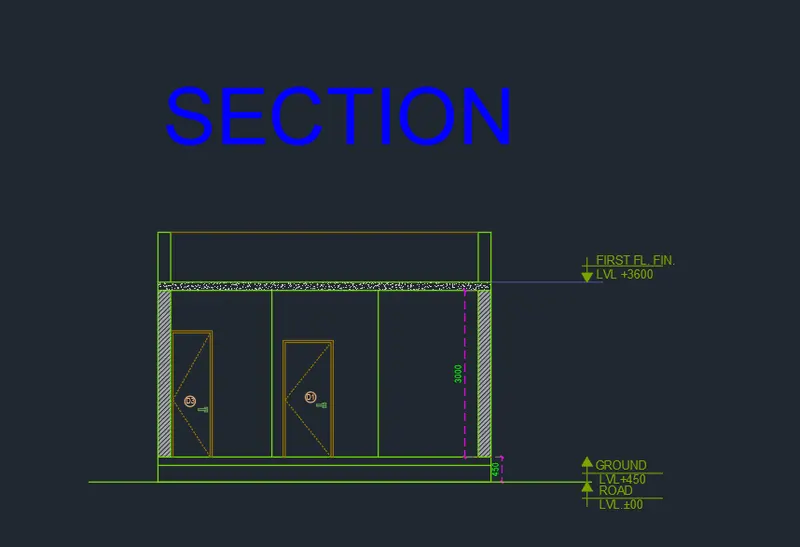
Now to draw the sections YY
Draw the projection lines vertically for the section YY by using XL command.
And the horizontal lines from the Ground level to divide the floors.
By using trim and fillet command or other necessary commands draw the whole drawing.
By using Leader(MLD) command draw arrows and write text and press enter.
now by using dimension tool give all the dimensions and press enter.
Press esc to finish.