Project 1_Comparative study of different storey buildings for Seismic forces
;PProject 1 – Factors influencing the dynamic characteristics of a building.
- Buildings oscillate during earthquake shaking. The oscillation causes inertia force to be induced in the building.
- The intensity and duration of oscillation, and the amount of inertia force induced in a building depend on features of buildings, called their dynamic characteristics, in addition to the characteristics of the earthquake shaking beyond the control of an engineer itself.
- The important dynamic characteristics of buildings are modes of oscillation and damping assumed constant in most practical cases . A mode of oscillation of a building is defined by associated Natural Period and Deformed Shape in which it oscillates.
- Every building has a number of natural frequencies at which it offers minimum resistance to shaking induced by external effects (like earthquakes and wind) and internal effects like motors fixed on it
- Each of these natural frequencies and the associated deformation shape of a building constitute a Natural Mode of Oscillation.
- The mode of oscillation with the smallest natural frequency and largest natural period is called the Fundamental Mode
- The associated natural period T1 is called the Fundamental Natural Period.
- Regular buildings held at their base from translation in the three directions, have two fundamental translational natural periods, Tx1 and Ty1, associated with its horizontal translational oscillation along X and Y directions, respectively, and one fundamental rotational natural period θ1 associated with its rotation about an axis parallel to Z axis.
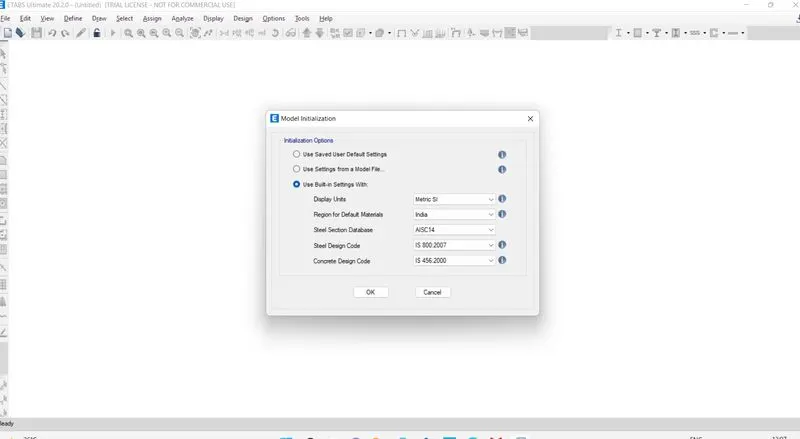
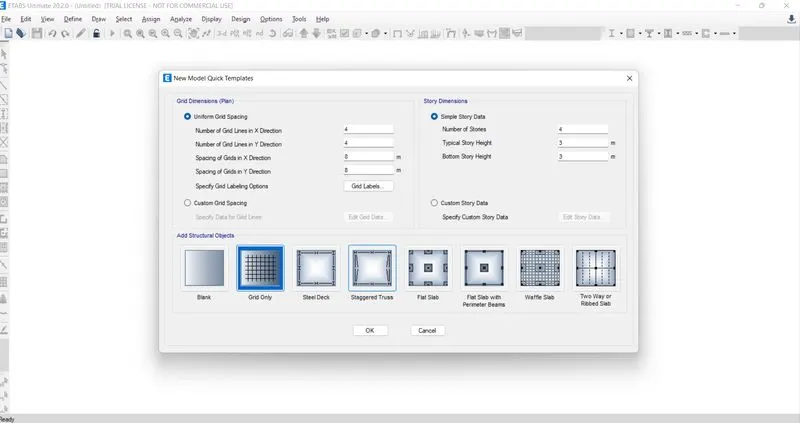
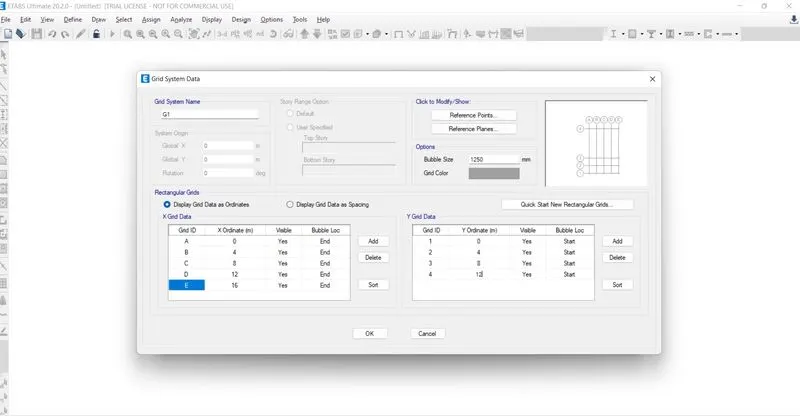
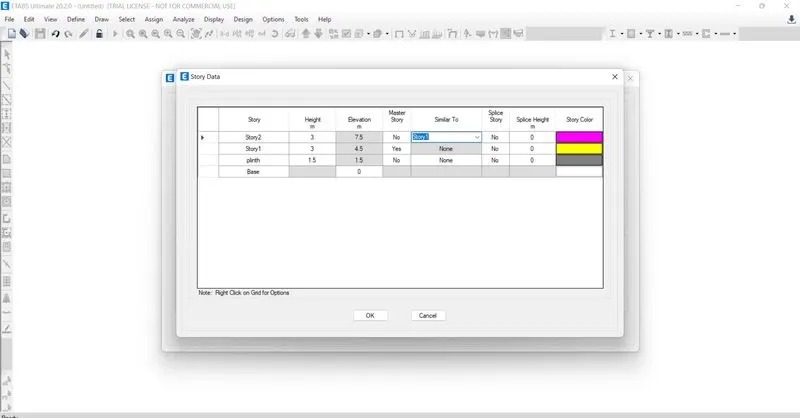
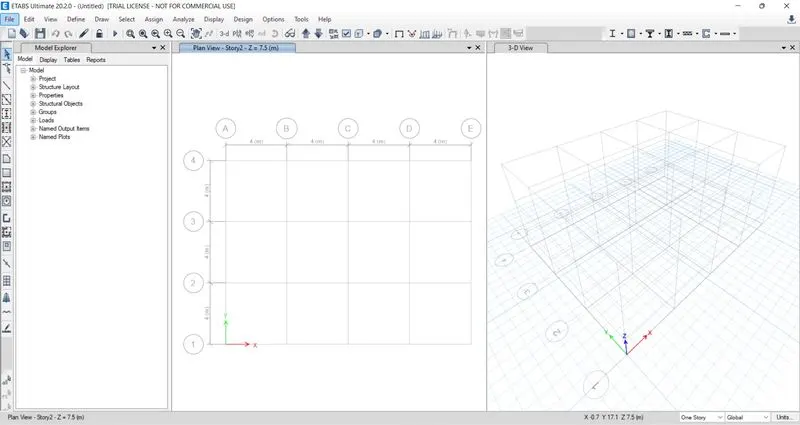
NOW GO TO DEFINE OPTION
ADD NNEW PROPERTY AS CONCRETE & STEEL.
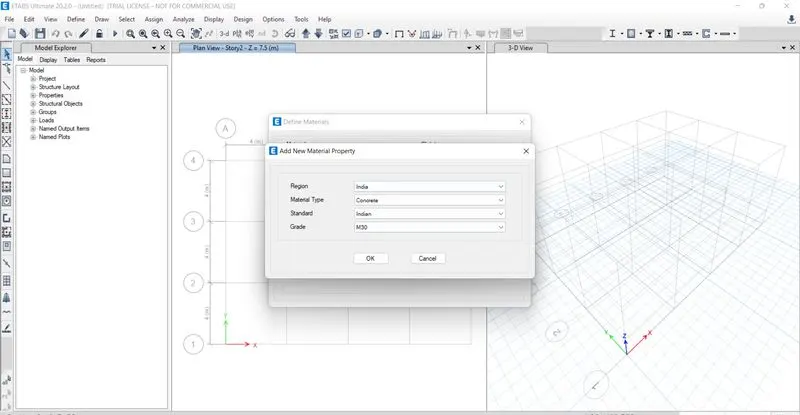
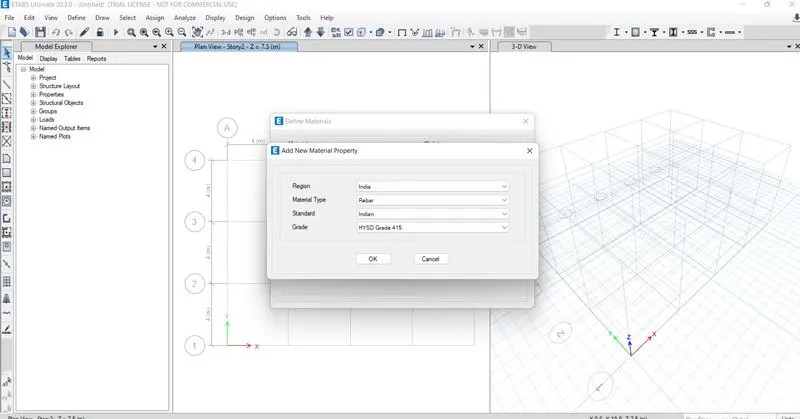
Now go to define option
select section properties
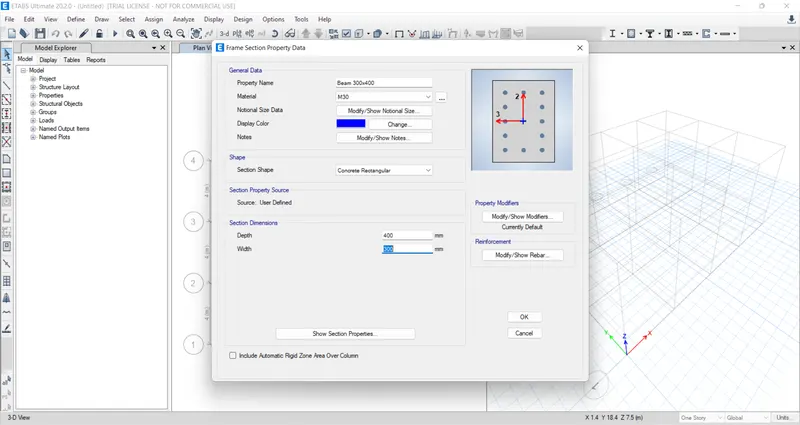
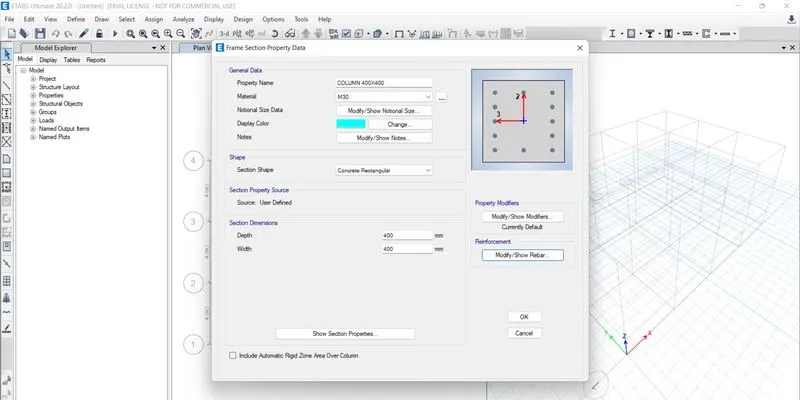
select frame section
select rectangle section
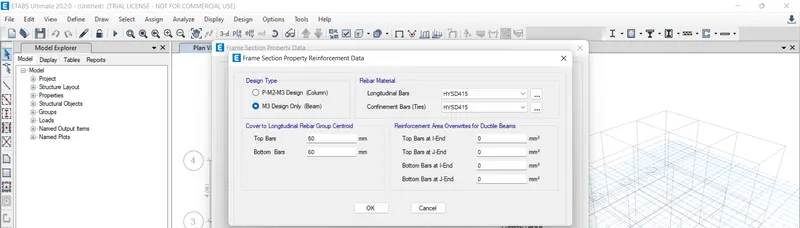
add new property.
add columns and beams
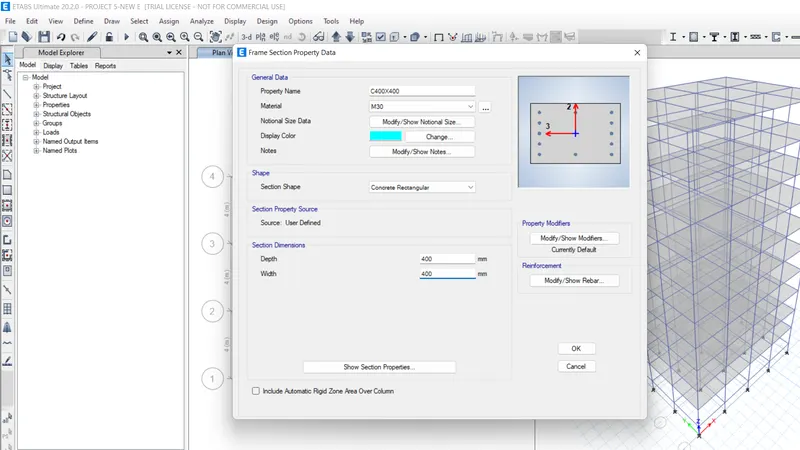
column size is 400 x400.
beam size is 300 x400
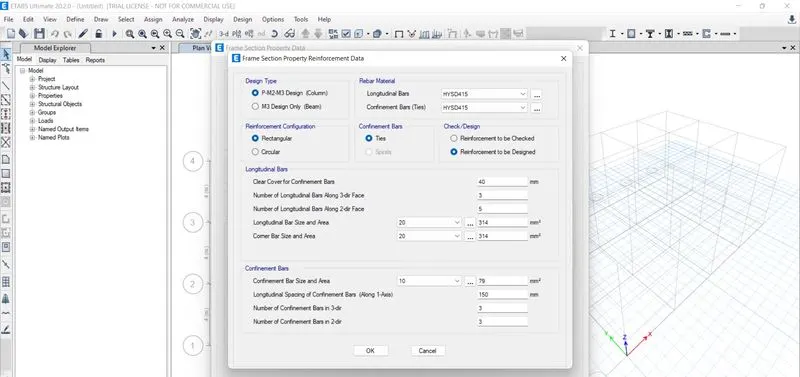
Go to define options
select section properties
go to slab section.
Add new property
select slab thicjness as 150 m which is mentioned in project.
slab material as m30 grade concrete.
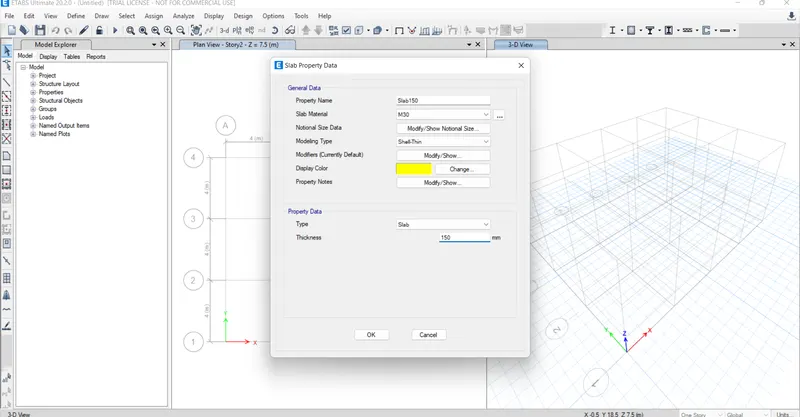
Go to define option
enter load patterns as wind load,
dead load, live load
EQX,EQY. as shown in below.
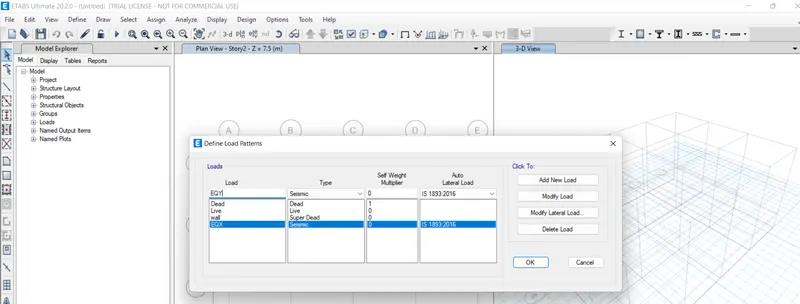
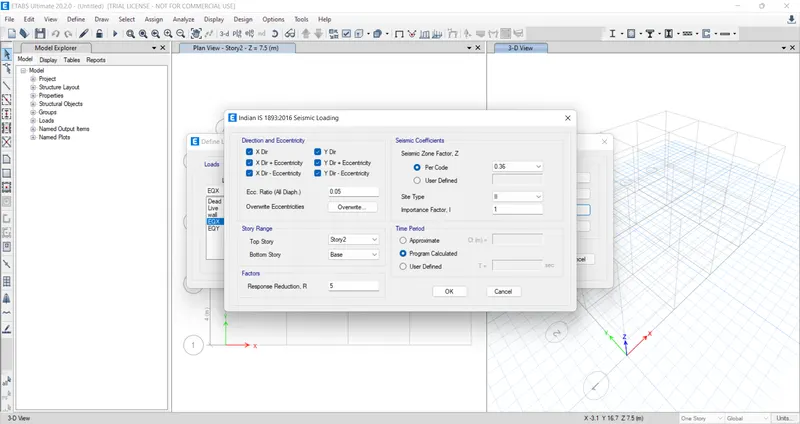
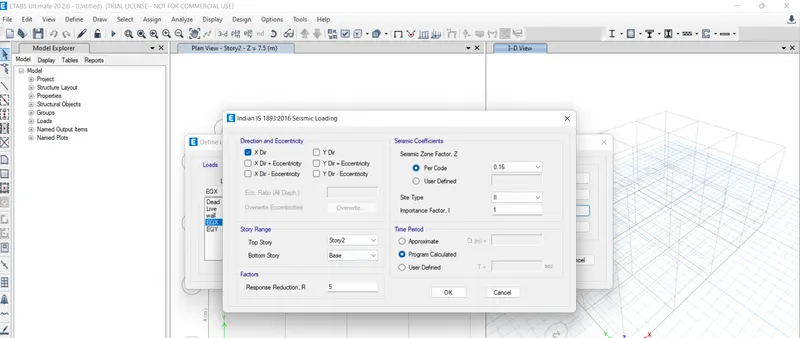
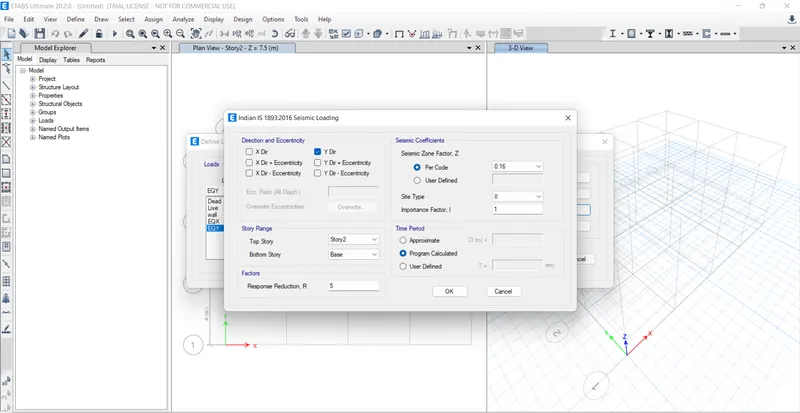
Go to define option
go to mass source.
go to modify show mass source
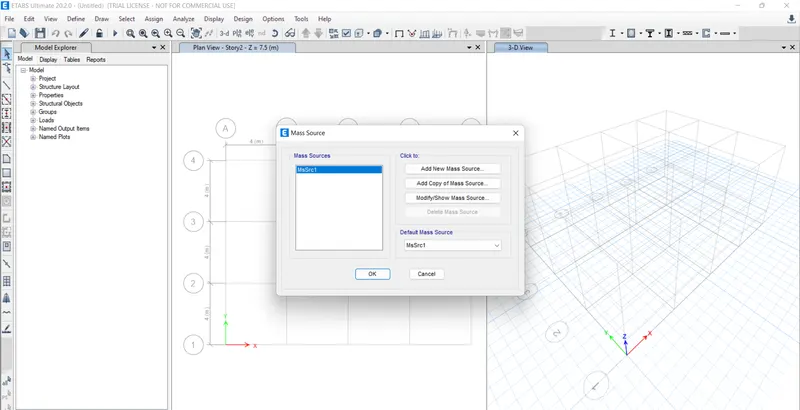
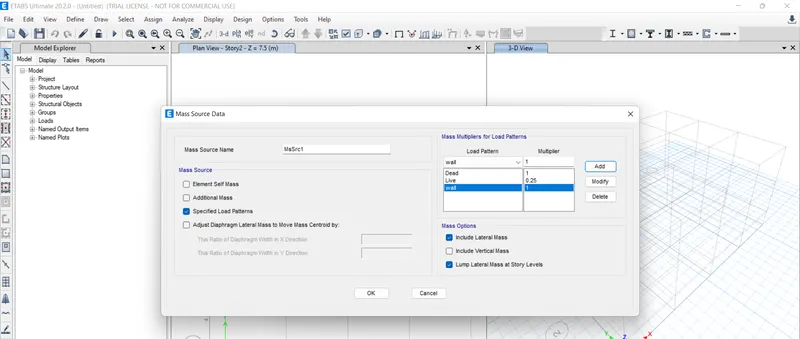
enter details in mass source as dead load, live load, wall load.
Go to define options
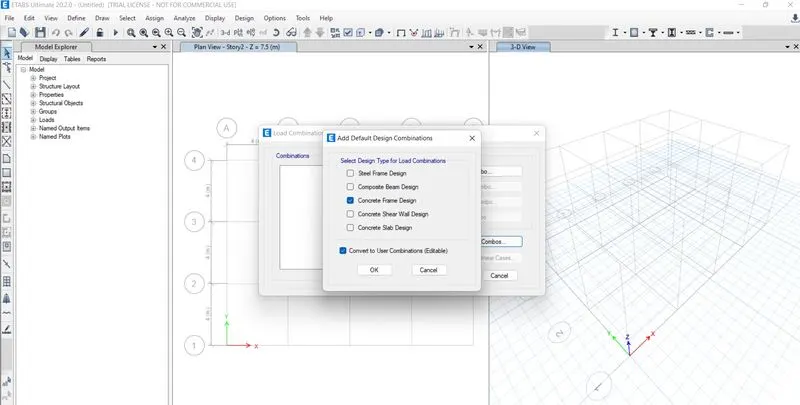
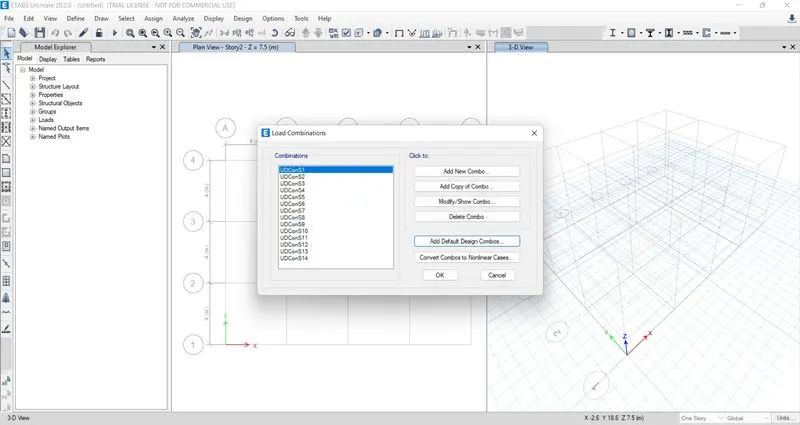
select load combinations.
add load combinations.
select concretef rame design.
and convert to used combinations.
Now go to columns modeling
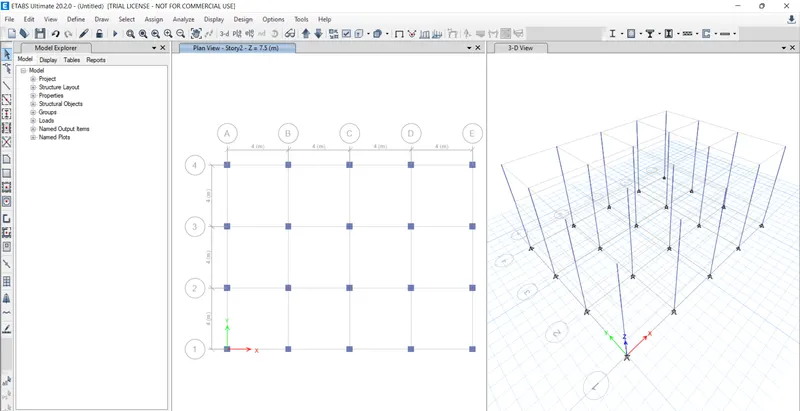
assign columns to all the floors.
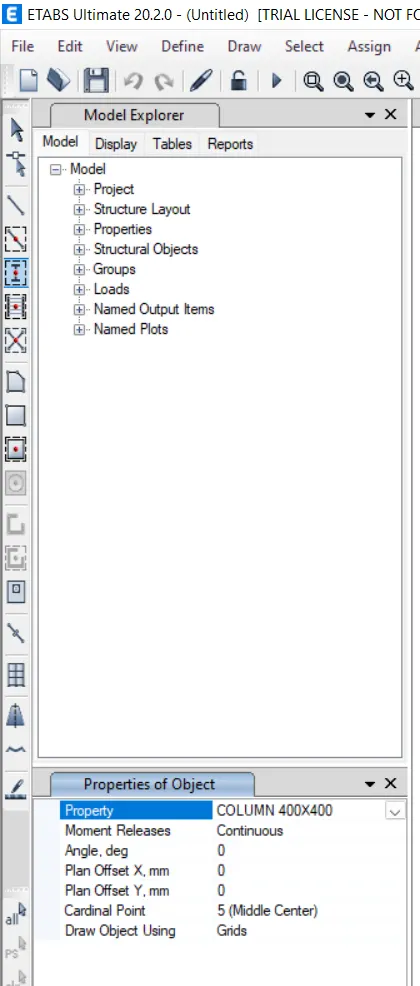
selecting all stories option on right hand side
And assign the properties.
Now click on quick draw beam options
and assign beam properties.
electing all stories option on right hand side
And assign the properties.
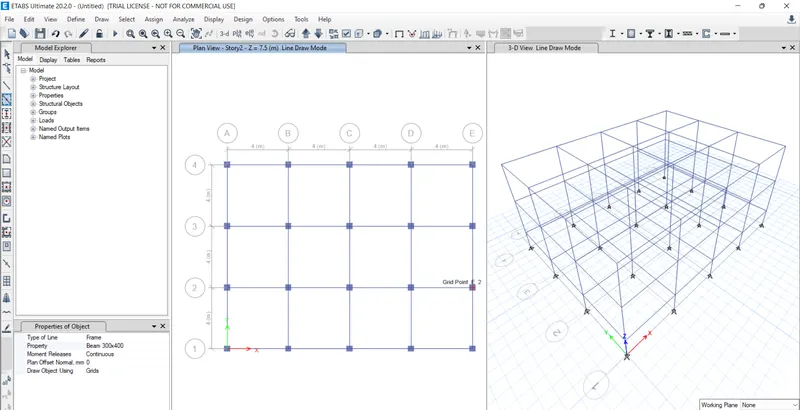
Go to elevation .
select story 1.
Because we dont want slab in plinth level.
select slab level
and selct slab thickness and apply.
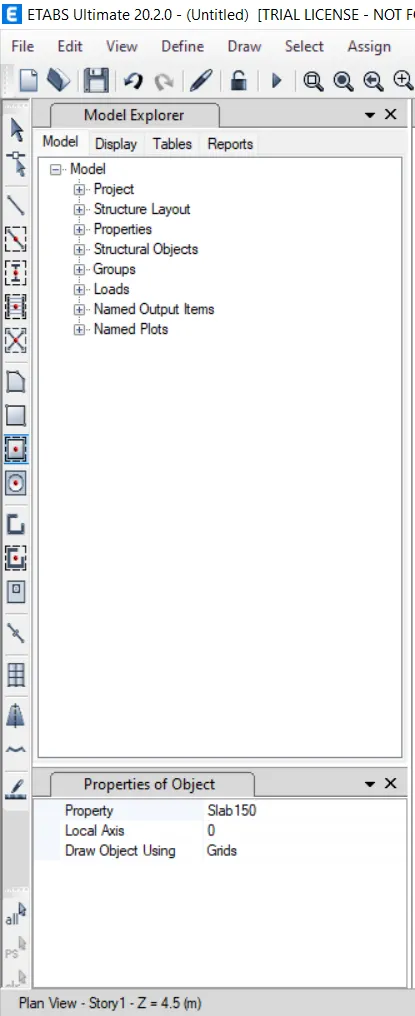
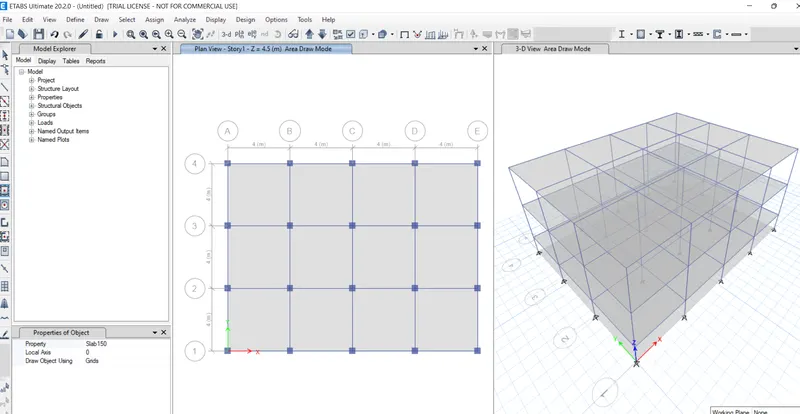
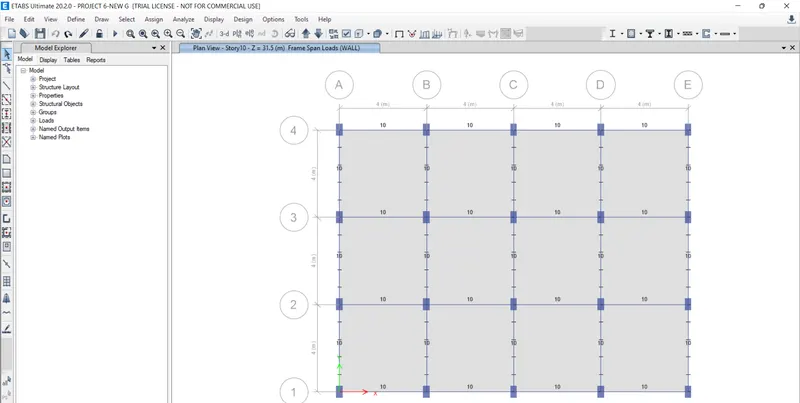
NOW BEAM LOADS ARE ASSIGNED.
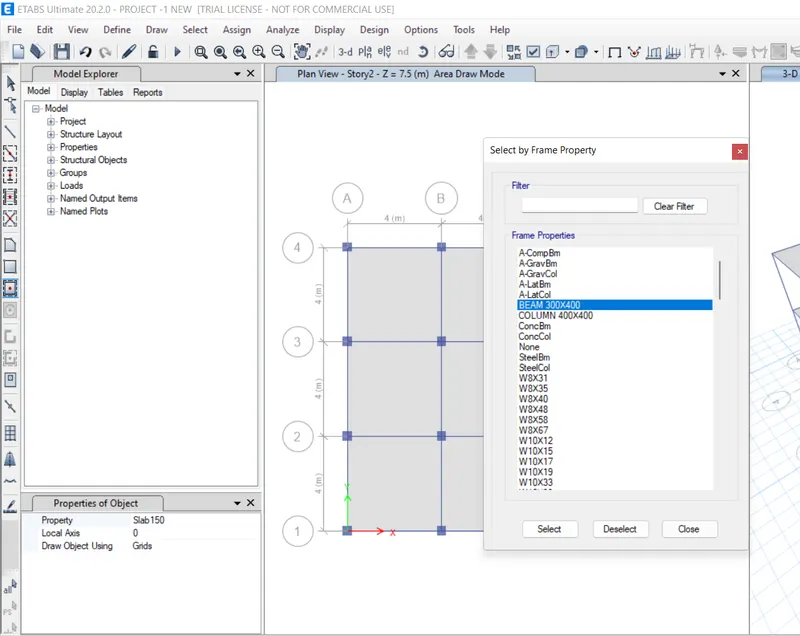
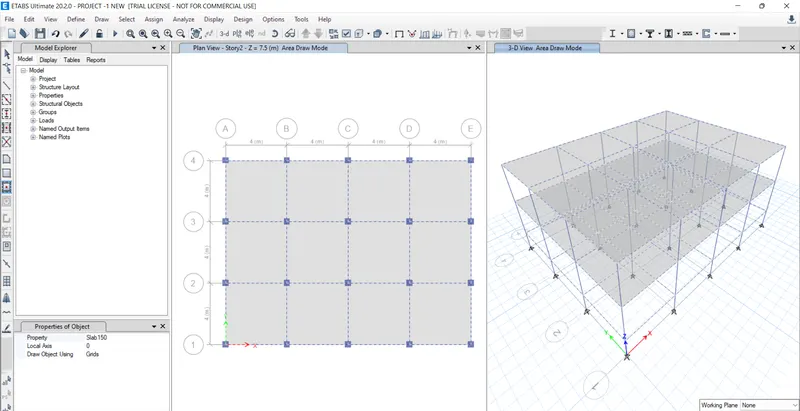
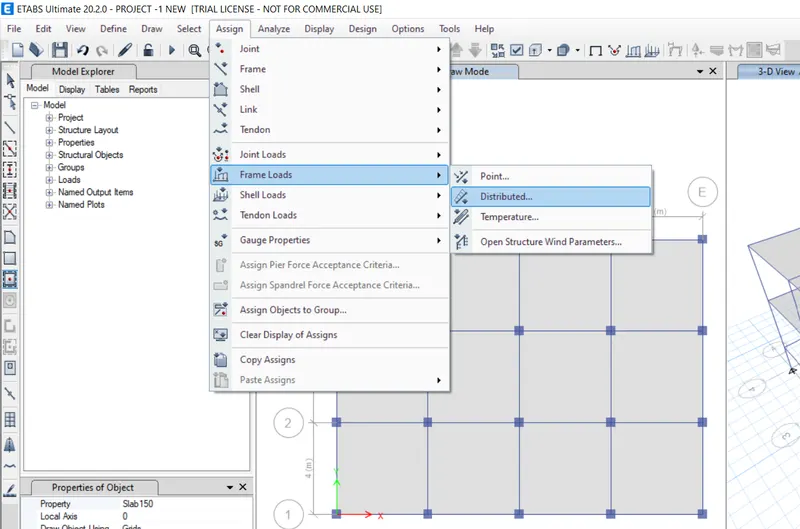
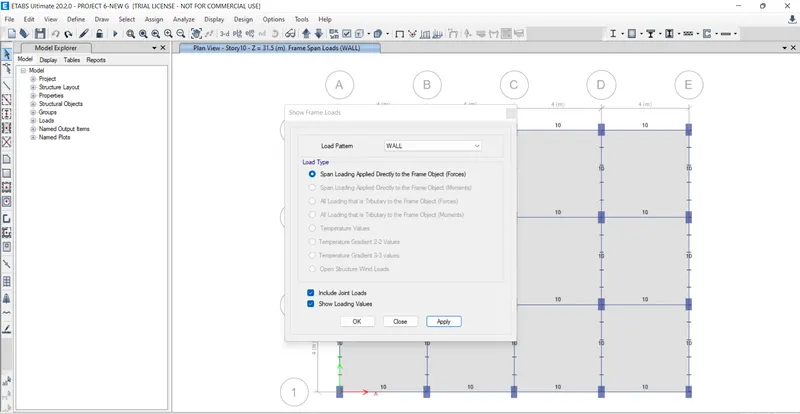
IN DISTRIBUTESD LOAD SELECT WAL LOAD AND ASSIGN LOAD AS 10KN/M.
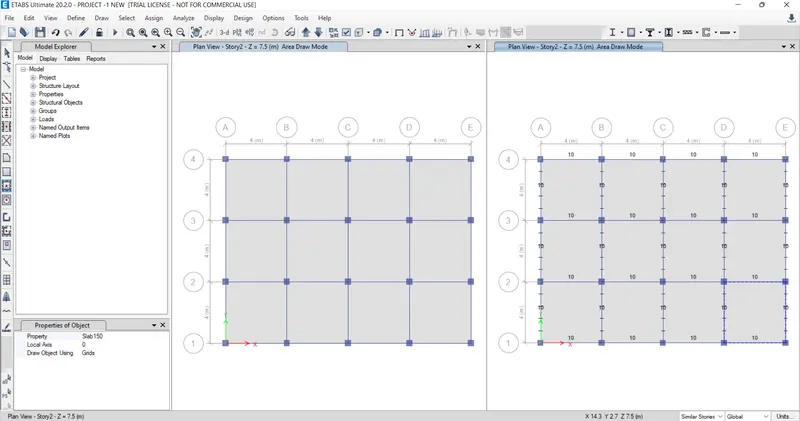
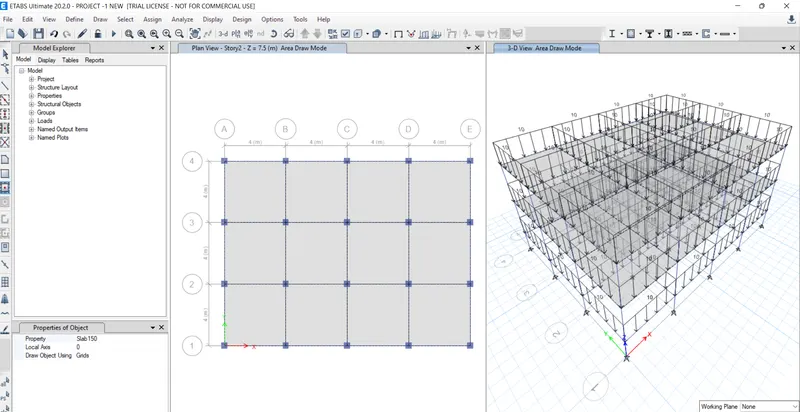
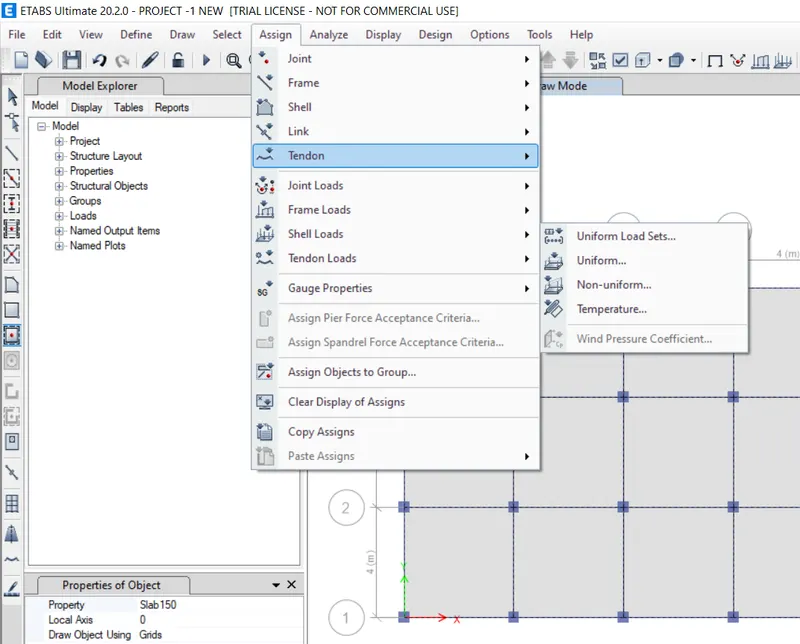
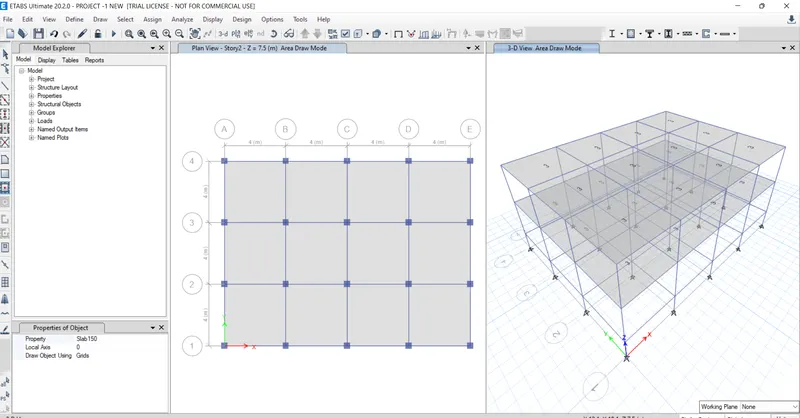
CLICK ON ASSIGN PROPERTIES.
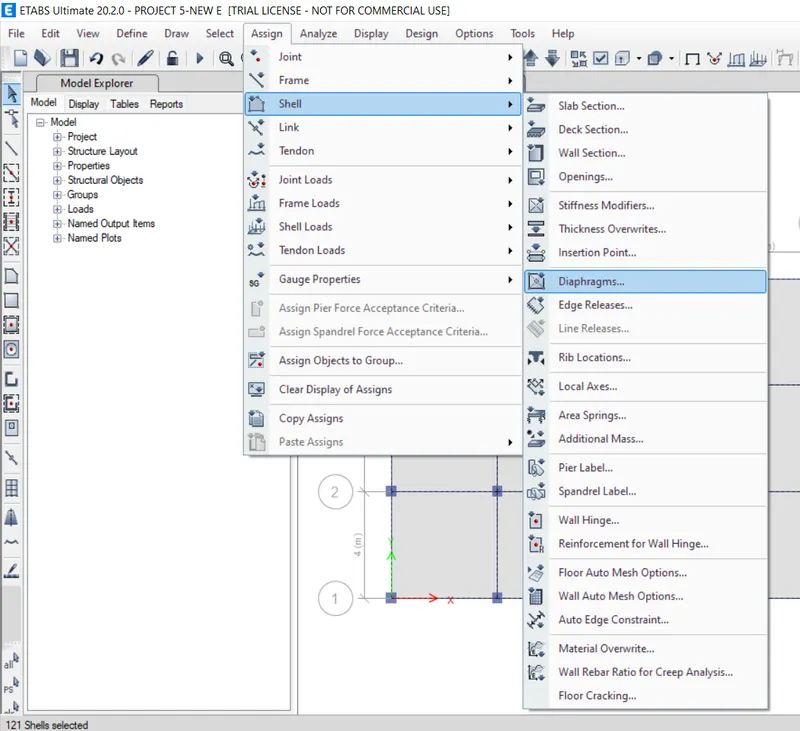
click on shell properties.click on diaphragm
click on D1.
APPLY .
CKICL OK.
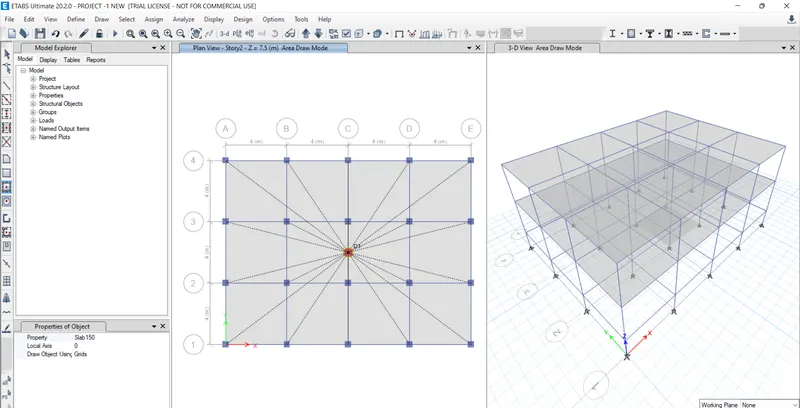
NOW RUN ANALYSIS.
SAVE THE MODEL.
WAIT FOR THE RESULT.
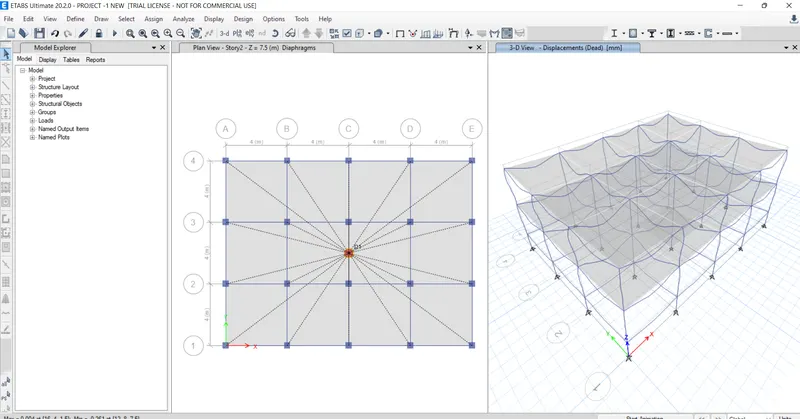
GO TO DEFINE
SELECT SECTION PROPERTIES.
GO TO SLAB SECTION
SELCT SLAB THICKNESS AS 150 MM.
MODEL 2:
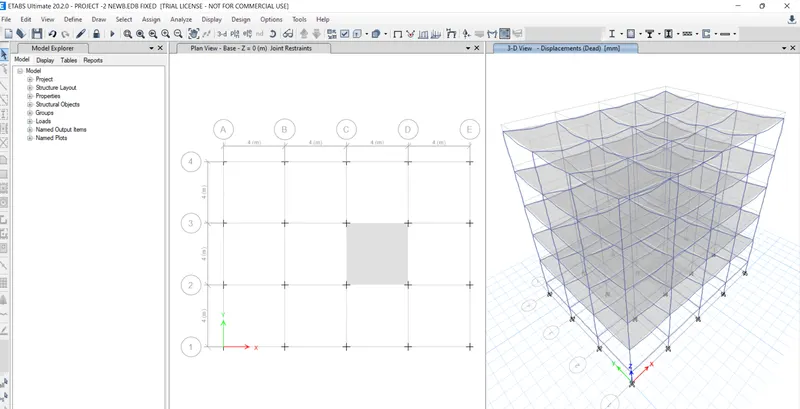
Now we are going to for 5 stories building.
open e-tabs
open the saved fils with file name.
go to edit option.
select edit grid system and data type
and change the the stories to 5.(add 2 stories extra.)
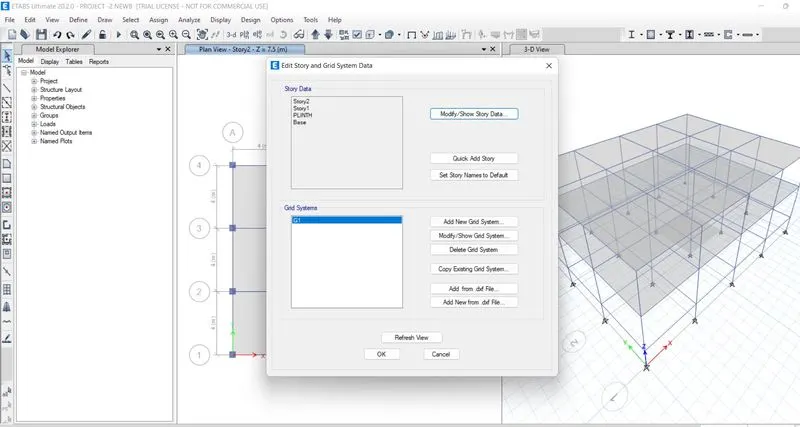
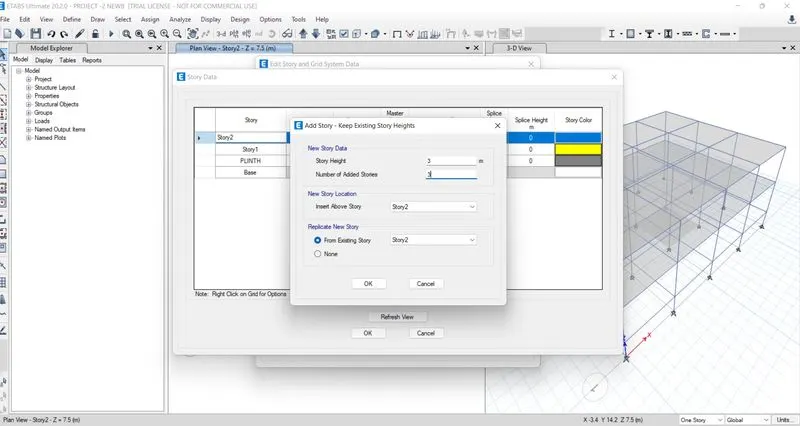
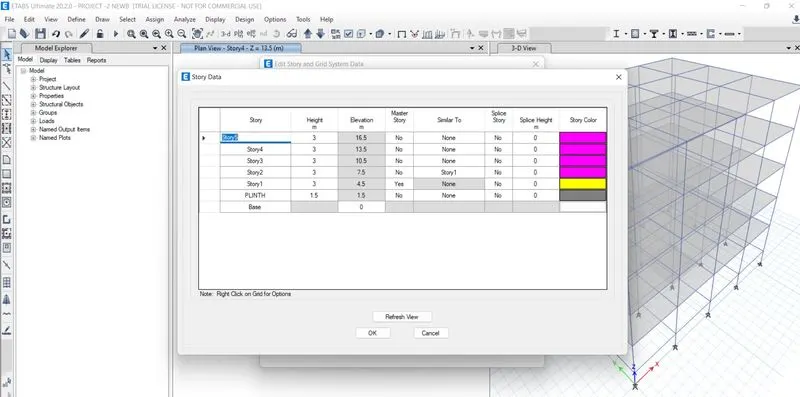
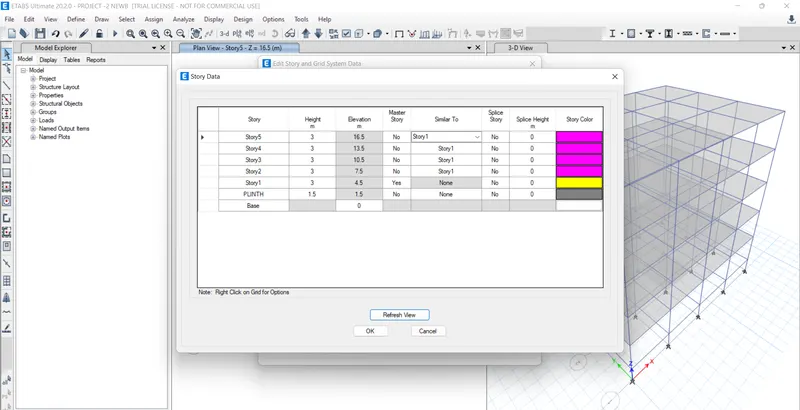
CHECK ALL THE WALL LOADS .LIVE LOADS APPLIED ON THE EXISTING STRUCTURE.
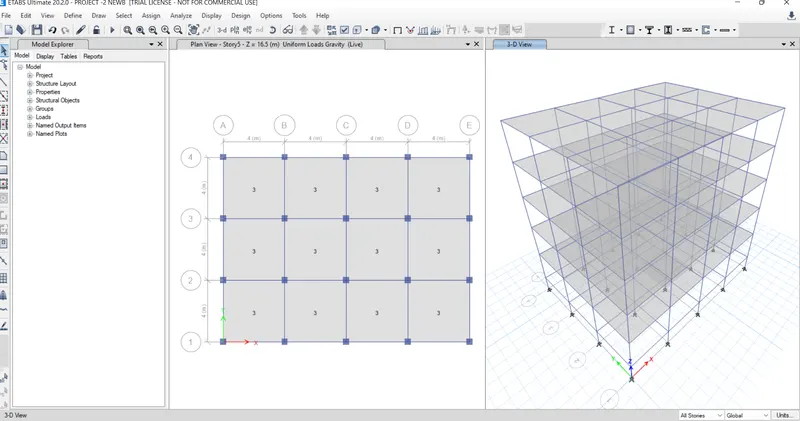
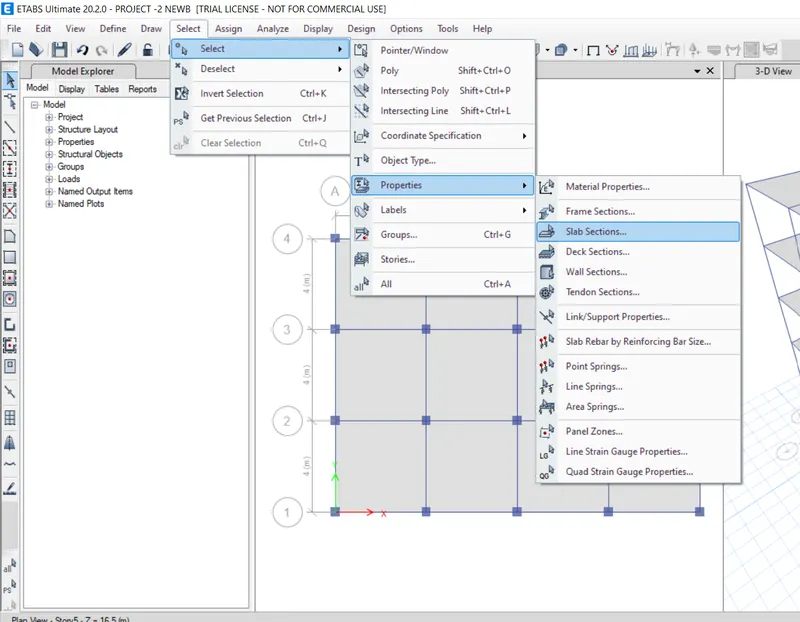
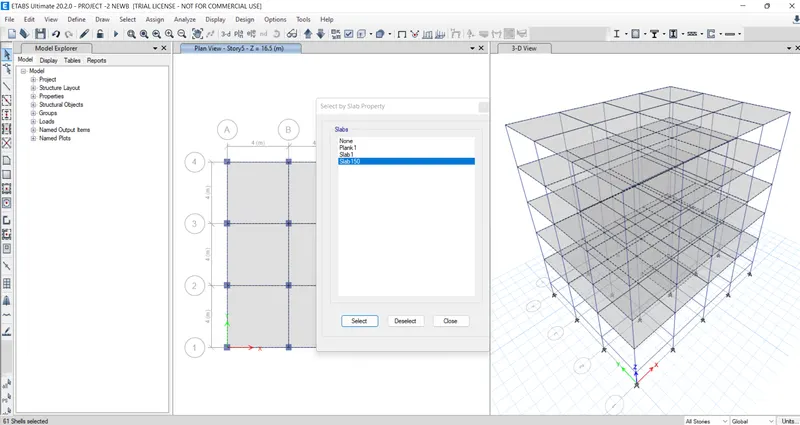
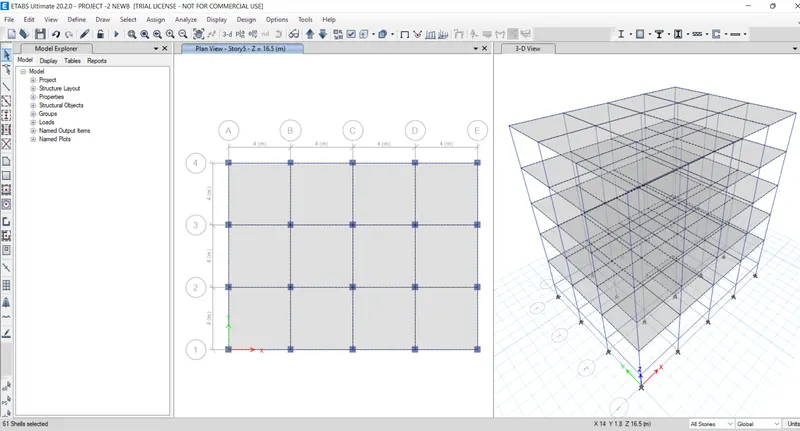
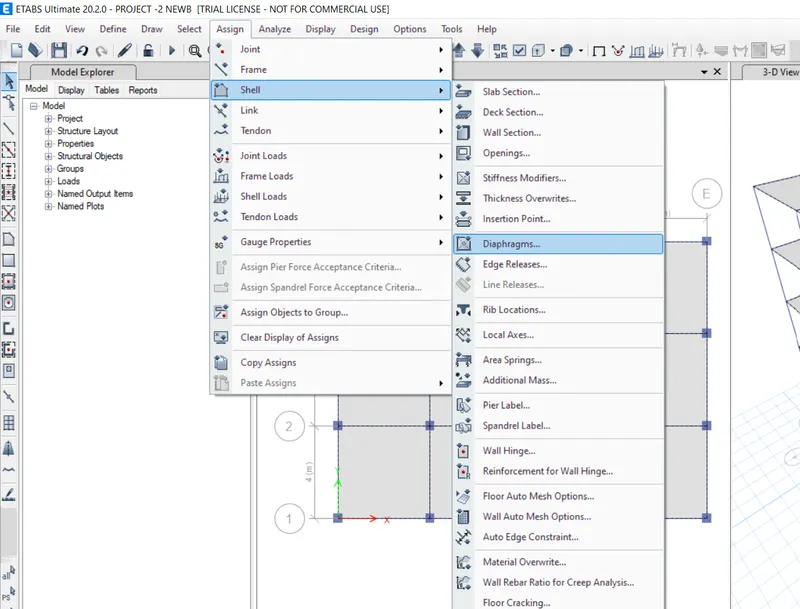
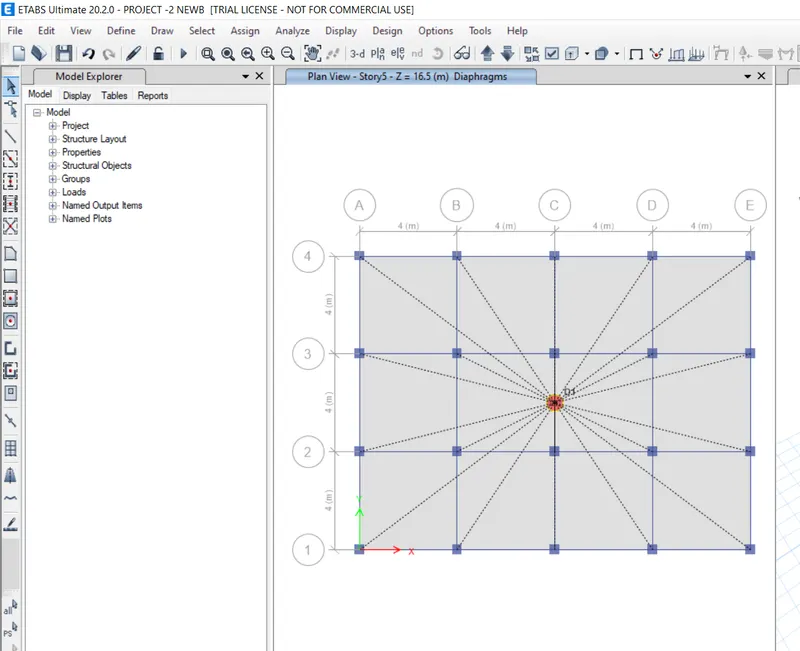
THEN CLICK ON RUN ANALYSIS.
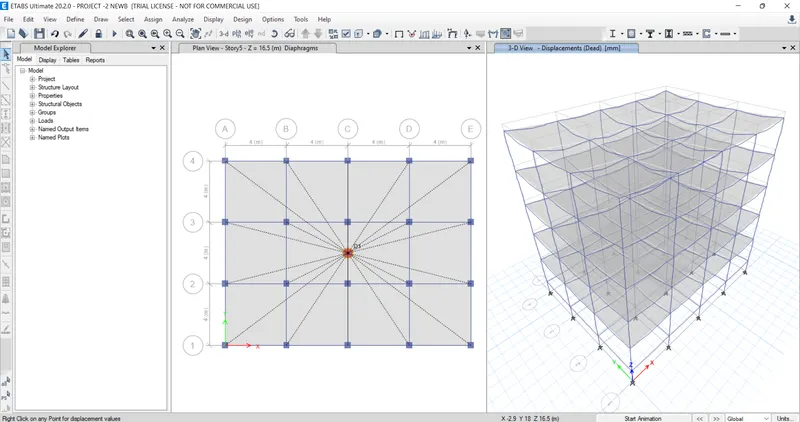
NOW MODEL C:
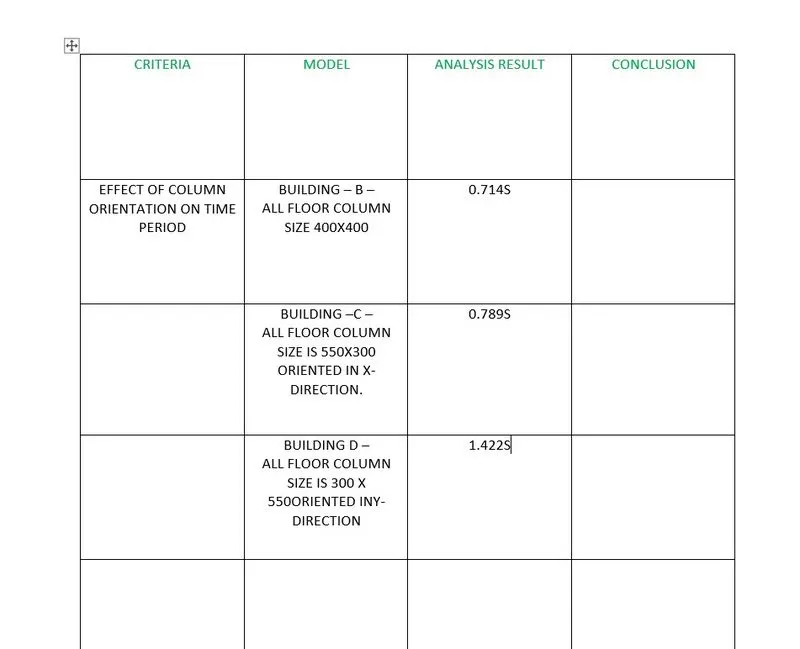
SO SAME STRUCTURE SHOULD BE THERE. WE WILL CHANGE THE CHANGE THE COLUMN SIZE AS 550X300.
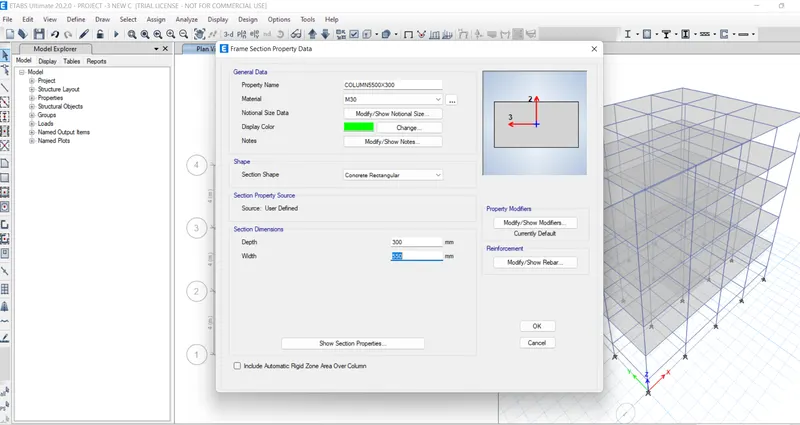
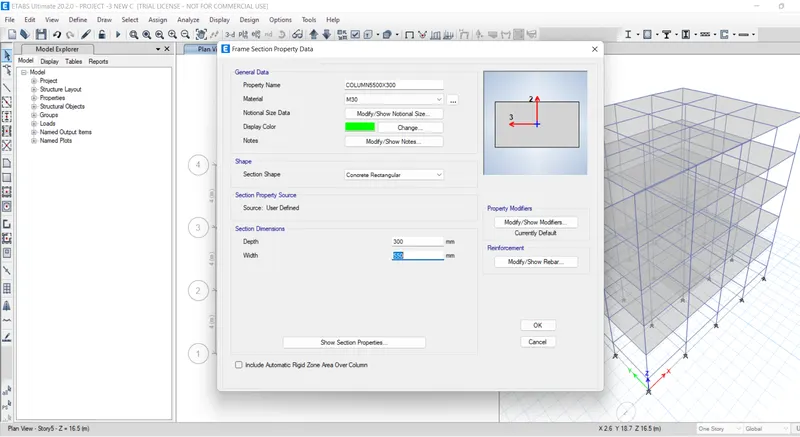
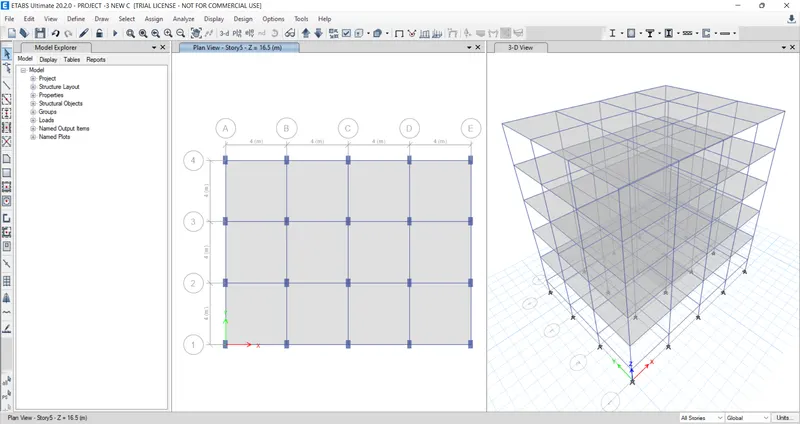
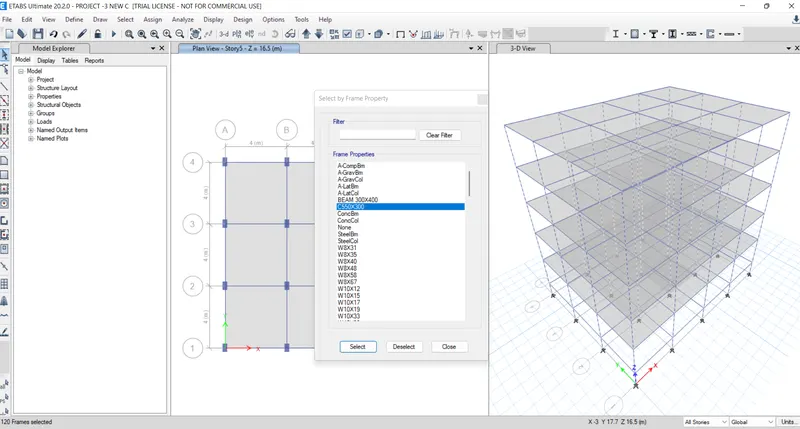
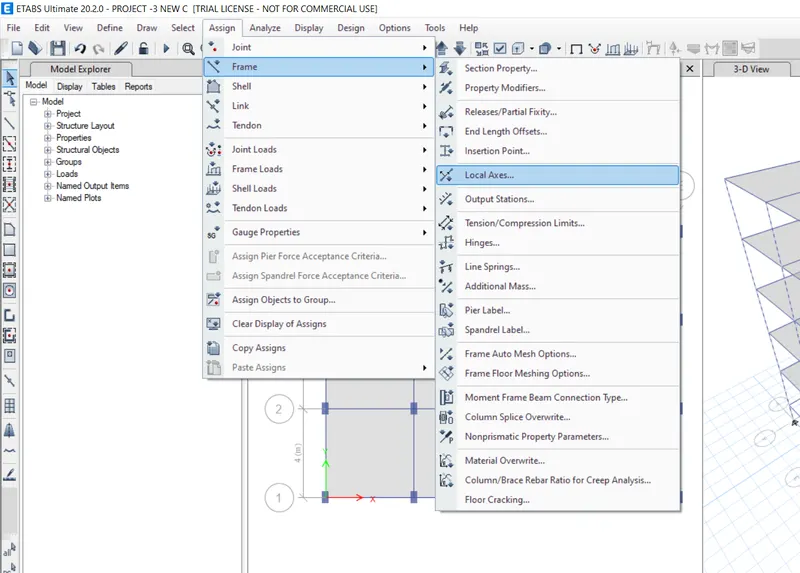
Now go to assign properties
select frame axis.
select loacal axis
give angle of rotation as 90degres.
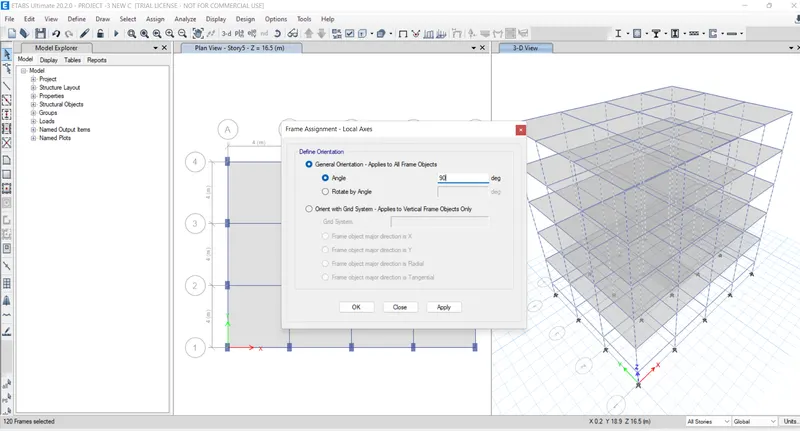
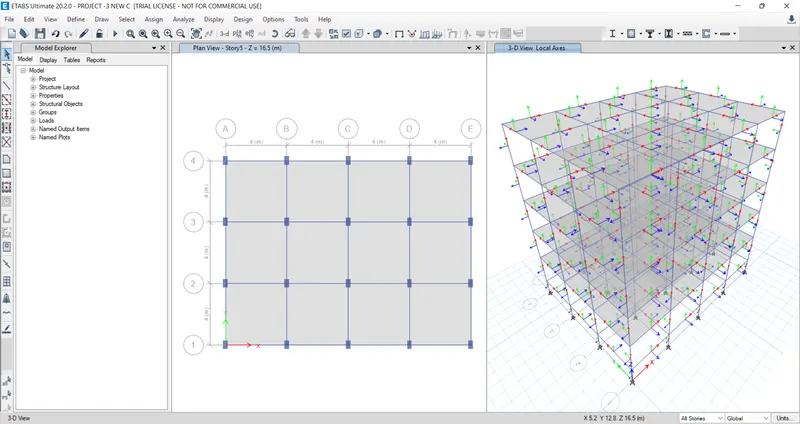
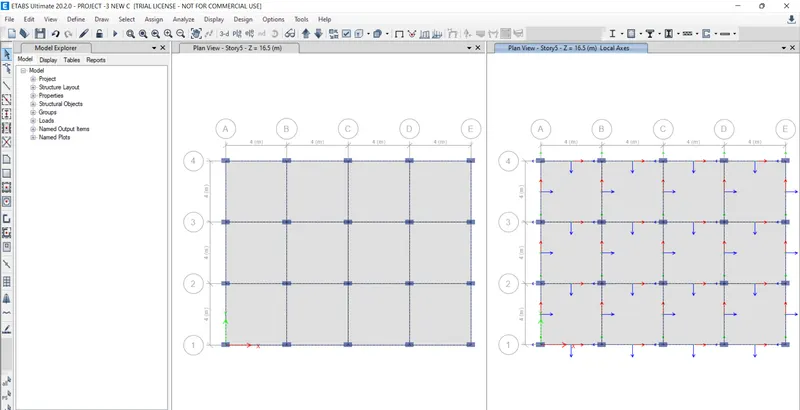
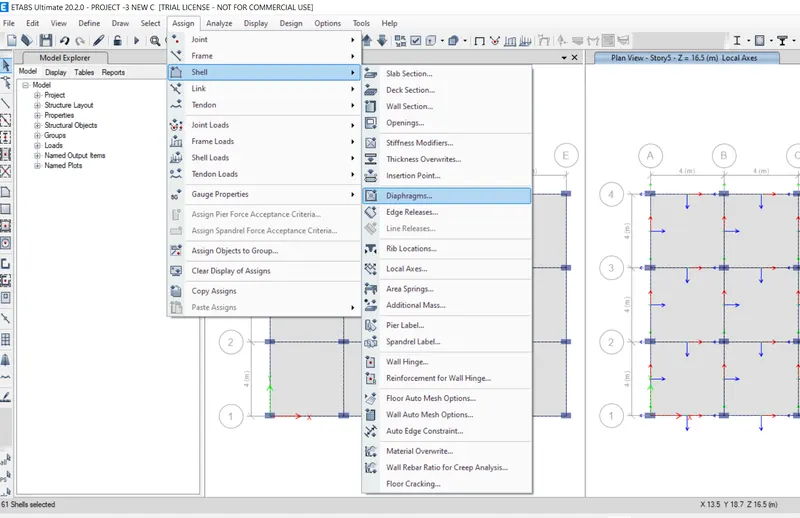
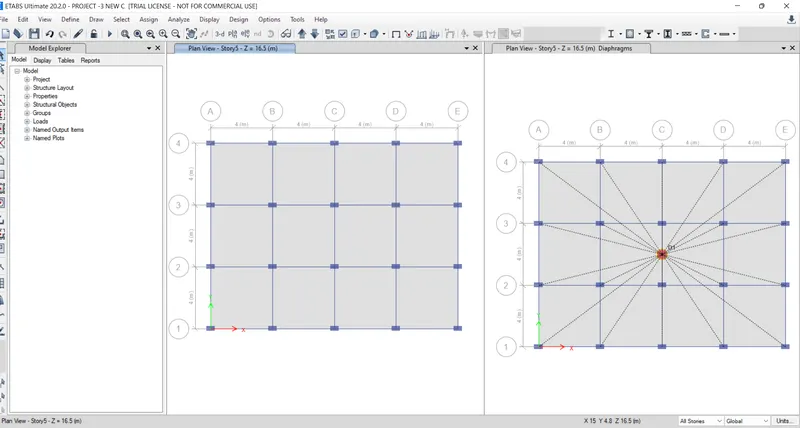
now click run on analysis and save this file.
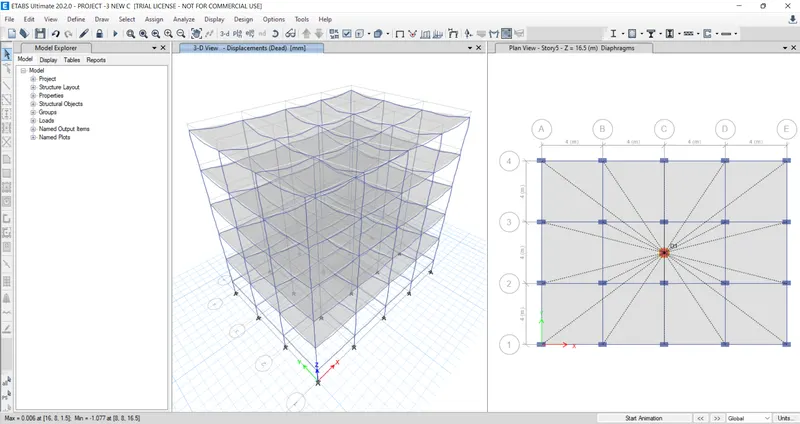
Now Model D:
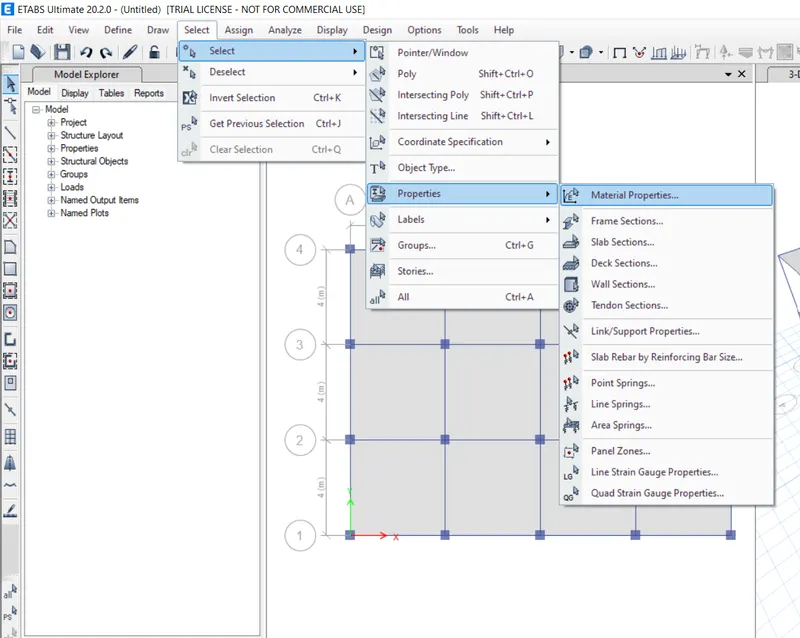
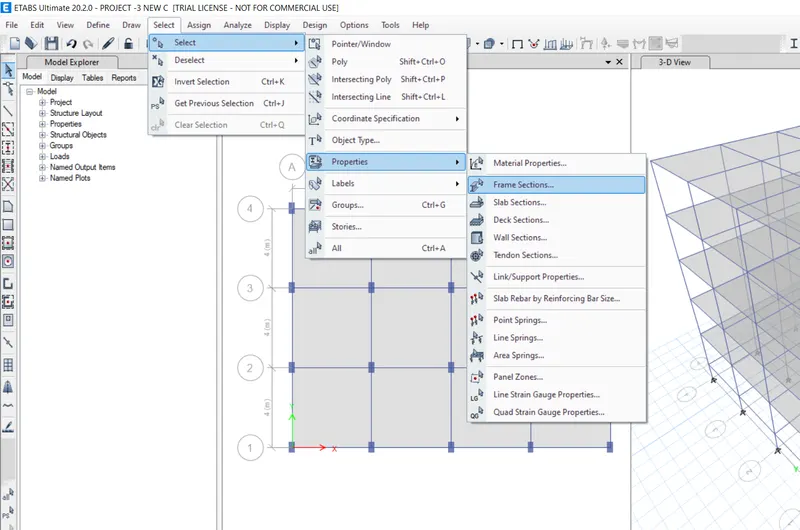
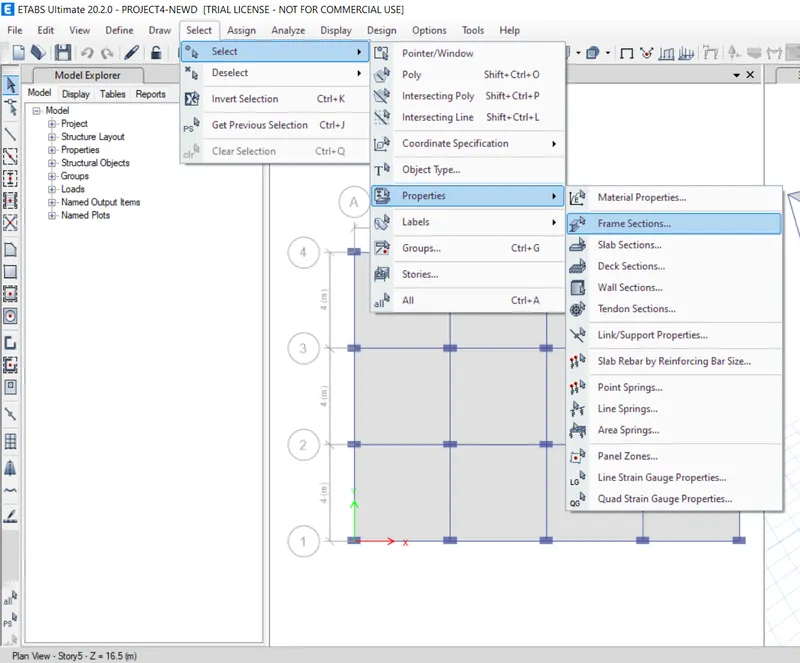
Go to select options.
go to properties.
go to frame and selction
select columns sections.
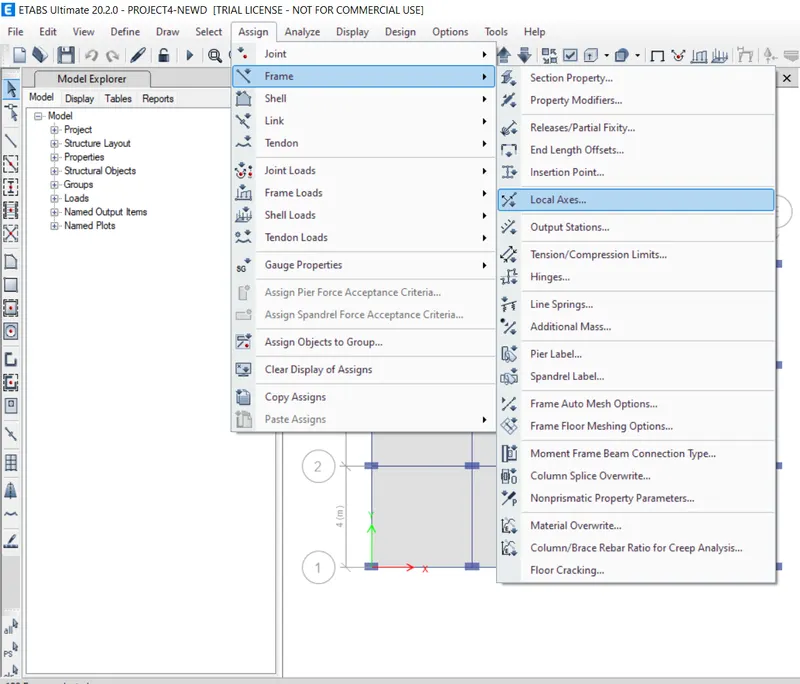
Go to assign properties.
select frame properties.
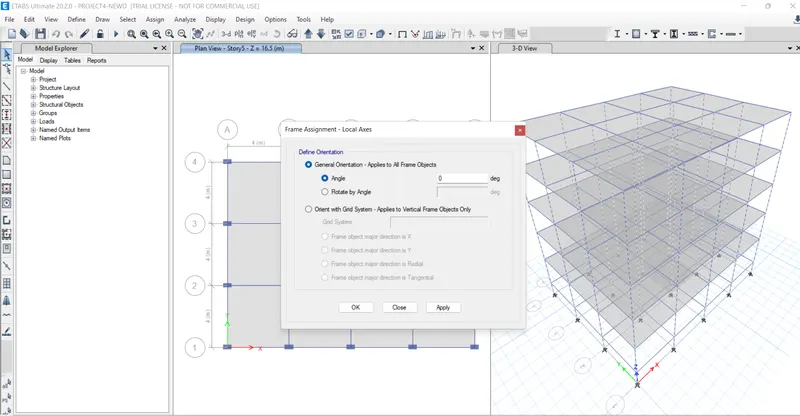
select local axis .
change the degree of orientation as 0.
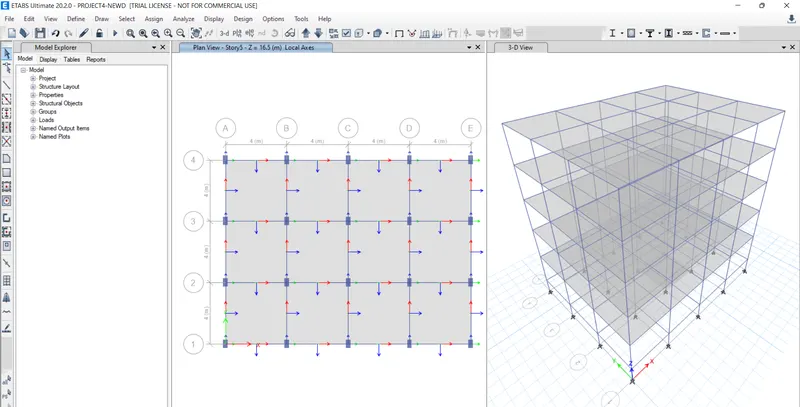
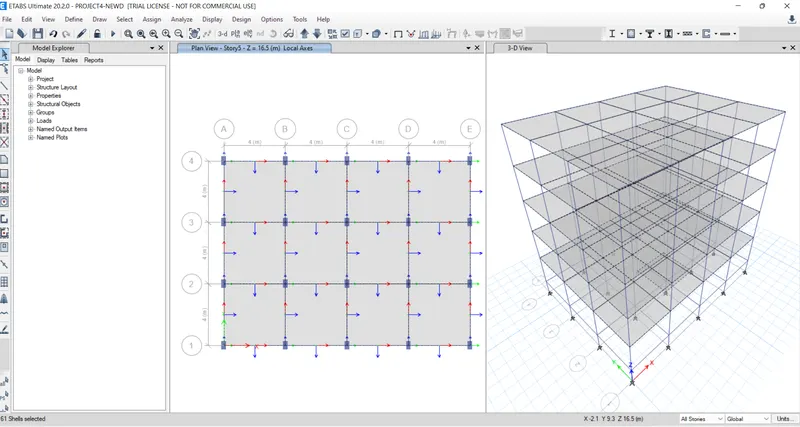
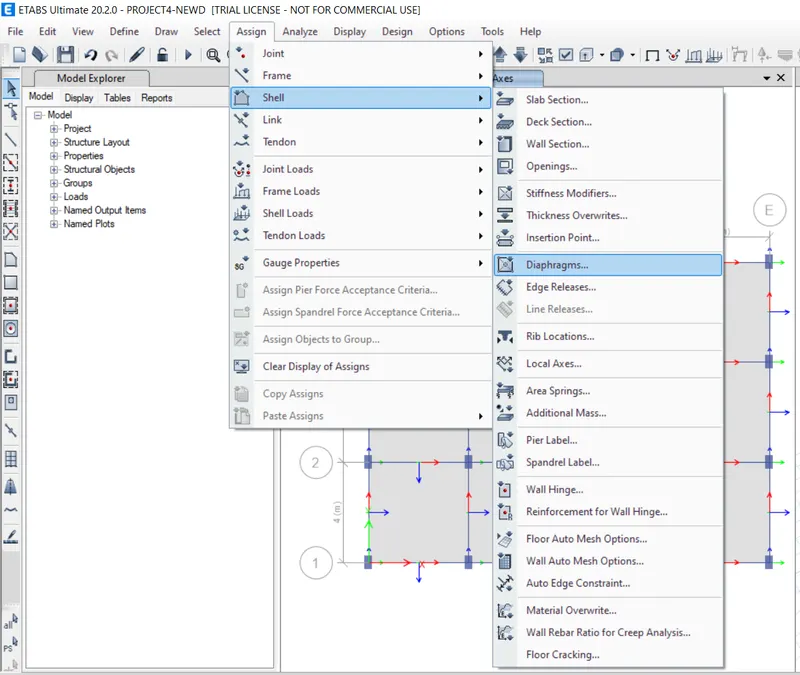
CLICK ON RUN ANALYSIS.
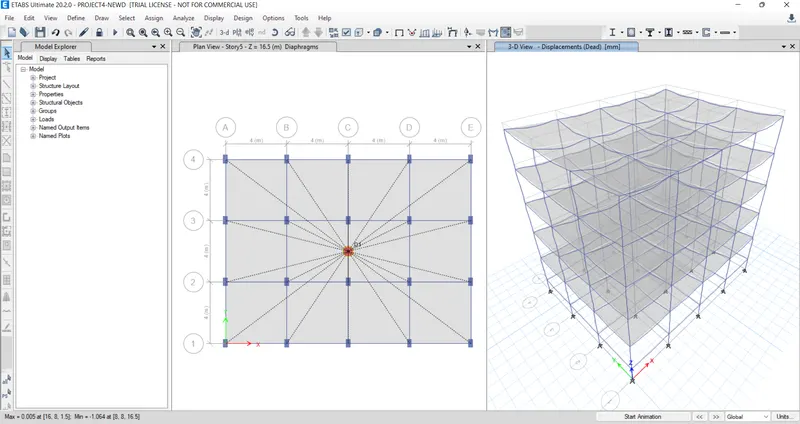
Now model E:
SELECT and save model as E.
Select Edit option
select edit grid story type.
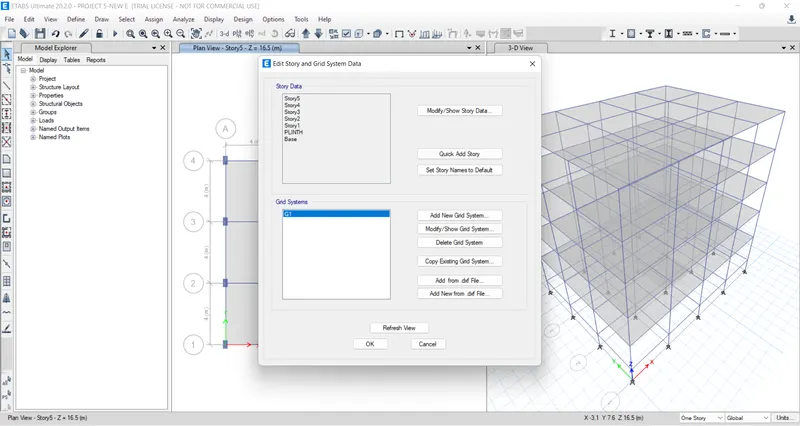
ADD NEW STORIES
ADD NEW STORIES AS 5 NOS
THEN CLICK OK.
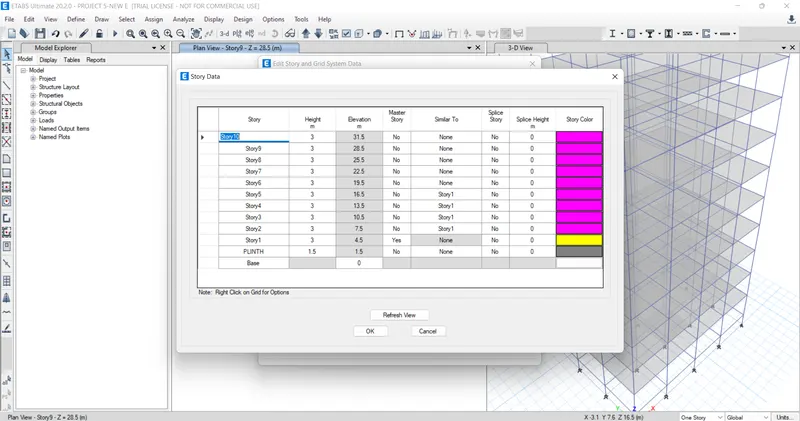
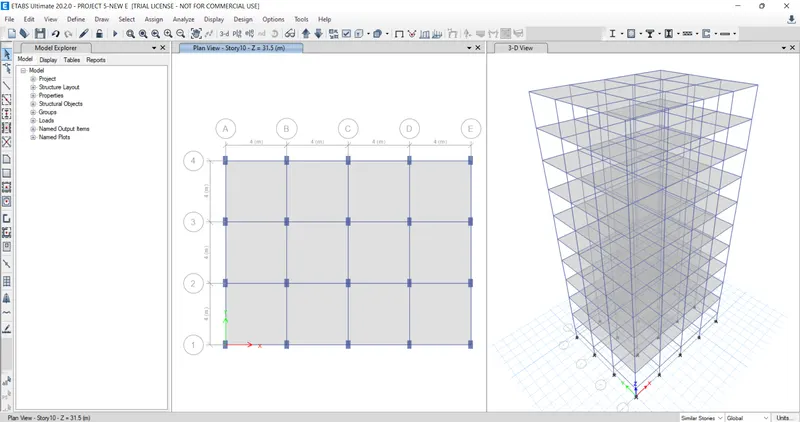
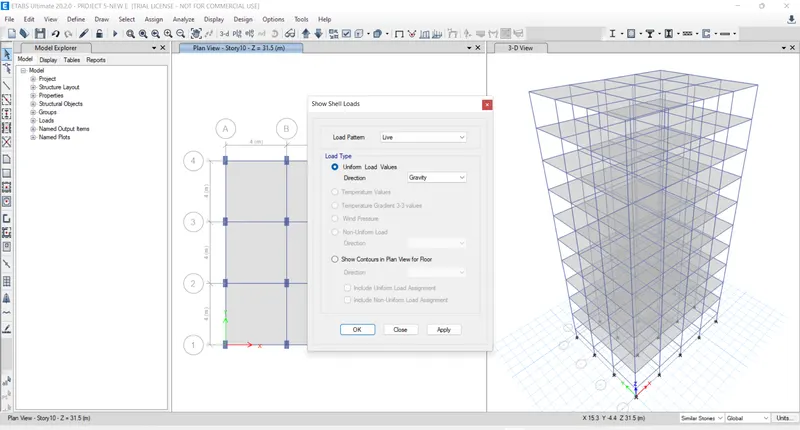
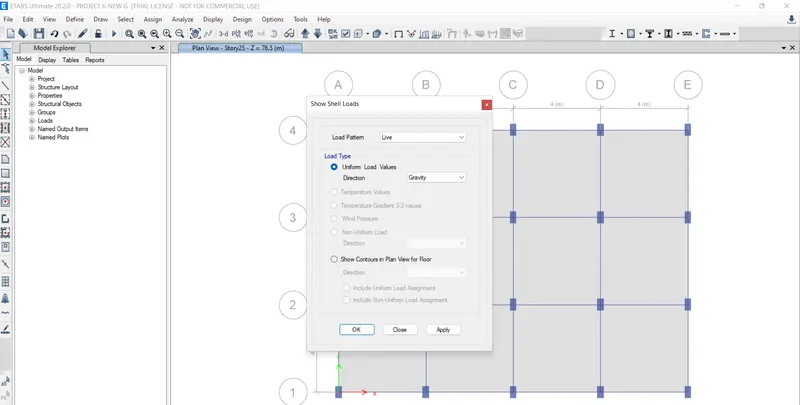
Now go to shell loads
apply load pattern
as live load .
apply
ok.
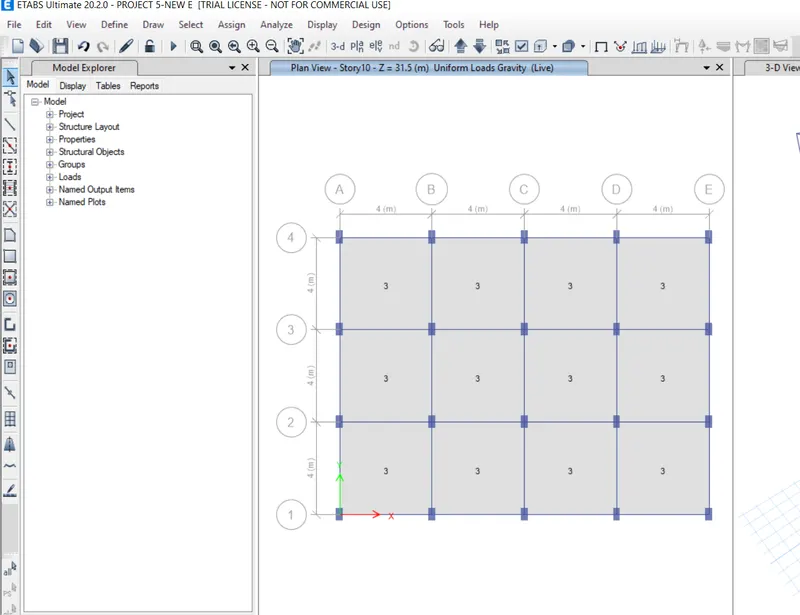
Go to define options.
Go to selection properties.
go to frames section.
select column
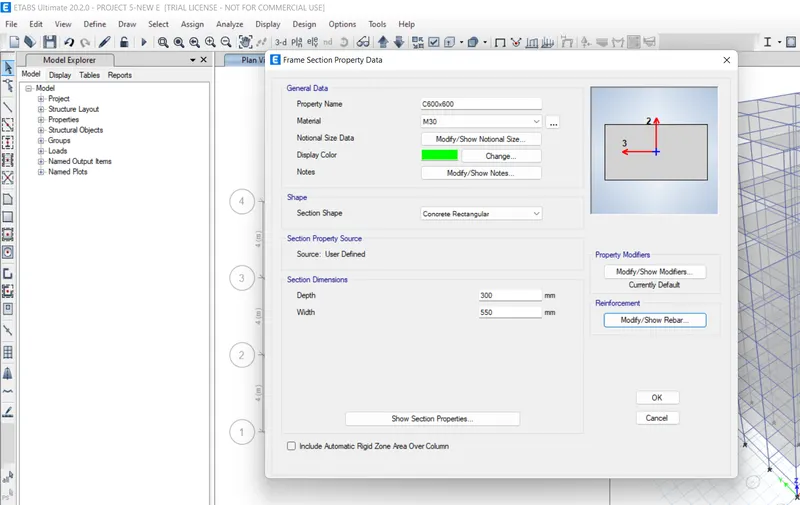
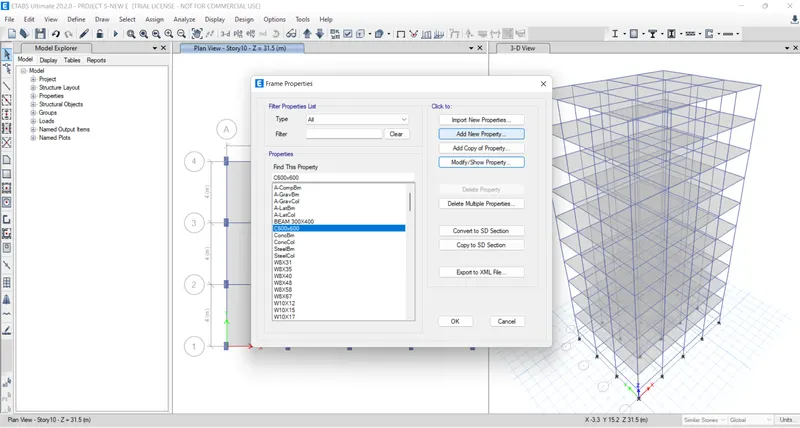
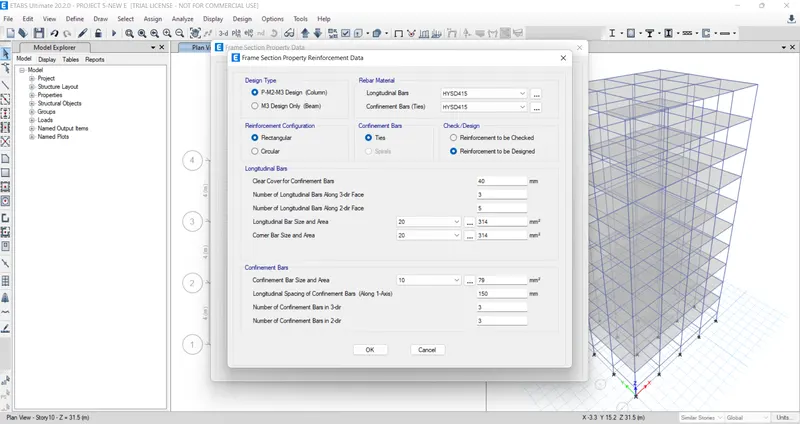
CHANGE COLUMN AS 600X600.
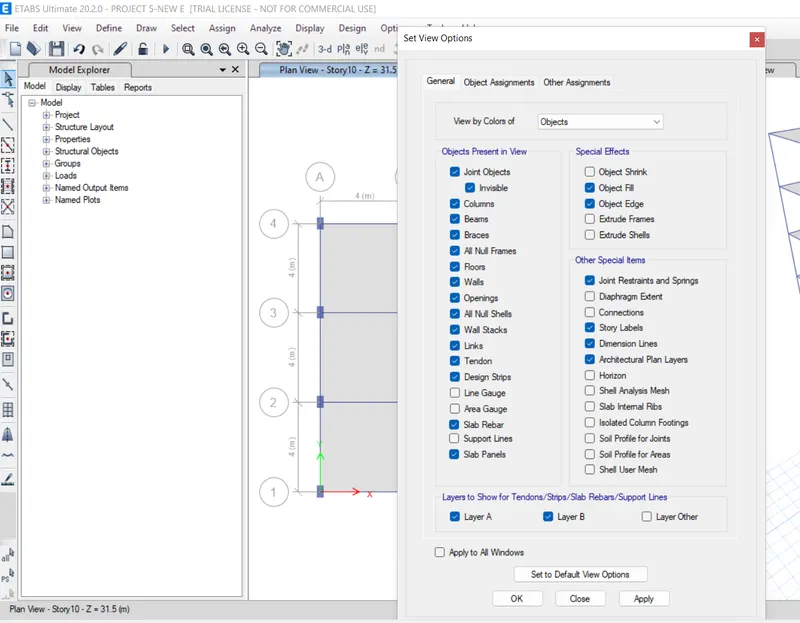
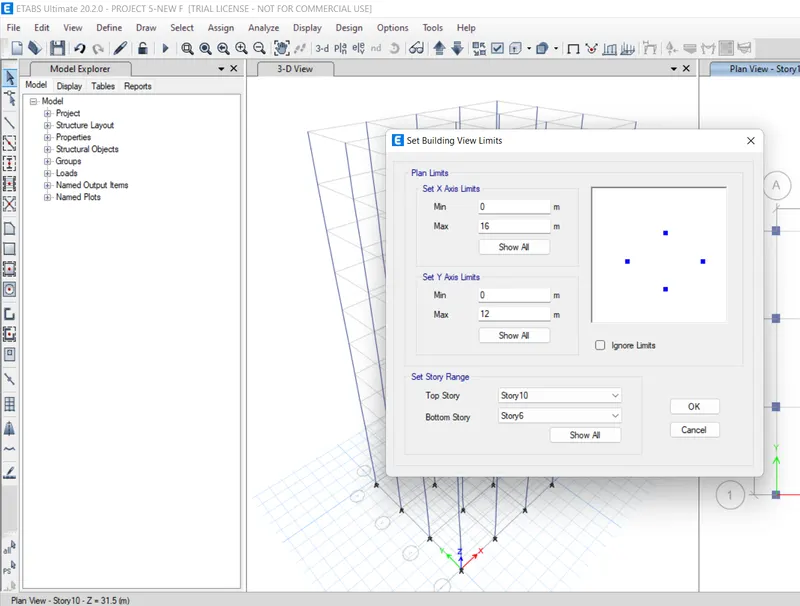
HIDE BEAMS & FLOORS.
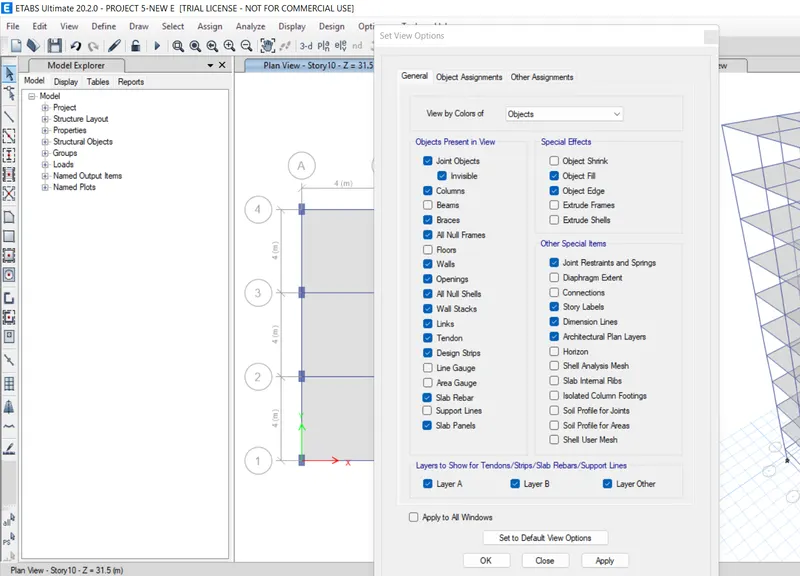
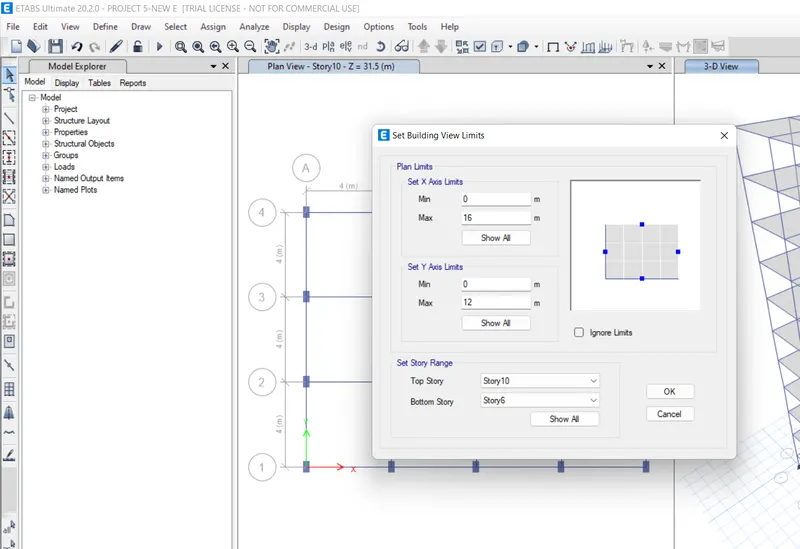
GO TO VIEW OPTION
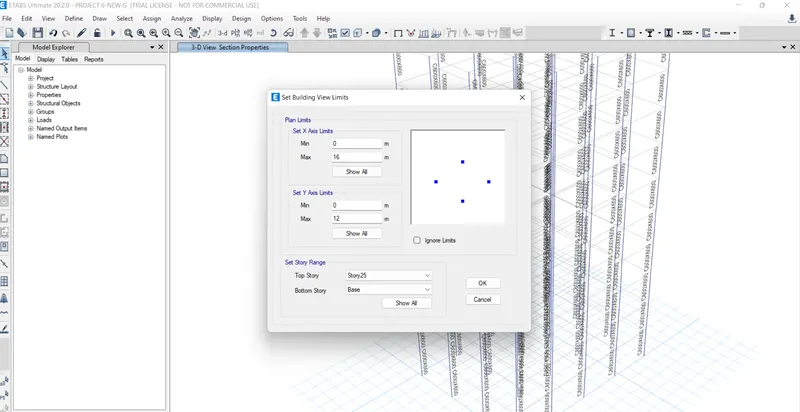
SET BUILDING VIEW LIMITS.
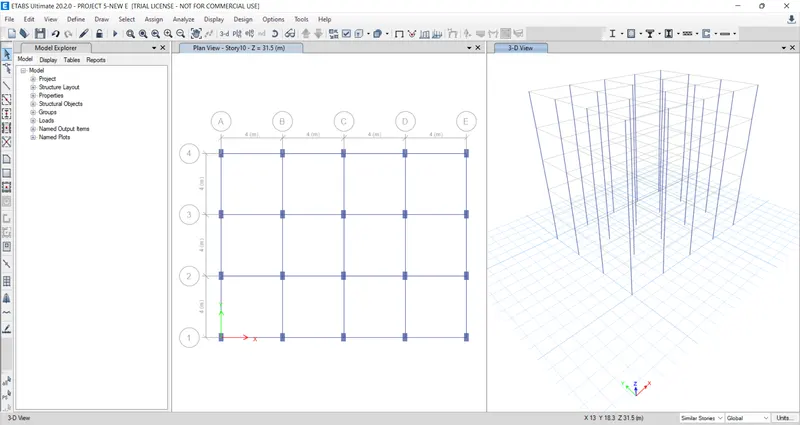
GO TO ASSIGN OPTION.
GO TO FRAMES.
SELECT SECTION PROPERTIES.
SELECT COLUMN AS C400X400.
THEN CLICK APPLY.
OK.
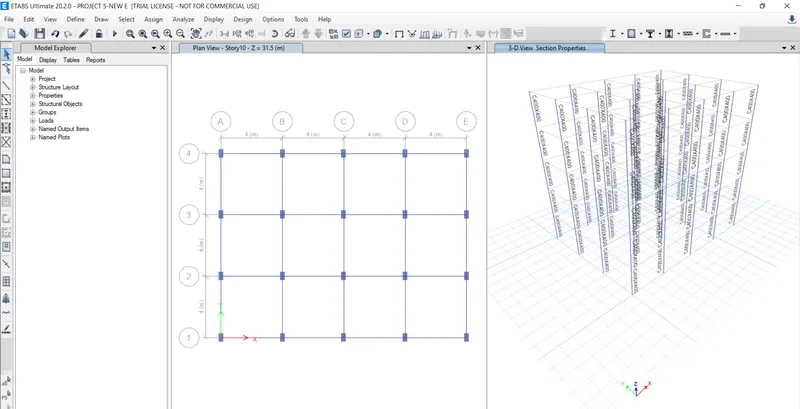
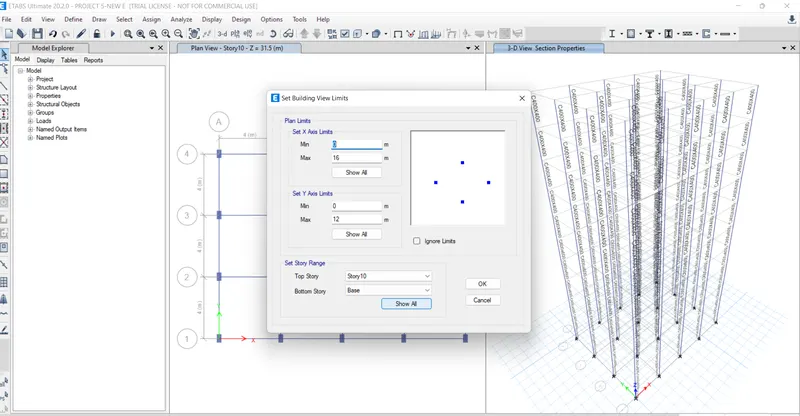
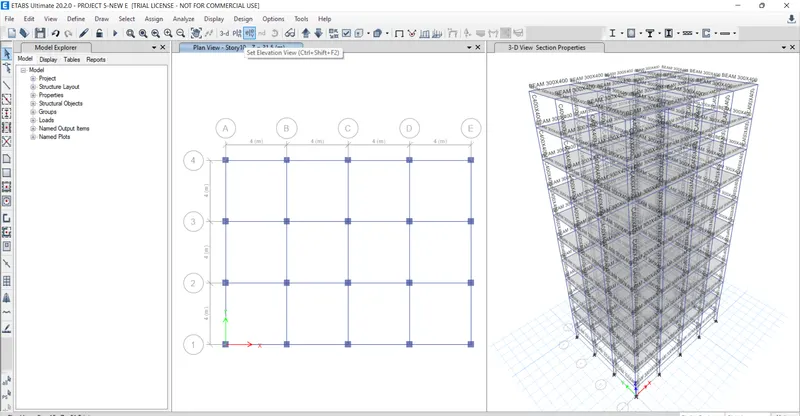
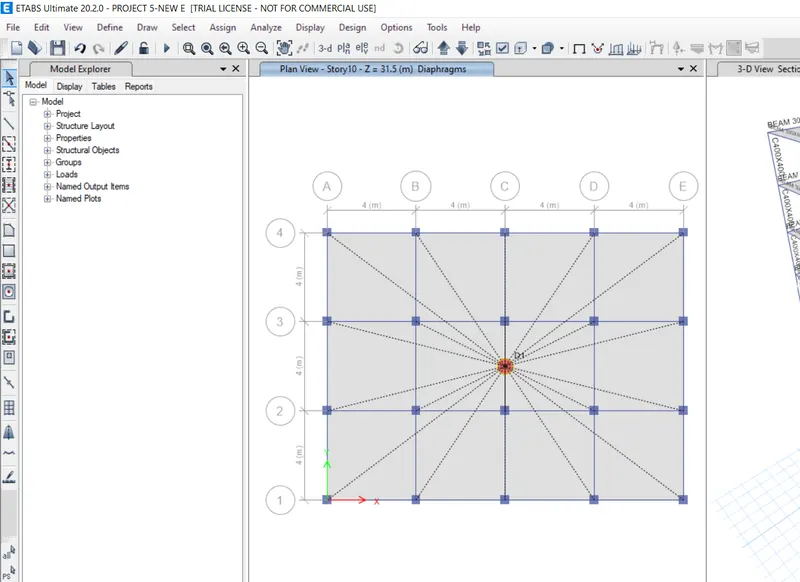
CLICK ON RUN ANALYSIS.
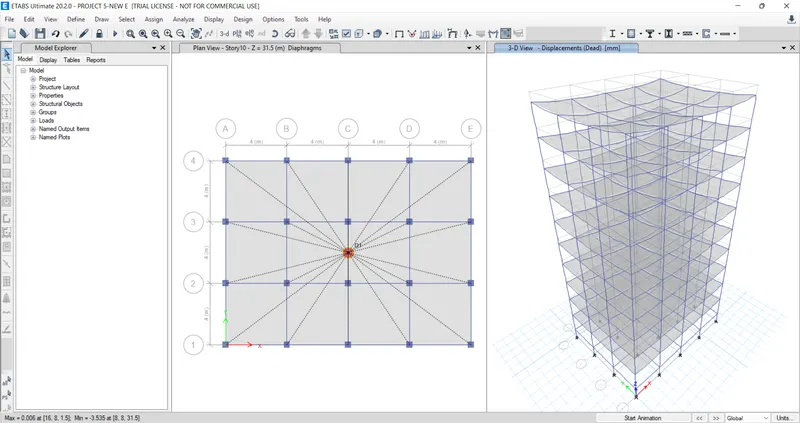
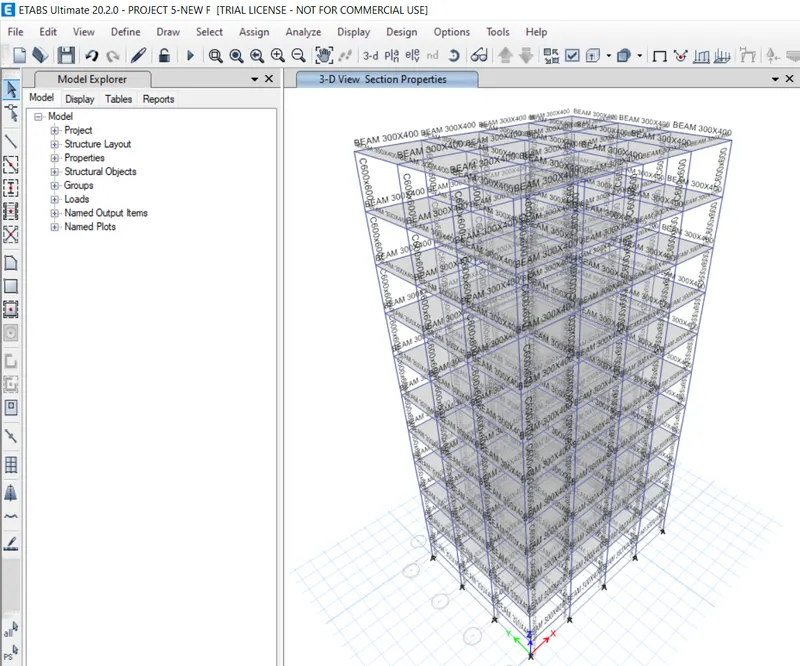
NOW MODEL F:
GO TO SELECT DISPLAY OPTION.
HIDE BEAMS & FLOORS.
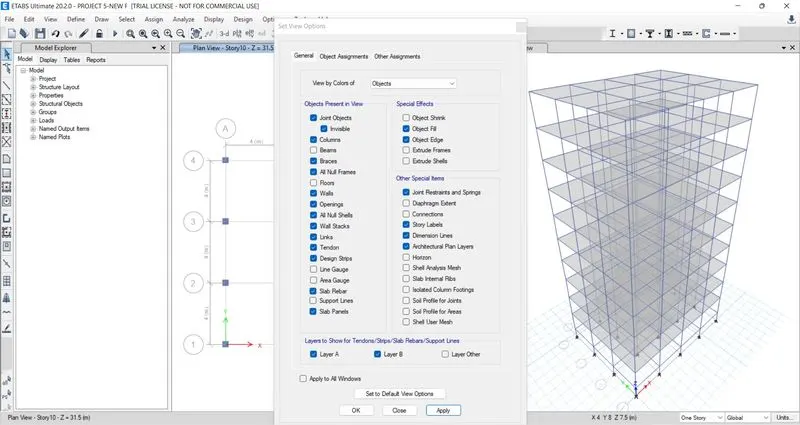
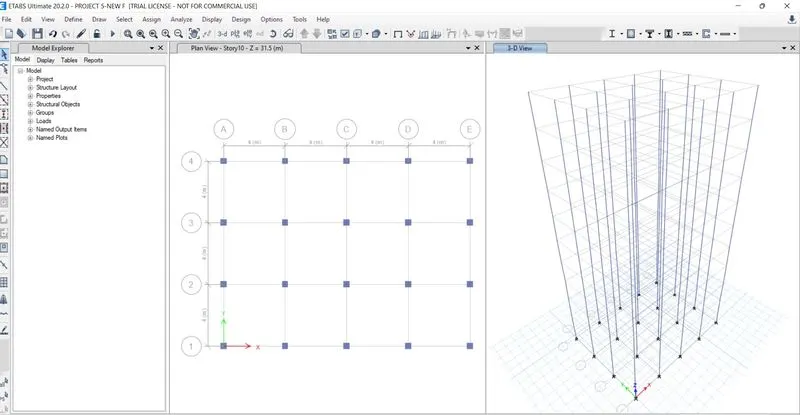
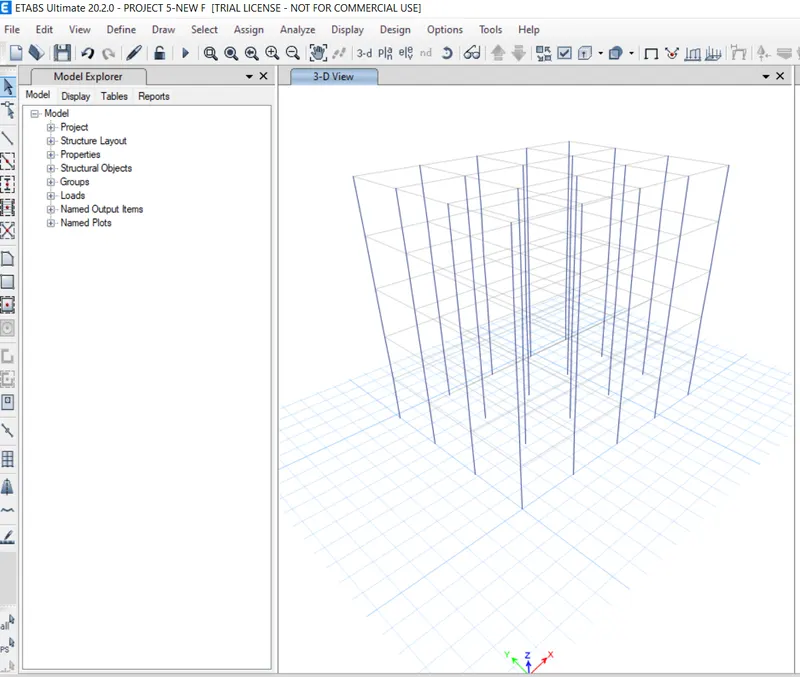
GO TO ASSIGN PROPERTIES
SELECT SECTION PROPERTY.
SELECT COLUMN 600X600.
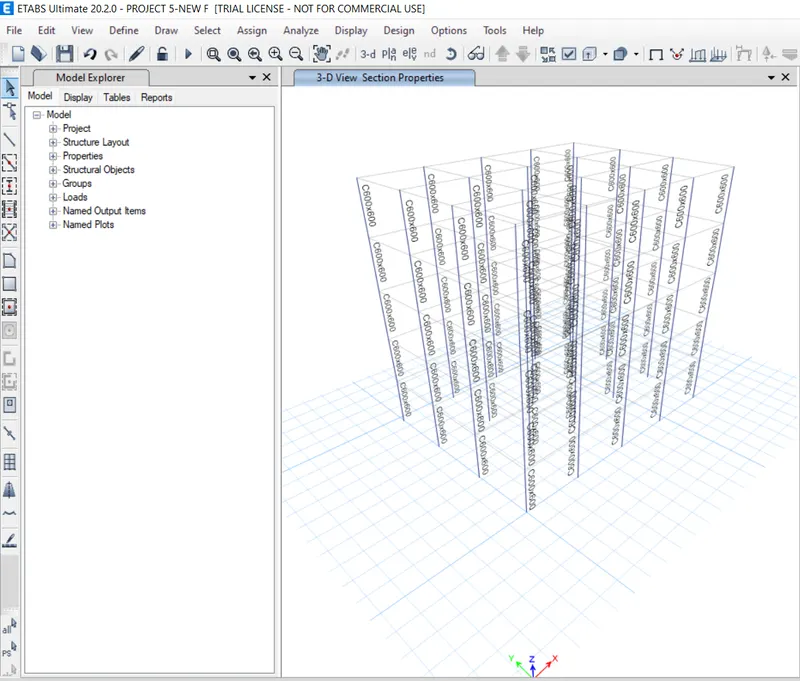
SELECT VIEW OPTION
SELECT BUILDING OPTIONS.
SELECT BASE OPTION.
THEN CLICK OK
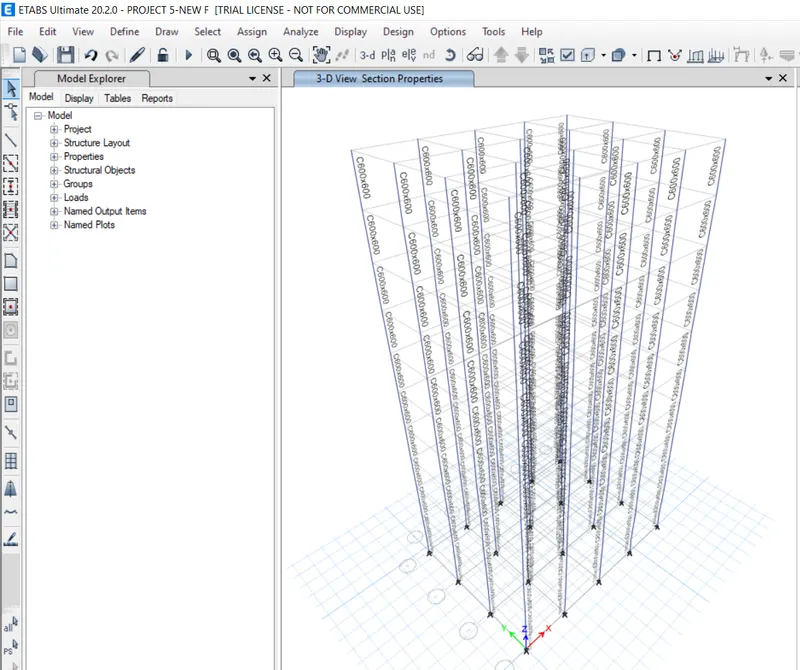
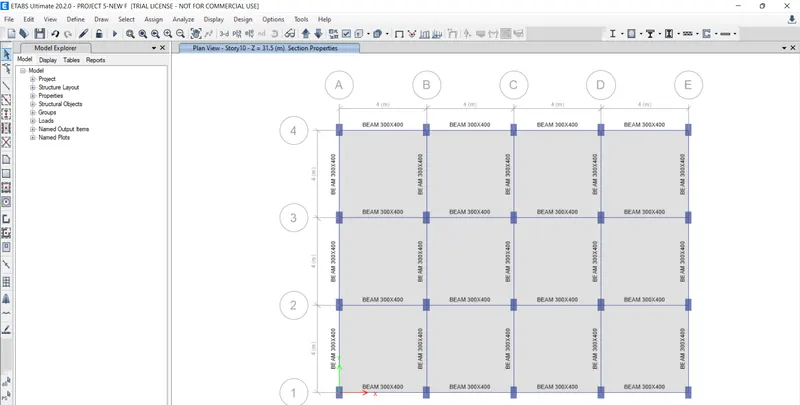
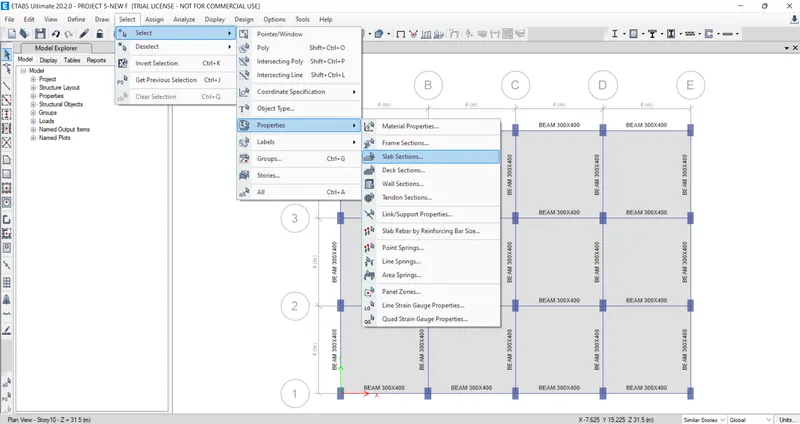
GO TO SELECT OPTION.
GO TO PROPERTIES.
GO TO SLAB SECTION.
SELECT SLAB THICKNESS AS 150MM.
GO TO ASSIGN.
GO TO SHELL.
GO TO DIAPRAGHM.
SELECT D1
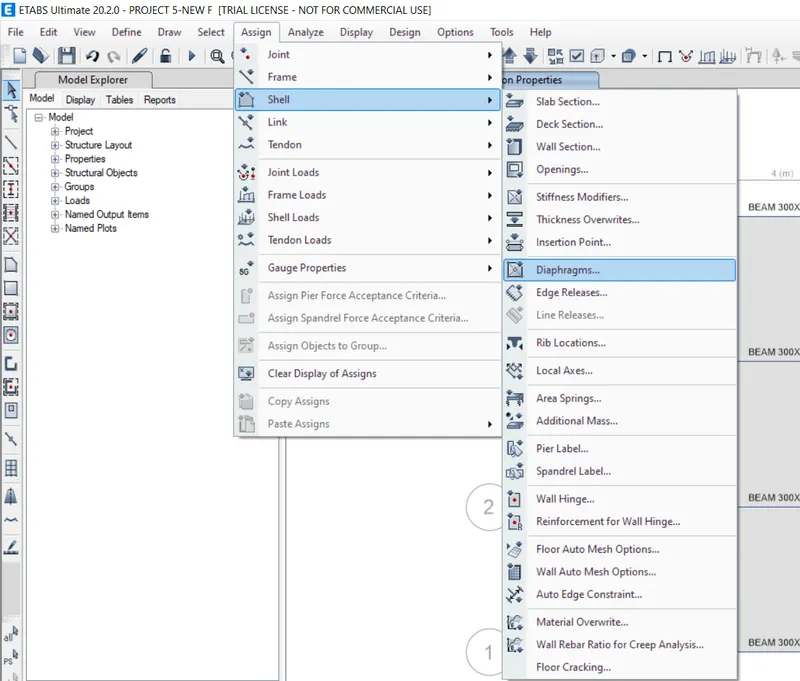
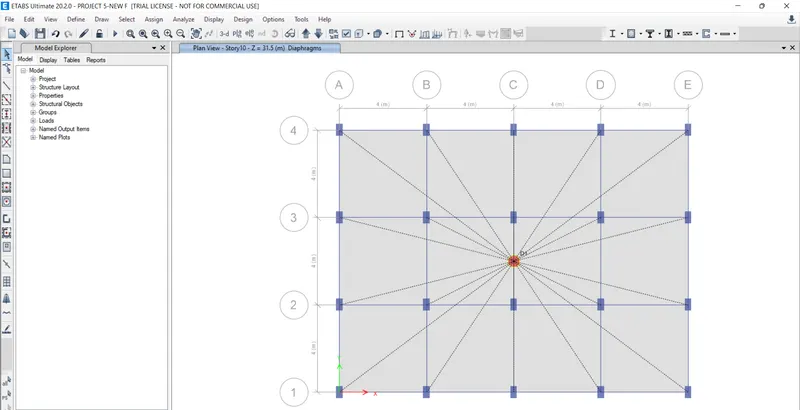
CKICK ON RUN ANALYSIS
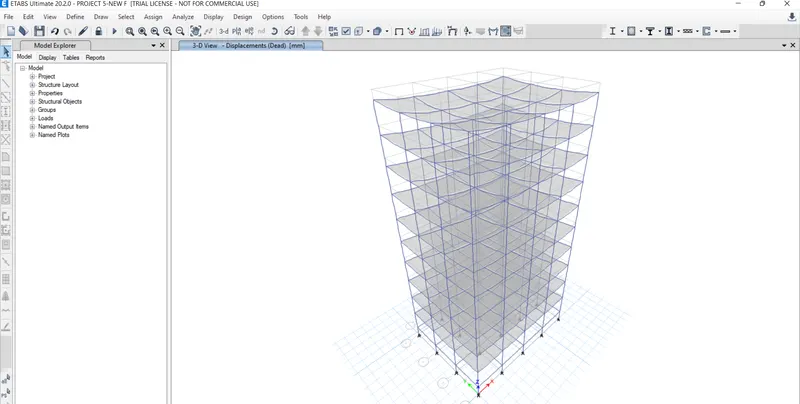
Now Model G:
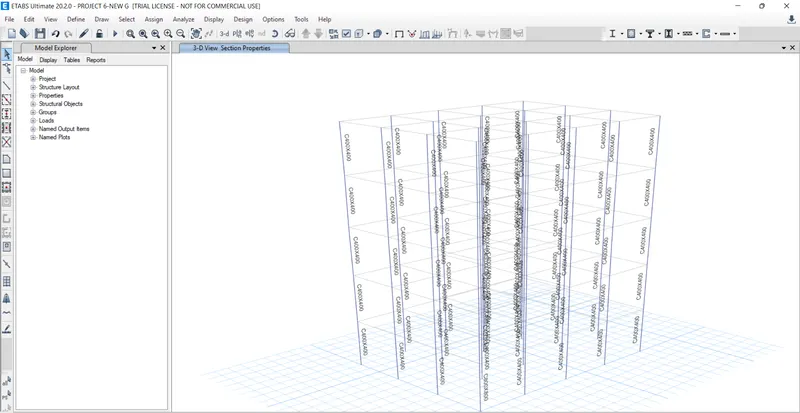
Now we need to do for 25 stories.
go to edit options.
go to edit stories.
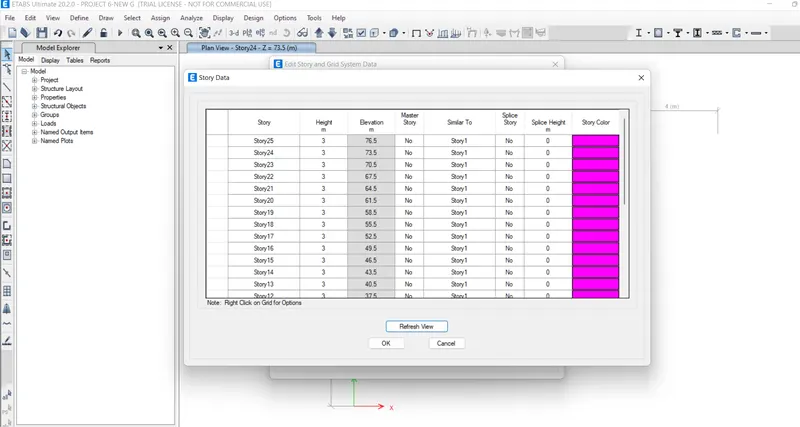
modify /show story data.
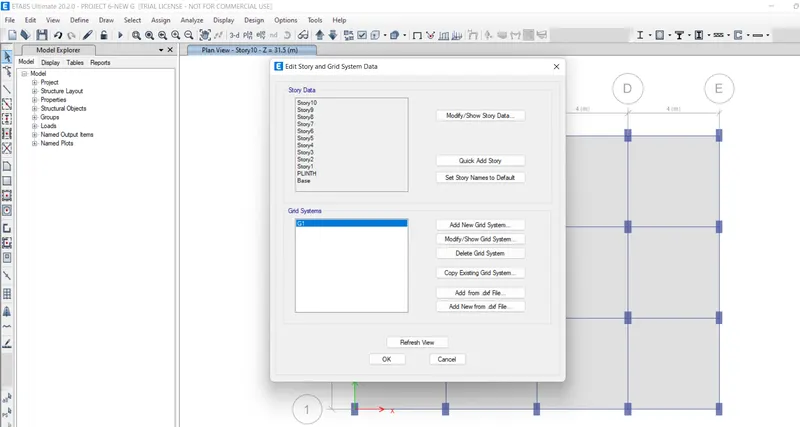
ADD STORY.
ADD 15 STORIES AFTER 10TH STORIES.
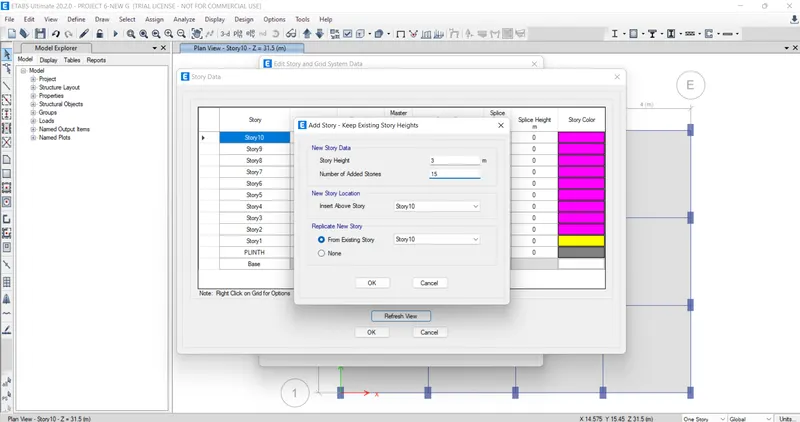
GO TO DEFINEOPTIONS
GO TO SELECTION PROPERTIES.
GO TO FRAMES & SECTIONS.
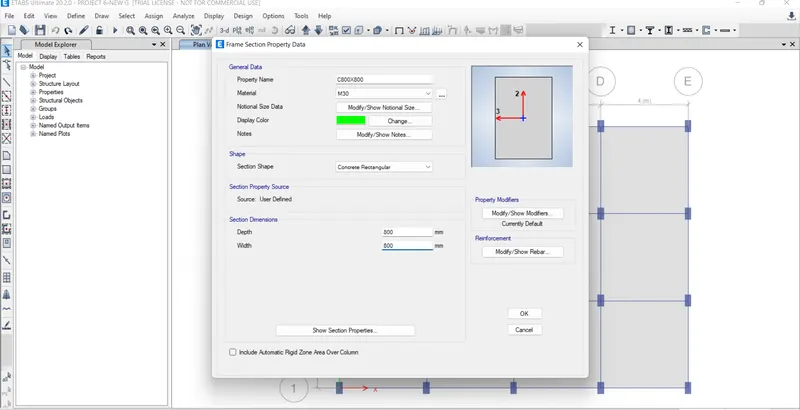
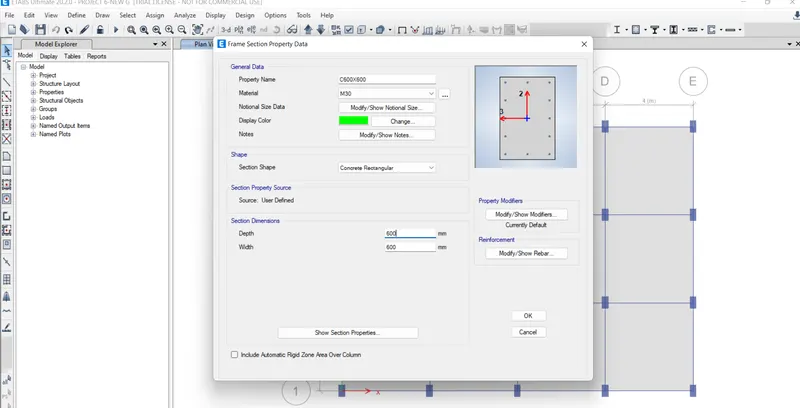
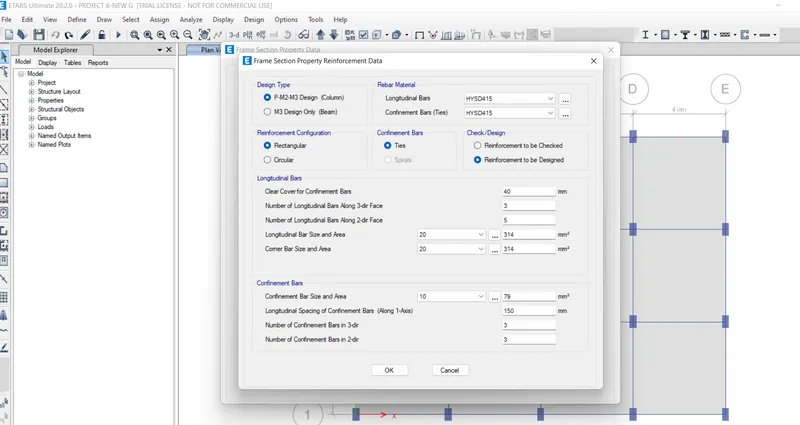
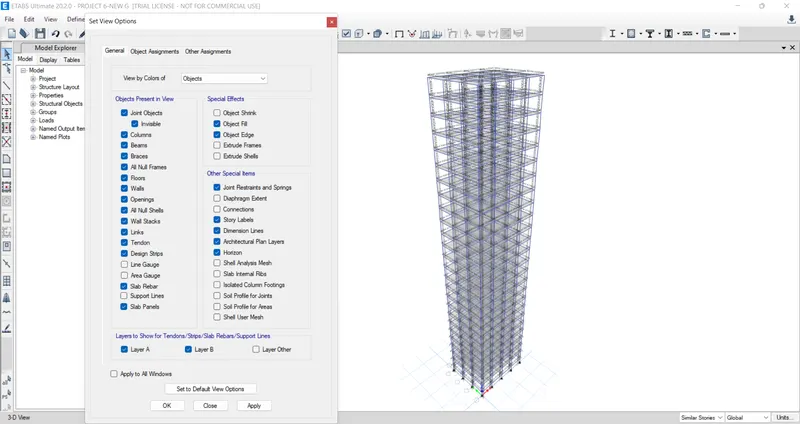
GO TO SELECT DISPALY OPTIONS.
HIDE BEAMS & COLUMNS.
AND THEN CLICK OK
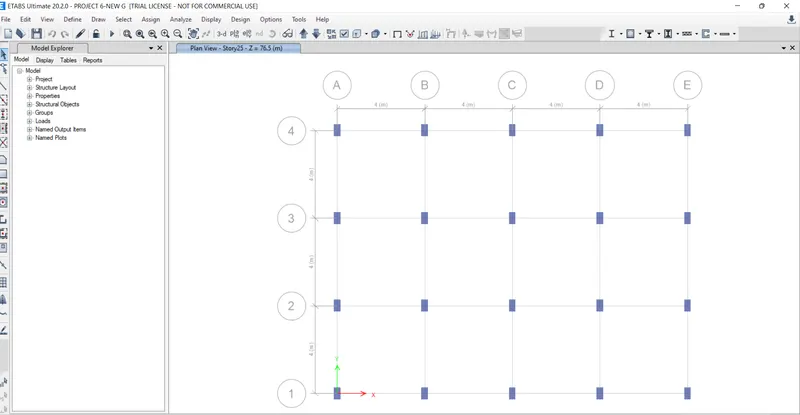
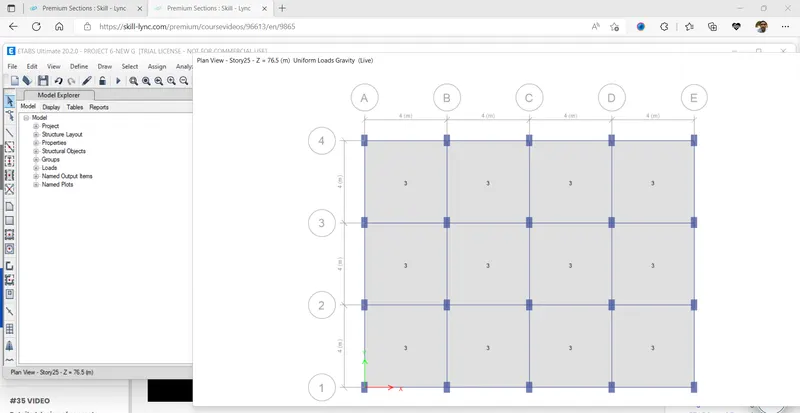
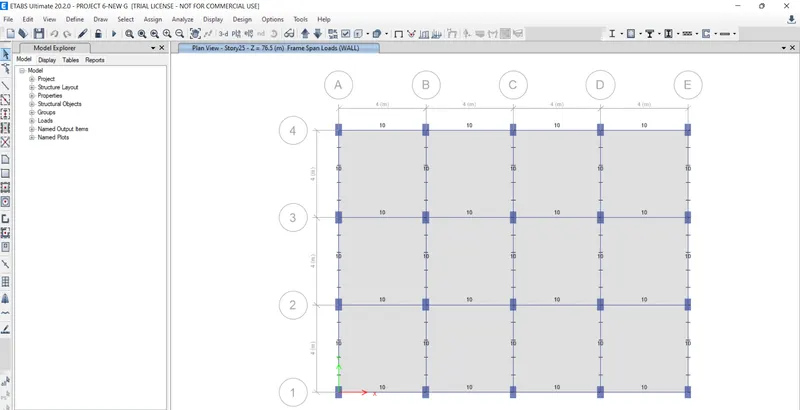
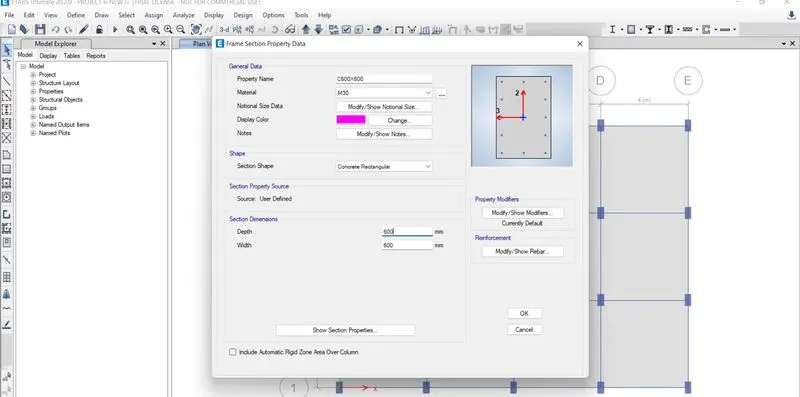
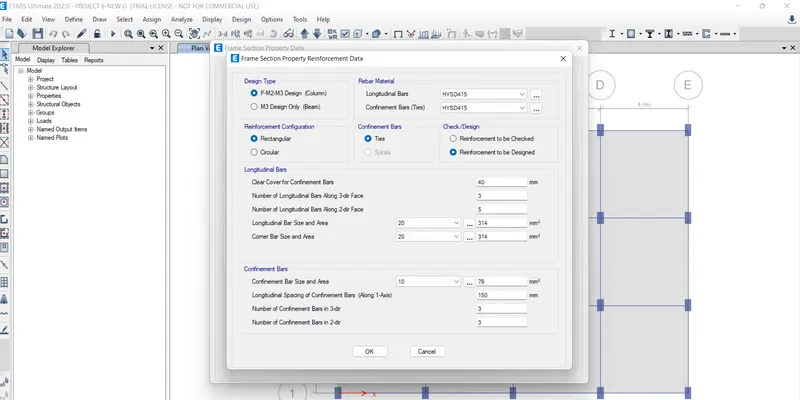
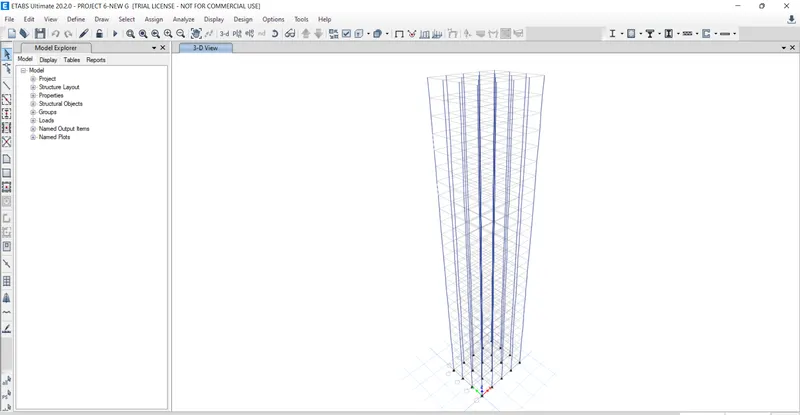
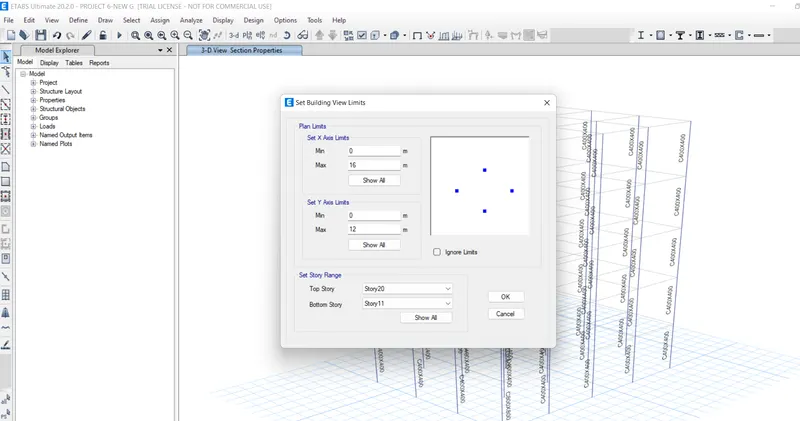
GO TO VIEW OPTION
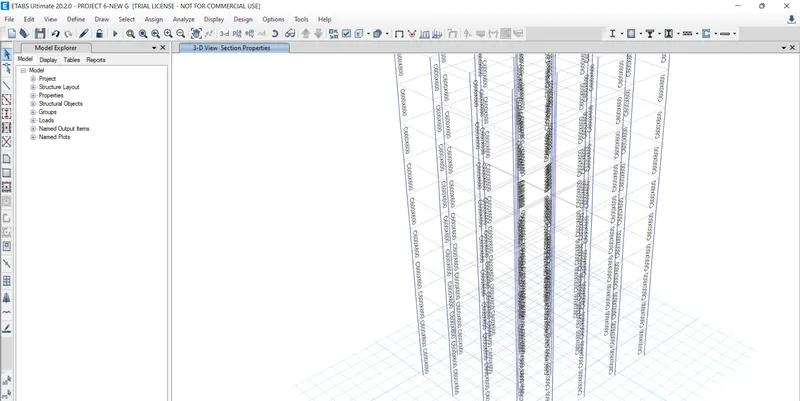
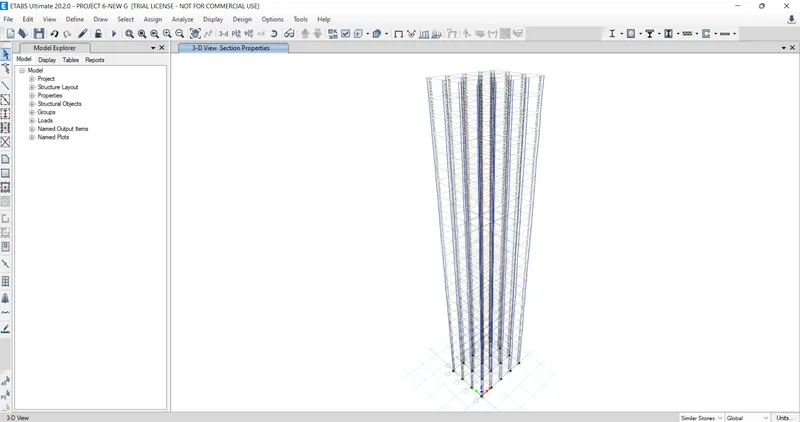
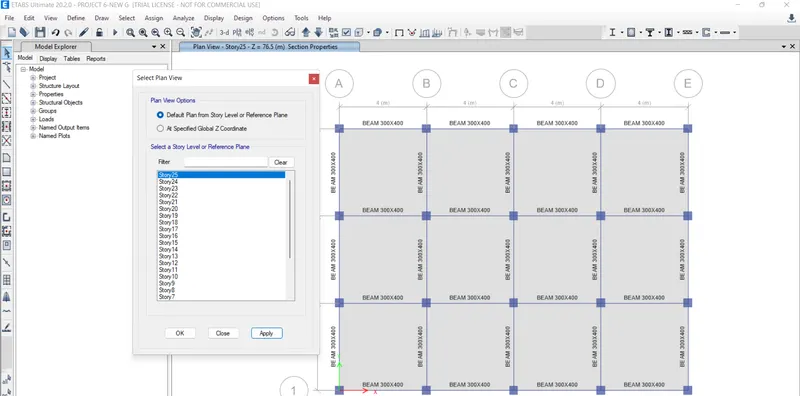
SELECT BUILDING VIEW LIMITFROM STROY 21-STORY25
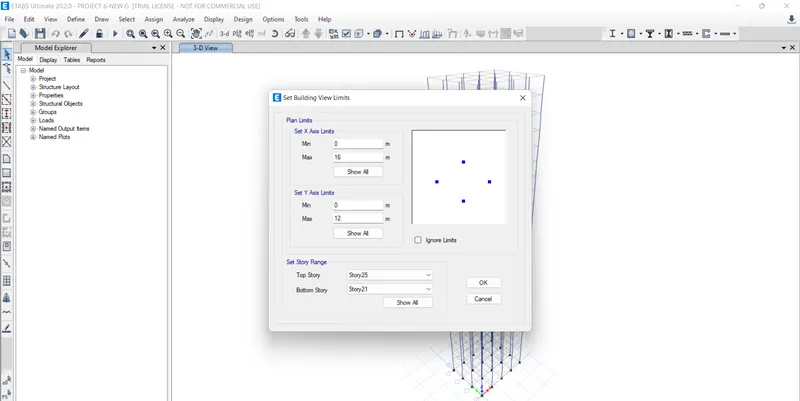
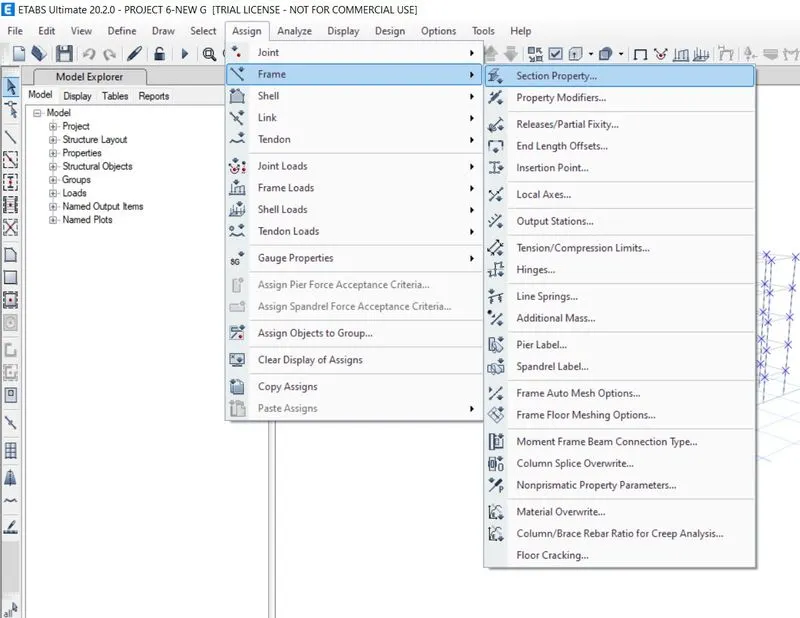
GO TO SELECT OPTION
SELECT PROPERTIES.
SELECT SLAB 150MM
THEN CLICK APPLY .
OK
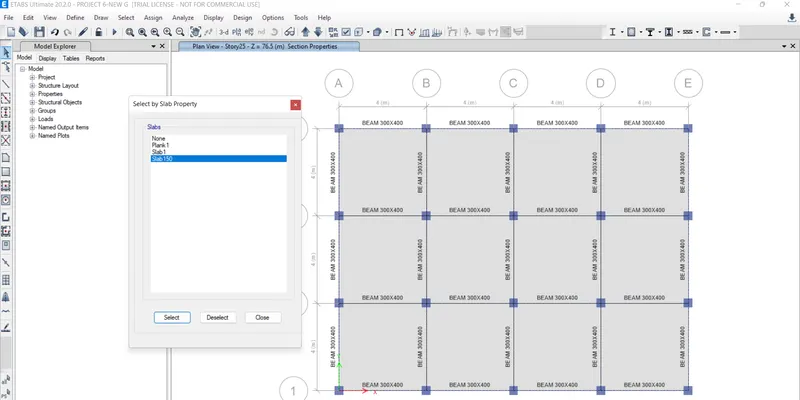
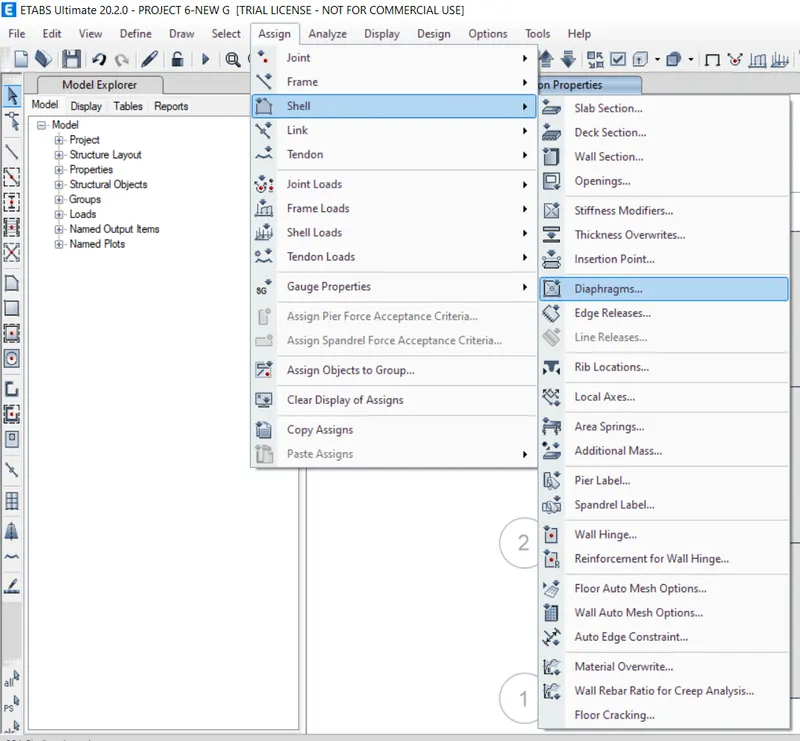
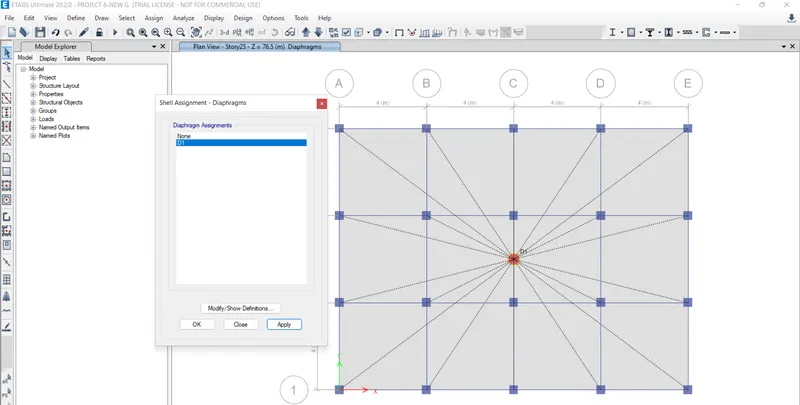
GO TO EXTRUDE ANGLE OPTION
SEE THE COLUMN SIZES.
FROM STORY 21- TO STORY 25.
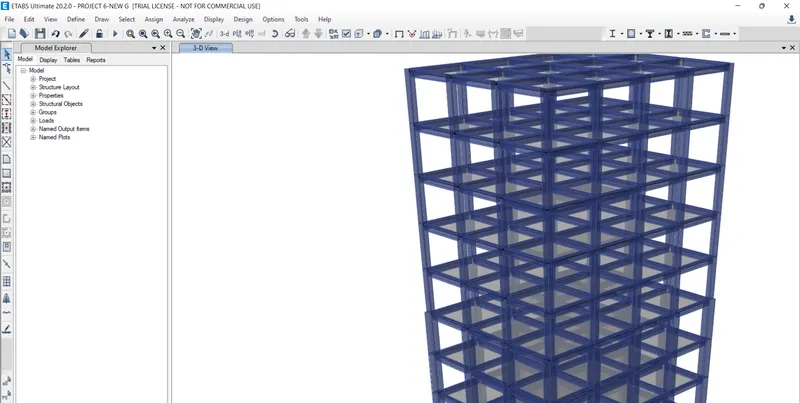
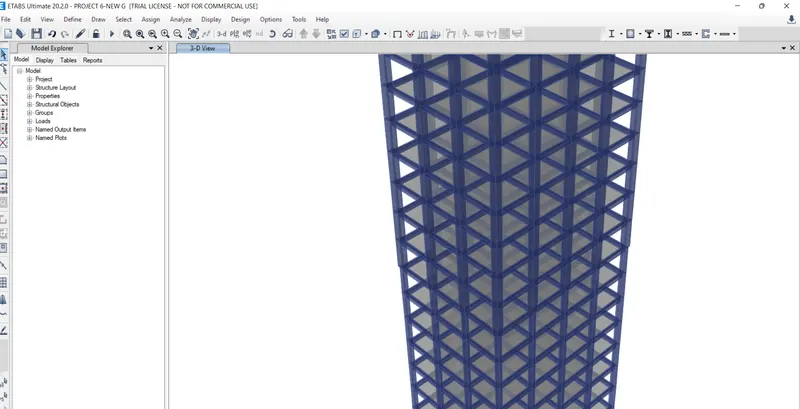
CLICK ON RUN ANALYSIS.
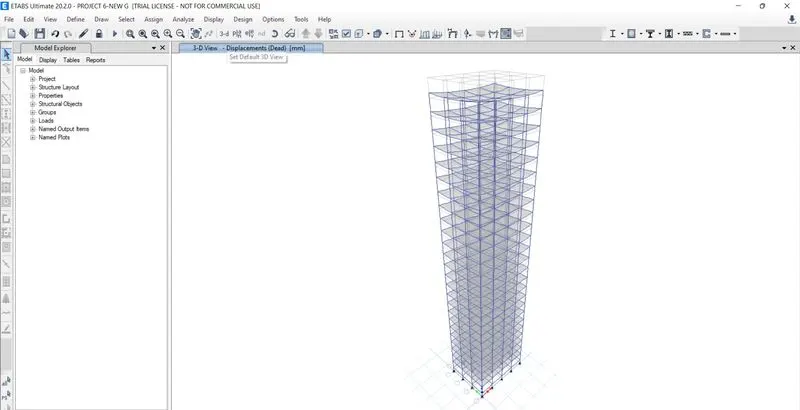
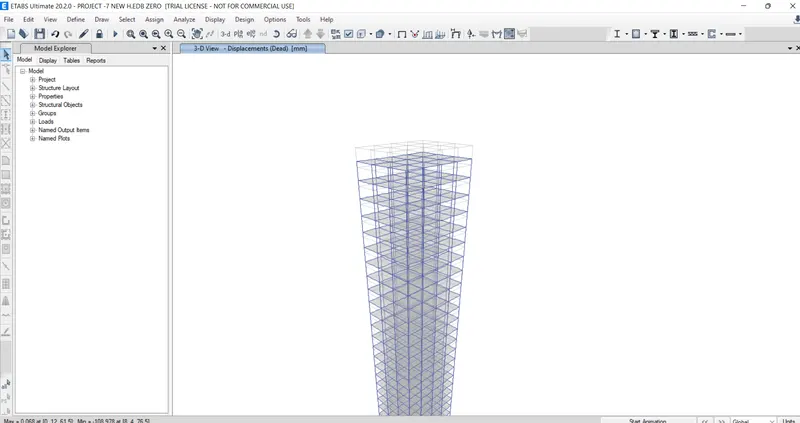
NOW MODEL H:
HERE WE ASSIGN COLUMN 800X800 T ALL STORIES.
FIRST WE HIDE BEAMS & FLOORS.
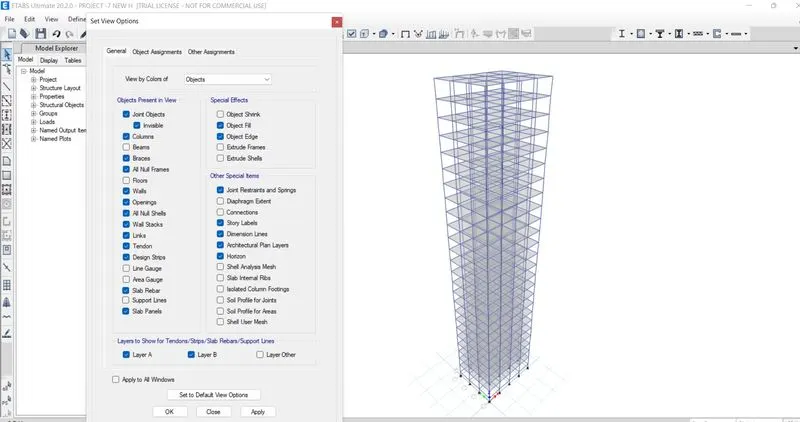
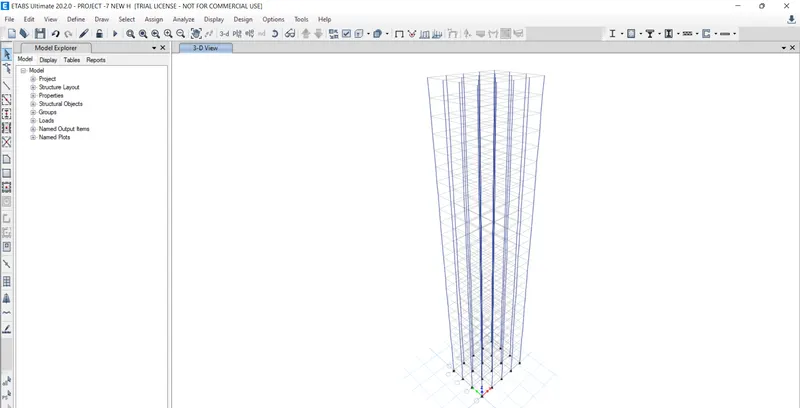
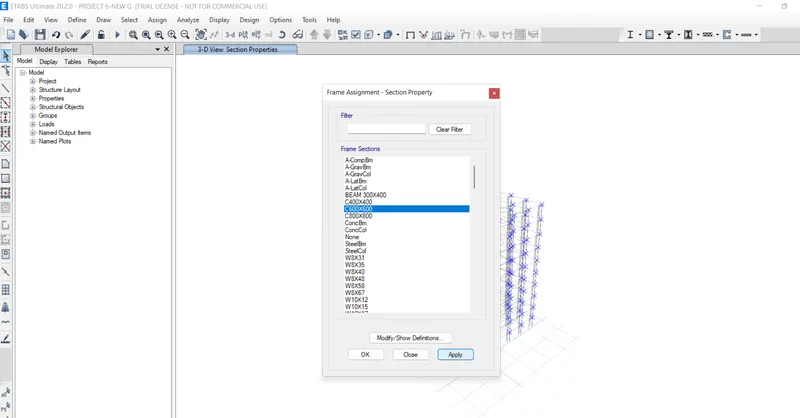
GO TO ASSIGN OPTION.
SELECT FRAMES
SELECT SECTION PROPERTY
SELECT COLUMNS 800X800.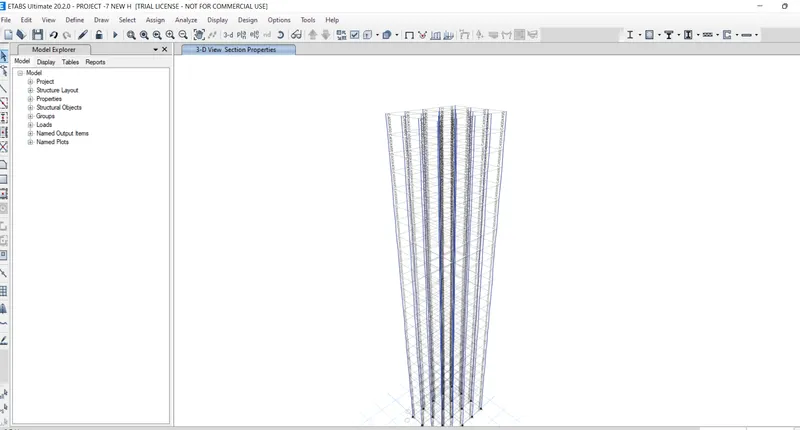
NOW ASSIGN BEAMS & FLOORS.
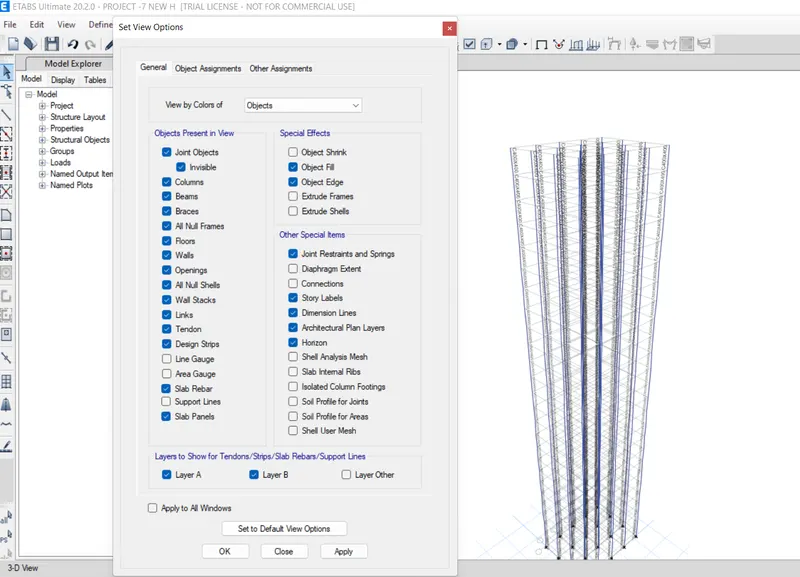
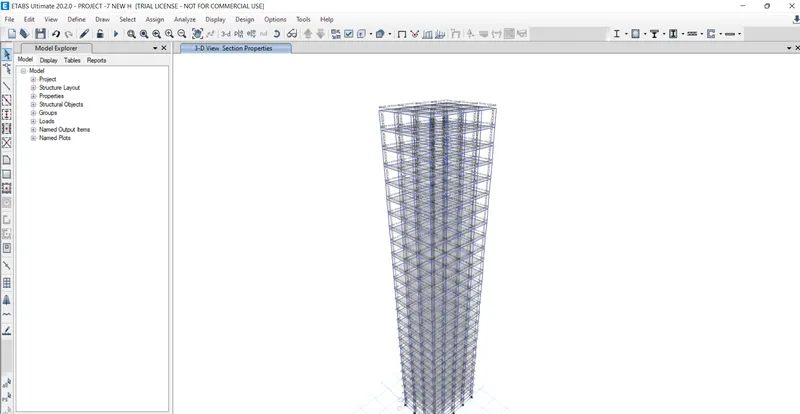
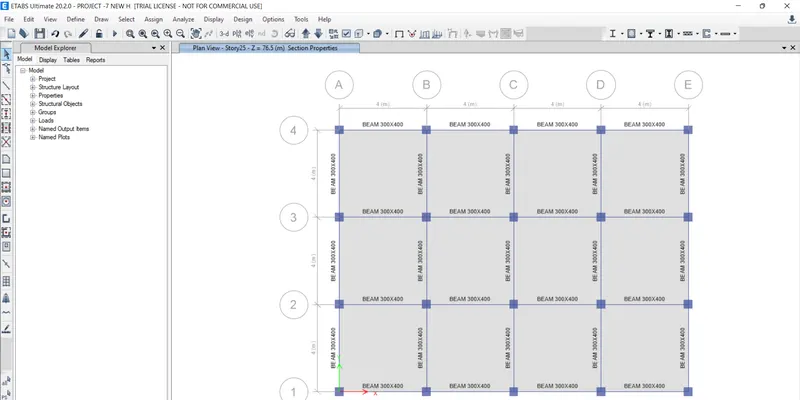
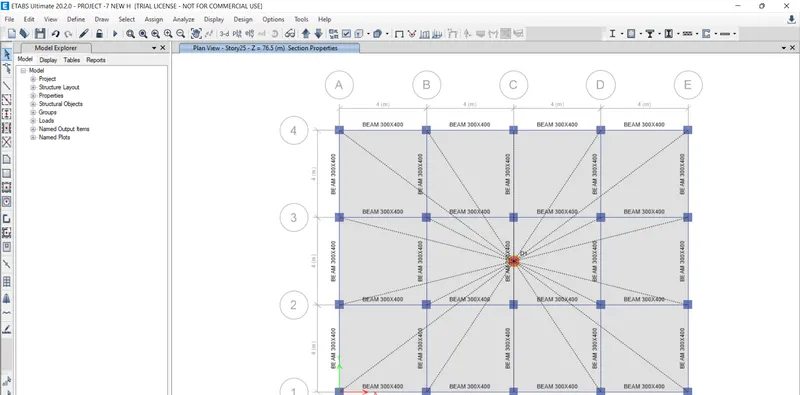
CLICK ON RUN ANALYSIS
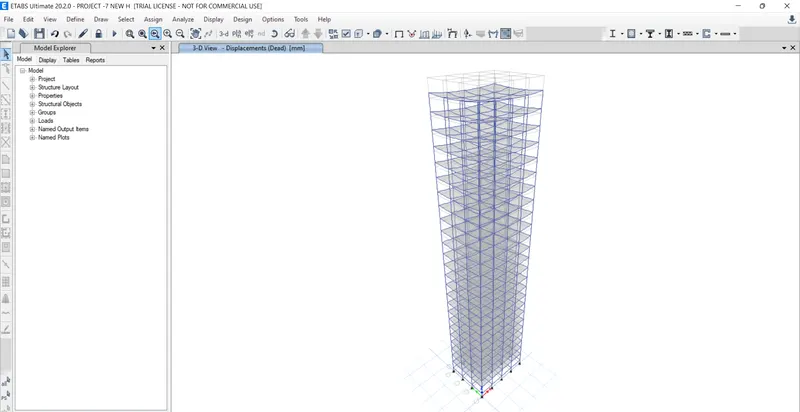
NOW MODEL J:
SELECT THE STRUCTURE .
SELECT THE PROPERTIES.
SELECT SLAB SECTION.
SELECT SALB THICKNESS AS 150MM.
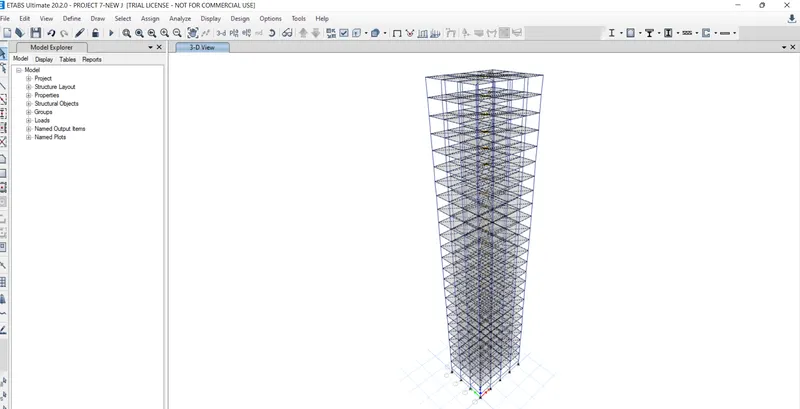
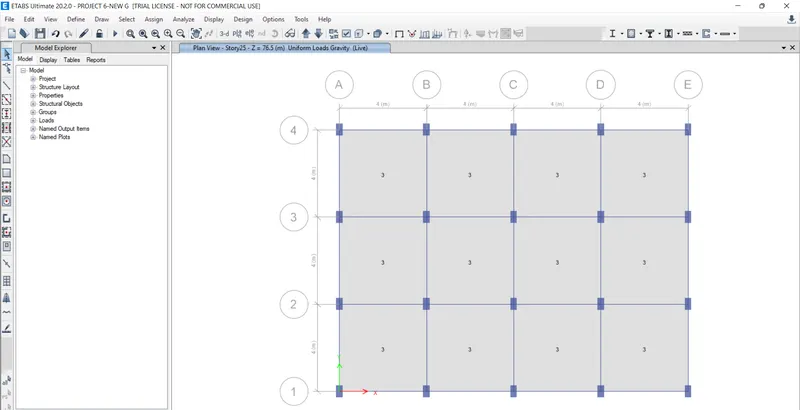
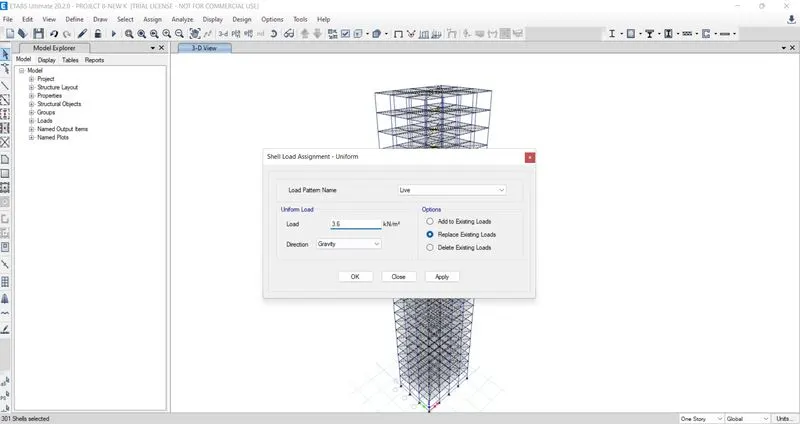
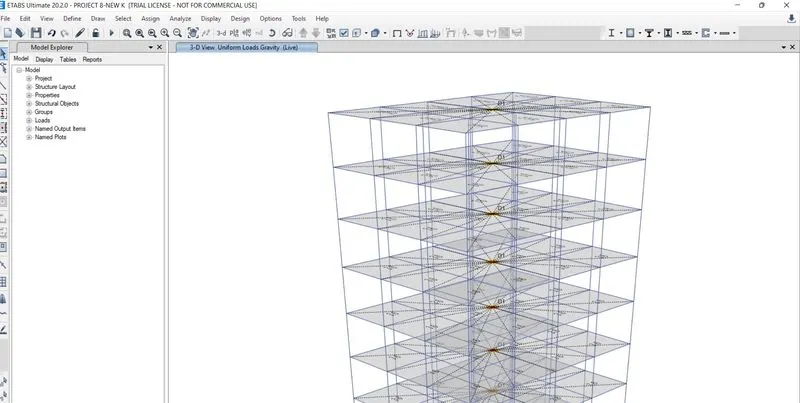
ASSIGN SHELL LOADS
SELECT UNIFORM LOADS
GIVE LOAD AS 3.3 KN/M
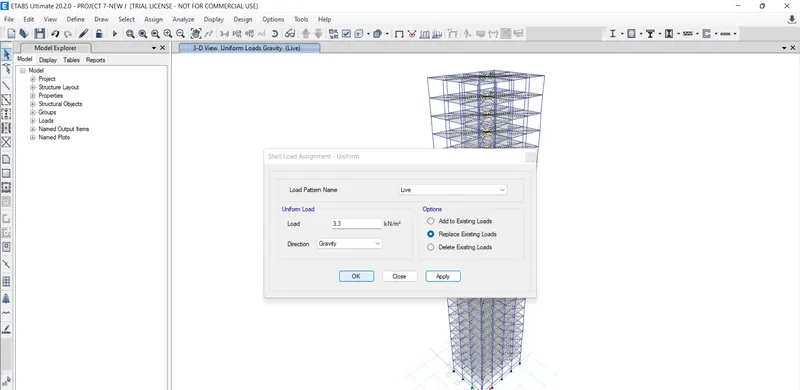
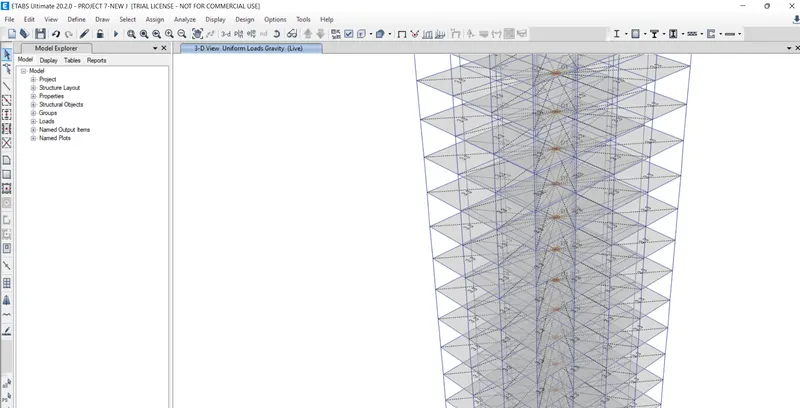
CLICK ON RUN ANALYSIS
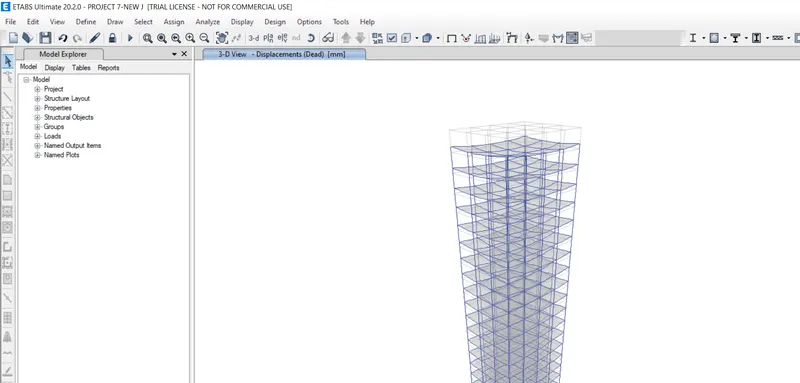
AND THE MODEL IS COMPLETED.
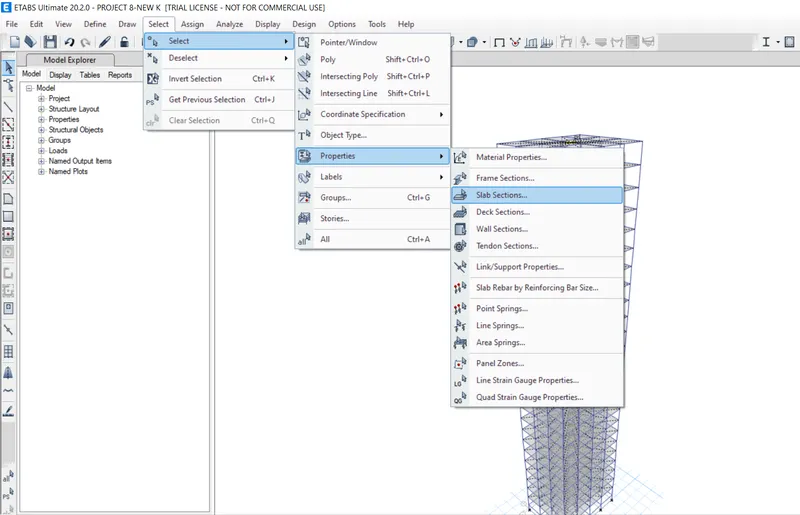
FINAL MODEL -K
SELECT PROPERTIES.
SELECT SLAB THICKNESS
SELECT SLAB THICKNESS AS 150MM.
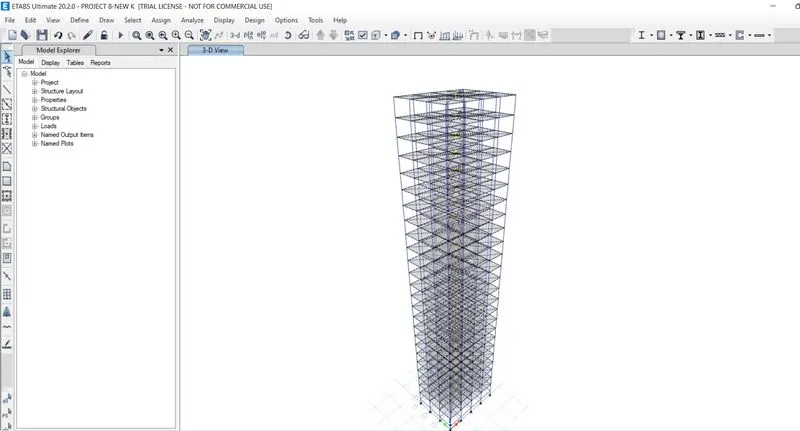
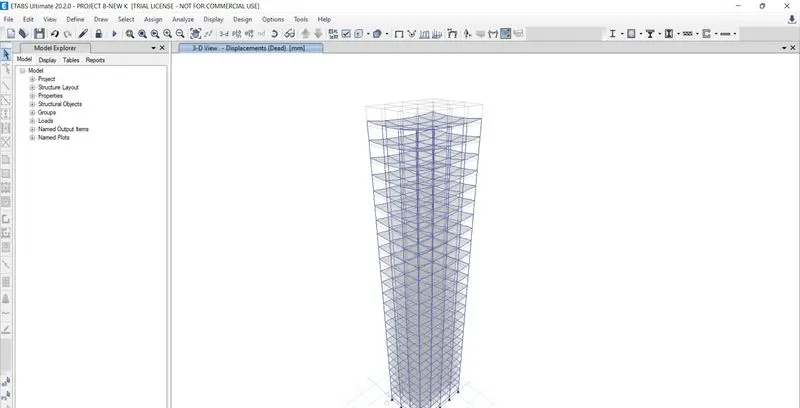
RESULTS:
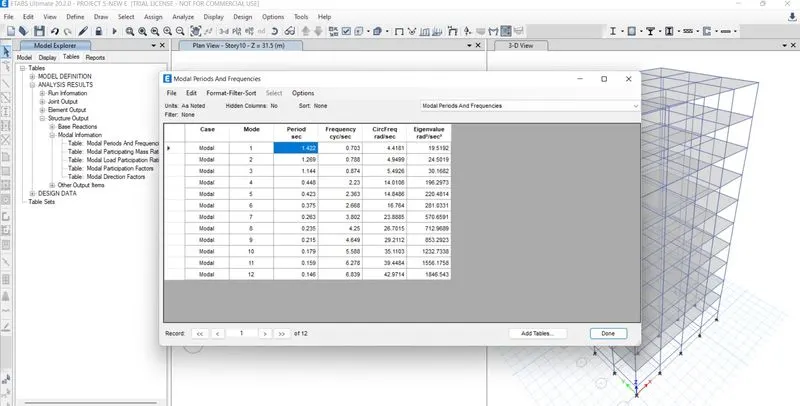
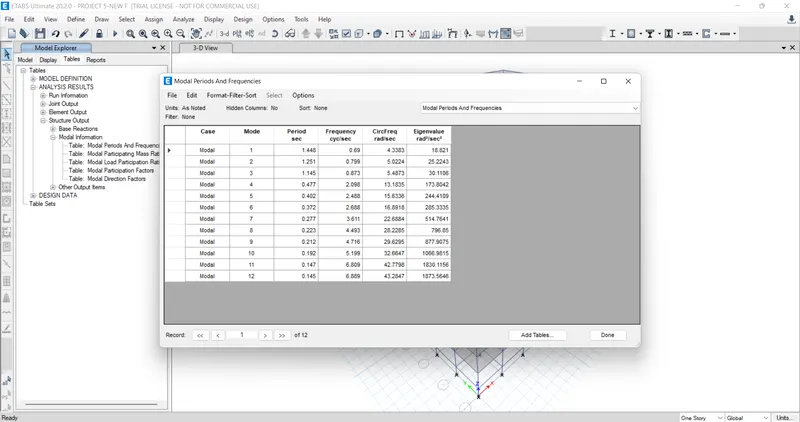
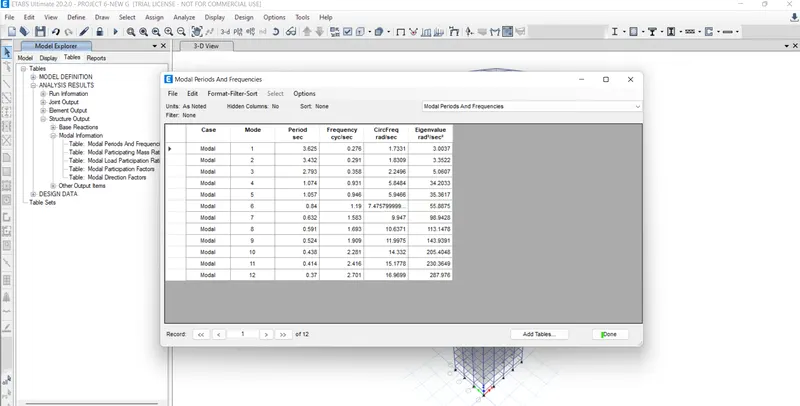
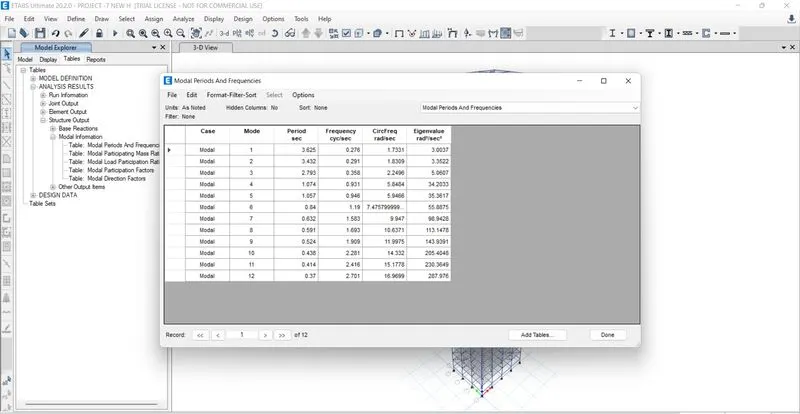
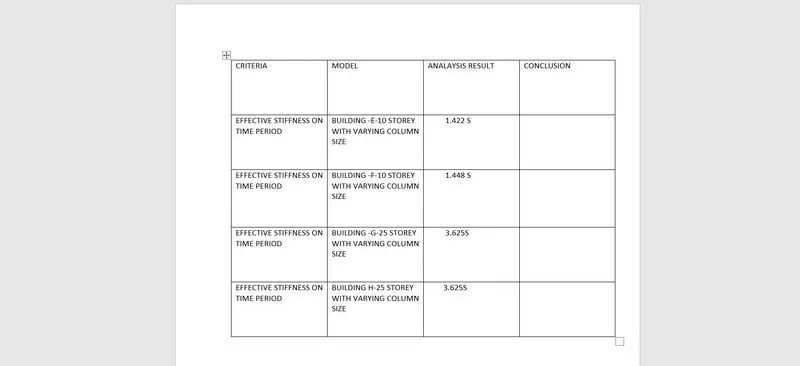
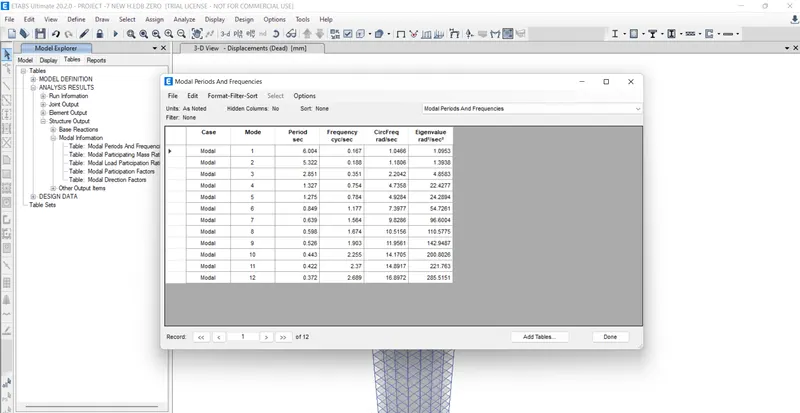
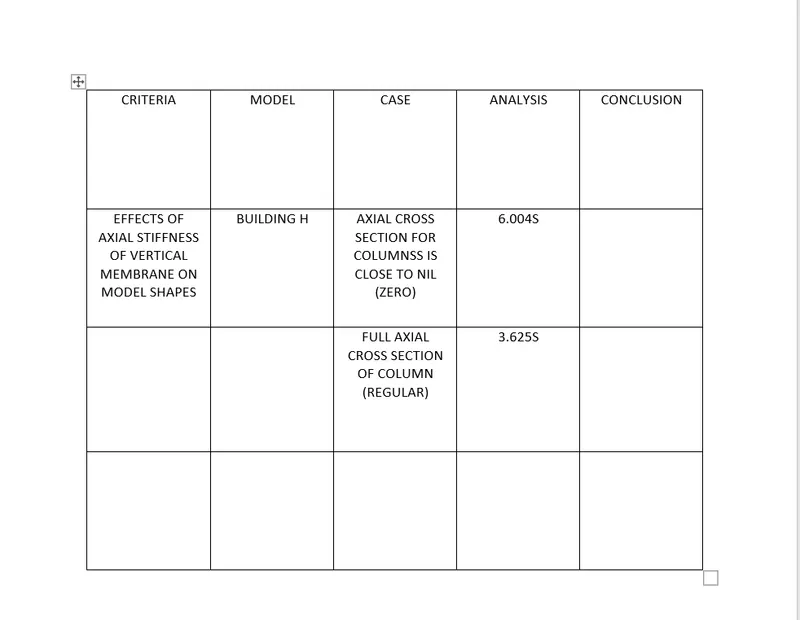
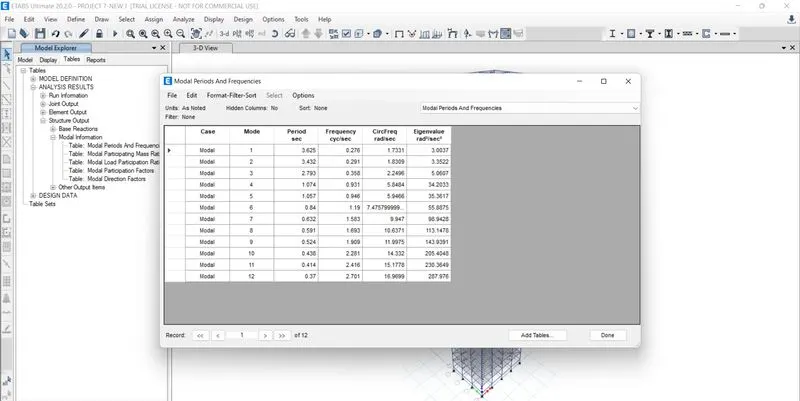
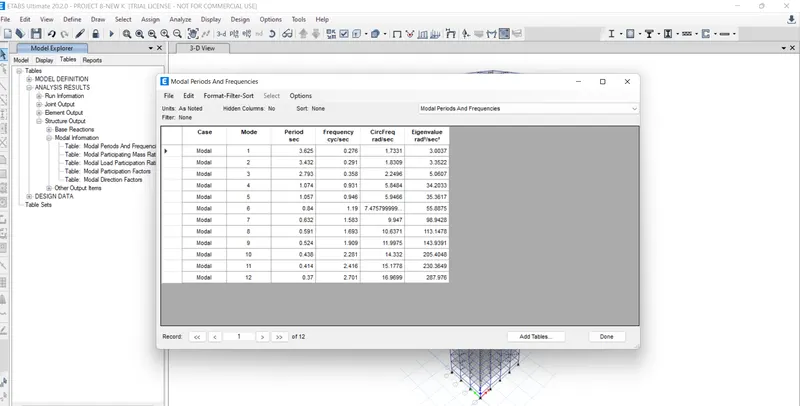
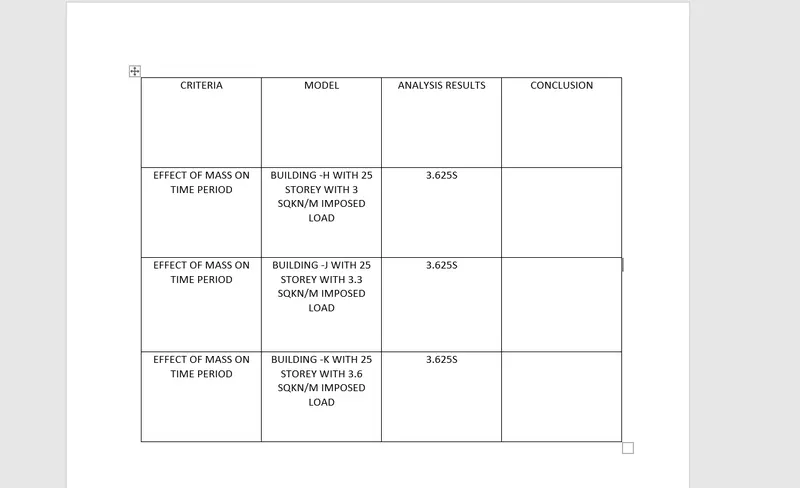
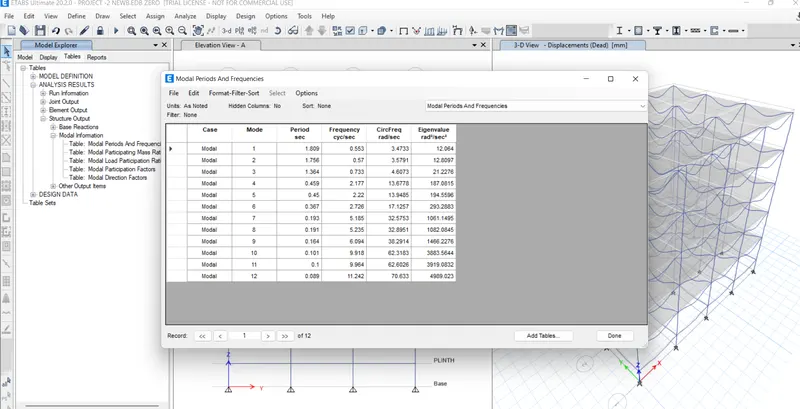
EFFECT OF MASS ON TIME PERIOD OF H ,J & K BUILDINGS.
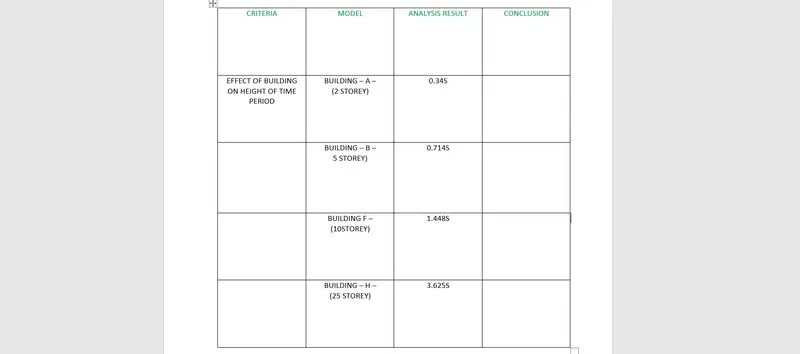
EFFECT OF BUILDING ON HEIGHT OF TIME PERIOD ON A,B,F,H
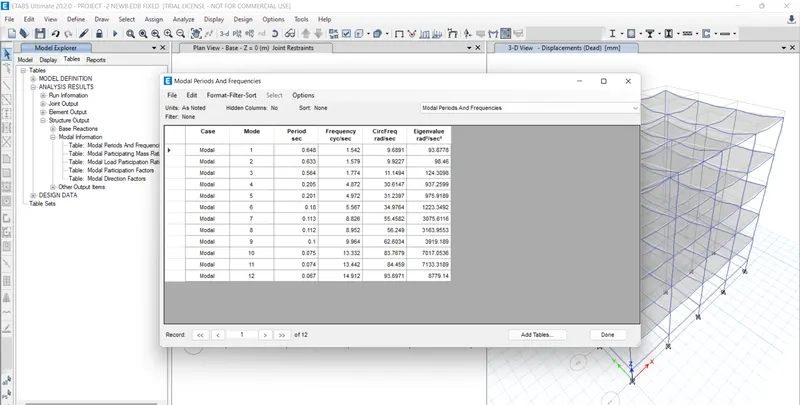
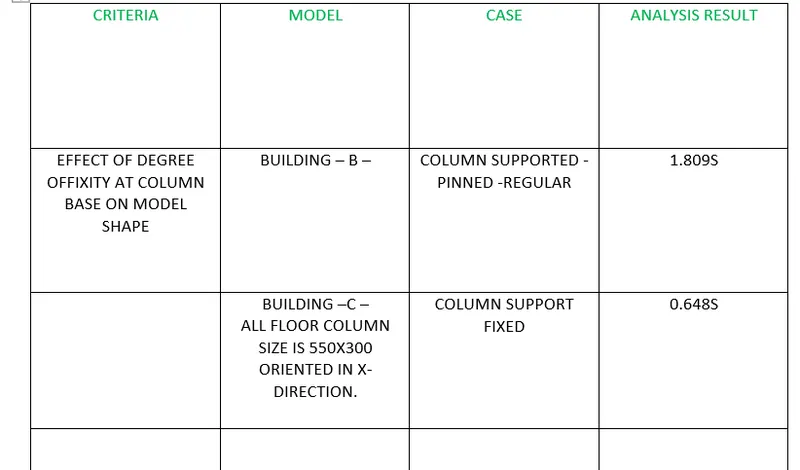
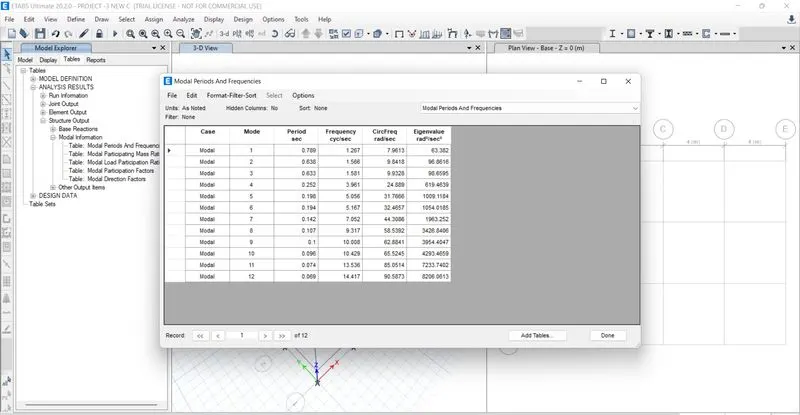
EFFECT OF COLUMN ORIENTATION ON TIME PERIOD:
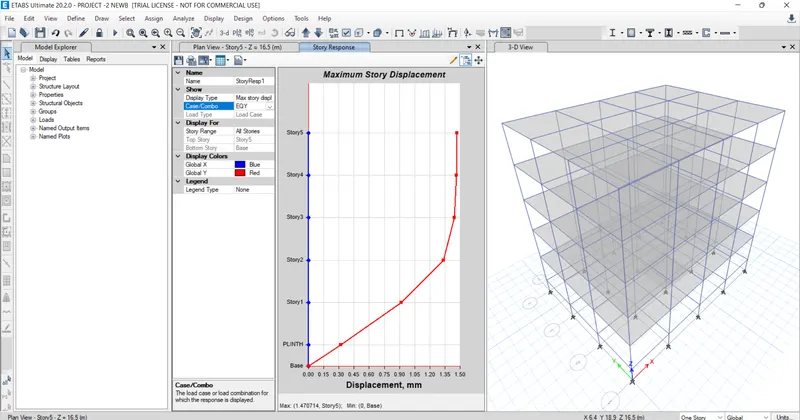
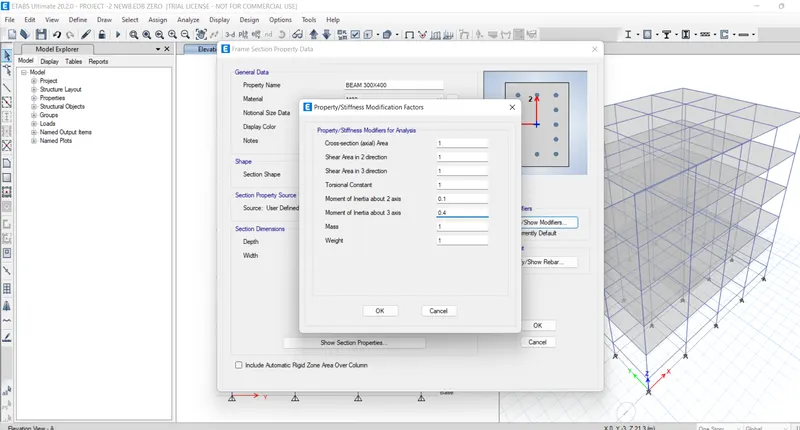
CLICK ON RUN ANALYSIS
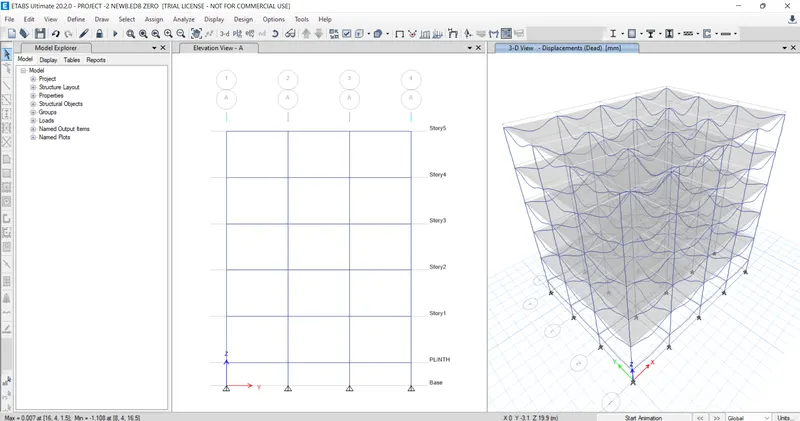
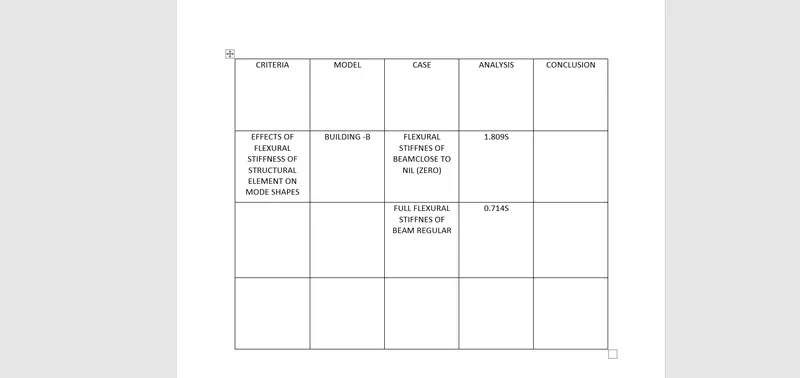
CLICK ON RUN ANALYSIS