Project 1
Q.1. Design a multi-storey Residential Building located in Bangalore using STAAD Pro Connect Edition. The specification must be as follows:
|
Building floors |
G + 6 + R |
|
Plan dimension |
B = 25m , L = 16m |
|
Storey Height |
h = 3.5m |
|
Soil |
Hard soil |
|
Use |
Residential Purpose |
|
Safe Bearing Capacity |
180 kN/m2 |
|
Maximum slab thickness |
150mm |
Assume suitable sections for structural elements. Follow IS456, IS1893 and IS 875
- Prepare a Design Basis Report for the project
- Create structural model using STAAD Pro Connect Edition
- Prepare DL, LL, WL and EQL load calculations as per IS 875 standards
- Design slab element using MS – Excel
- Design beam and column element using STAAD RCDC. Attach the design calculation report.
- Design Foundations using STAAD Foundation.
- Prepare bar bending schedule for beam and column using STAAD RCDC
- Attach necessary sketches and drawings wherever required.
- All stipulations, assumptions and design parameter must adhere to Indian Standards.
Ans=
AIM:- To Design a multi-storey Residential Building (G+6+R) located in Darjeeling using STAAD Pro Connect Edition. Then prepare detailed reports on the following list-
- Prepare a Design Basis Report for the project
- Create structural model using STAAD Pro Connect Edition
- Prepare DL, LL, WL and EQL load calculations as per IS 875 standards
- Design slab element using MS – Excel
- Design beam and column element using STAAD RCDC. Attach the design calculation report.
- Design Foundations using STAAD Foundation.
- Prepare bar bending schedule for beam and column using STAAD RCDC
- Attach necessary sketches and drawings wherever required.
- All stipulations, assumptions and design parameter must adhere to Indian Standards.
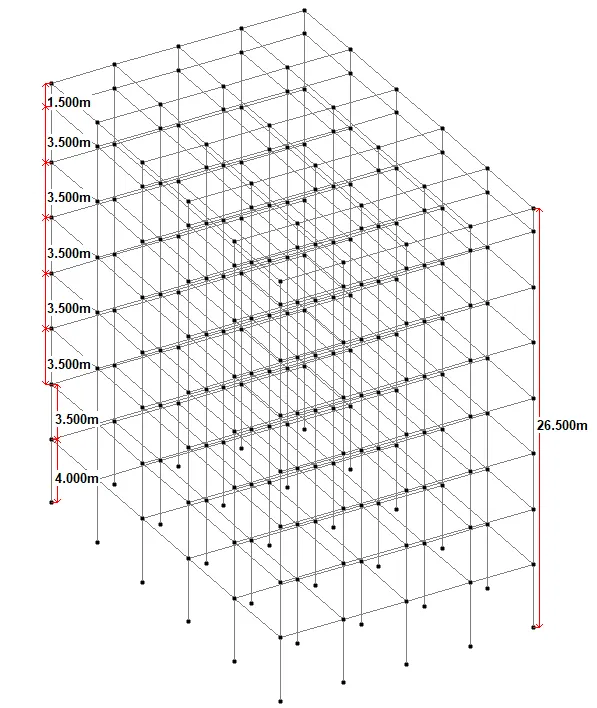
INTRODUCTION:- In this project I will design a multi-storey residential building (G+6+R), where plan dimension is 25m in width and 16m in length, storey height is 3.5m and I have assumed ground floor height as 4m from foundation level and mumty level height is 1.5m. Beside this, the soil type is hard soil and safe bearing capacity of soil is 180 KN/m2. I have considered slab thickness as 150mm. Moreover, I have used serveral Indian codal provision like- IS-456, SP-34, IS-1893, IS-875 etc while executing the design.
PROCEDURE:- Here first I will mention question one by one then answer then in the same manner.
1) Calculation of Dead Load - IS 875 part 1
i)Dead load on Floor
- Dead load due to slab = 0.150 x 25
= 3.750 Kn/m2
- Partitions = 1.5 Kn/m2
- Floor Finish = 2.5 Kn/m2
- Miscellaneous = 1 Kn/m2
- Total Floor Load = 8.75 Kn/m2
- I will consider floor load as 10 KN/m2
ii) Dead load on Roof
- Dead load of Roof Slab = 3.75 Kn/m2
- Insulaions and Water Proofing = 0.5 Kn/m2
- MEP Services = 0.5 Kn/m2
- Miscellaneous = 0.5 Kn/m2
- Total Roof Load = 5.25 kn/m2
- I will consider roof dead load as 7.5 KN/m2
2) Live Load - IS 875 part 2
i) For Residential Building LL = 3 Kn/m2
ii) For Roof = 1.5 Kn/m2
2) Calculation for EQ Load:-
Step:-1
Building is located in Darjeeling that's why it is considered in Zone IV as per IS1893 (Annexure E)
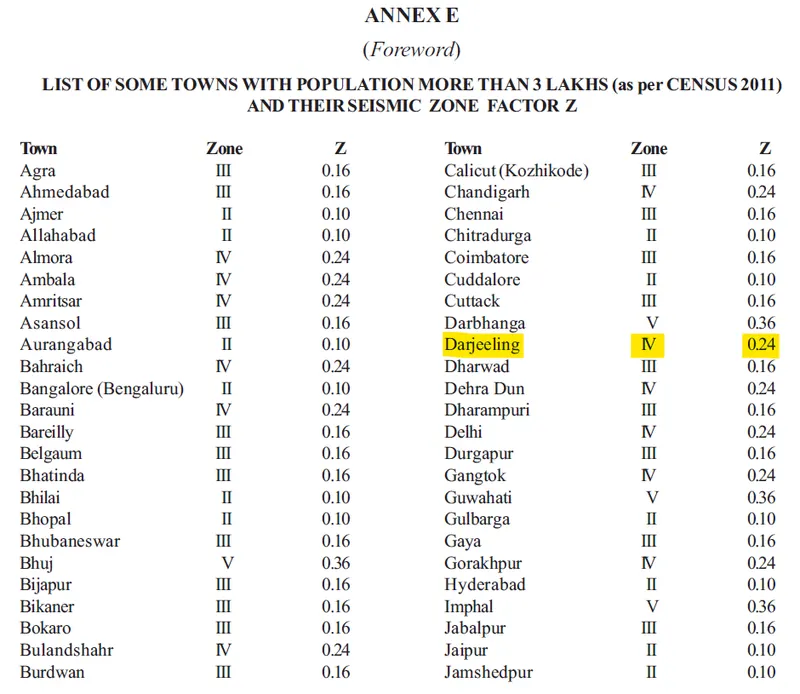
Hence value of zone facor Z= 0.24.
STEP-2:-
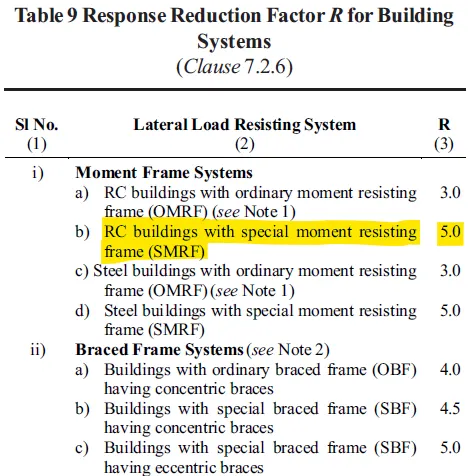
Design base shear (Vb) = Ah X W
Where, W is the total seismic weight = Dead load (DL) + Live load (LL)
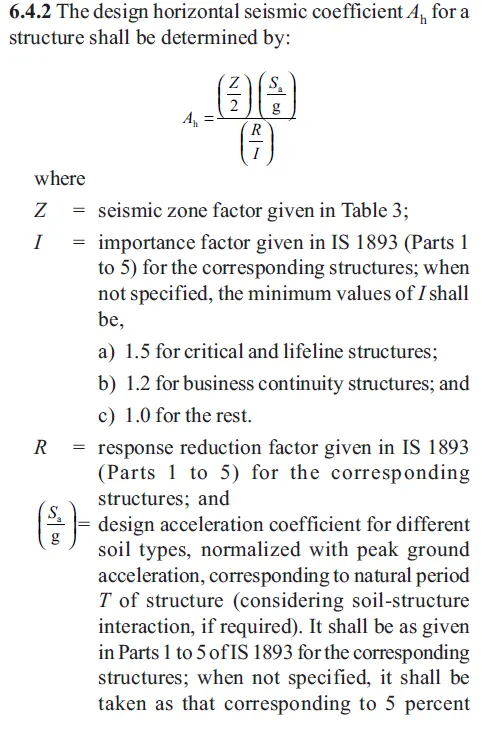
Importance factor I= 1.2 as per Table 8 of IS-1893 (For hospital building)
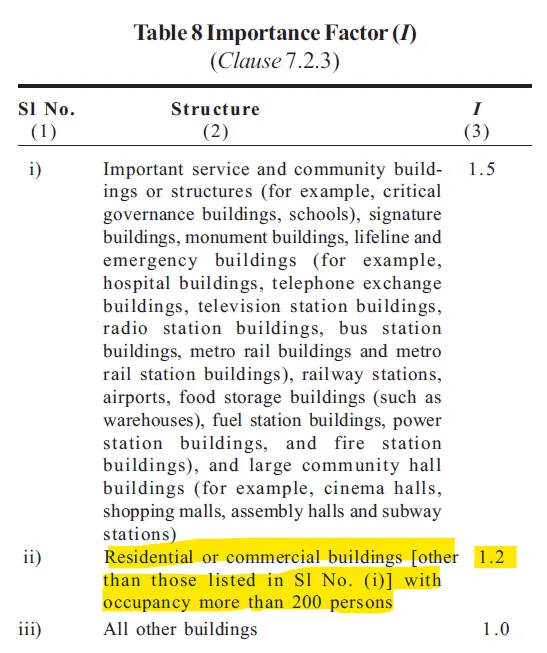
Response reduction factor R= 5.0
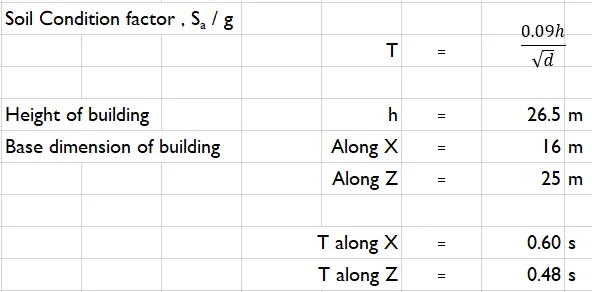
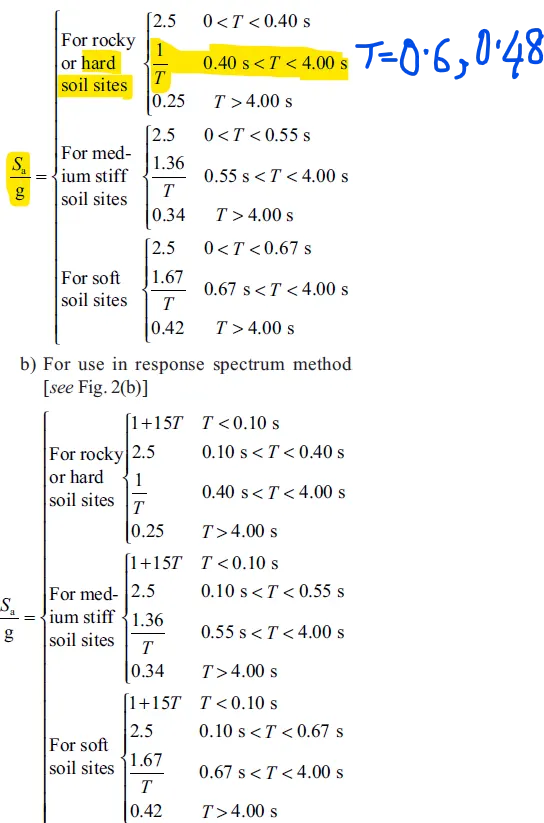
Now calculation of (Sa/g) value for hard soil as per given data.
Therefore,
(Sa/g) along X = 1.677 & Z = 2.096
STEP-3:-
Horizontal acceleration coefficient (Ah)
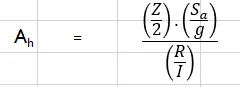
From that above equation value of Ah = 0.0483 = 4.83%
STEP-4:-
Calculation of seismic weight-
Area of each floor= (16m X 25m) = 400 sqm
Dead Load of beam per square meter = Volume of beam X Unit weight of RCC = (0.45 X 0.3 X 1) X 25 = 3.375 KN/m2
Dead load of slab (Assume 150mm thick slab) = Volume of slab X Unit weight of RCC = (0.15 X 1 X 1) X 25 = 3.75 KN/m2
Dead load of floor finish per square meter= 1.5 KN/m2
Dead load of brickwork per square meter= 2.5 KN/m2 (Assumed)
Dead load for each story, Typical Floor DL = 10 KN/m2
Dead load of a single floor = (400 X 10) = 4000 KN
Dead load for Roof, Typical floor DL =7.5 KN/m2
Dead load of roof, Wdl = (7.5 X 400) = 3000 KN
Live load for a Residential floor = 2 KN/m2
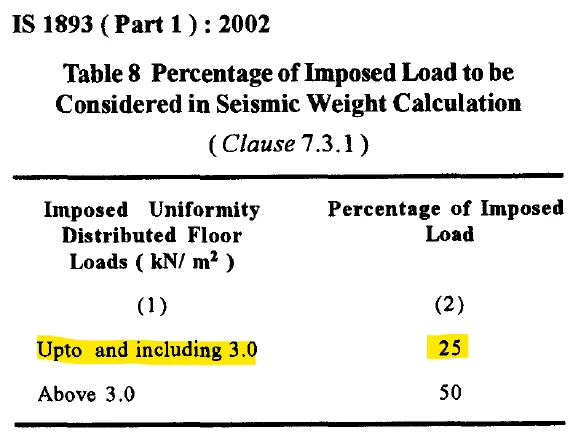
Therefore, Total live load on each Floor WL">WL= (0.25 X 400 X 2) = 200 KN
Live load on Roof LL = 1.5 KN/m2
According to clause 7.3.2 of IS-1893 (2002) live load for roof not to be considered

Therefore, Live load for Roof = 0 KN/m2
STEP-4:-
Total seismic weight W = Total Dead load of floors + Dead load of roof + Total live load of floors
= (4000X6) + 3000 + (200X6) = 28200 KN
STEP-5:-
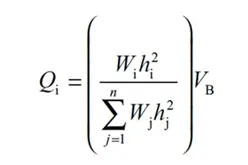
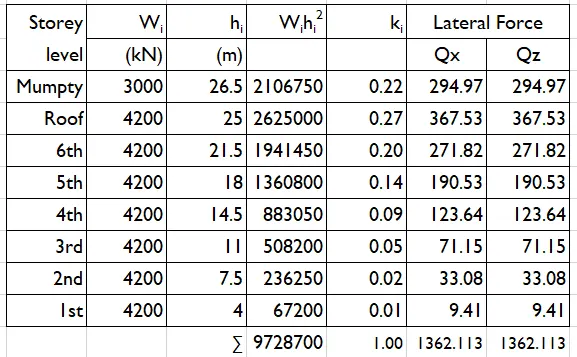
Design base shear Vb =(Ah X W)= (0.0483 X 28200) = 1362.1 KN
RESULT-
Lateral force at different levels
SLAB DESIGN:-
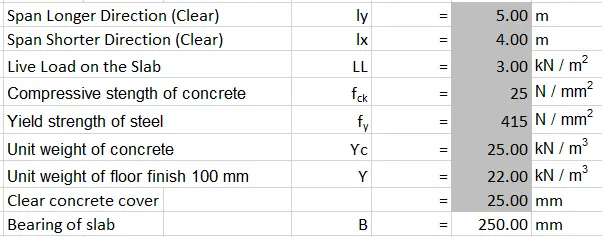
STEP-1:-
STEP-2:-
According to clause number 24.1 of IS-456 (2000)
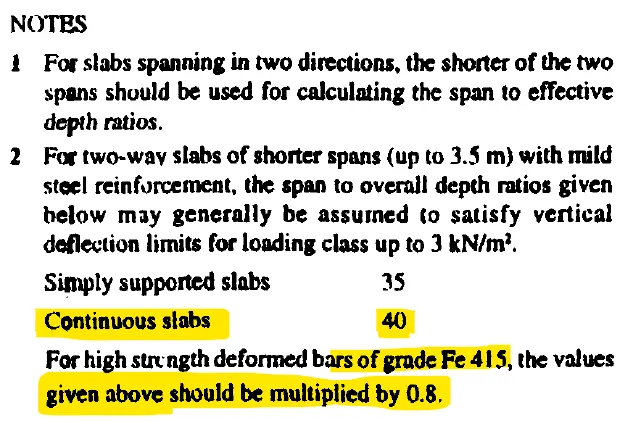
AS per clause 24.2 of IS-456, span to effective depth ratio (l/d) = 0.8 X 40 = 32
Minimum effective depth (d) = (Ly X1000)/span to effective depth ratio = (4 X 1000)/32 = 125mm
Dia of bars for shorter direction = 12mm
Dia of bars for longer direction = 12 mm
Overall depth = [(Minimum effective depth + clear concrete cover + (Dia of bars for shorter direction/2)]
= [(125 + 25 + (12/2)] = 156 mm
Provide overall depth = 150mm
Effective depth = [provided overall depth - clear concrete cover - (Dia of bars in shorter direction/2)]
= [150 - 25 - (12/2)] = 119mm
Loading on Slab:-
Dead load of the slab = (Unit weight of concrete X 1 X 1 X Provided overall depth)/1000
= (25 X 1 X 1 X 150)/1000 =3.75 KN/m2
Sper dead load = 4 KN/m2
Live load on the slab = 3 KN/m2
Total load on the slab = (3.75+4+3) = 10.75 KN/m2
Design Load = (Total Load x Load Factor i.e. 1.5) = (1.5 X 10.75) = 16.13 KN/m2
Effective span, Ly = Span in longer direction + Effective depth = 5+ 0.119 = 5.12m
Lx = Span in Shorter direction + Effective depth = 4+0.119 = 4.12m
Ratio, Ly/Lx = (5.12/4.12) =1.243 [ Hence it is a two way slab]
From the Table-26 of IS-456
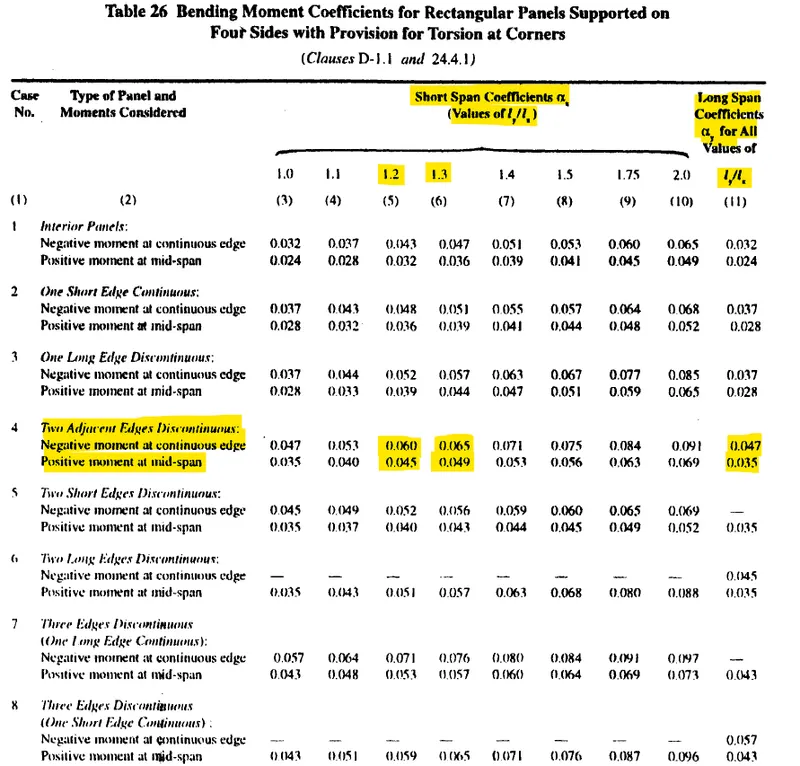
With the help of Interpolation method we can calculate the value of Alpha-X for 1.243

STEP-3:-
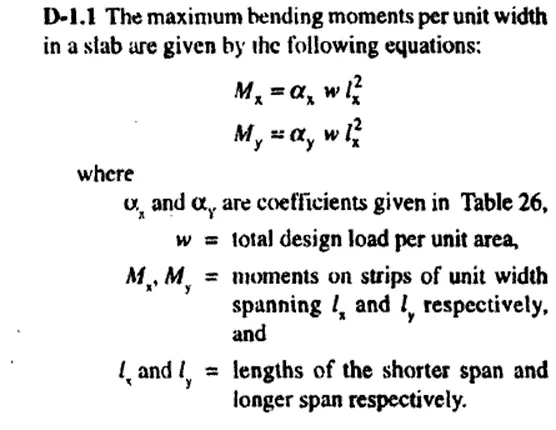

STEP-4:-
To check the effective depth of slab-

STEP-5:-
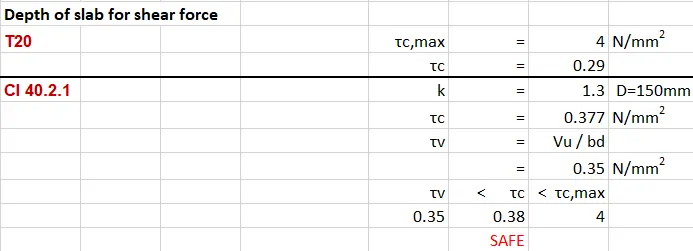
Depth of slab for shear force:-
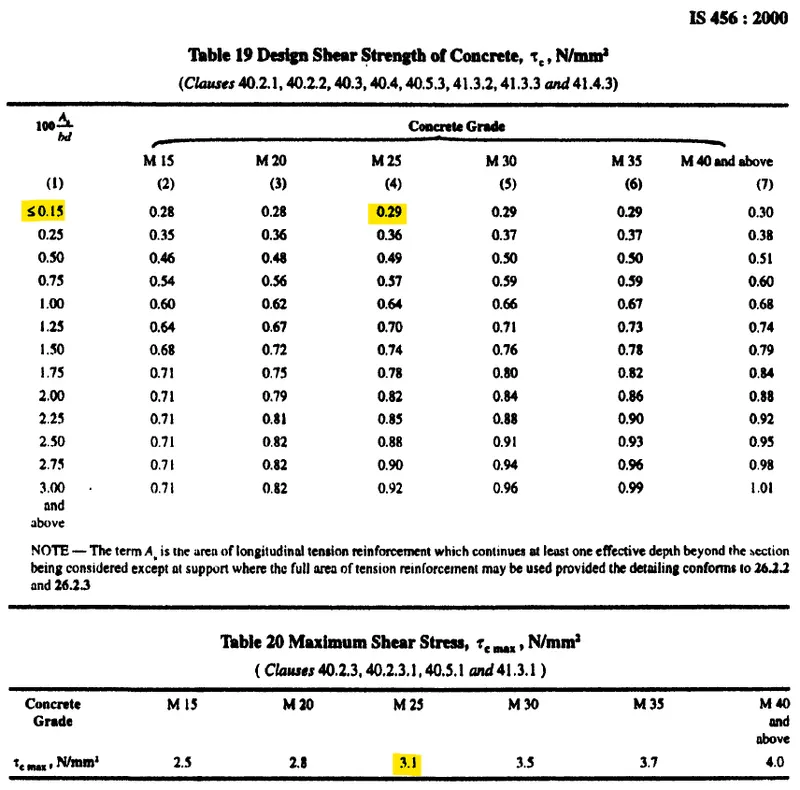
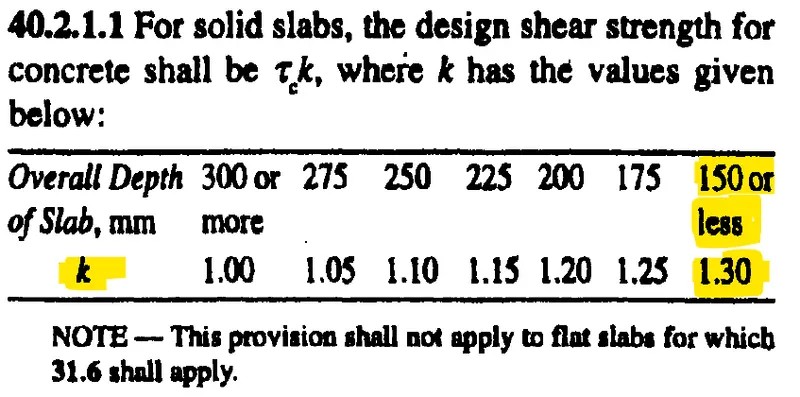
STEP-5:-
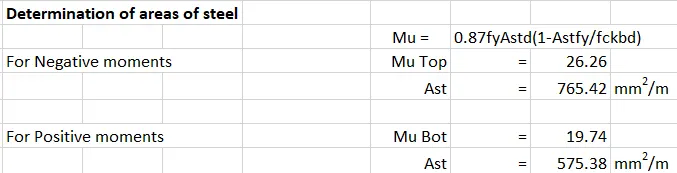
Determination of area of steel:-
STEP-6:-
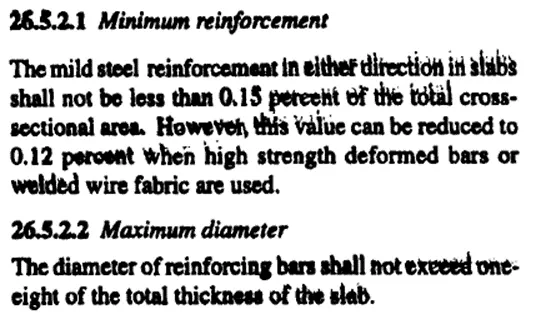
Determination of Distribution steel:-
According to IS-456 (2000) Clause number 26.5.2.1

STEP-7:-
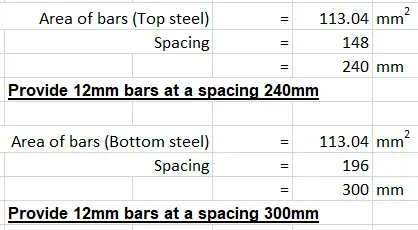
Selection of reinforcement bars:-
MODELING OF BUILDING AND ASSIGN PROPERTIES AND LOADS AND ANALYSIS AND DESIGN:-
STEP-1:-
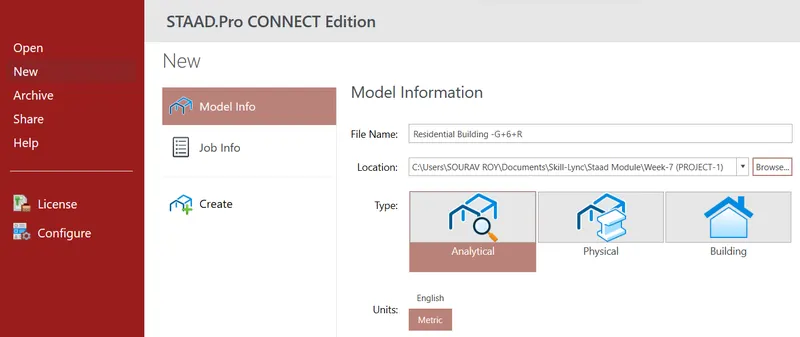
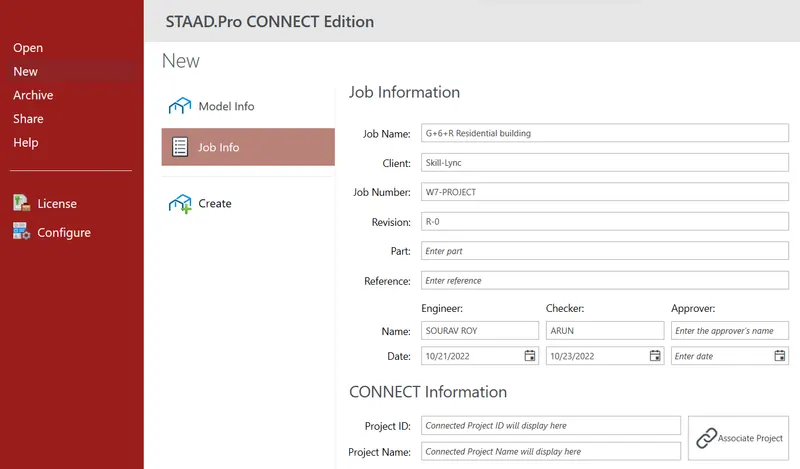
First open the staad.pro software and fill all the project details and select unit system as Metric. Then select the model as analytical.
STEP-2:-
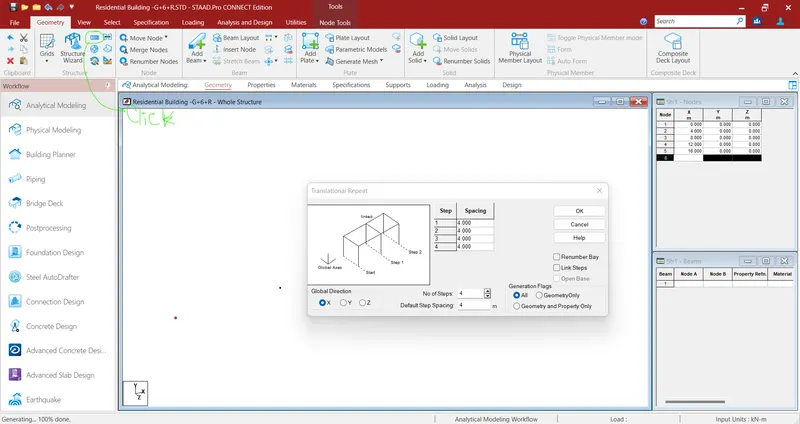
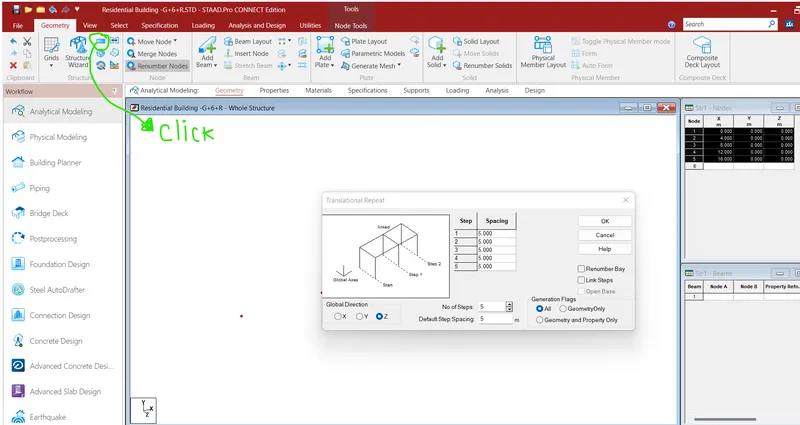
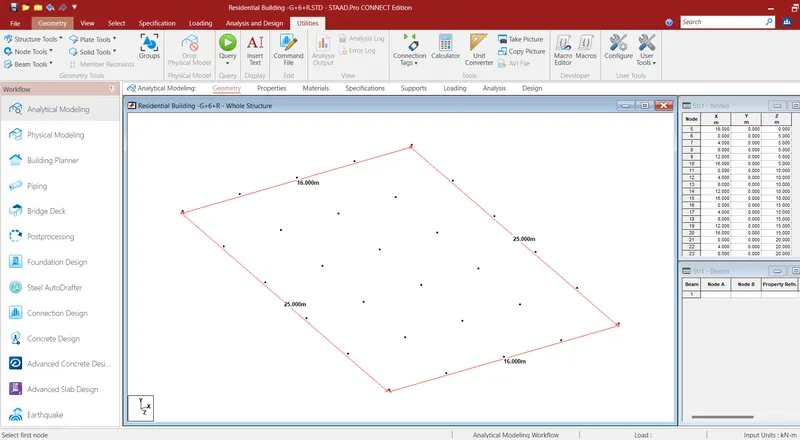
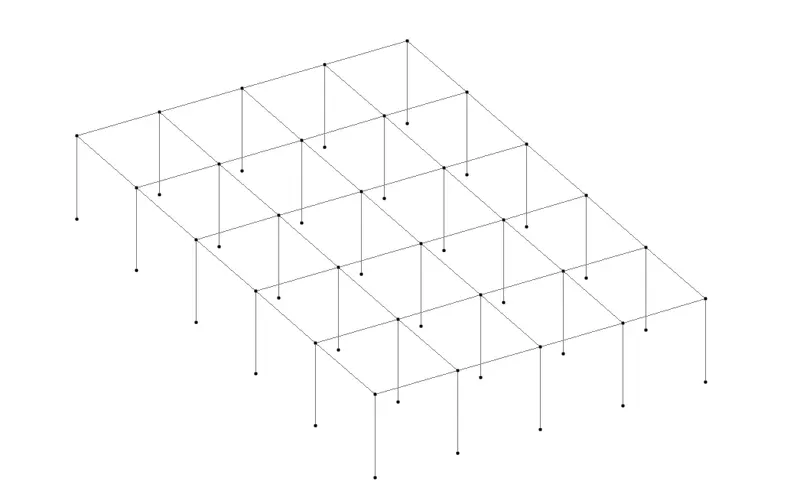
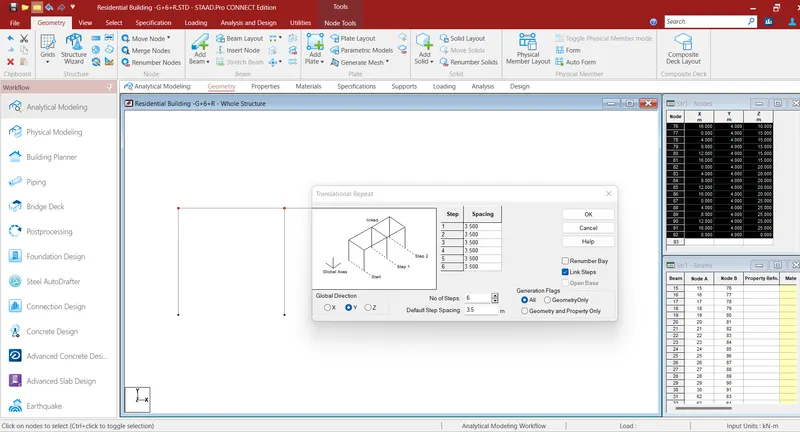
Go to geometry add node then go to node cursor, Go to translational repeat and Give 4m of each step and create 4 steps in X direction.
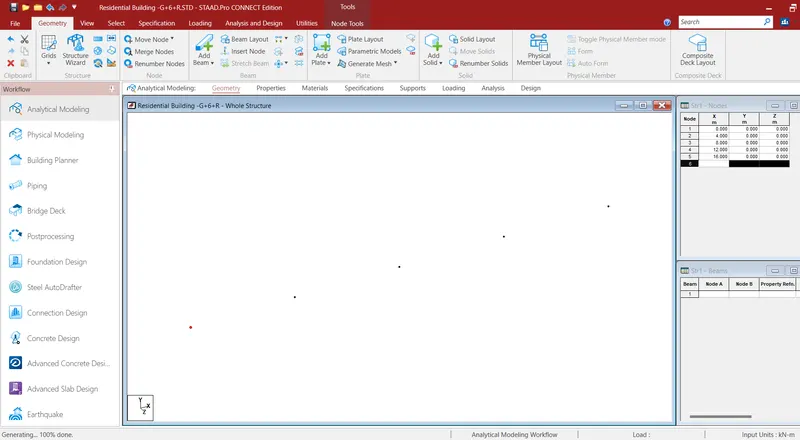
Select all the newly created nodes then go to node cursor, Go to translational repeat and Give 5m of each step and create 5 steps in Z direction.
STEP-3:-
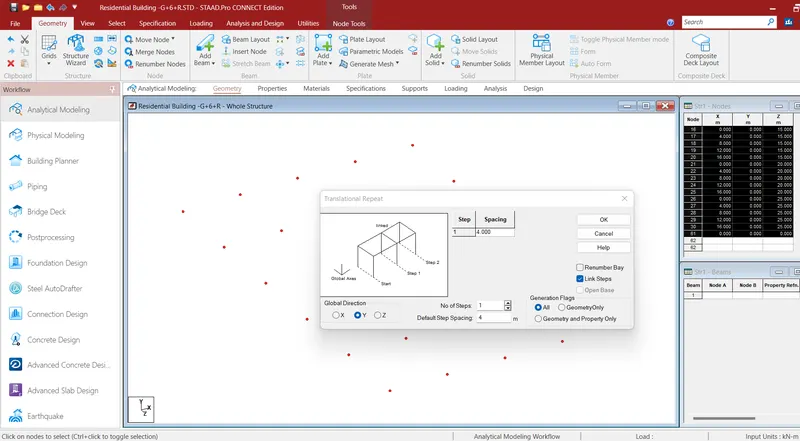
Create the first floor of height 4m by transitional repeat option
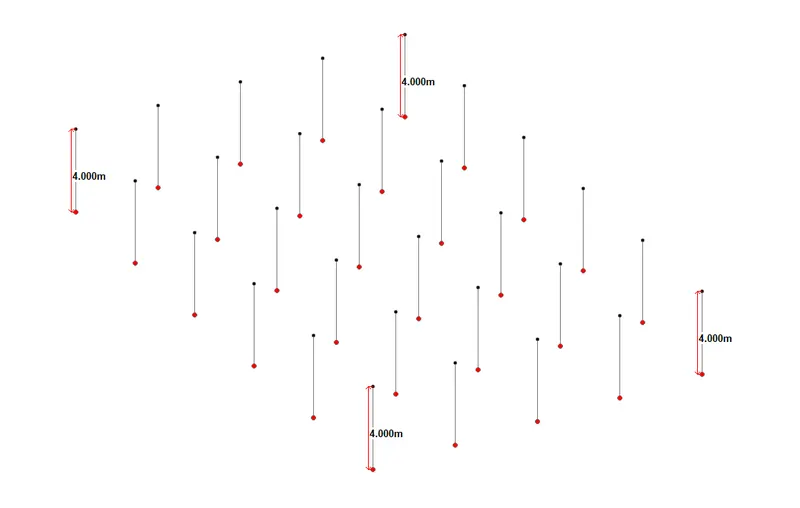
Join all the floor beams
Give a transitional repeat of 3.5m for six floors and 1.5m for mumpty level (Select beam cursor and select all top floor beams)
STEP-4:-
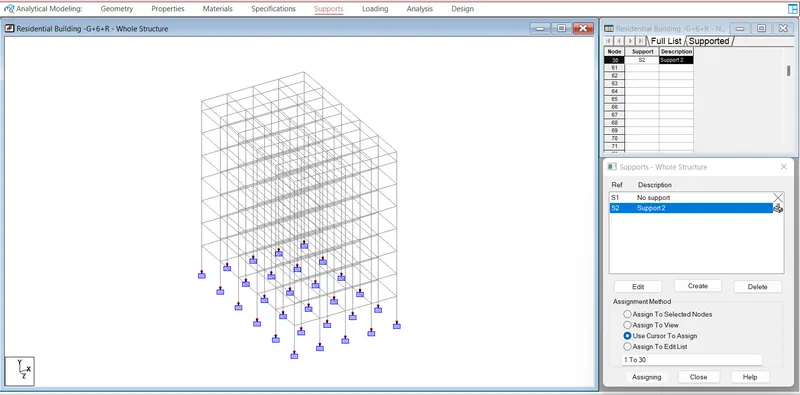
Create support condition as fixed support and assign it.
STEP-5:-
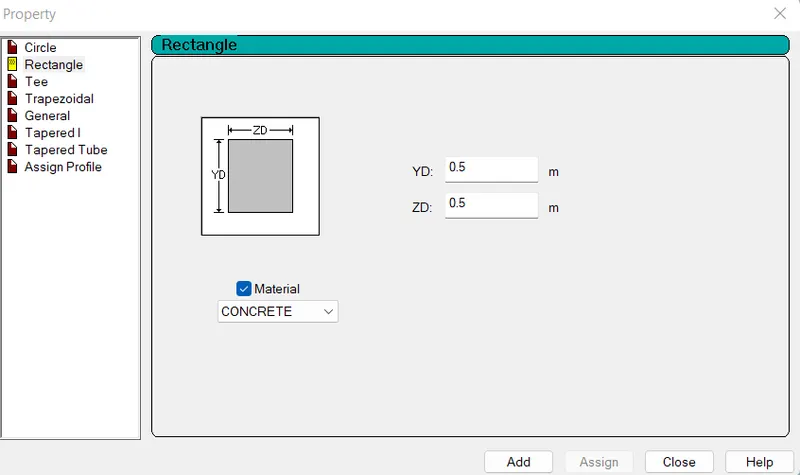
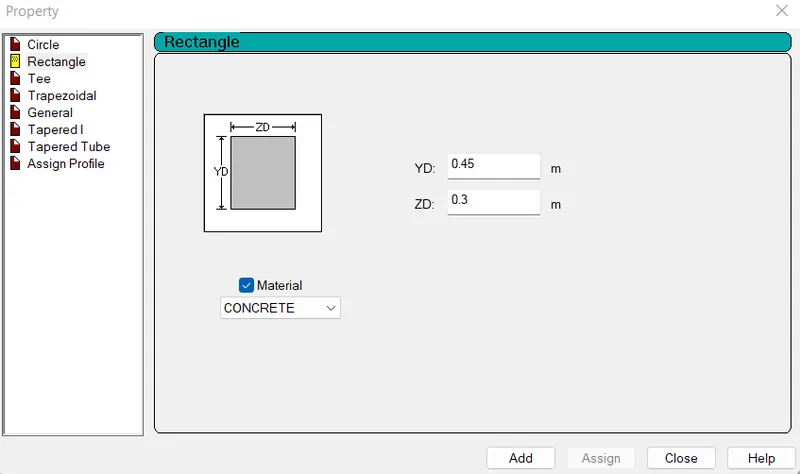
Define the RCC column property as (500mm X 500mm) and RCC beam property as (450mm X 300mm).
Go to property tab and click define and define rectangular column(500mm X 500mm) and rectangular beam(450mm X 300mm)
For column
For beam
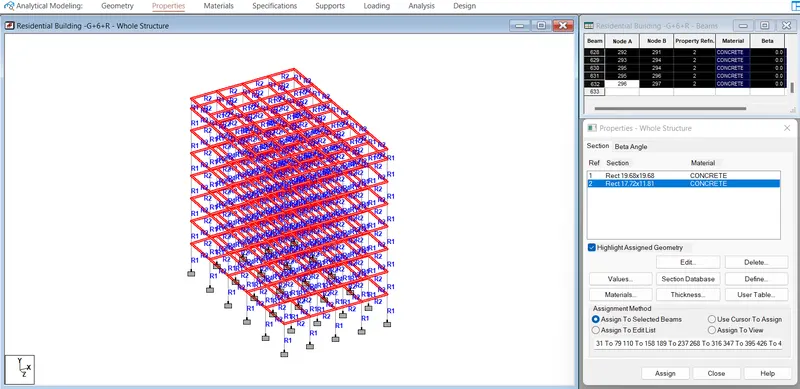
Then assign column and beam properties
STEP-6:-
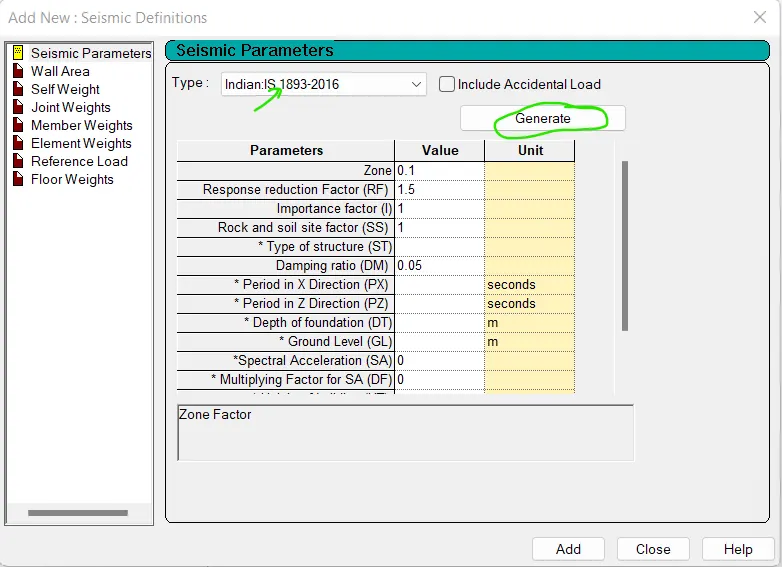
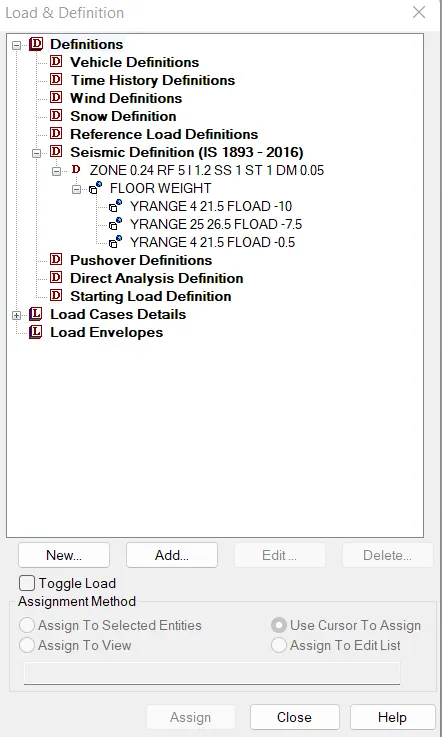
Go to loading tab. Go to Dfination tab and click seismic defination and click to add. then select code as IS1893-2016 and click generate and define zone factor and response reduction factor as per my last calculation. Select soil type as Hard soil.
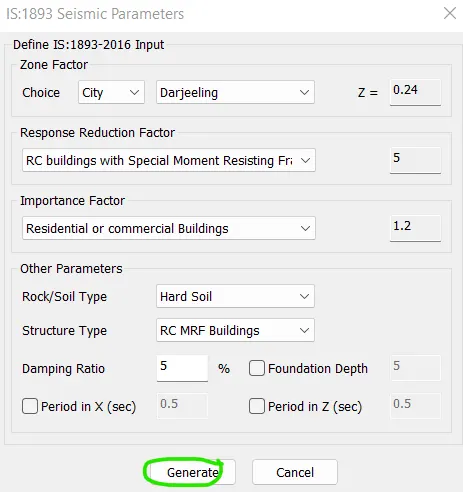
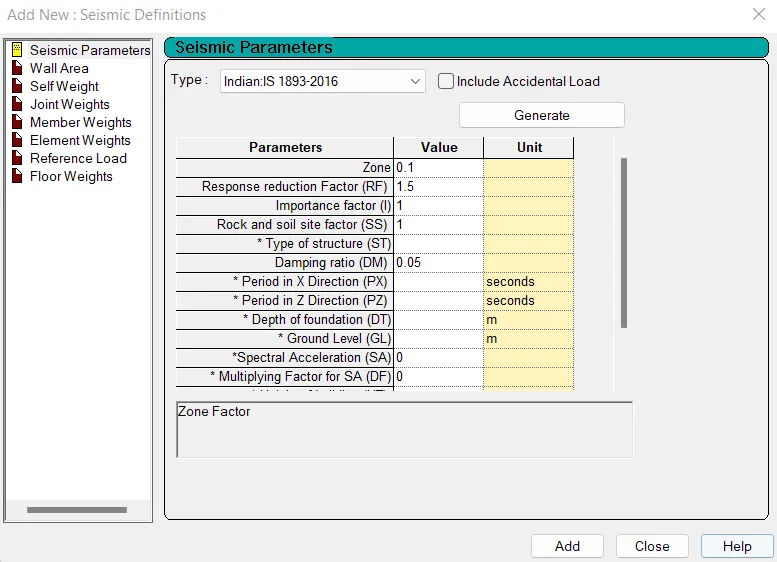
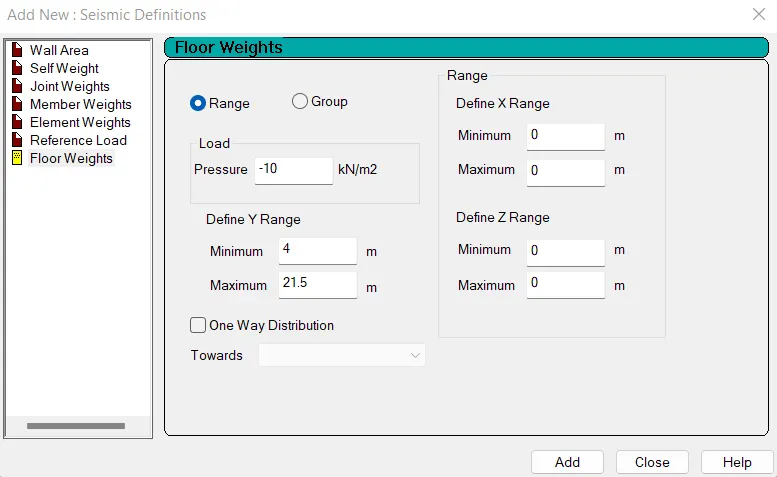
Then specify the floor weight as -10 KN/m2
for floor 1st to 6th
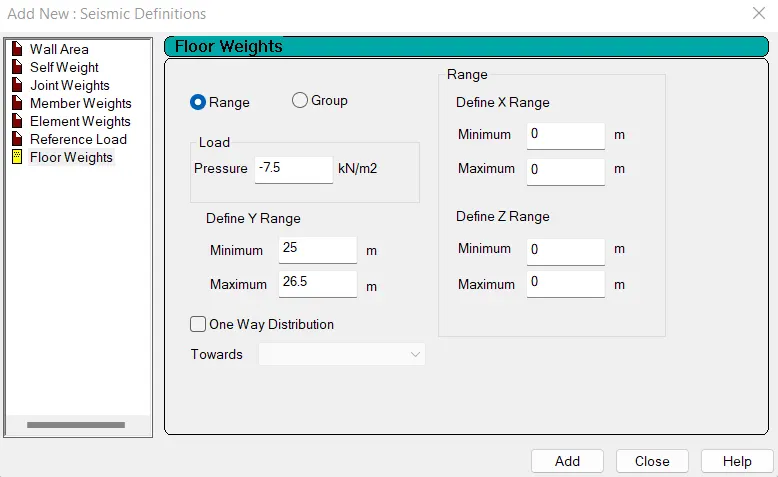
Specify roof dead load as -7.5 KN/m2
Specify Live load as 25% of original as per IS-1893
As per IS-875 part-2 Live load for a residential building is 2 KN/m2
Hence live load is 0.5 KN/m2
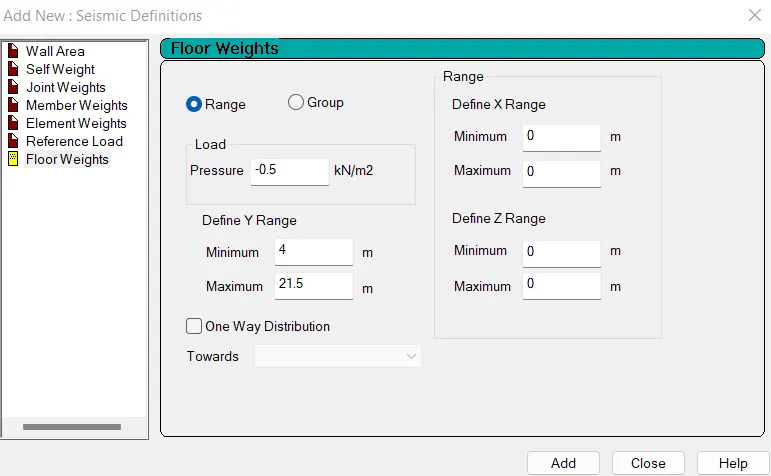
Hence all the floor loads are defined
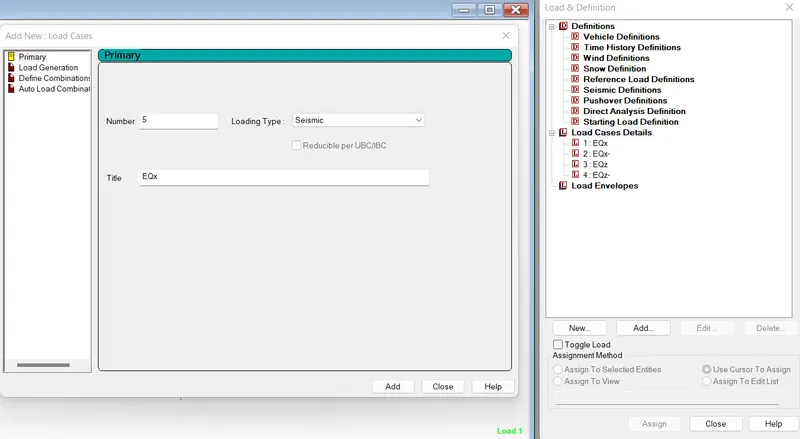
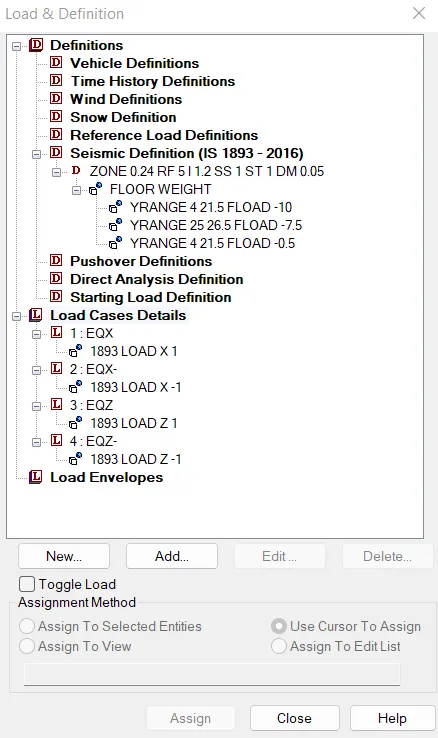
We will create seismic load cases for seismic load cases EQX, EQX-, EQZ, EQZ-
STEP-7:-
Go to loading tab and click to load cases details and then click to add and create seismic load cases as EQx & EQx- & EQz & EQz-
Now click to EQx click to add then add seismic load as 1
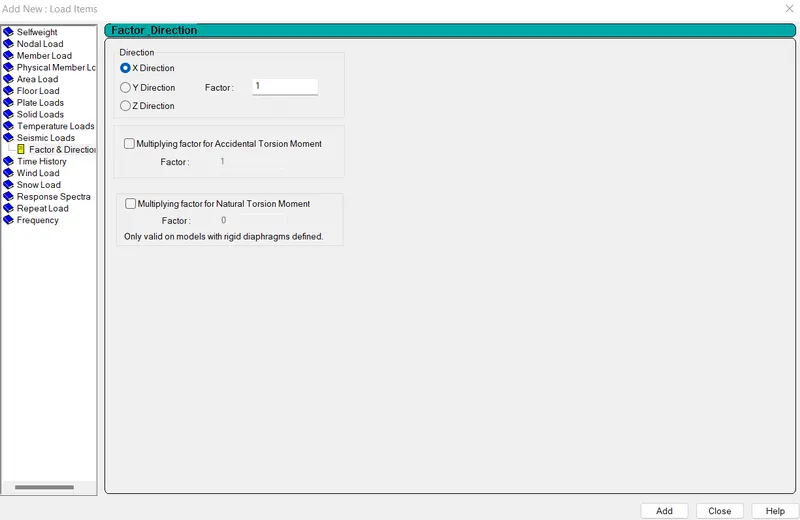
Now click to EQx- click to add then add seismic load as -1
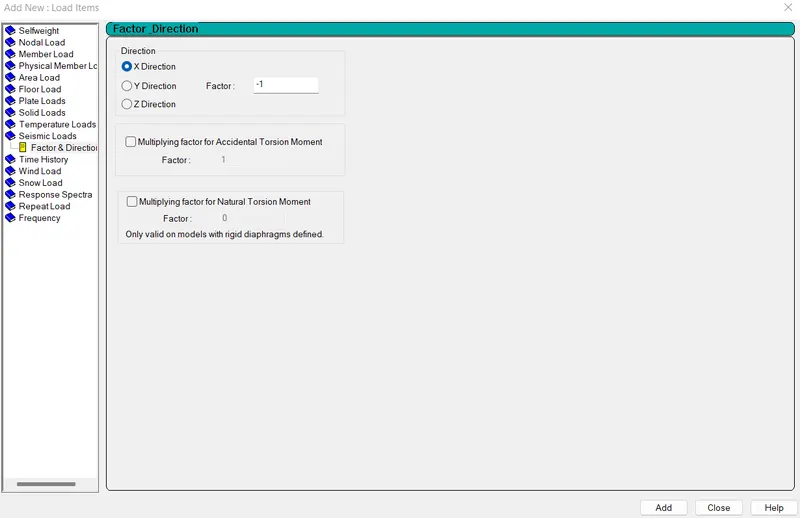
Now click to EQz click to add then add seismic load as 1
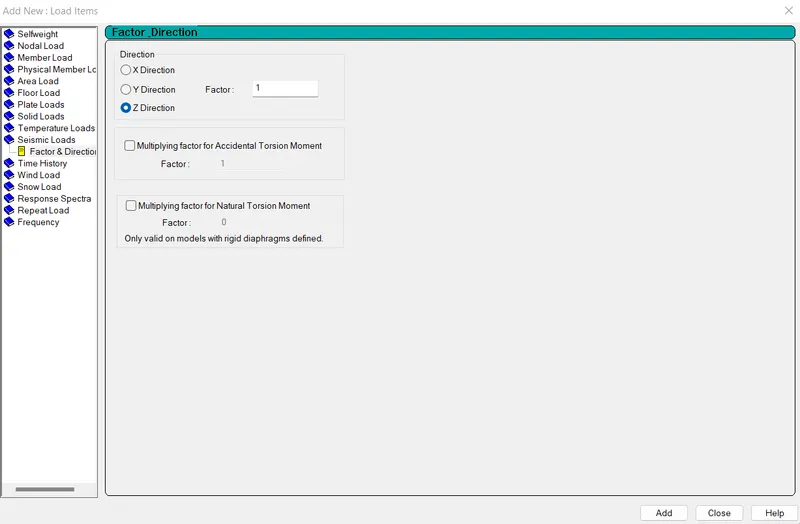
Now click to EQz- click to add then add seismic load as -1
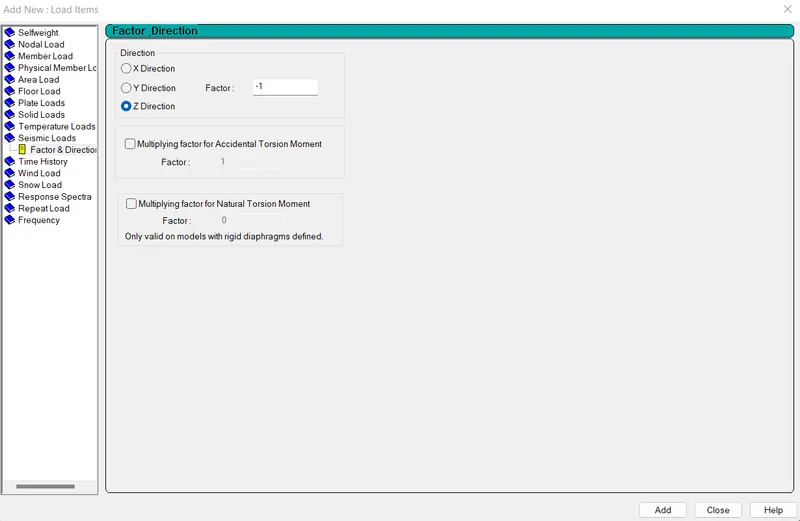
All the Earthquake loads hve been defined successfully.
STEP-8:-
Calculation of wind Load:-
Calculation for Design Wind Speed:-
We know that
Vz = Vb x k1 x k2 x k3 x k4
where ,
Vb=Basic wind speed (m/sec)
K1=Risk coefficient (Table 1 of IS 875 (Part 3)-2015)
K2 = Terrain Roughness and height factor
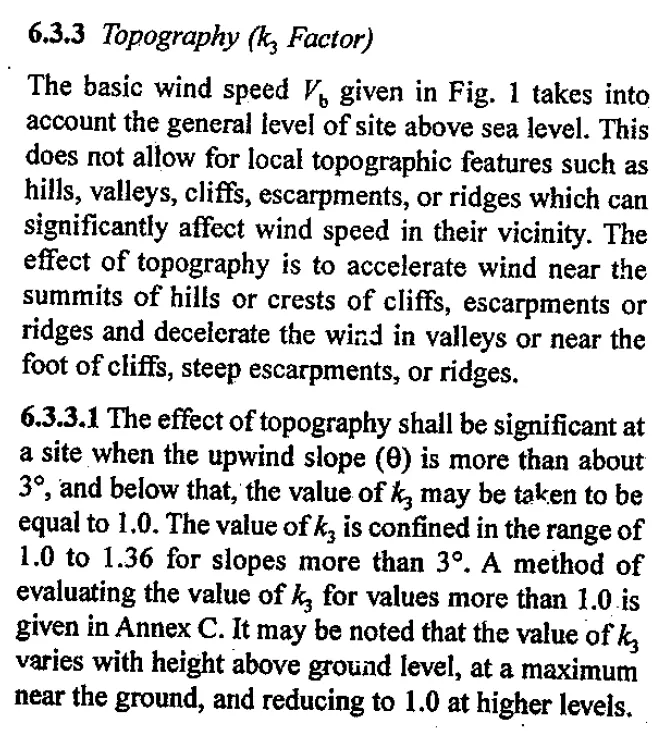
K3=Topography factor (Clause 6.3.3 of IS 875 (Part 3)-2015)
K4 =Importance factor for Cyclic Region
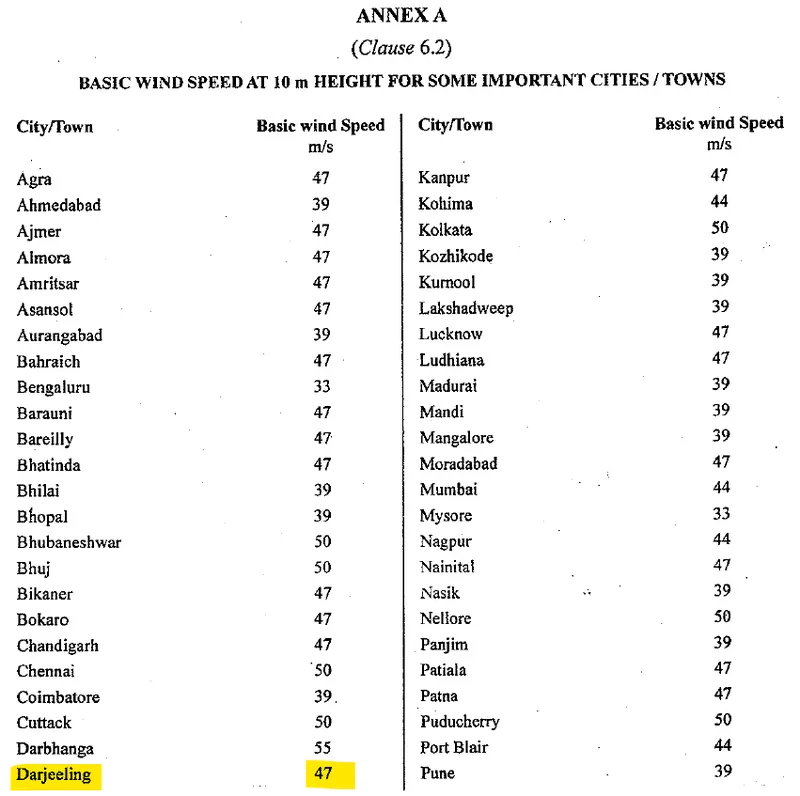
AS Vb = 47 m/s ( Darjeeling ) Is 875 Annexure A
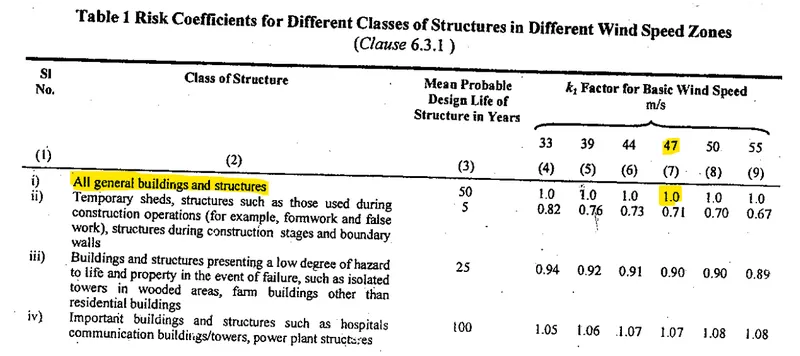
K1 = 1 (given in Table 1 of IS-875 part 3)
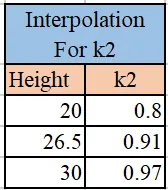
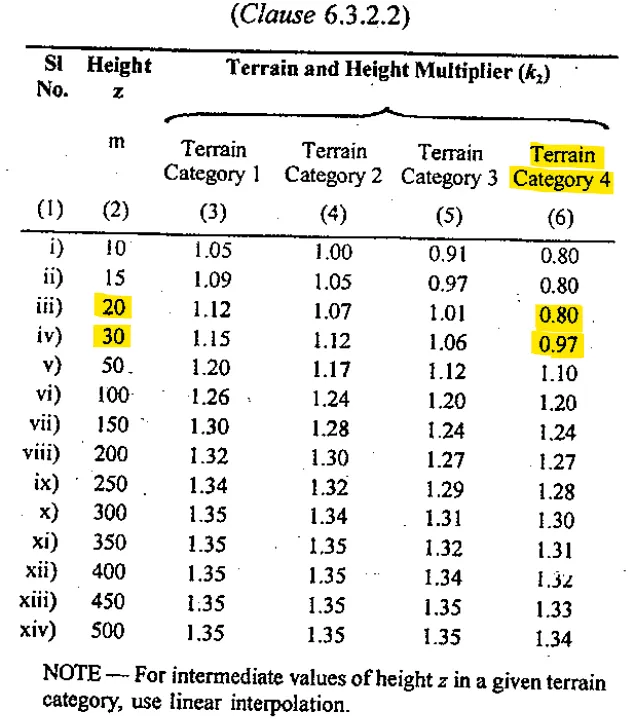
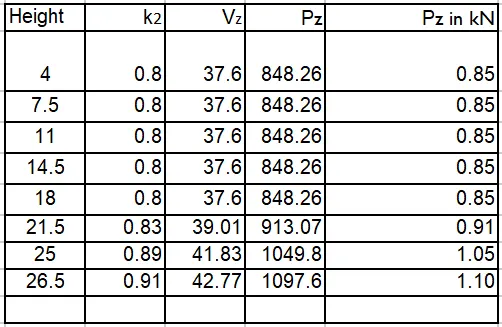
K2 = 0.91 ( Ht for 26.5m) (Category 4 as building is located in city center)
K3 = 1 [Topography factor (Clause 6.3.3 of IS 875 (Part 3)-2015)]
K4 = 1 [Clause 6.3.4 of IS 875 (Part 3)-2015] As this zone does not falls under cyclone zone
Therefore ,
Vz = 47 x 1 x 0.91 x 1 x 1
= 42.77 m/s
ii) Wind Pressure = Pz
Pz = 0.6 x Vz ^2
= 0.6 x 42.77 x 42.77
= 1097.56 N
= 1.097 Kn
STEP-9:-
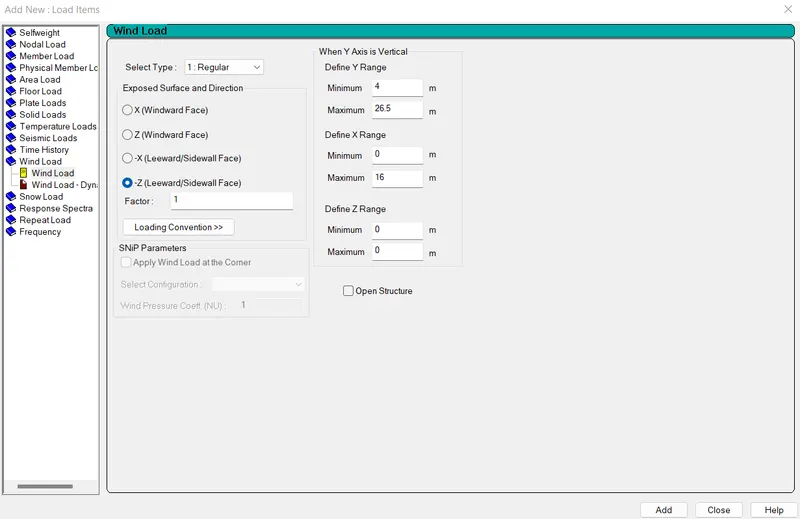
Then go to the wind defination and click to add.
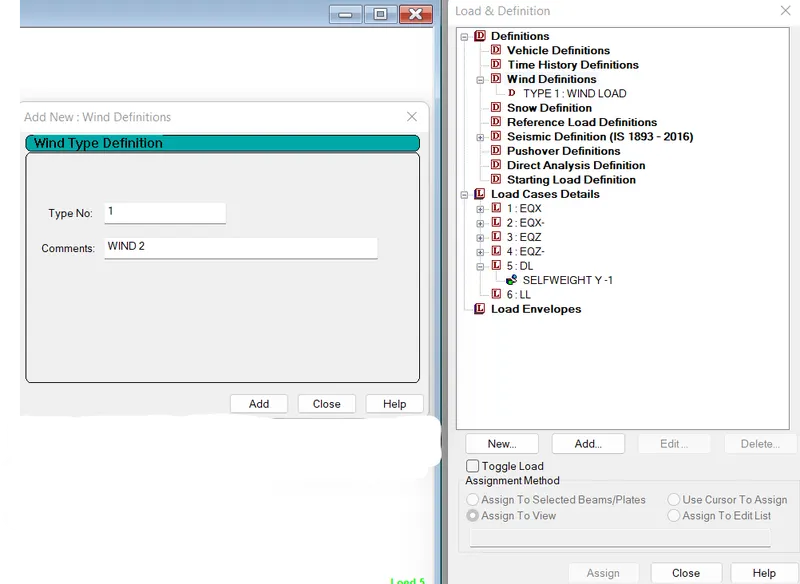
Now click to new wind load case and click to add then input the wind intensity values which is calculated above. Finally click to add.
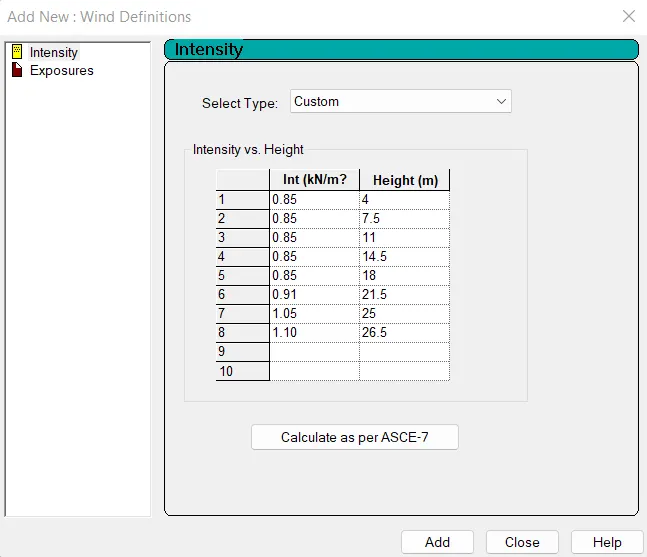
Also add exposure factor as 1
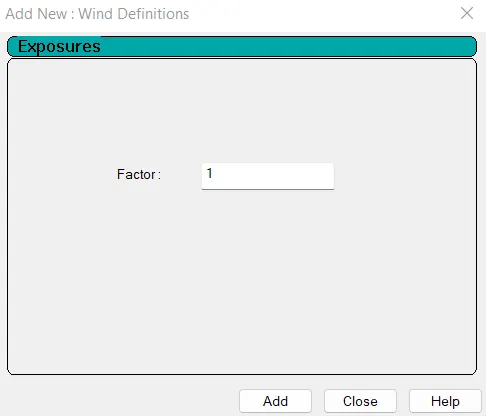
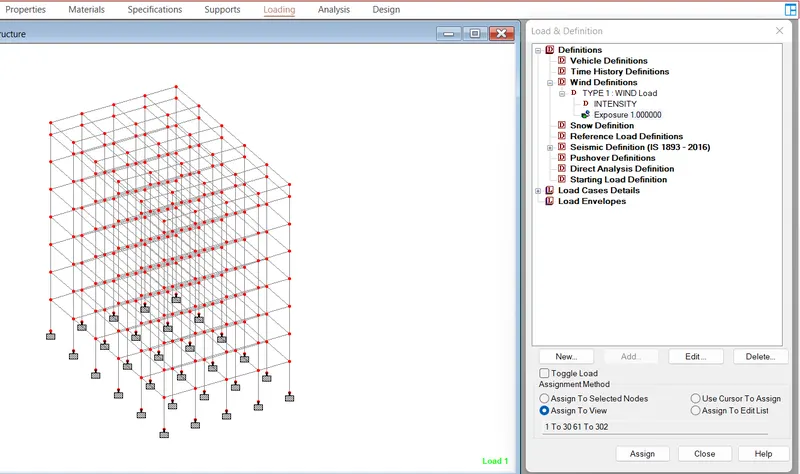
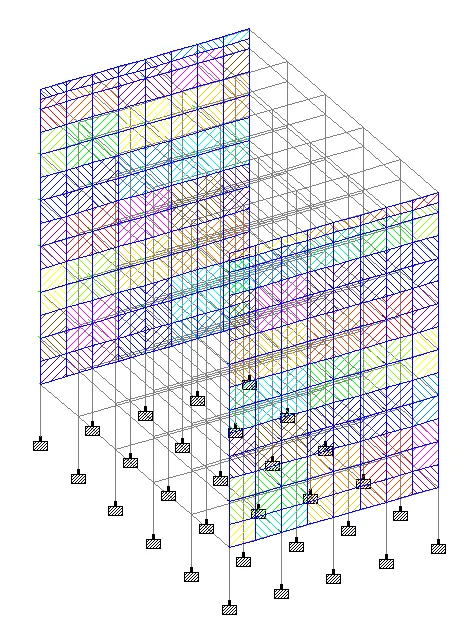
Then assign exposure factor to the whole view
THen click to load case details and click to add then add wind load case as WX and WZ
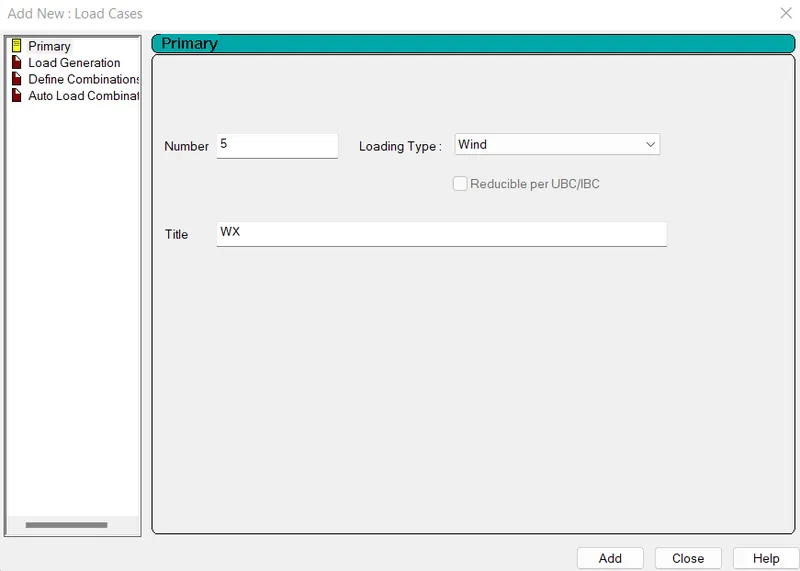
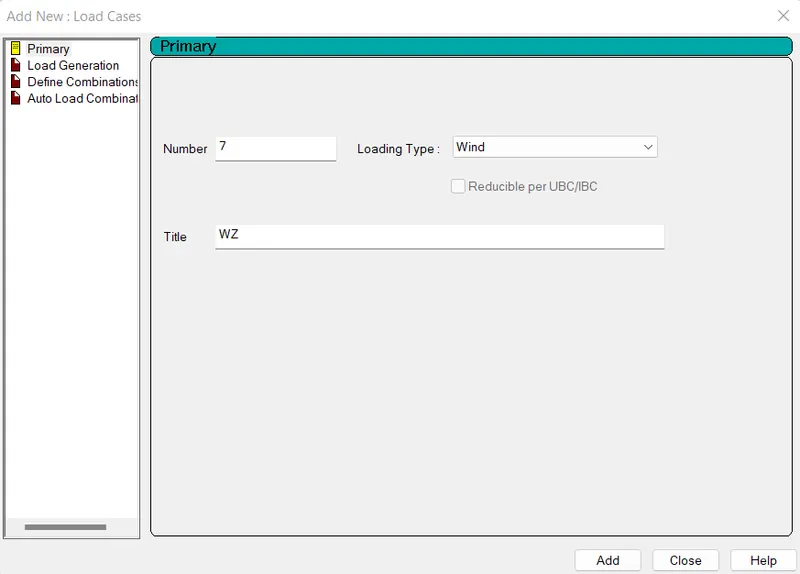
click to WX and click add input the values
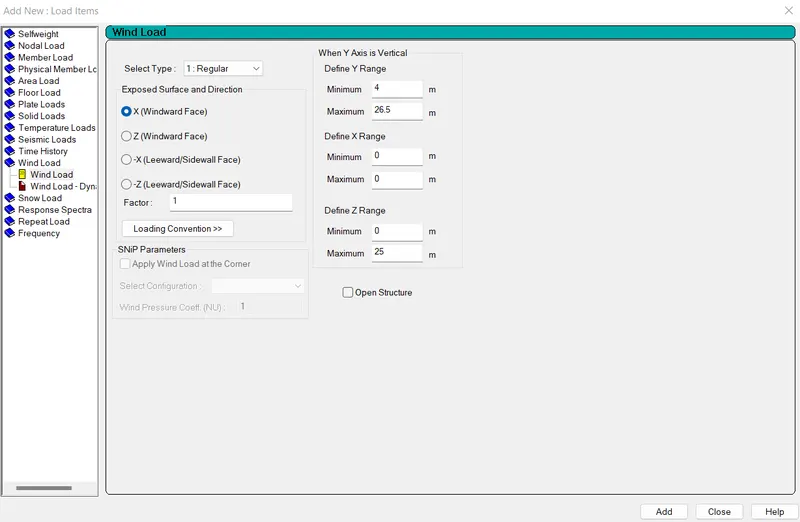
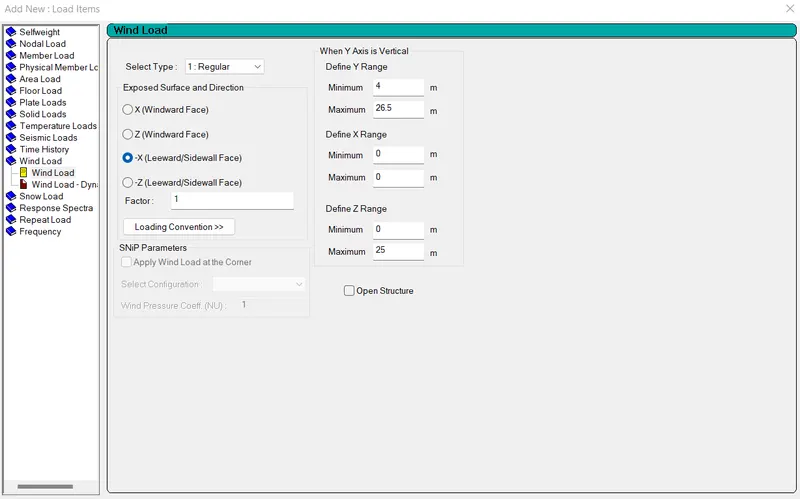
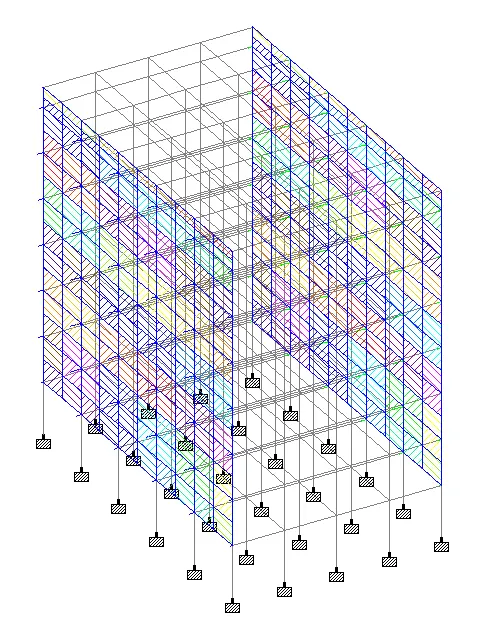
Click to WZ and add input values
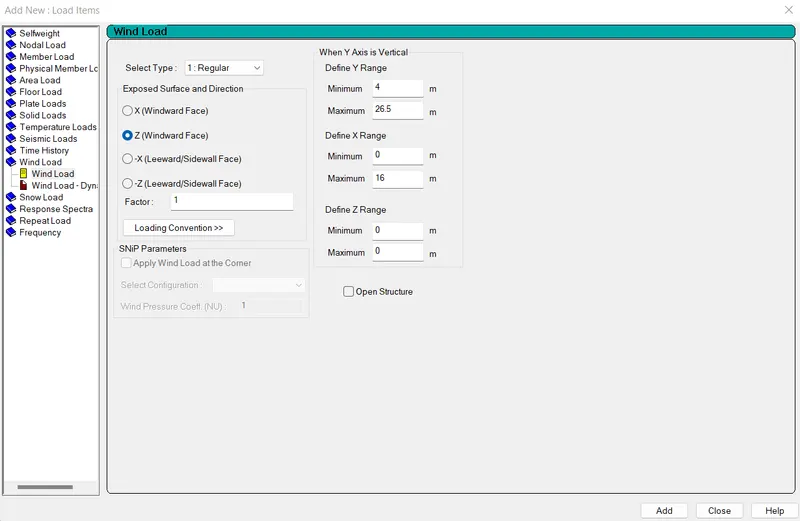
STEP-10:-
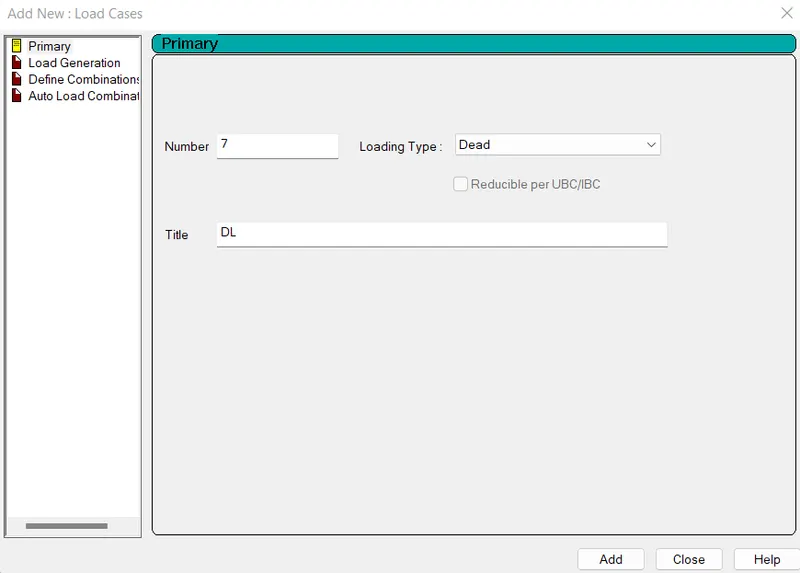
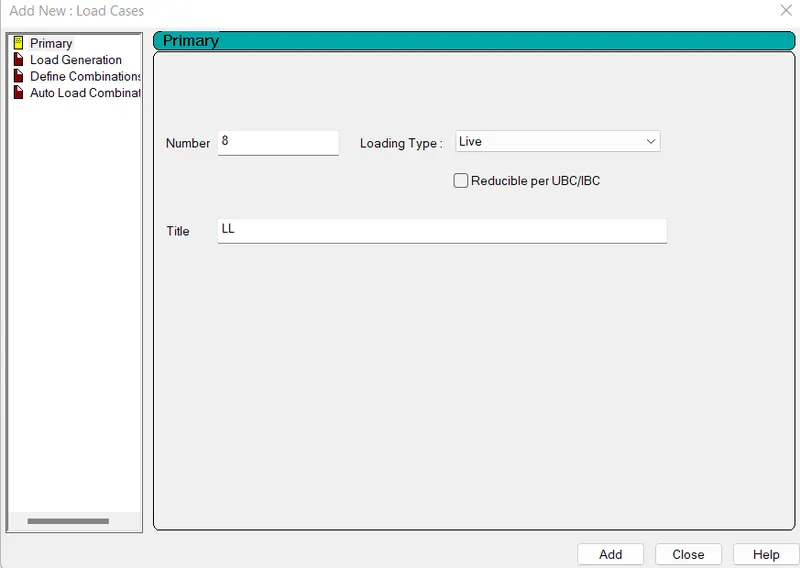
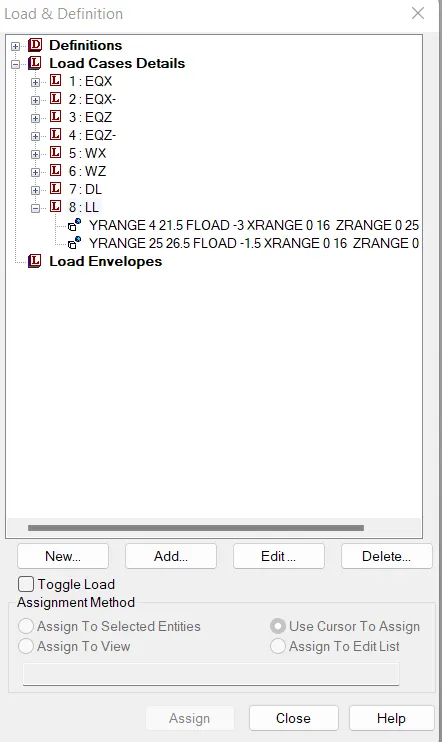
Add new load case as dead load and live load
Add Live load case
Now add self weight under dead load case
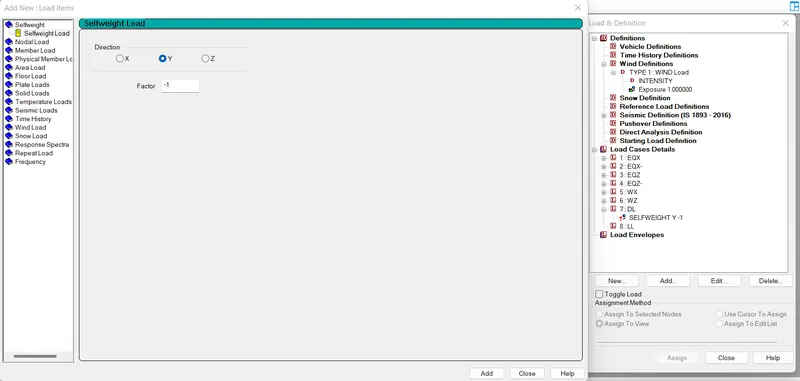
Then assign it to the whole view
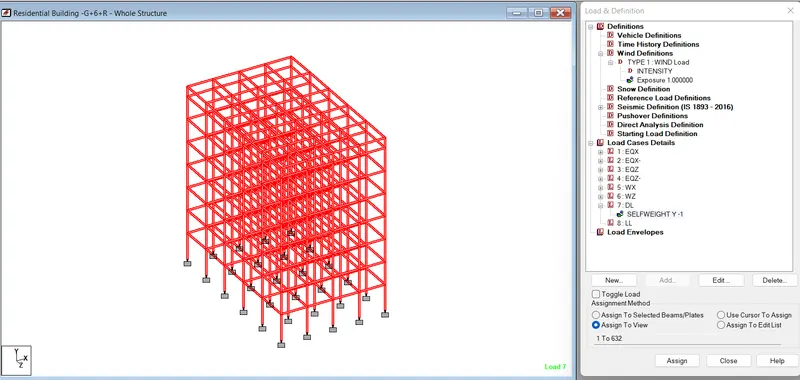
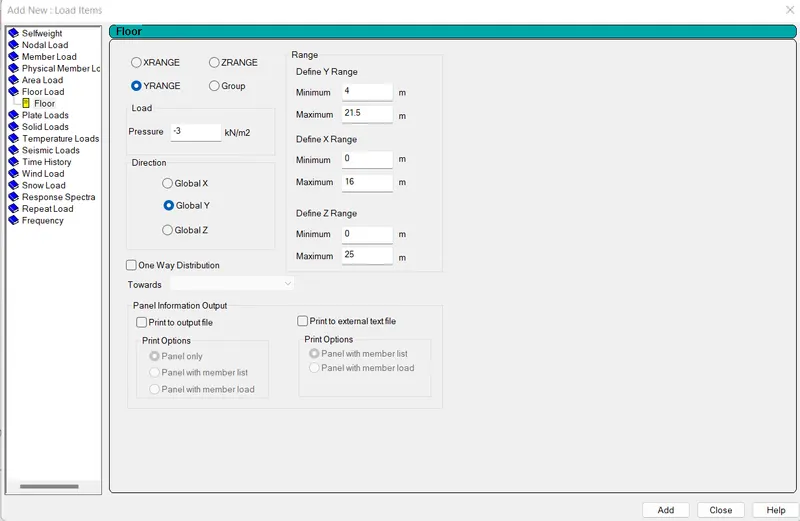
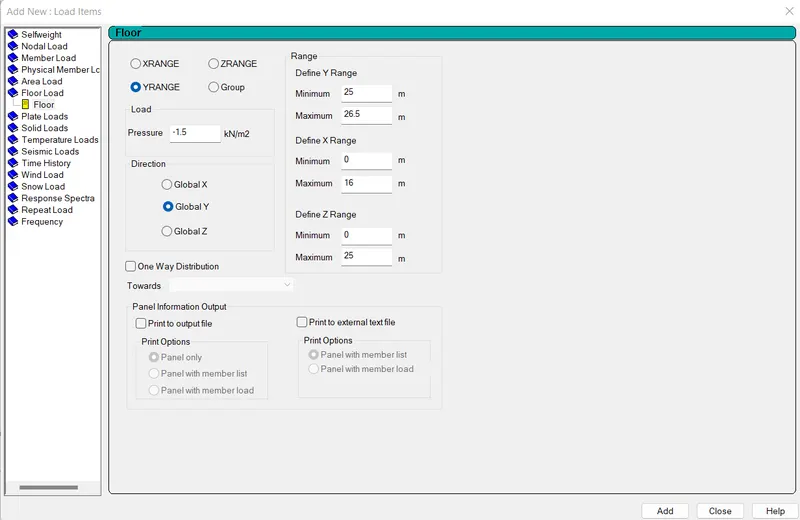
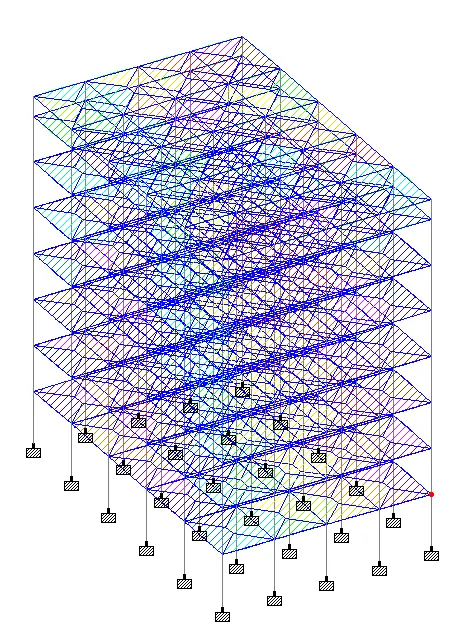
Click to add and add floor load upto 7th floor as 4 KN/m2 and for roof 1.5 KN/m2
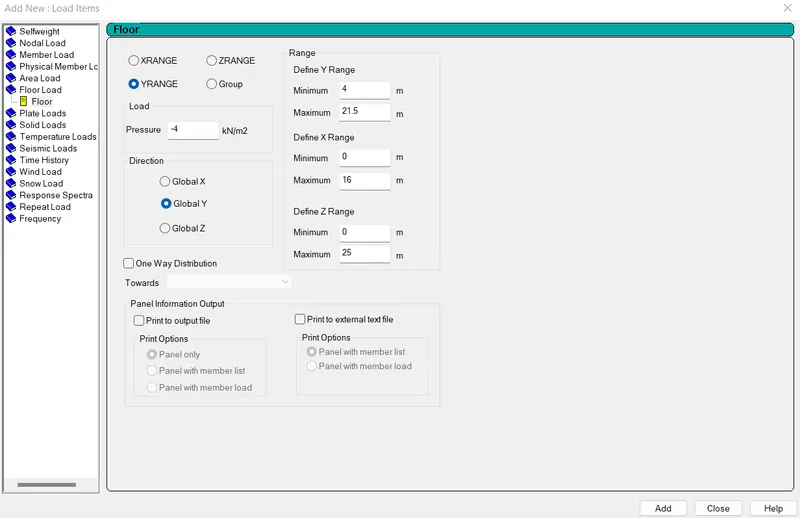
For Roof
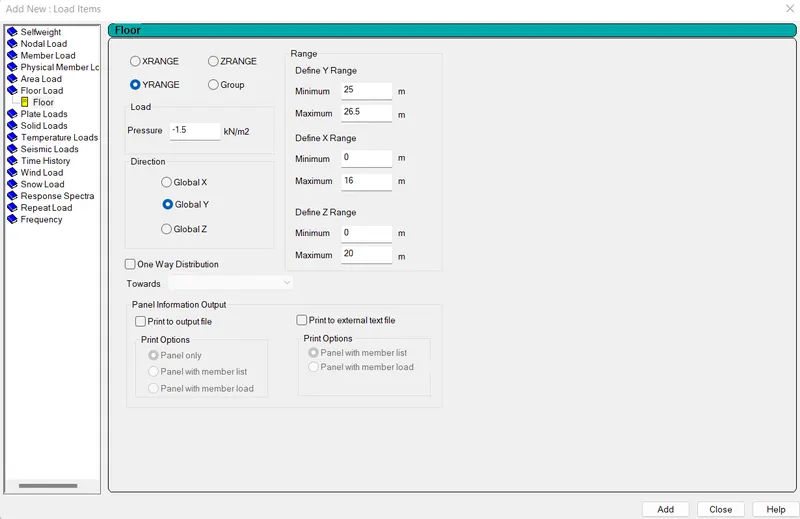
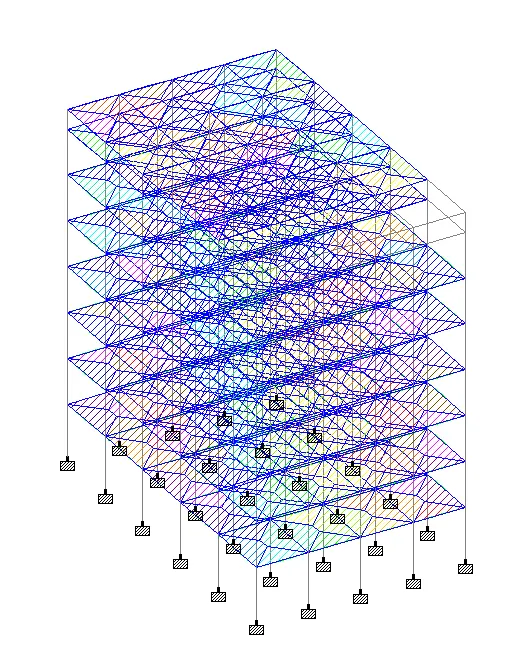
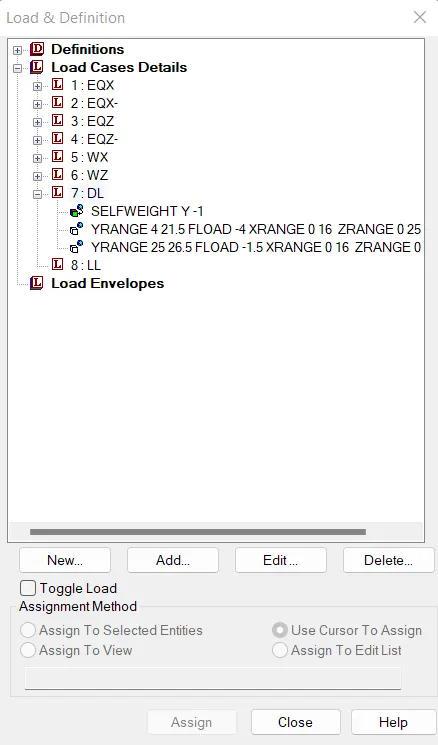
Click to add under Live load and go to floor load and add -3 KN/m2 for seven floors and add -1.5 KN/m2 for roof.
STEP-11:-
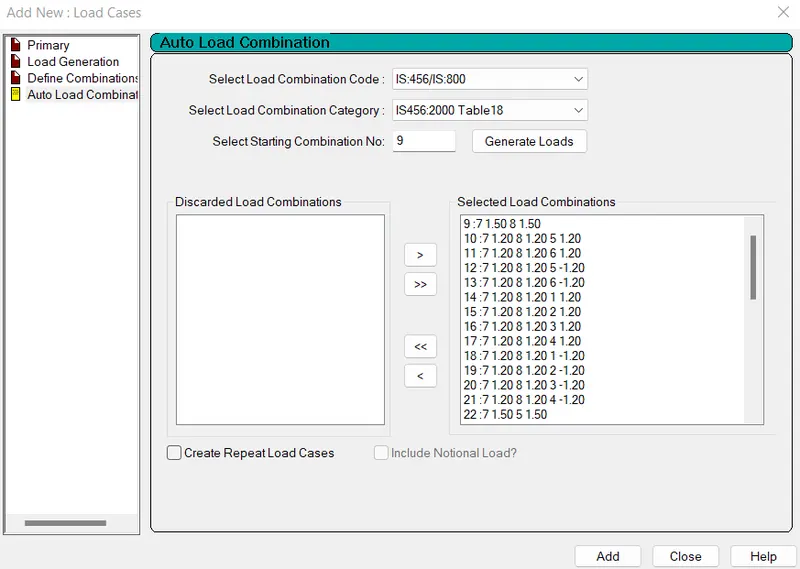
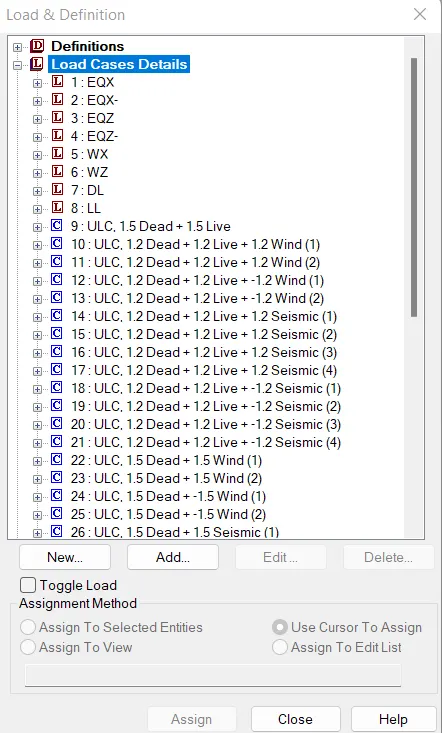
Click to load case detail and then click add
Then select Auto load combination and select the code as IS-456 and generate
STEP-12:-
Go to Desing tab and click concrete design and select code as IS-456
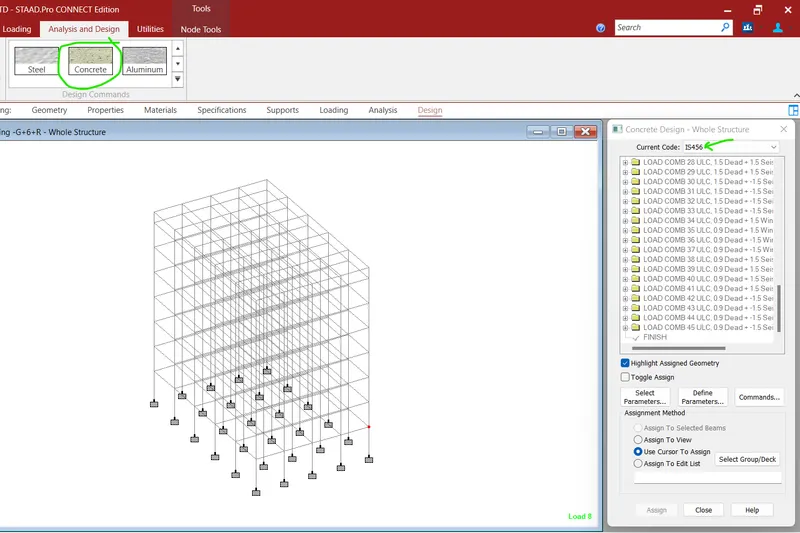
Then click to define parameter
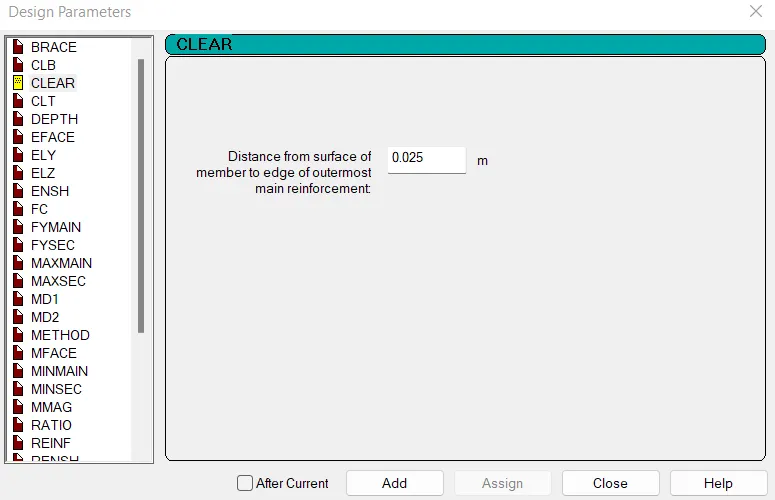
clear cover as 40mm for column
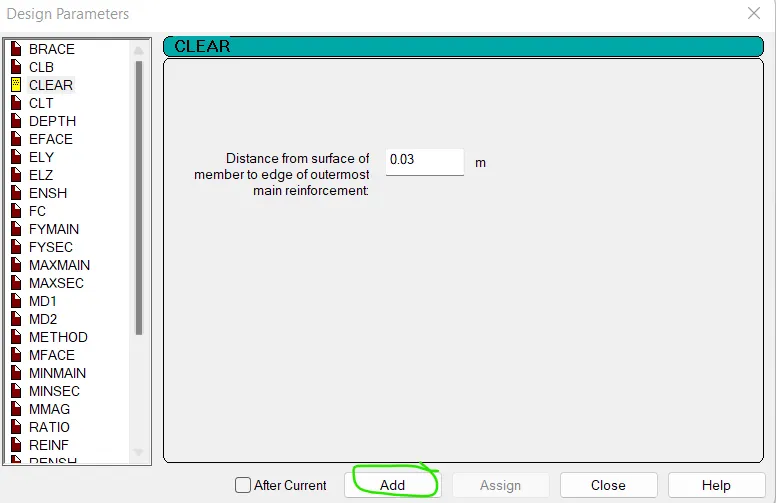
Define clear cover as 25mm for beam
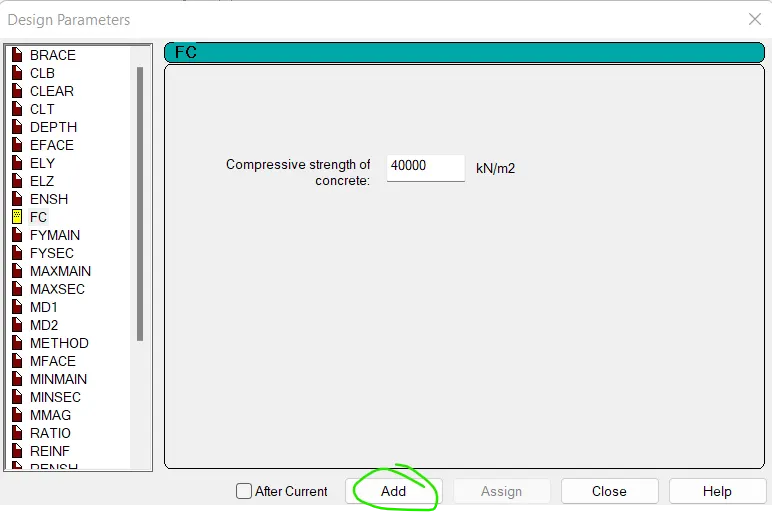
Define characteristic compressive strength of concrete as M40 = 40000 KN/m2
Define main reinforcement as FE500 and secondary reinforcement as FE500
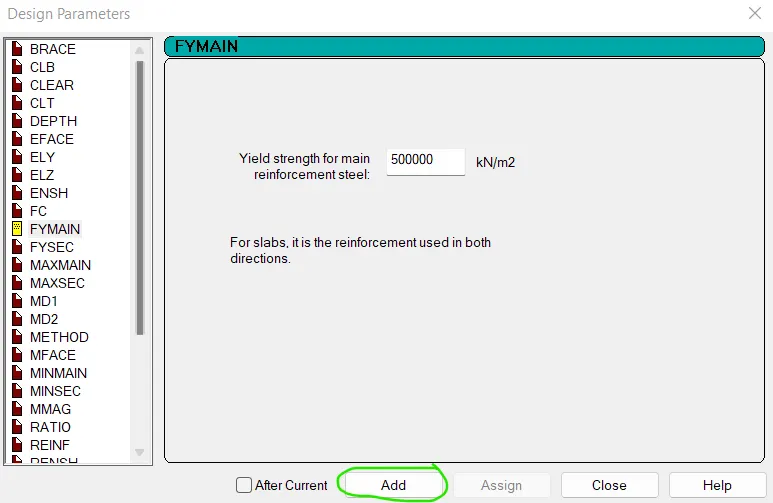
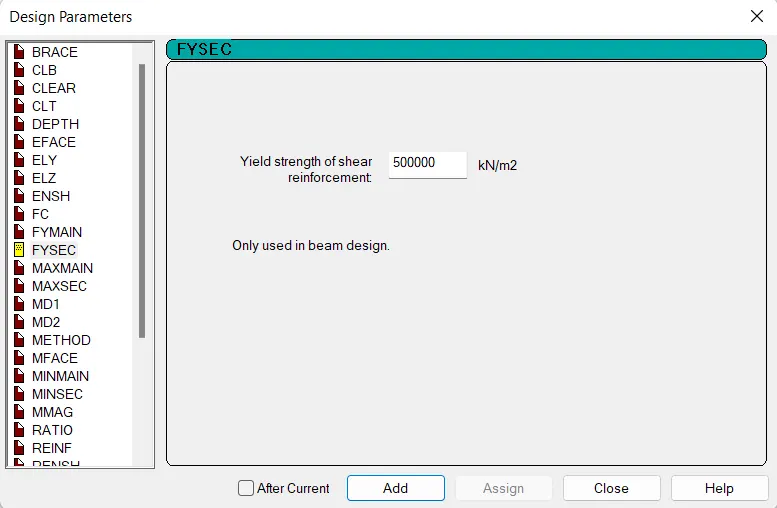
Assign all the design parameters to the specified objects.
STEP-11:-
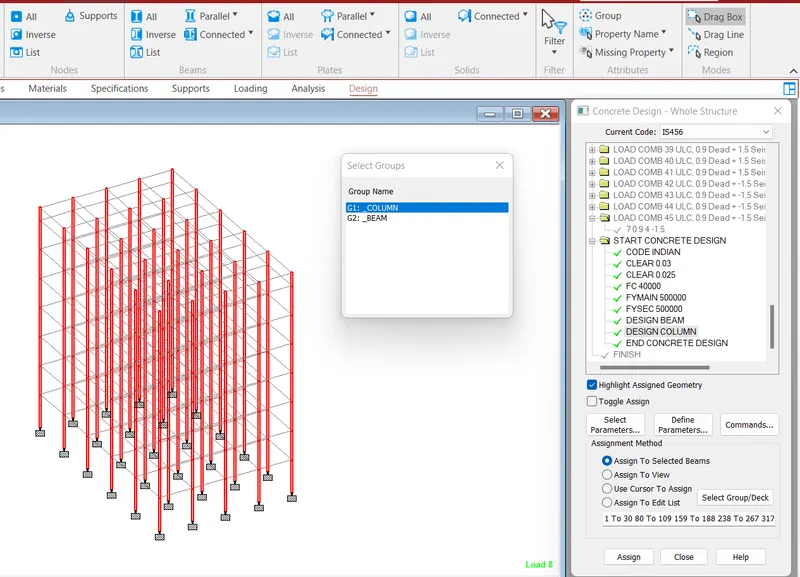
Go to design tab and select concretye design and click to command option and add design beam and design column.
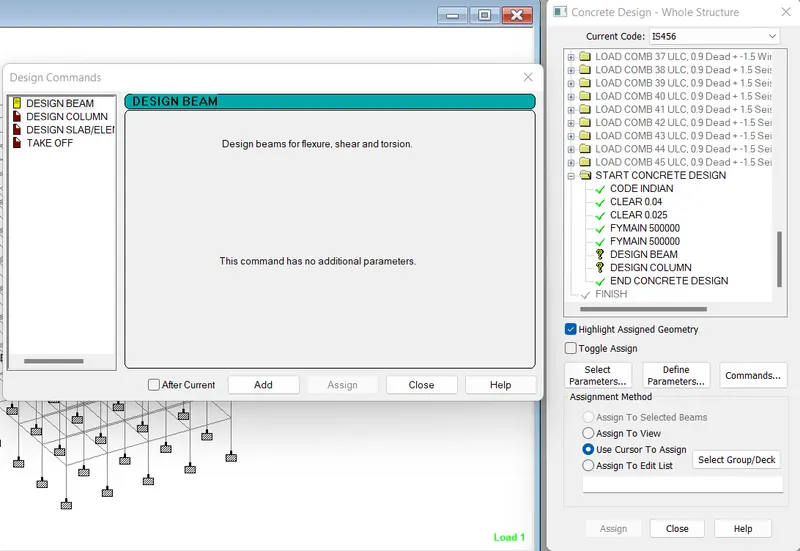
then assign beam design to beam and column design to column
STEP-12:-
Select the Run Analysis tool in the Analysis group on the Analysis and Design ribbon tab.

ii) Click on Analysis Command.
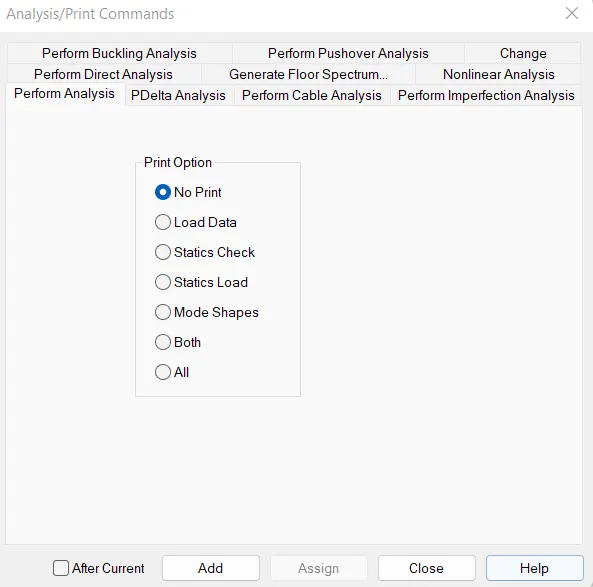
iii) Select type of Analysis which you want to perform
iv) Click on Add
v) Click on Run Analysis , If model has zero errors output will be generated.
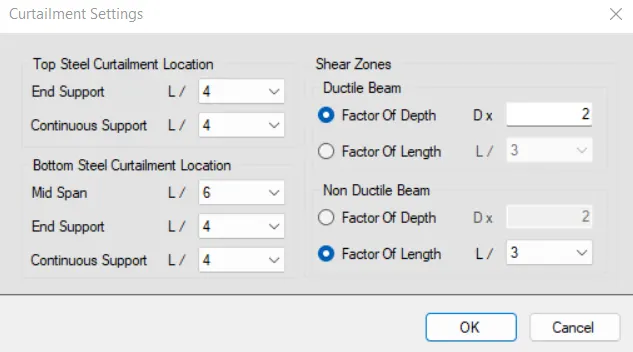
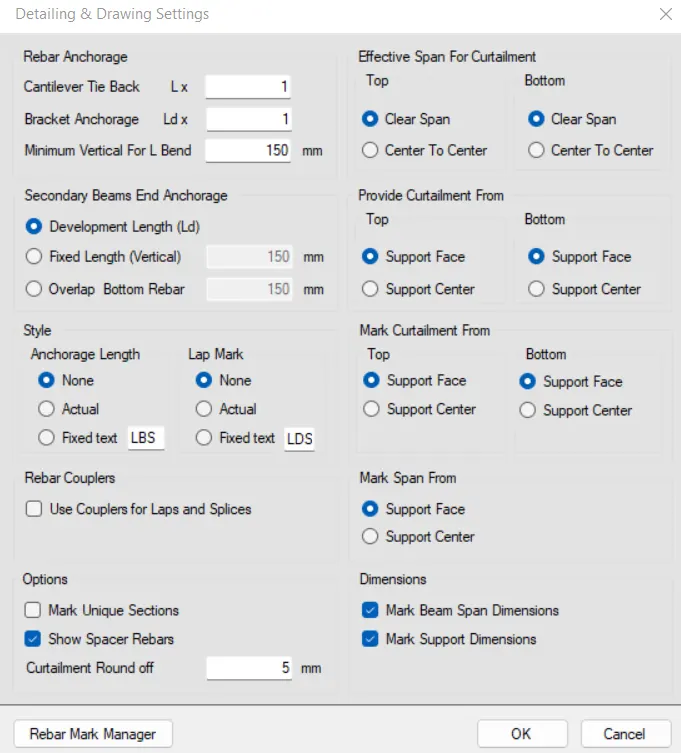
STEP-5:-
i) Once setting is done
ii) Click on Design and Click on Auto Design
iii) All the load cases which we have defined will come
iv) Select the Load type
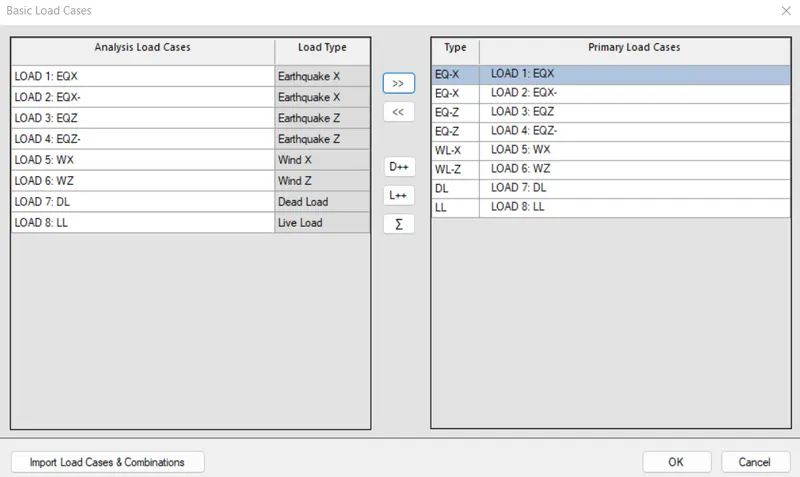
v) Click on Okay
vi) Click on Add from Ananlysis option for adding Load combinations
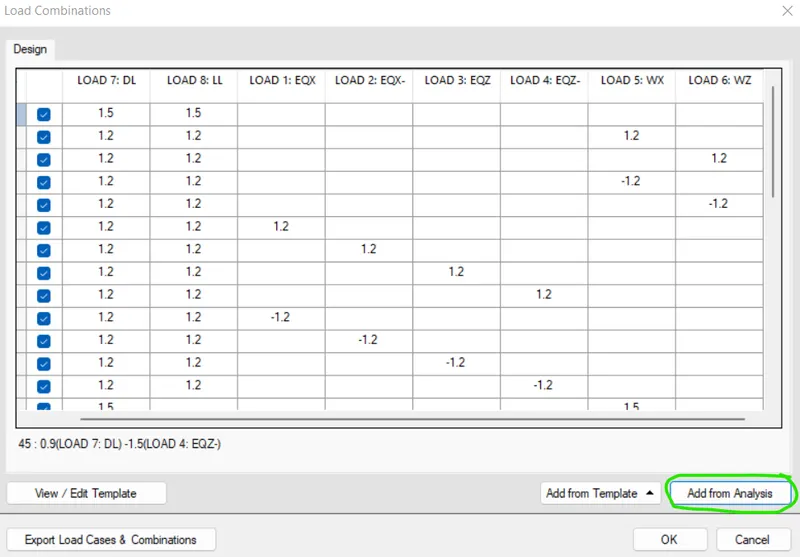
vii) Click on Okay
STEP-6:-
i) Once you click Okay
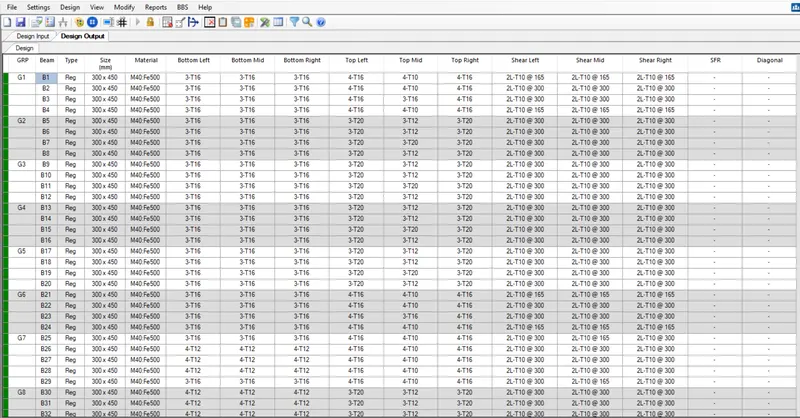
ii) Software will design the beams
iii) As we can see all the beams are in Green colour
iv) So all the beams are passed
v) And We can see the design also
STEP-7:-
Preparing BBS
i) For BBS
ii) Click on BBS
iii) Click on Generate BBS
iv) We can select All beams or we can select group wise
v) Select B1-B2-B3-B4
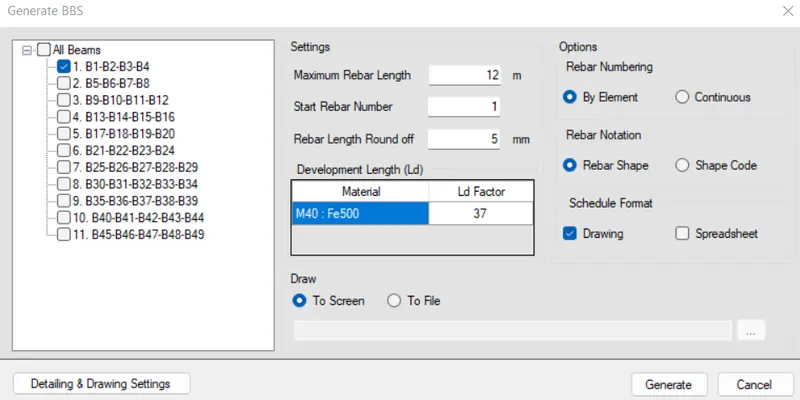
vi)Click on Generate
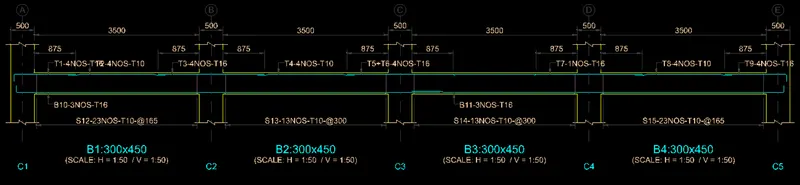
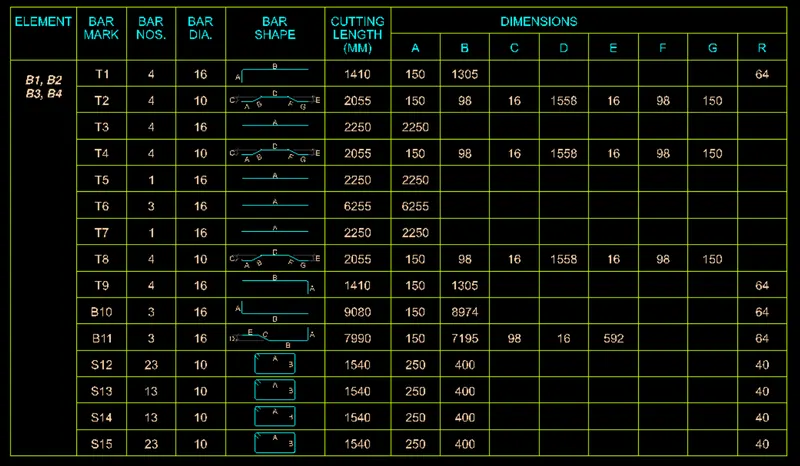
BBS is prepared for B1-B2-B3-B4
STEP-8:-
i) Click on Report
ii) Click on Design Summary
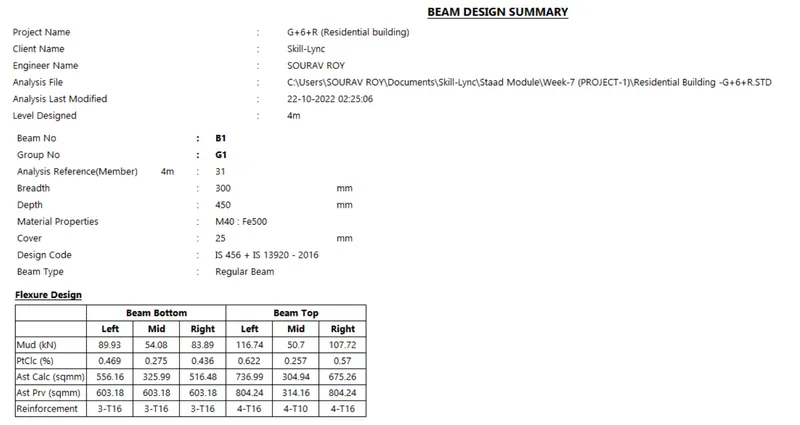
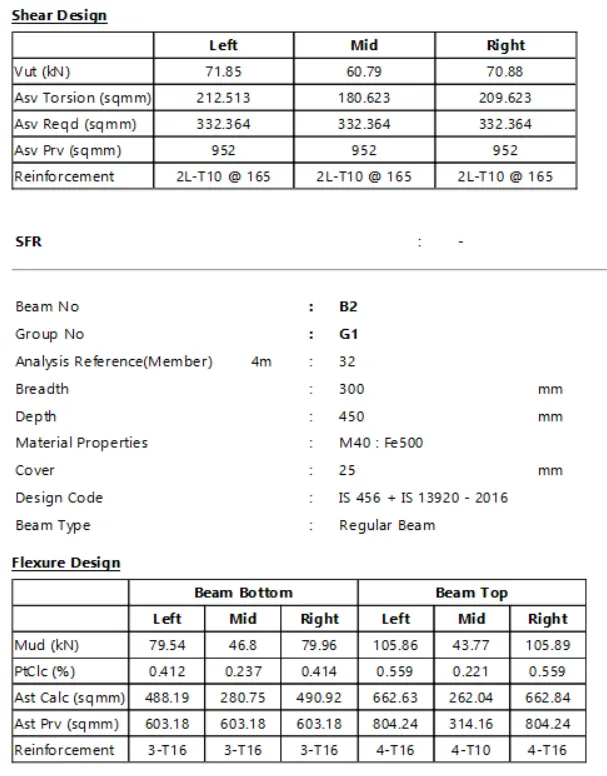
STEP-9:-
Beam Design Calculation Report
Go to report and select Design calculation report
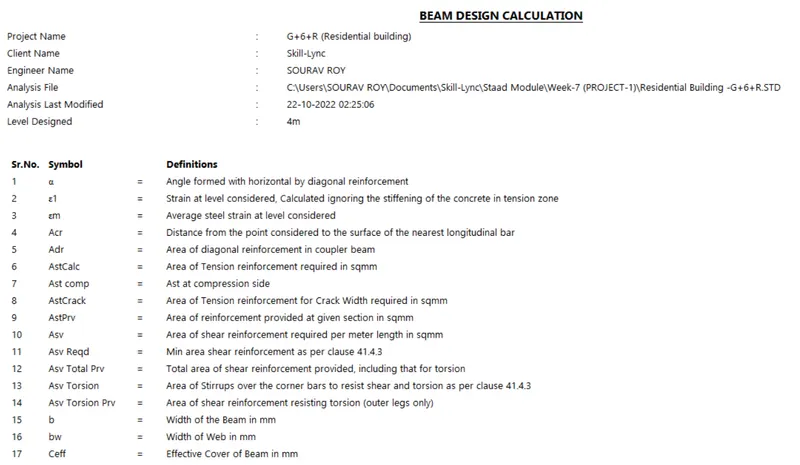
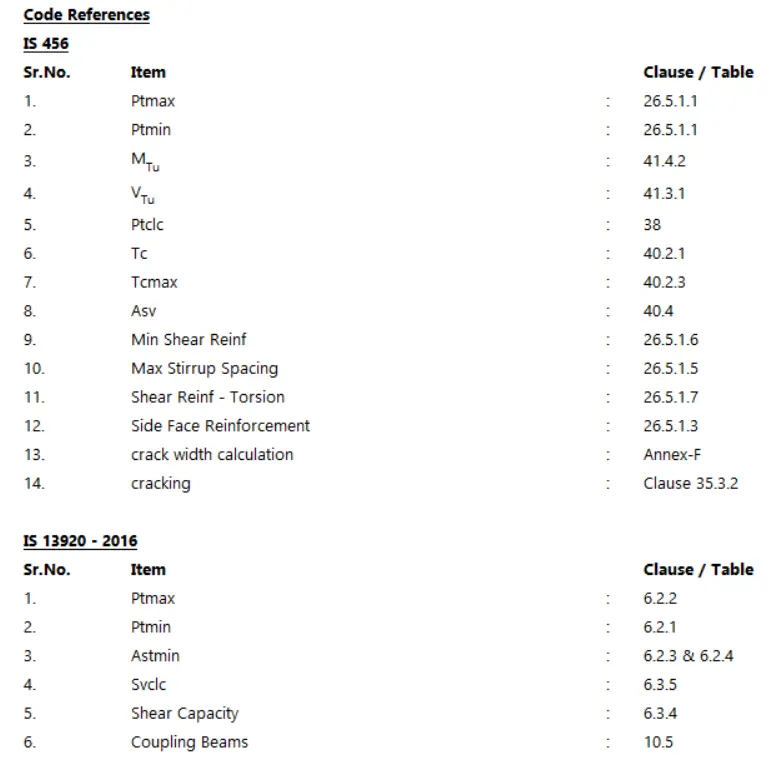
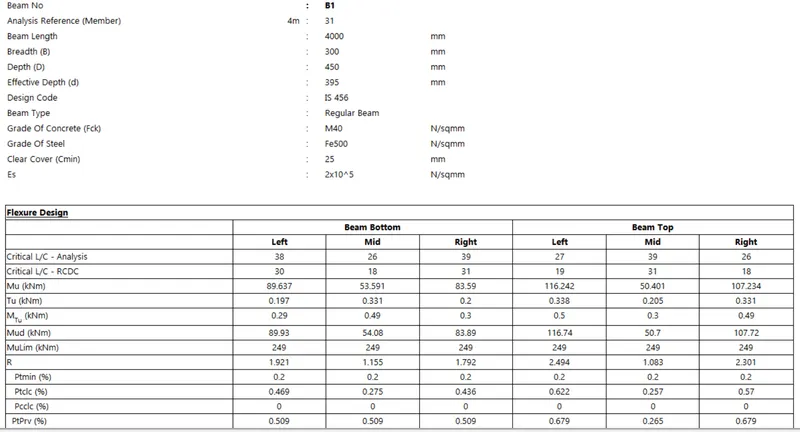
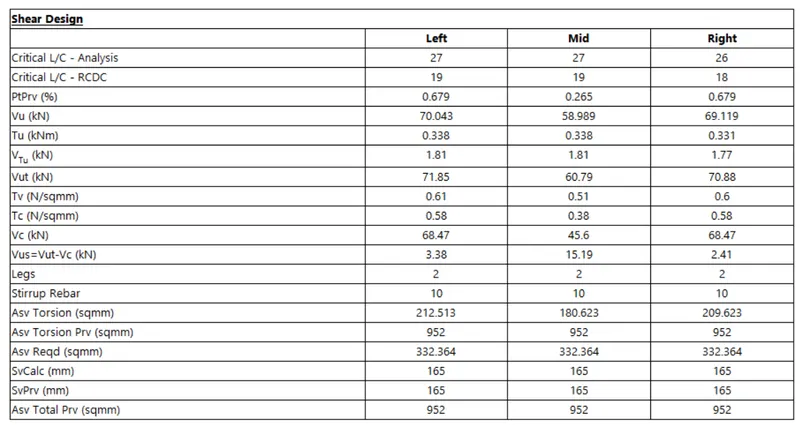
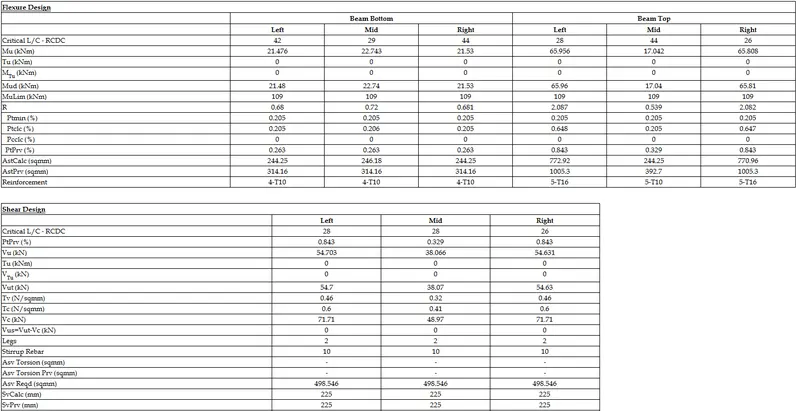
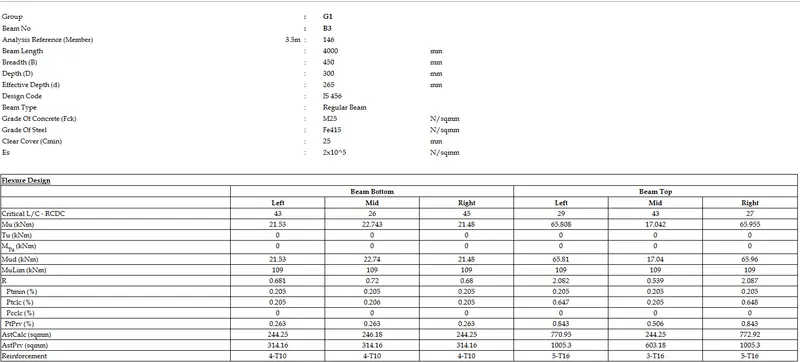
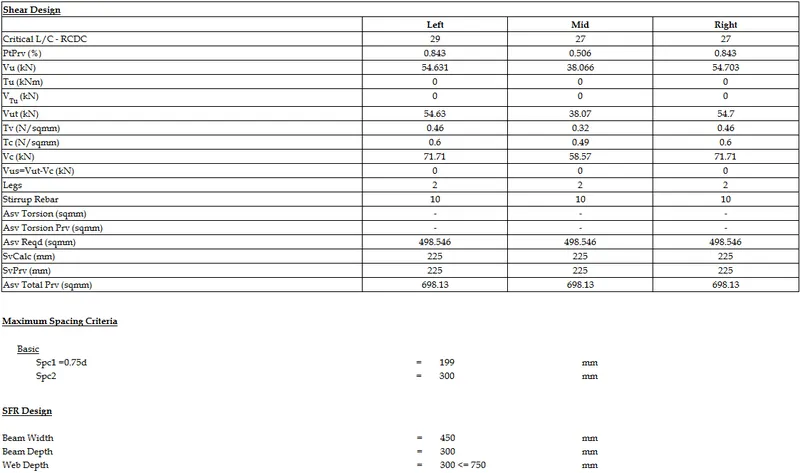
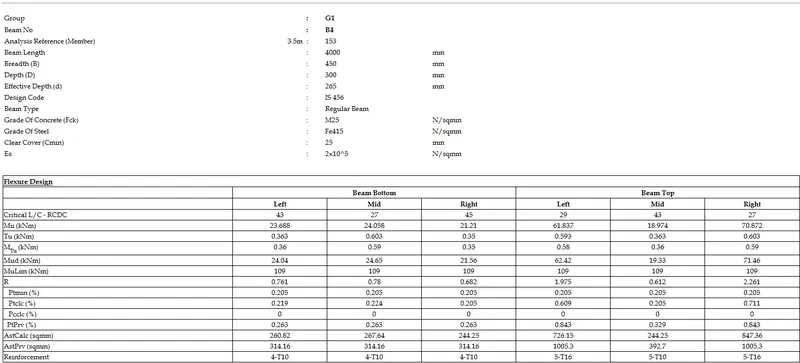
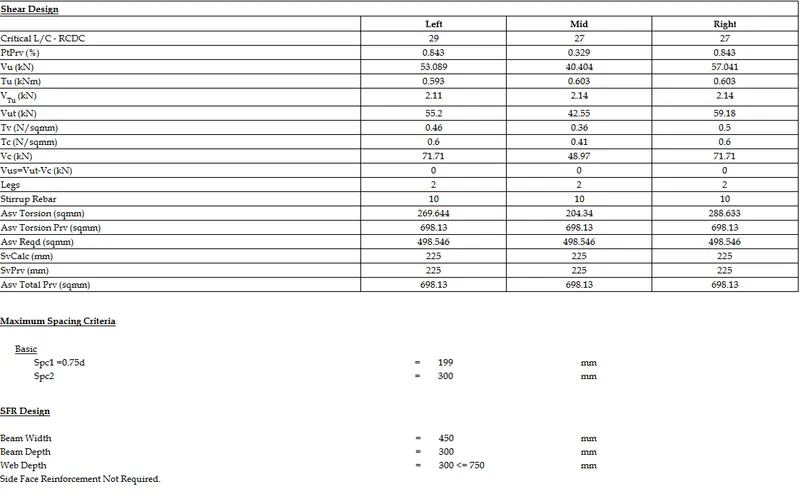
Similarly Follow the same procedure for Column Also
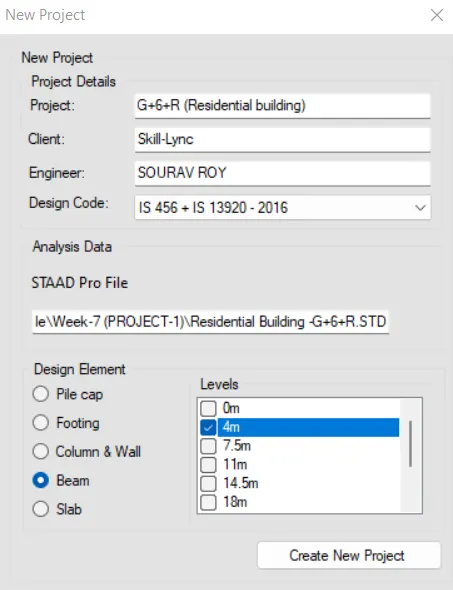
i) Create a New Project
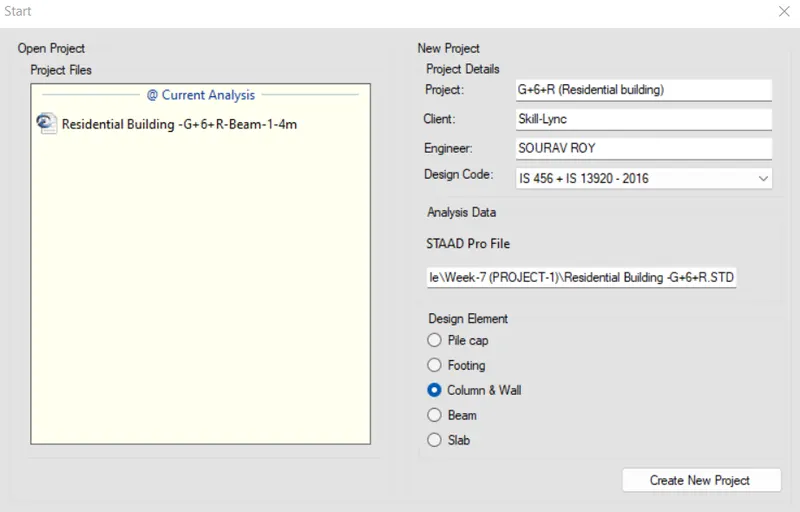
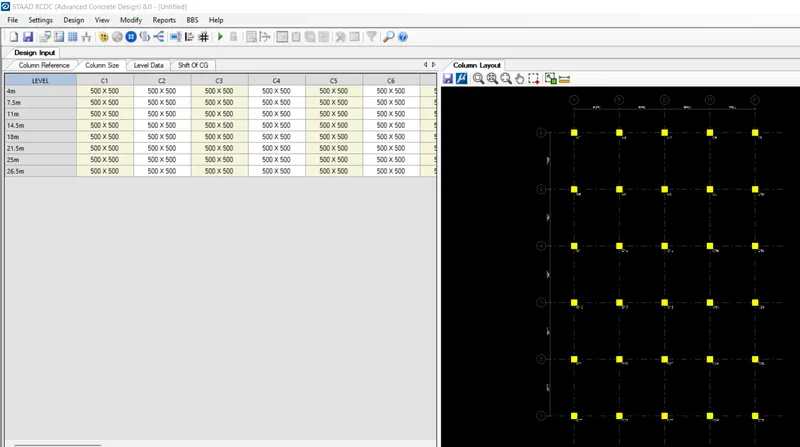
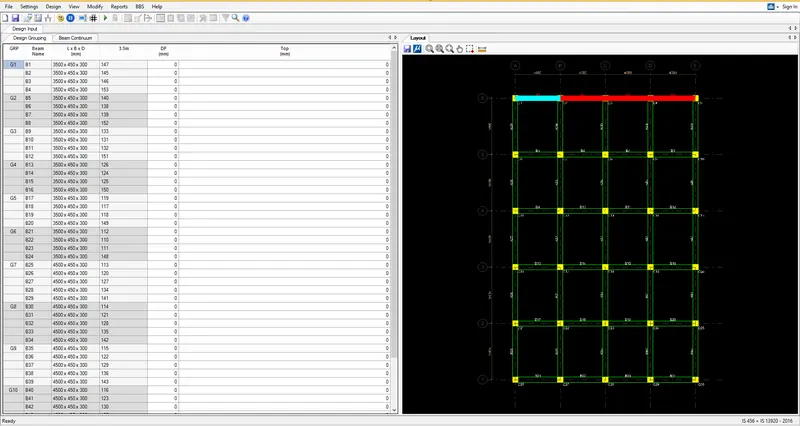
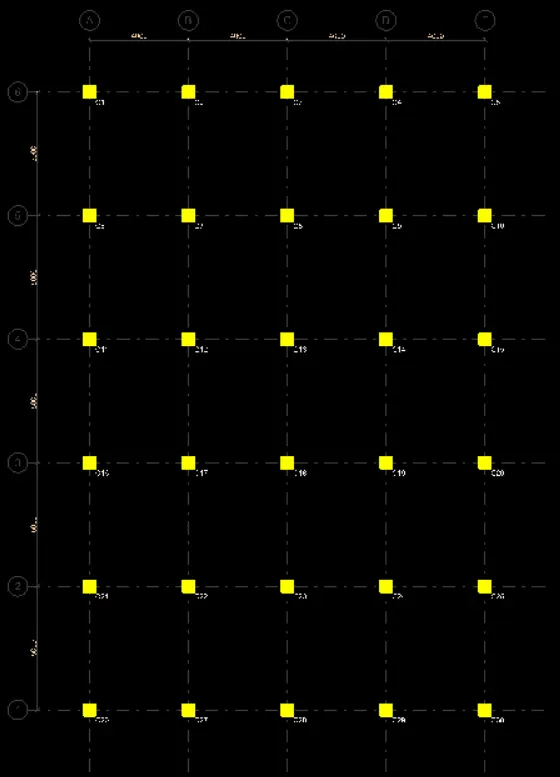
As we can see grids are automatically created with column mark
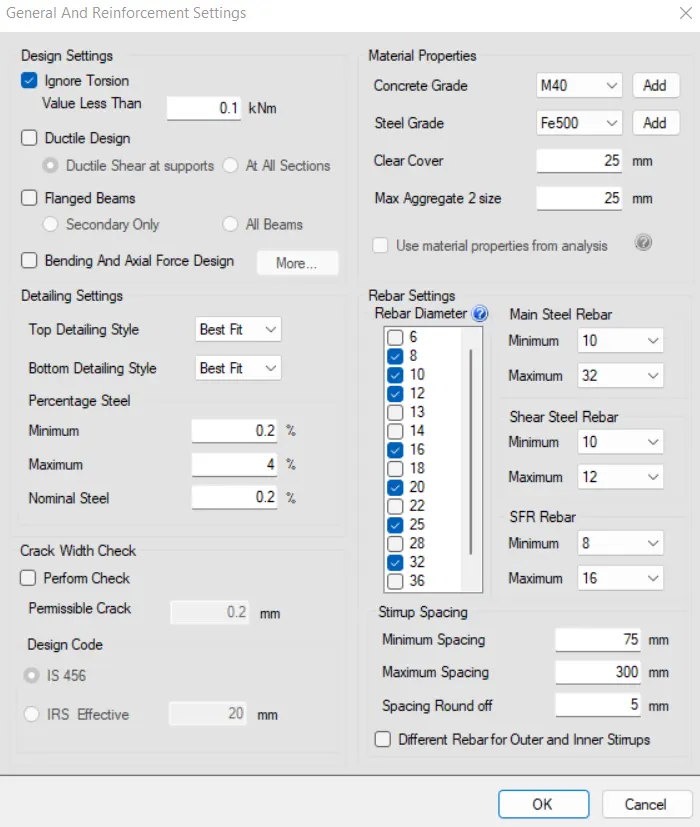
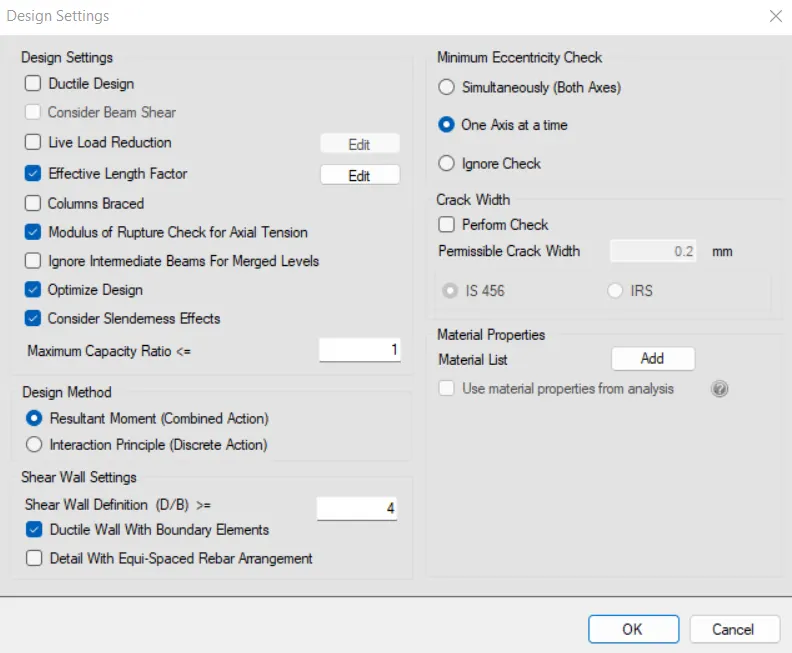
ii) Setting - Design Setting
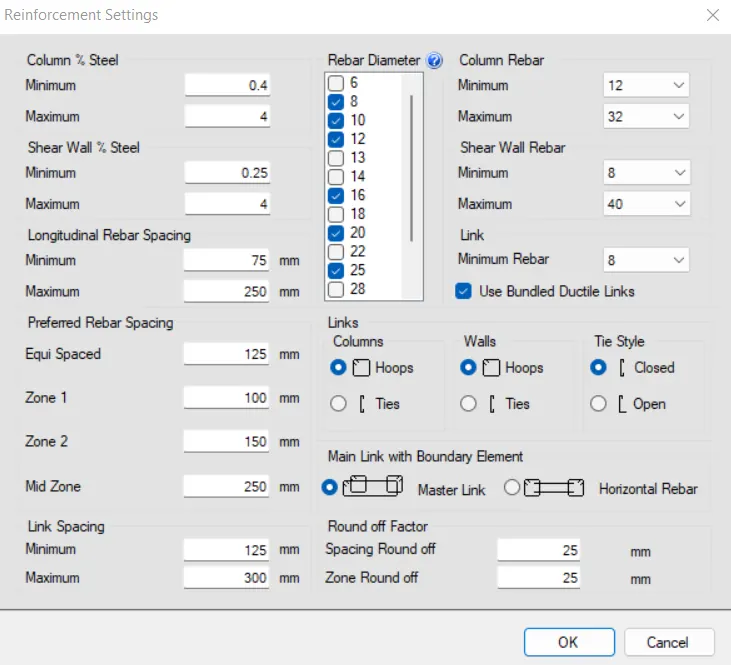
iii) Setting - Reinforcement Setting
iv) Design - Auto Design
Select load cases and Load Combinations
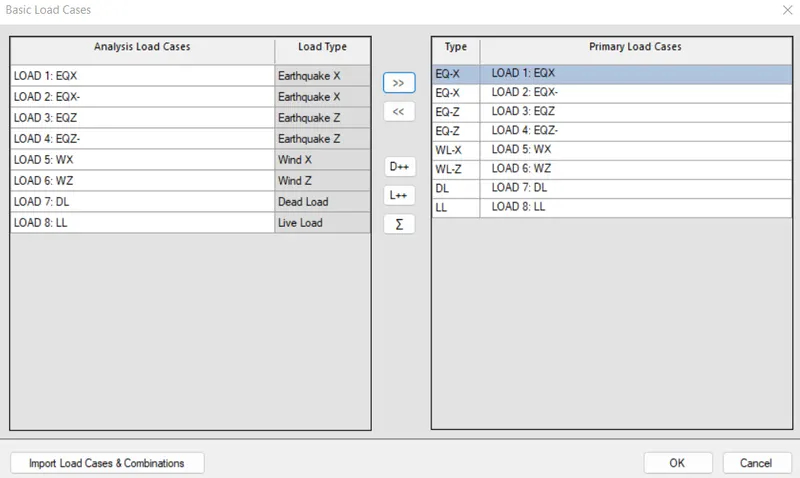
Click add from analysis
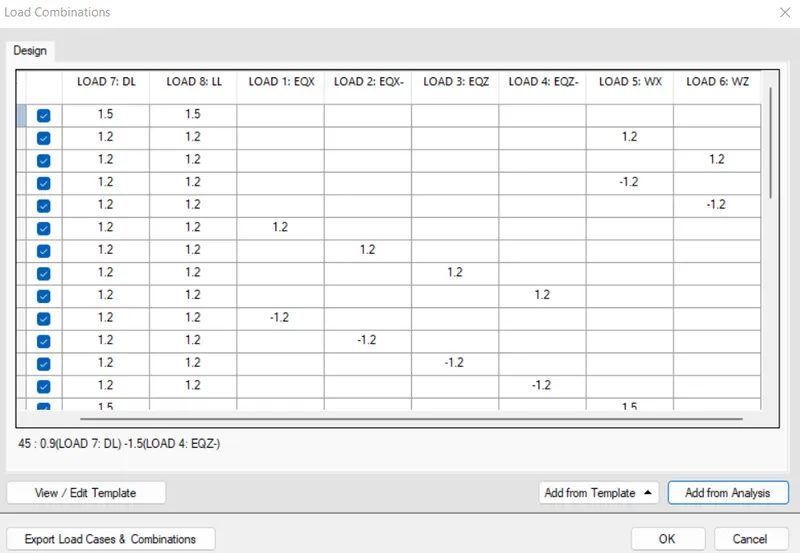
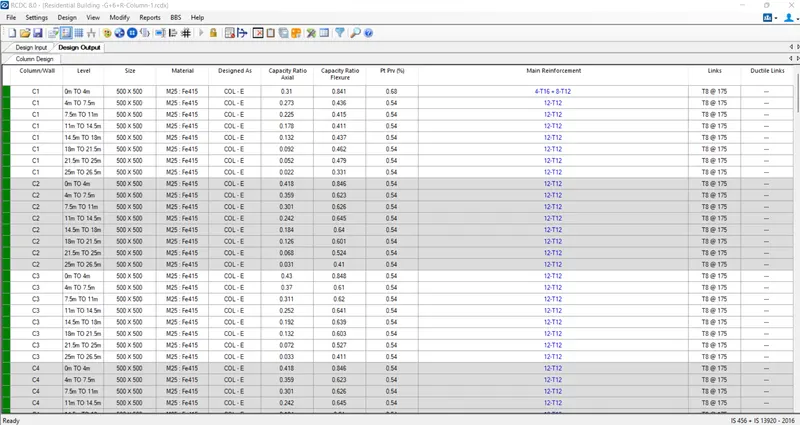
v) Design output
As we can see that Columns are failing
vi) BBS
Click to generate BBS
Select C1 column
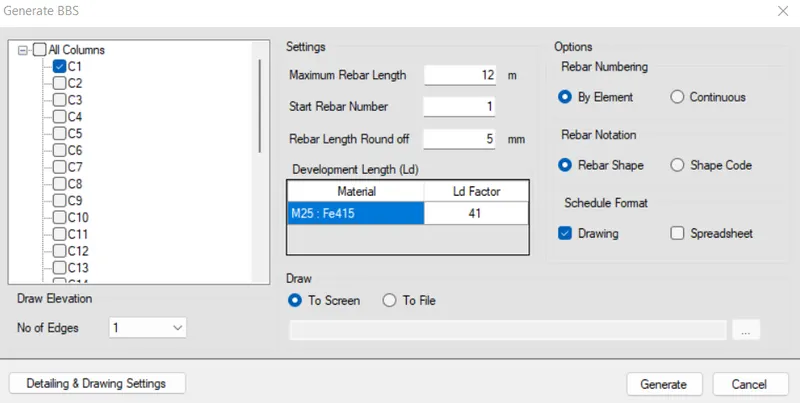
Click to generate
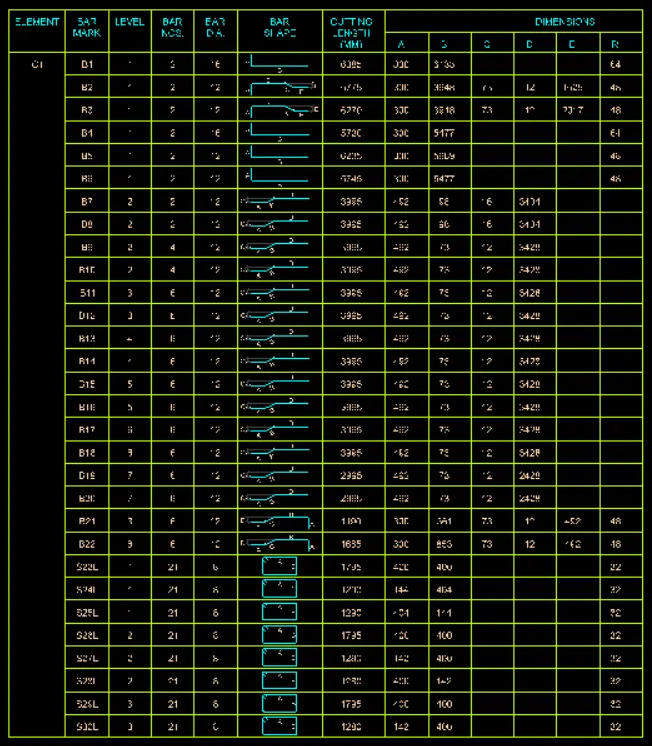
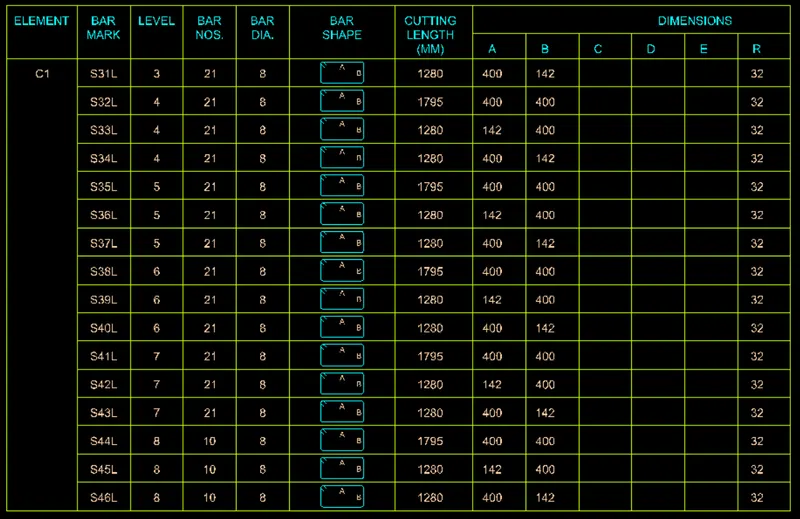
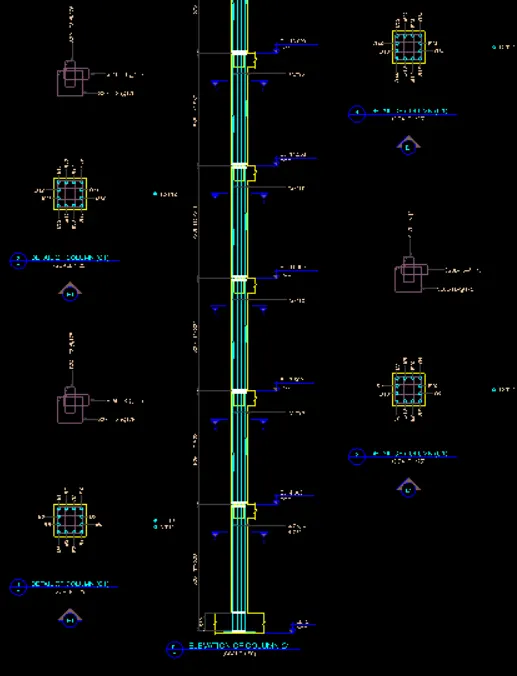
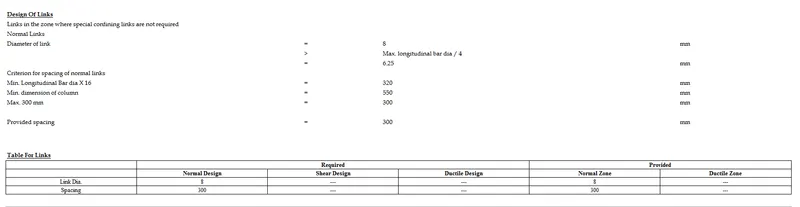
vii) Design Calculation Report for C1
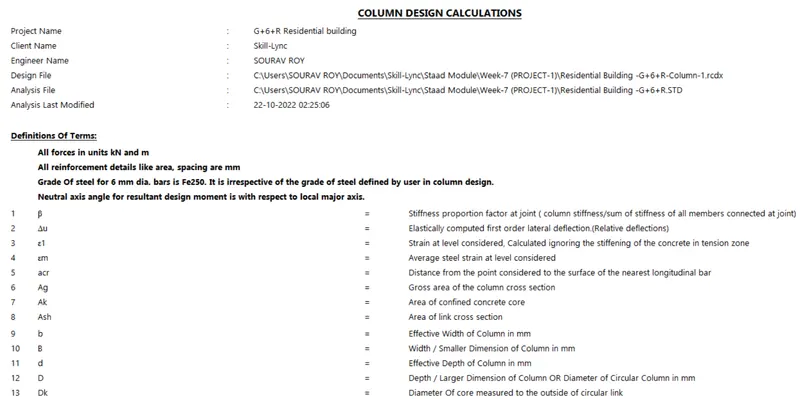
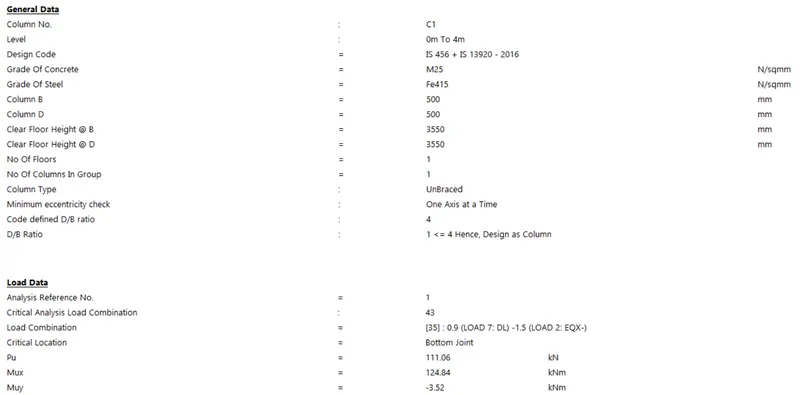
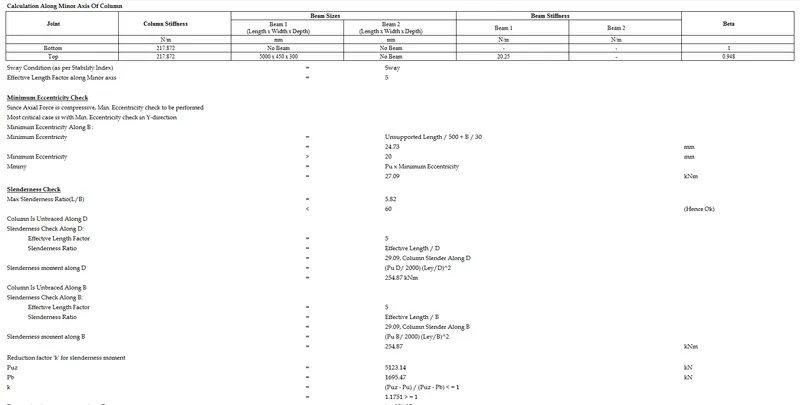
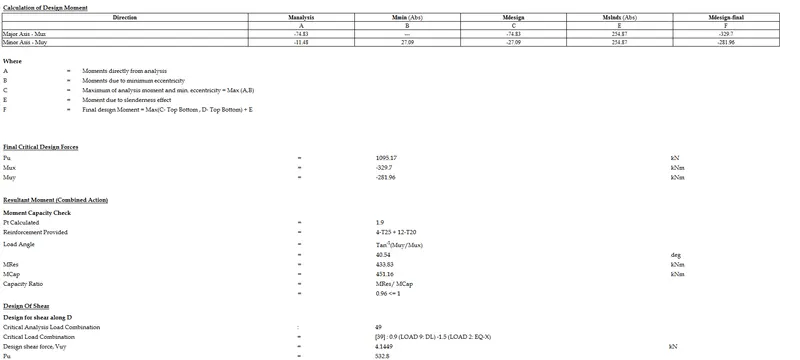
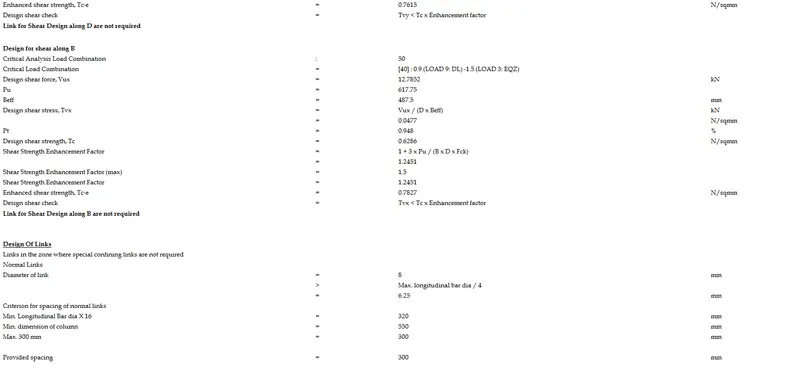
Design Foundations using STAAD Foundation:-
Step:-1
i) Open the model
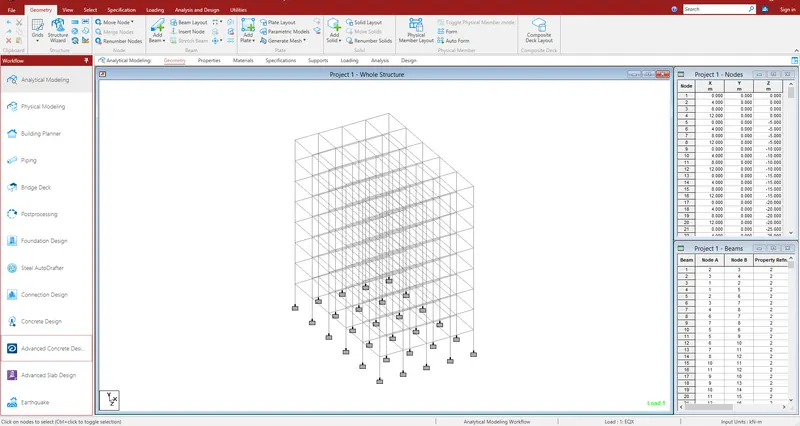
ii) Click on Staad Foundation
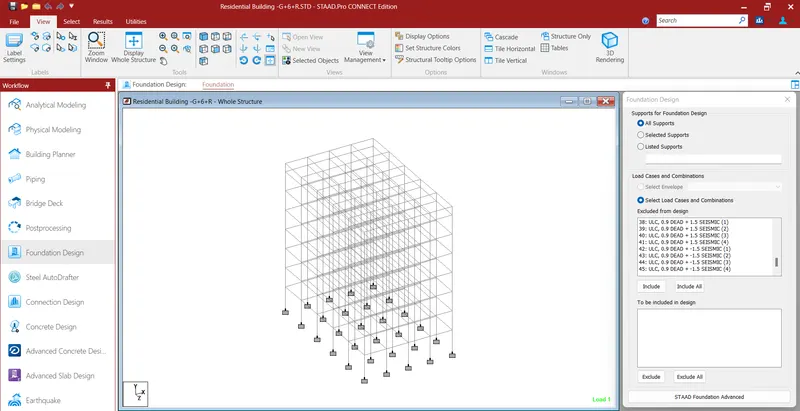
Include only Prime load cases
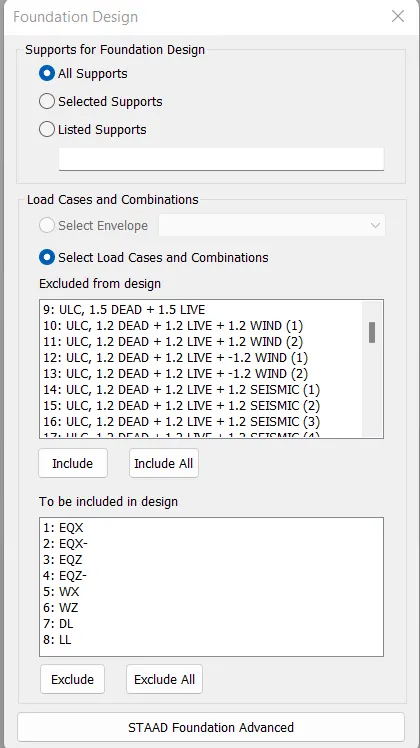
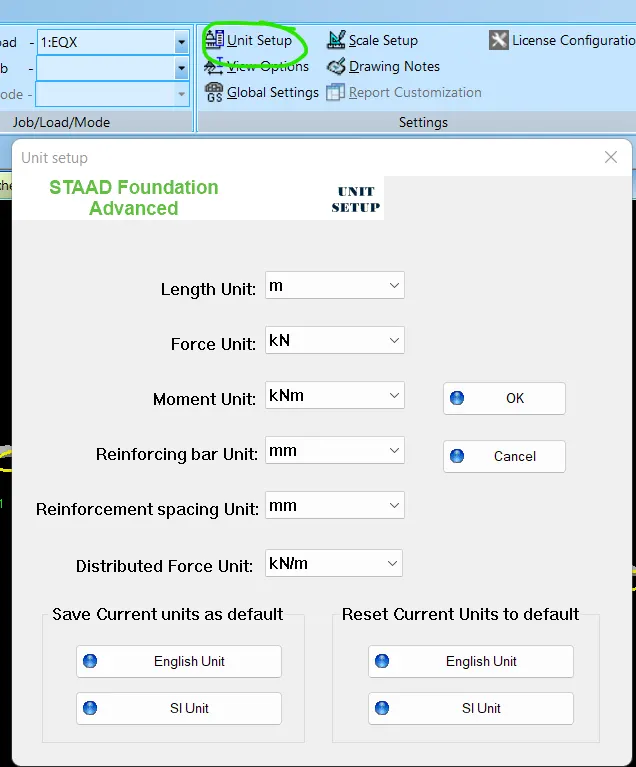
Step:-2
i) Set the unit system
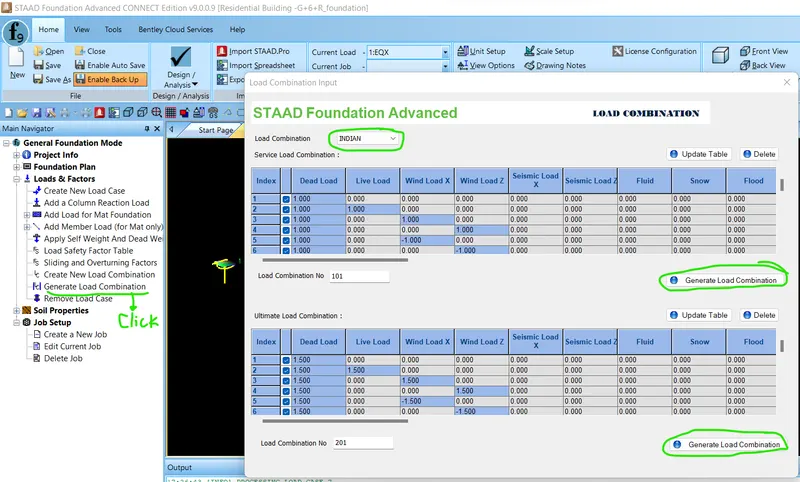
Step:-3
Generate Service and ultimate Load combination
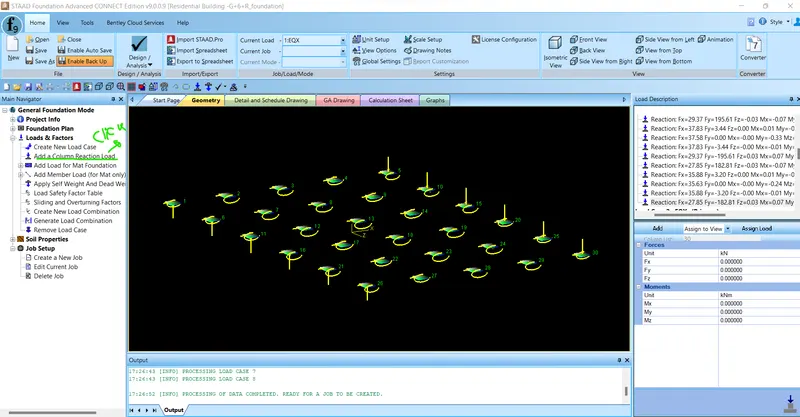
Then click to column reaction load
iii) Create a Job
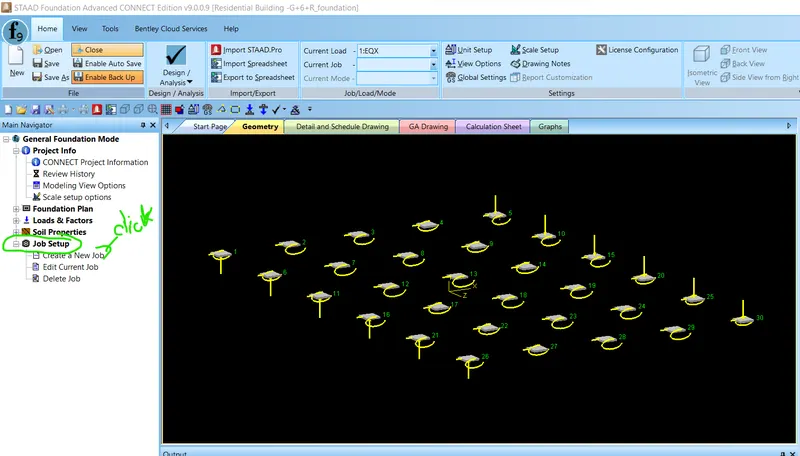
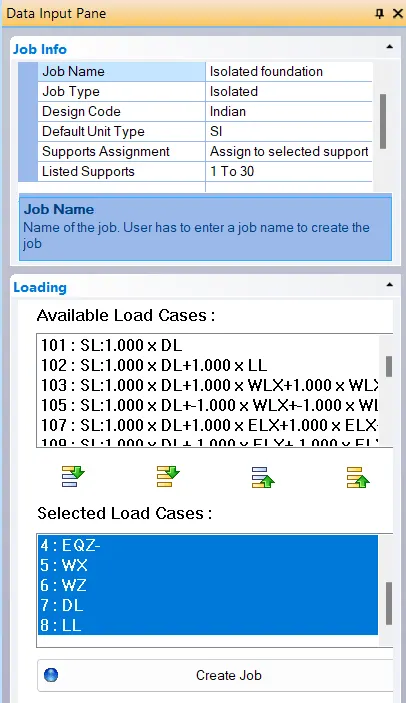
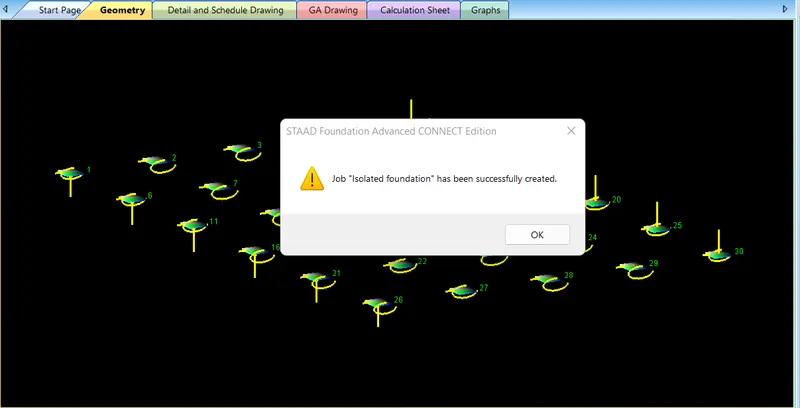
Then click to create job logo.
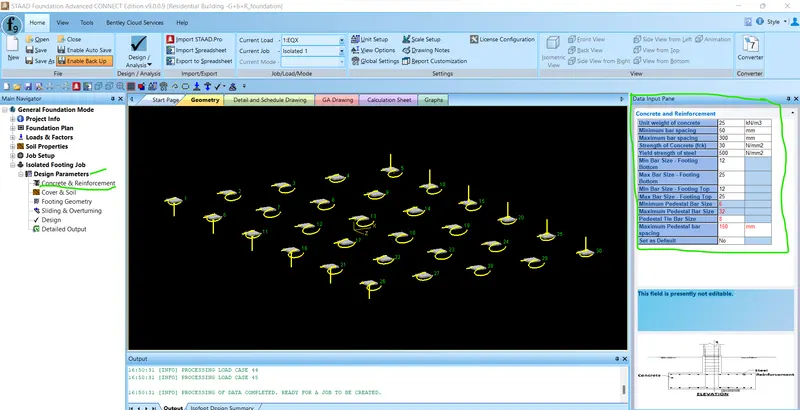
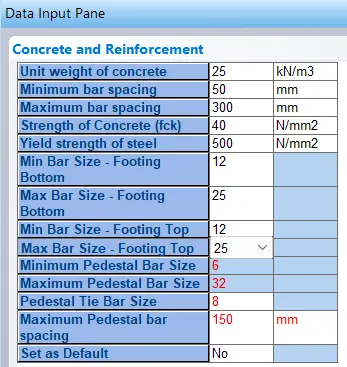
iv) Enter concrete and reinforcement details
v) Enter Soil property
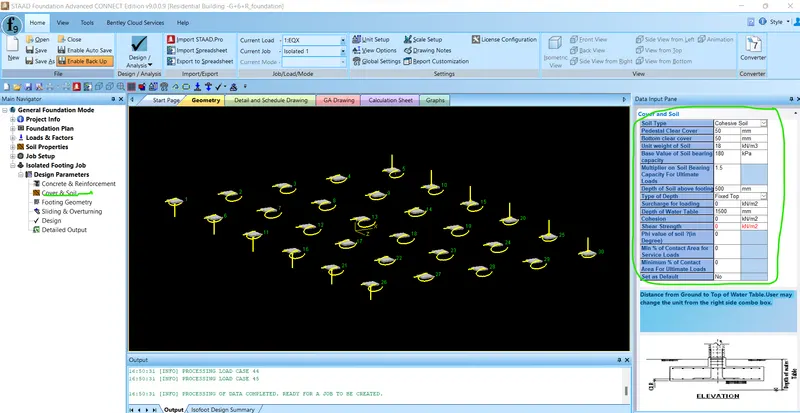
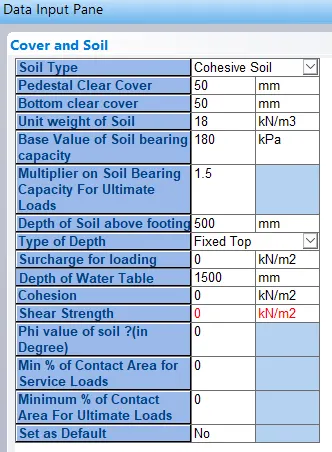
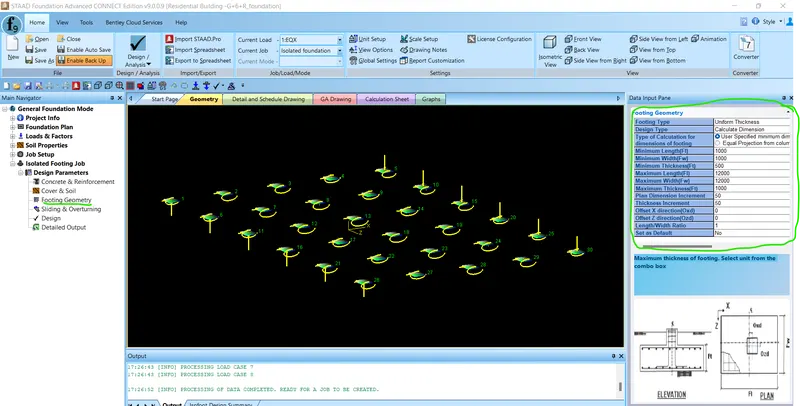
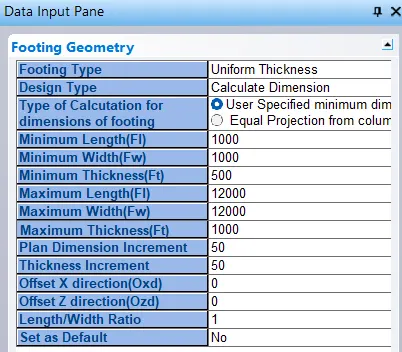
vi) Enter Footing Geometry
vii) Provide sliding & overturning data
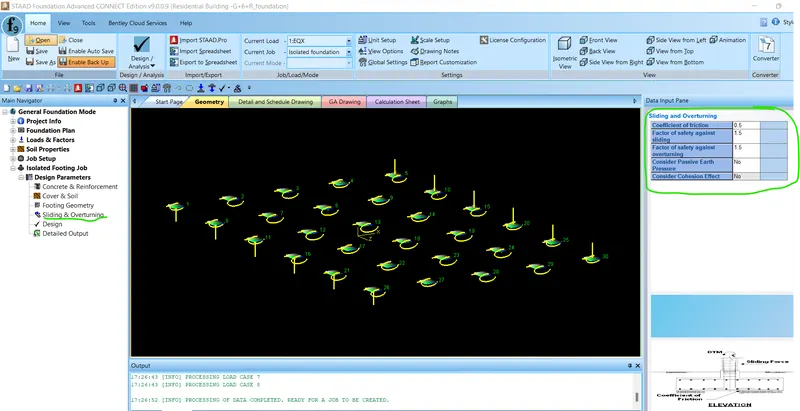
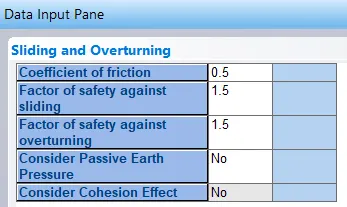
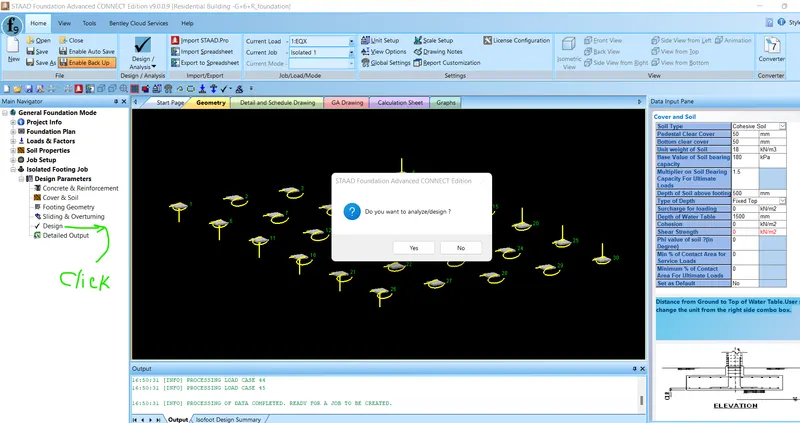
vi) Click on Design
vii) Once design is completed you will see the details of footing
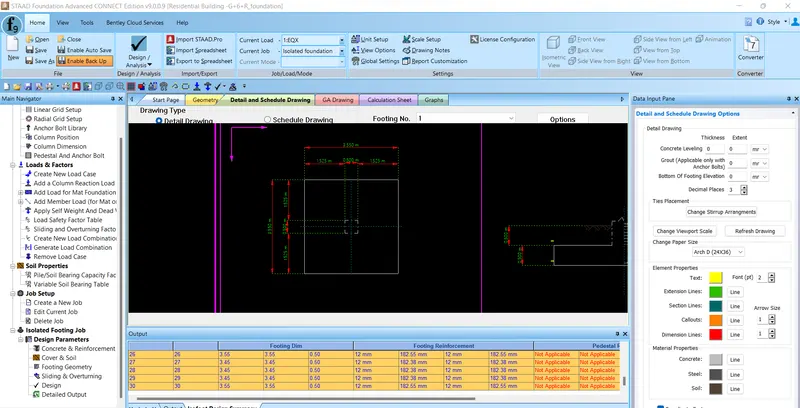
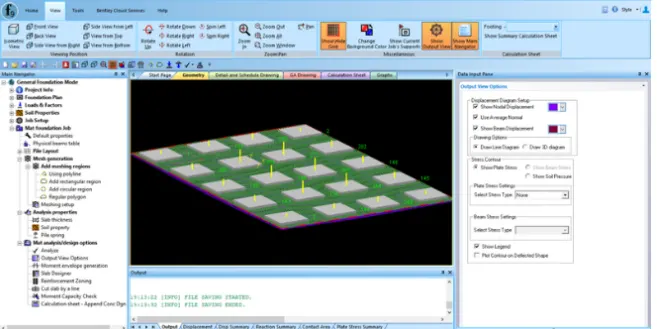
viii) Design output of footing
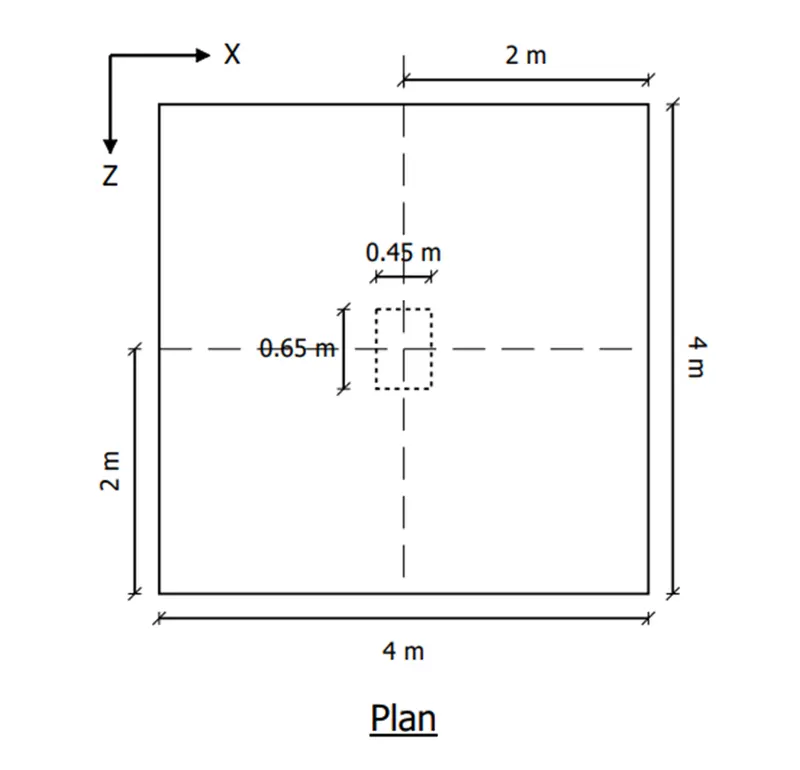
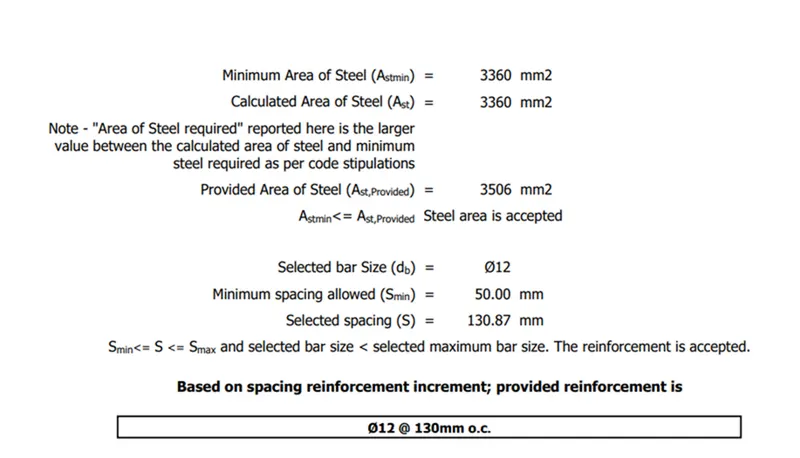
Result:-
The Design of G+6+R (Residential building) is successfully completed. Also following criteria of the question is successfully answered.
- Prepare a Design Basis Report for the project
- Create structural model using STAAD Pro Connect Edition
- Prepare DL, LL, WL and EQL load calculations as per IS 875 standards
- Design slab element using MS – Excel
- Design beam and column element using STAAD RCDC. Attach the design calculation report.
- Design Foundations using STAAD Foundation.
- Prepare bar bending schedule for beam and column using STAAD RCDC
- Attach necessary sketches and drawings wherever required.
Conclusion:-
All the results has been displayed and EXCEL files regarding slab design, wind load calculation & earthquake load caculation is attached in this project. Moreover, I have attached main staad model and analysis file along with staad foundation design file, staad RCDC column design file and RCDC beam design file.