Project 1
- Design a multi-storey Residential Building located in Bangalore using STAAD Pro Connect Edition. The specification must be as follows:
|
Building floors |
G + 6 + R |
|
Plan dimension |
B = 25m , L = 16m |
|
Storey Height |
h = 3.5m |
|
Soil |
Hard soil |
|
Use |
Residential Purpose |
|
Safe Bearing Capacity |
180 kN/m2 |
|
Maximum slab thickness |
150mm |
Assume suitable sections for structural elements. Follow IS456, IS1893 and IS 875
- Prepare a Design Basis Report for the project
- Create structural model using STAAD Pro Connect Edition
- Prepare DL, LL, WL and EQL load calculations as per IS 875 standards
- Design slab element using MS – Excel
- Design beam and column element using STAAD RCDC. Attach the design calculation report.
- Design Foundations using STAAD Foundation.
- Prepare bar bending schedule for beam and column using STAAD RCDC
- Attach necessary sketches and drawings wherever required.
- All stipulations, assumptions and design parameter must adhere to Indian Standards.
Ans.
Aim:- To design a multi-storey Residential Building located in Bangalore using STAAD Pro Connect Edition
Procedure:-
Unit weight of the materials
Reinforced Cement Concrete = 25 kN/m3
Plain Cement Concrete = 24 kN/m3
Cement Concrete Screed = 20 kN/m3
Cement Masonry Units = 22 kN/m3
Structural Steel = 78.5 kN/m3
Soil = 18 kN/m3
Dead Load as per IS 875 part 1
Floor slab
Slab weight = 3.75 kN/m2 (0.15m×25kN/m3)
Partitions = 1.5 kN/m2
Floor Finish = 2.5 kN/m2
Miscellaneous = 1 kN/m2
Total Floor Load = 8.75 kN/m2
Roof slab
Slab weight = 3.75 kN/m2 (0.15m×25kN/m3)
Insulaions and Water Proofing = 0.5 kN/m2
MEP Services = 0.5 kN/m2
Miscellaneous = 0.50 kN/m2
Total Roof Load = 5.25 kN/m2
Live Load as per IS 800 part 2
Floor slab
Common Corridor = 3 kN/m2
Total Floor Load = 3 kN/m2
Roof slab
Accessible Roof = 1.5 kN/m2
Total Roof Load = 1.5 kN/m2
Sructural model in STAAD.Pro
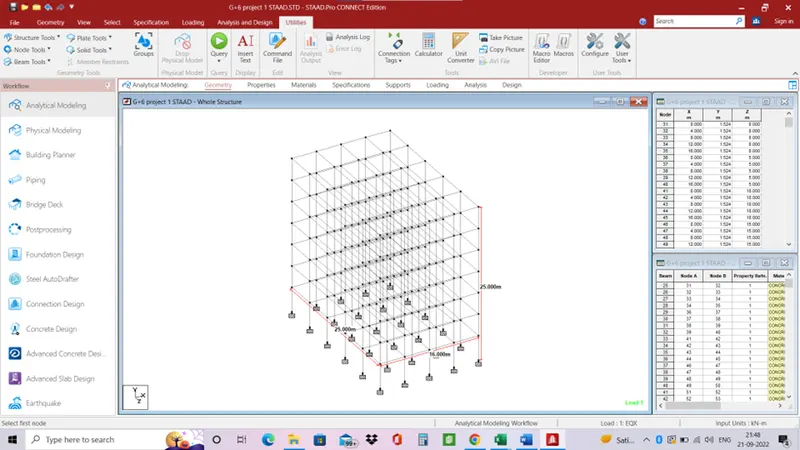
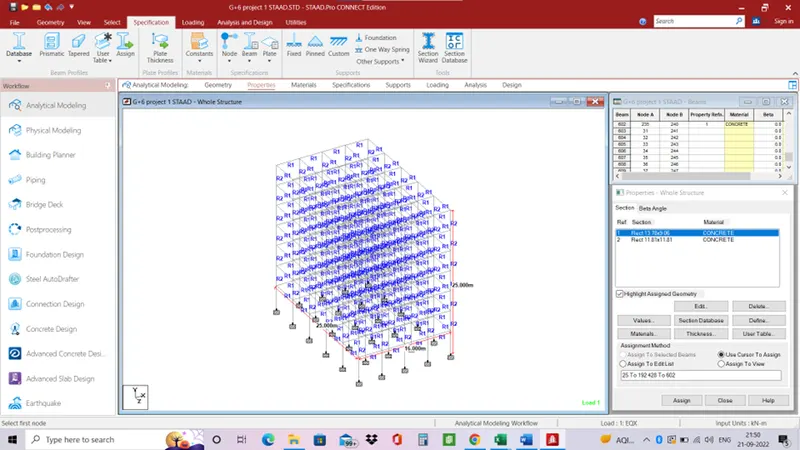
- Properties
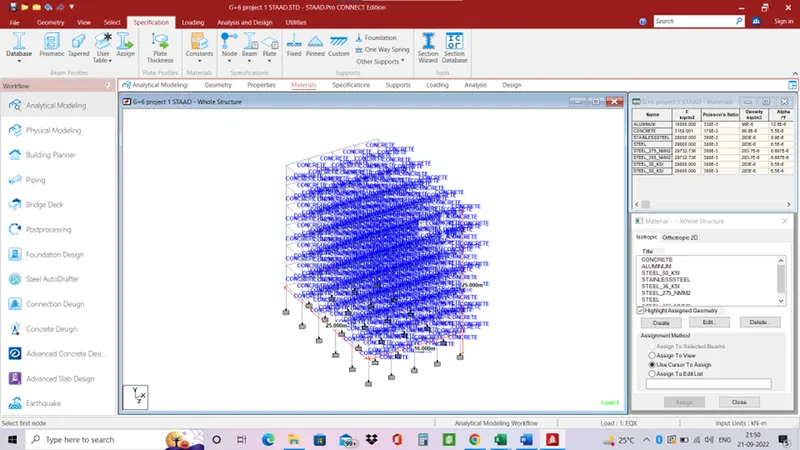
- Assign materials
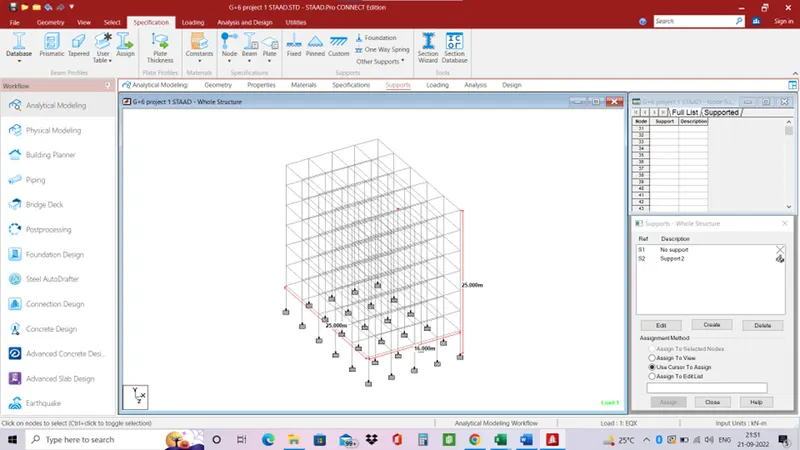
- Assign fixed supports
- Add loading
- Add DL,LL, WL and EQ loads on the ,odel.
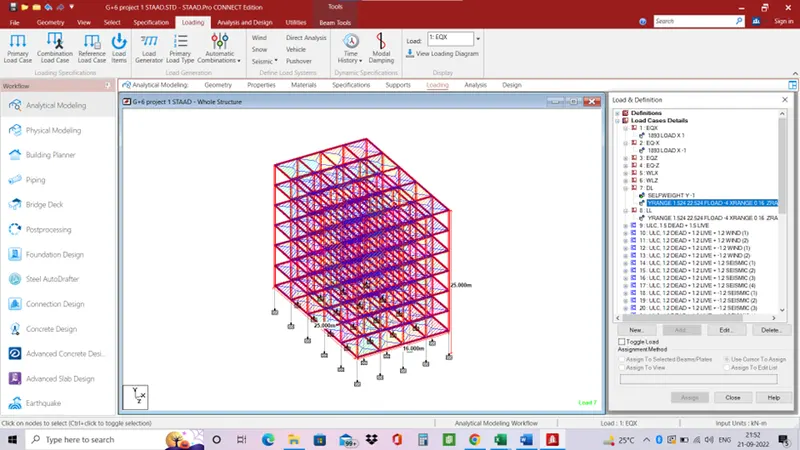
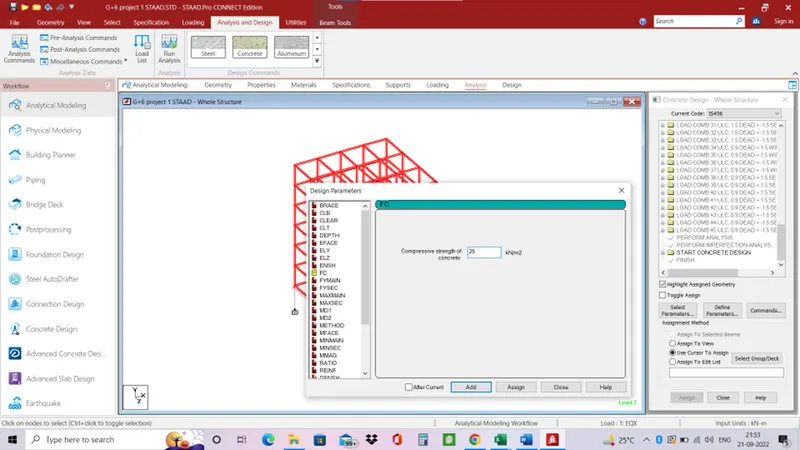
- Perform analysis of the structure by add parameters and defining sections for beam column and slabs.
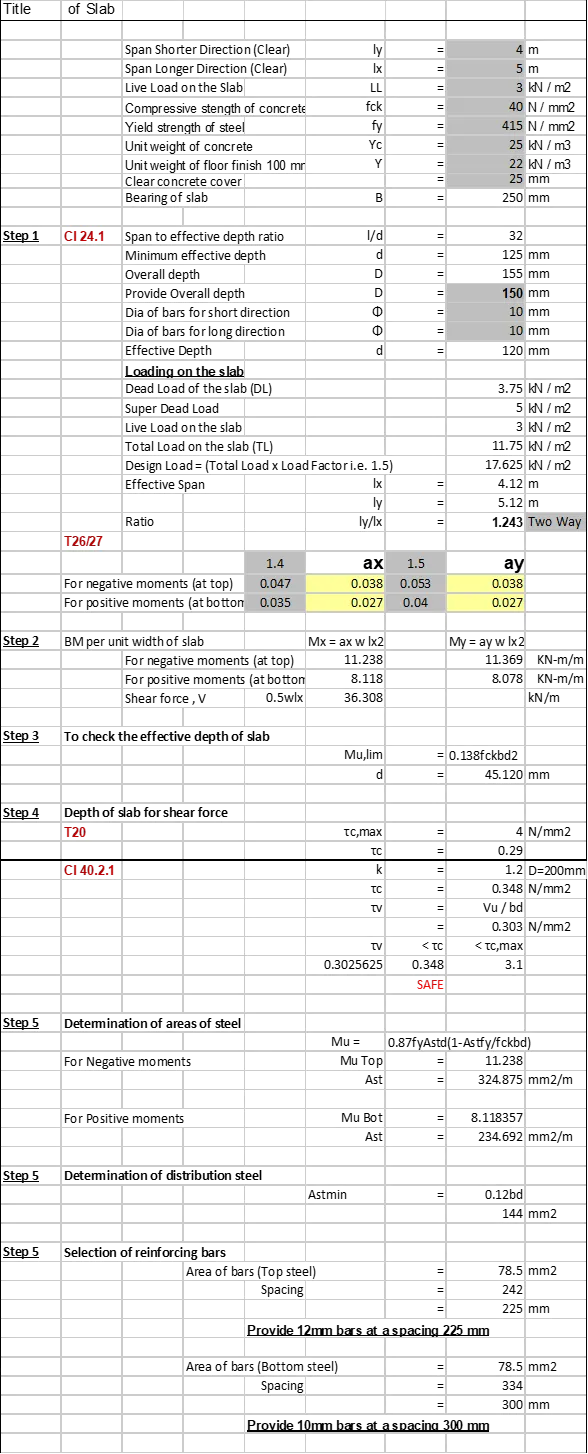
Design of slab using excel sheet.
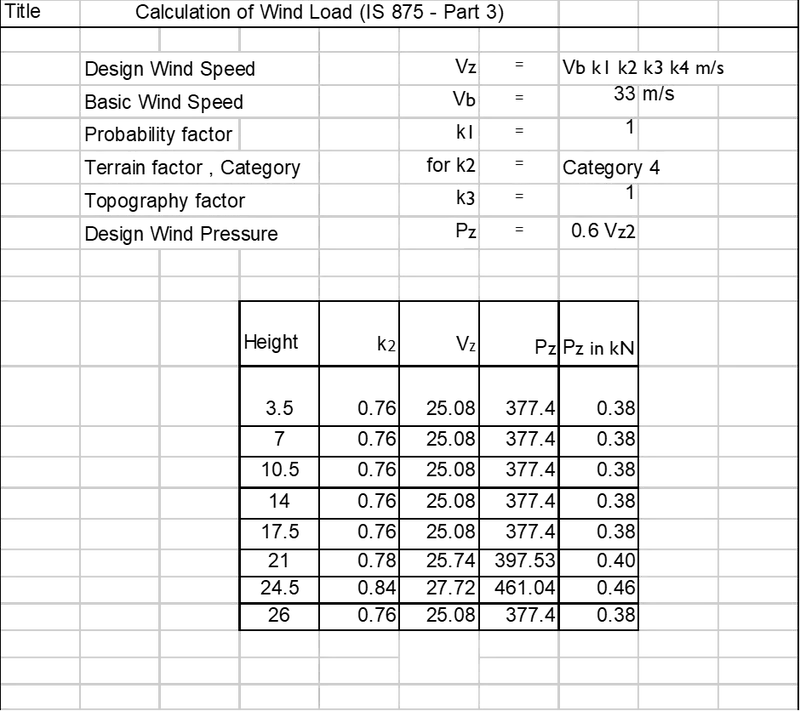
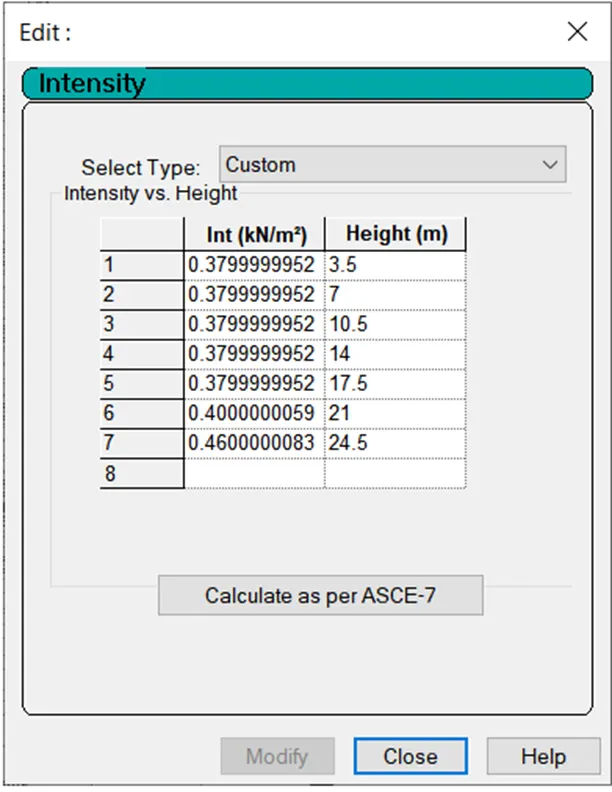
Calculating wind speed using Excel.
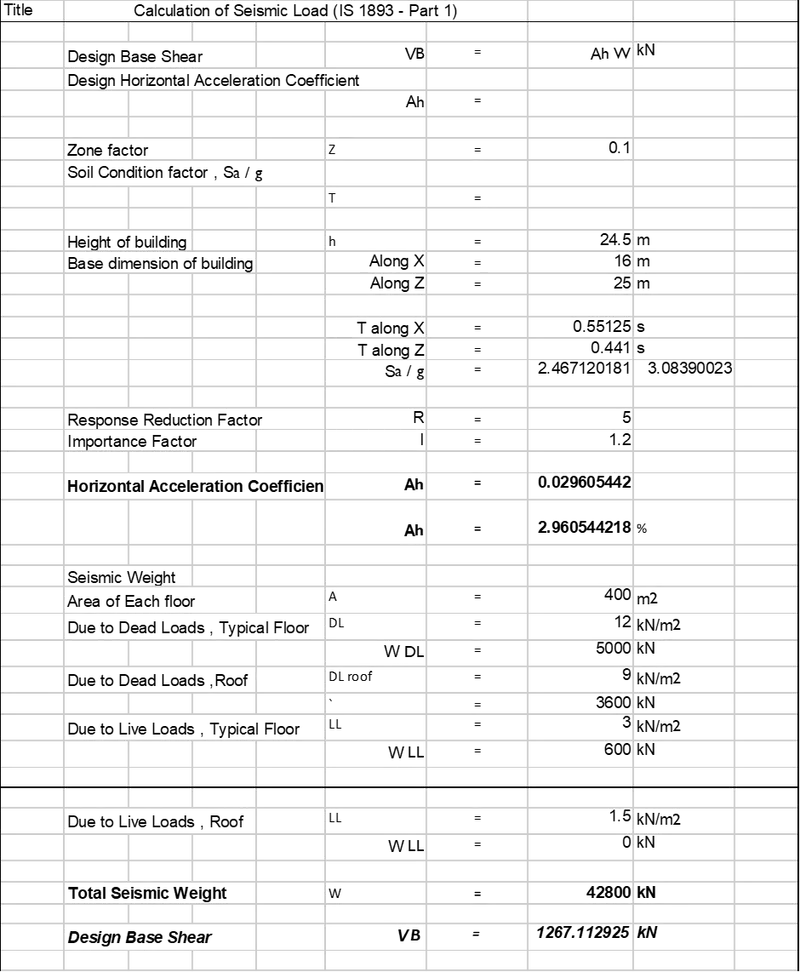
Calculation of seismic loads on the model.
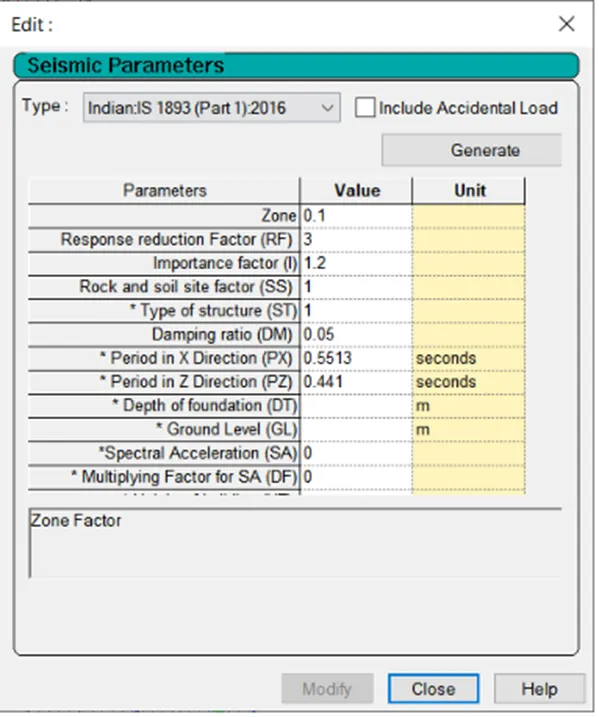
Analyse the model.
Open the model in RCDC.
- Go to settings> reinforcements settings.
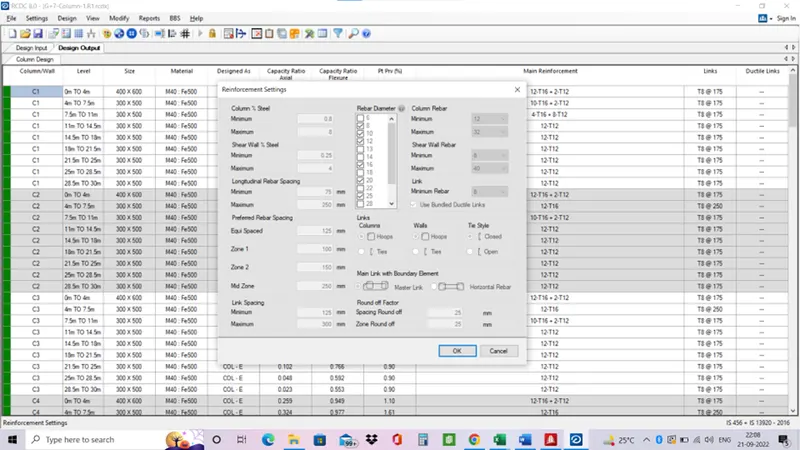
- Add both primary and load combinations.
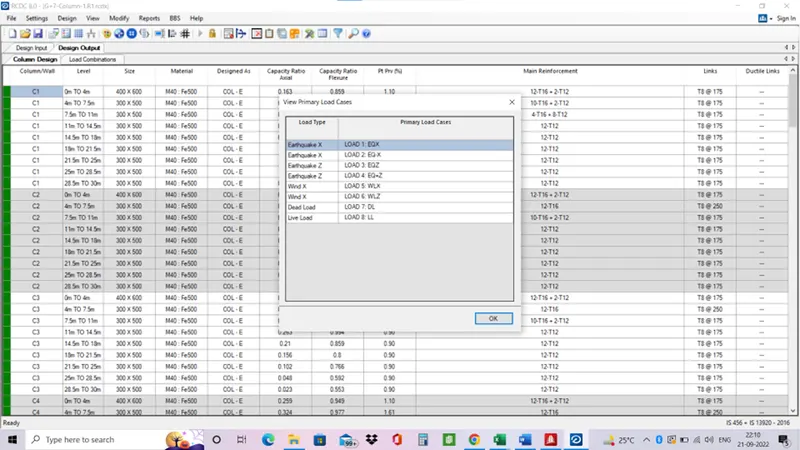
- Go to auto deign and select it.
- All column design is generated in the RCDC software.
- You can view the specific column for BBS and detailed drawing.
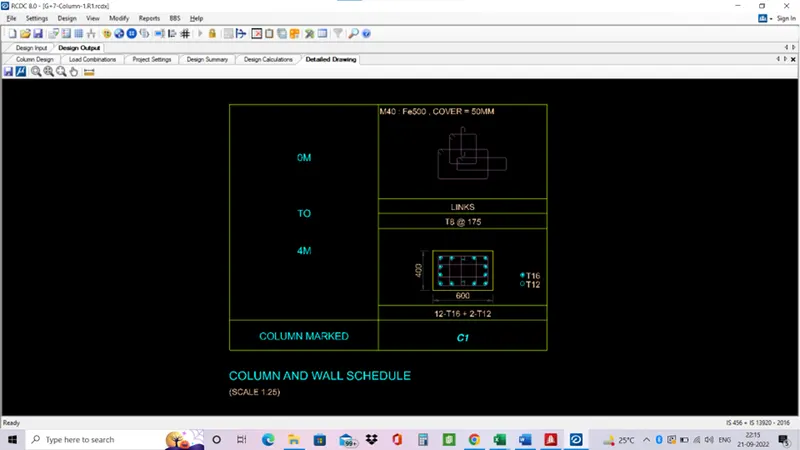
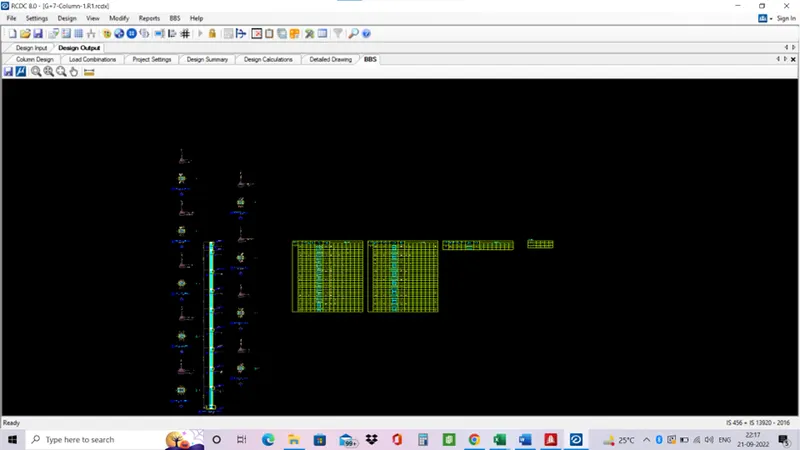
- Similarly you can design the footing of the model in the RCDC foundation.
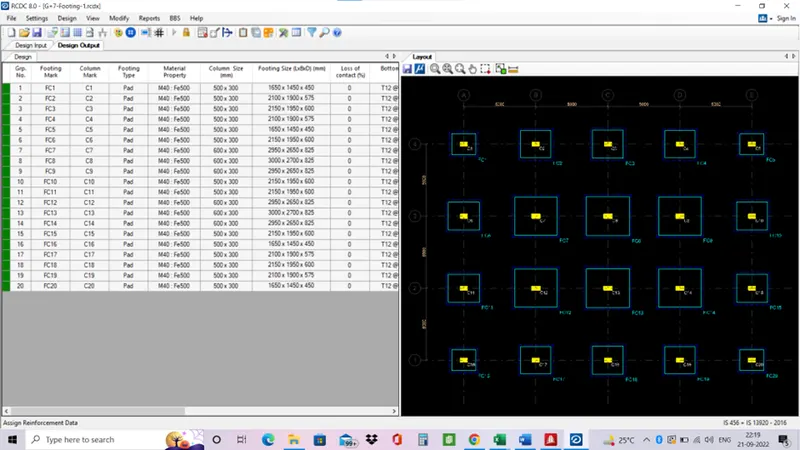
- BBS of the footing.
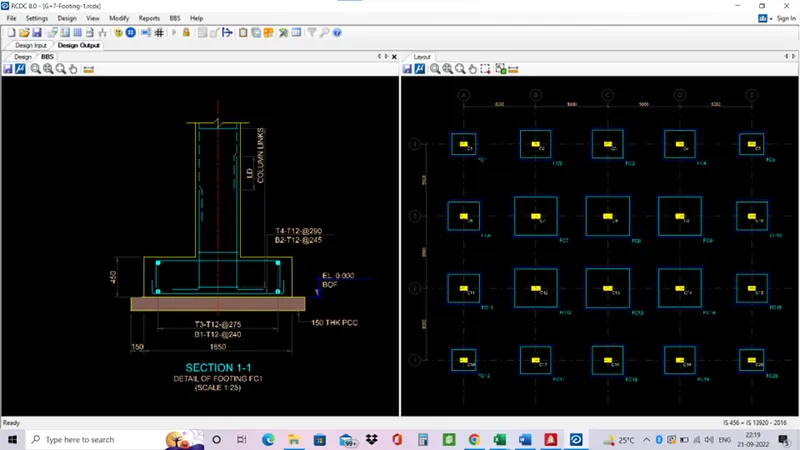
Result:-
A G+6 model is created in the STAAD.pro software and all necessary calculations are carried out and analysed. Then the model is exported in RCDC and design of the model and BBS is created.