Project 1
PROJECT - 1
Objective
To check the geometrical errors in the given component, extract mid-surface and assign proper thickness to it, mesh the components properly with good mesh flow as per the following quality criteria capturing all the included features.
| SL No | Quality Criteria | Value |
| 1 | Target/Average Length | 4 |
| 2 | Minimum Length | 2 |
| 3 | Maximum Length | 6 |
| 4 | Aspect Ratio | 5 |
| 5 | Jacobian | 0.7 |
| 6 | Warpage | 15 |
| 7 | Skewness | 45 |
| 8 | Minimum Quad Angle | 45 |
| 9 | Maximum Quad Angle | 135 |
| 10 | Minimum Tria Angle | 30 |
| 11 | Maximum Tria Angle | 120 |
| 12 | Tria Percentage | 15 |
Introduction
An instrument panel is an assembly that consists of a substrate, structure and optional assembly of the glove box, AC ducts, demisters and registers. [1]
The instrument panels are often made of acrylonitrile-butadiene-styrene (ABS), ABS/polycarbonate alloys, polycarbonates, polypropylene, modified polyphenylene ether (PPE) and SMA (styrene-maleic anhydride) resins. These plastics allow for complex designs in items such as airbag housings, center stacks for instrument panels, and large, integrated instrument panel pieces. [2]
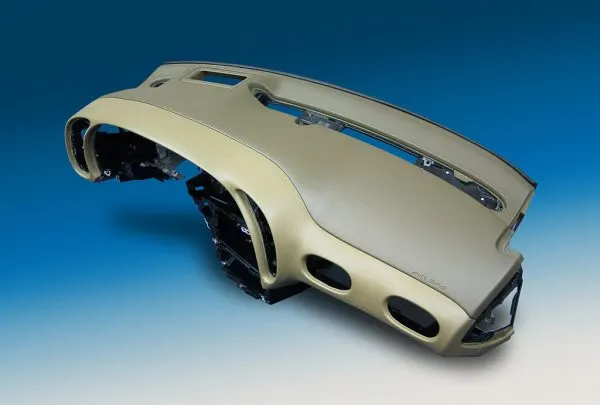
Figure 1. IP Substrate of an Automobile
Procedure
The file “IP_1.igs” is imported into ANSA and then geometry clean up, mid-surface extraction, thickness assignment and meshing is done successively. The details of each of these steps are discussed below.
1. Geometry Clean up :
After importing the model, Geometry Clean-up is performed to remove unchecked faces, needle faces, cracks, collapsed cons and triple cons by removing the unnecessary cons and hot points and stitching the surfaces properly using Topo. Figure 2 shows the model before geometry clean-up
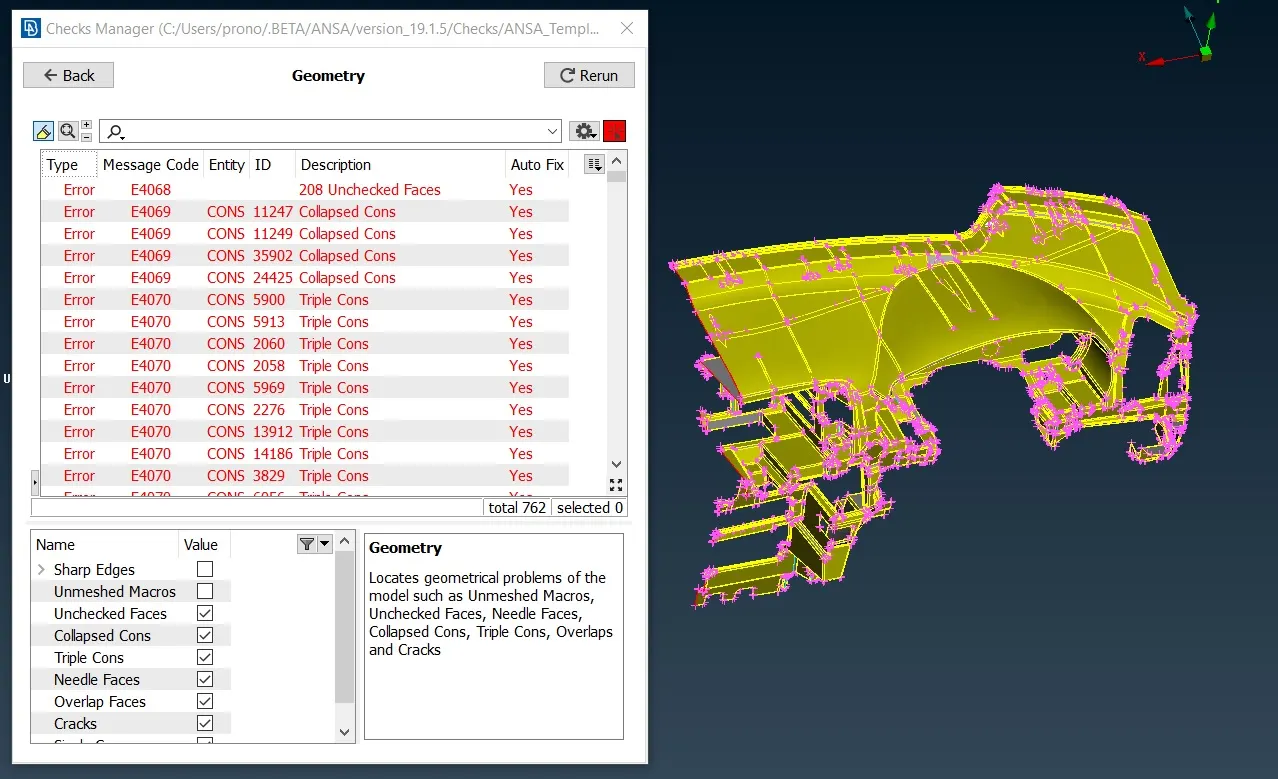
Figure 2. Model before Geometry Cleanup
After removing all the triple cons and cracks from the model, the geometry becomes free from errors as shown in Figure 3 and is ready for middle surface extraction.
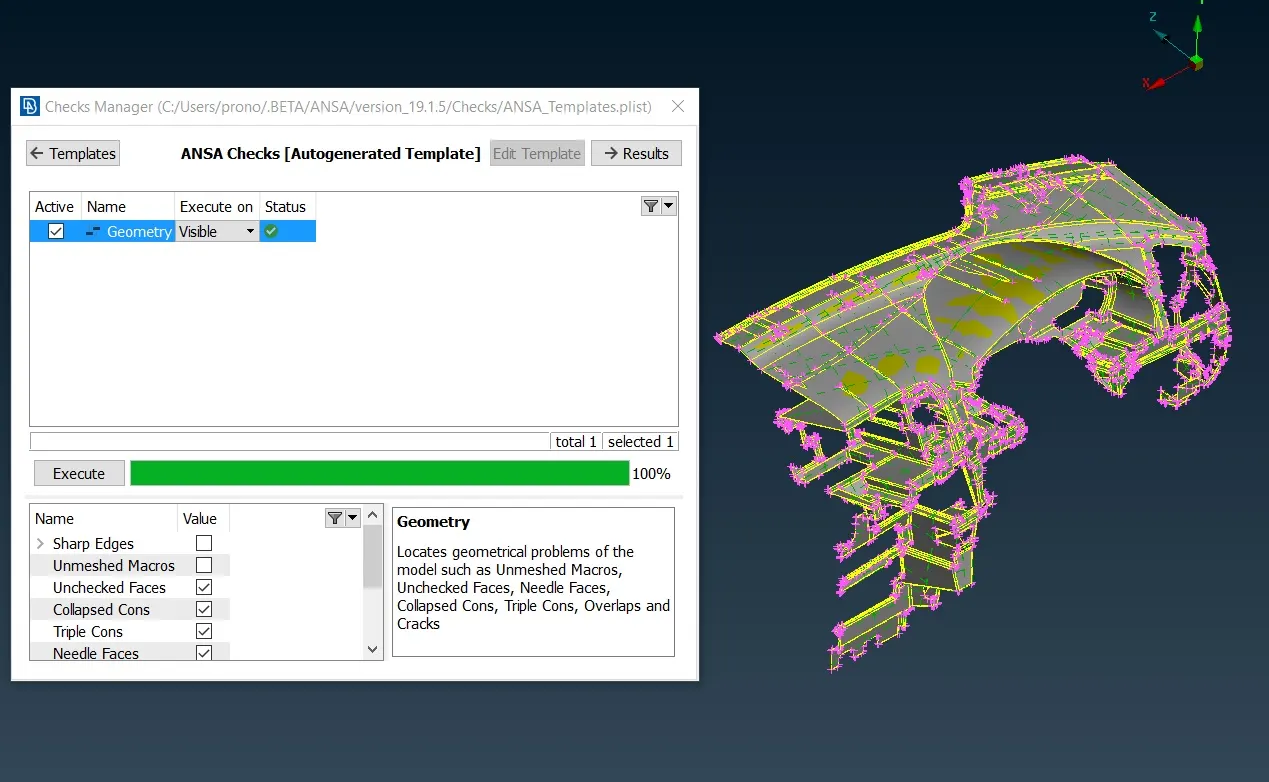
Figure 3. Model after Geometry Cleanup
2. Mid-Surface Extraction and Thickness Assignment :
The mid-surface of all the components are extracted using the manual offset option and then separate PID is assigned to each of these surfaces along with the thickness as shown below.
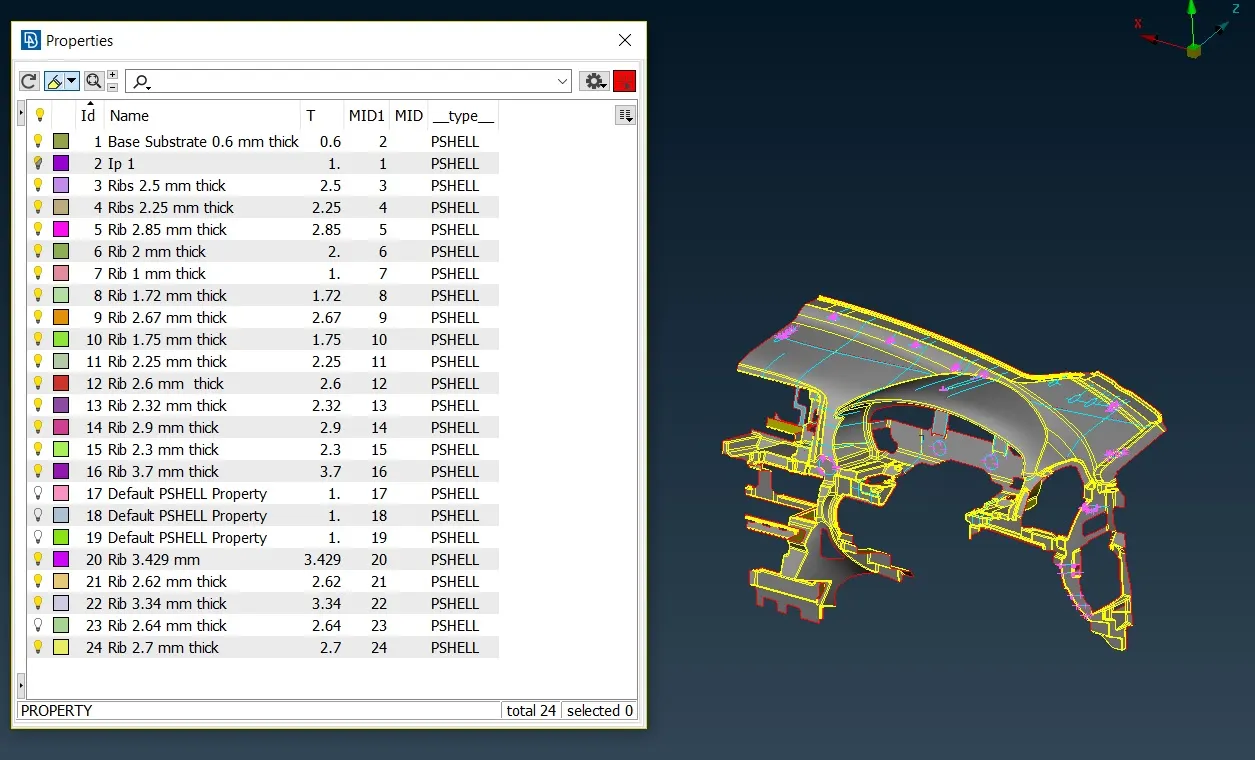
Figure 4. Thickness Assignment
3. Quality Parameters
The quality parameters are assigned as per the requirements and hidden mode is activated before meshing. In the hidden all the elements which are failing for the quality can be seen and corrected.
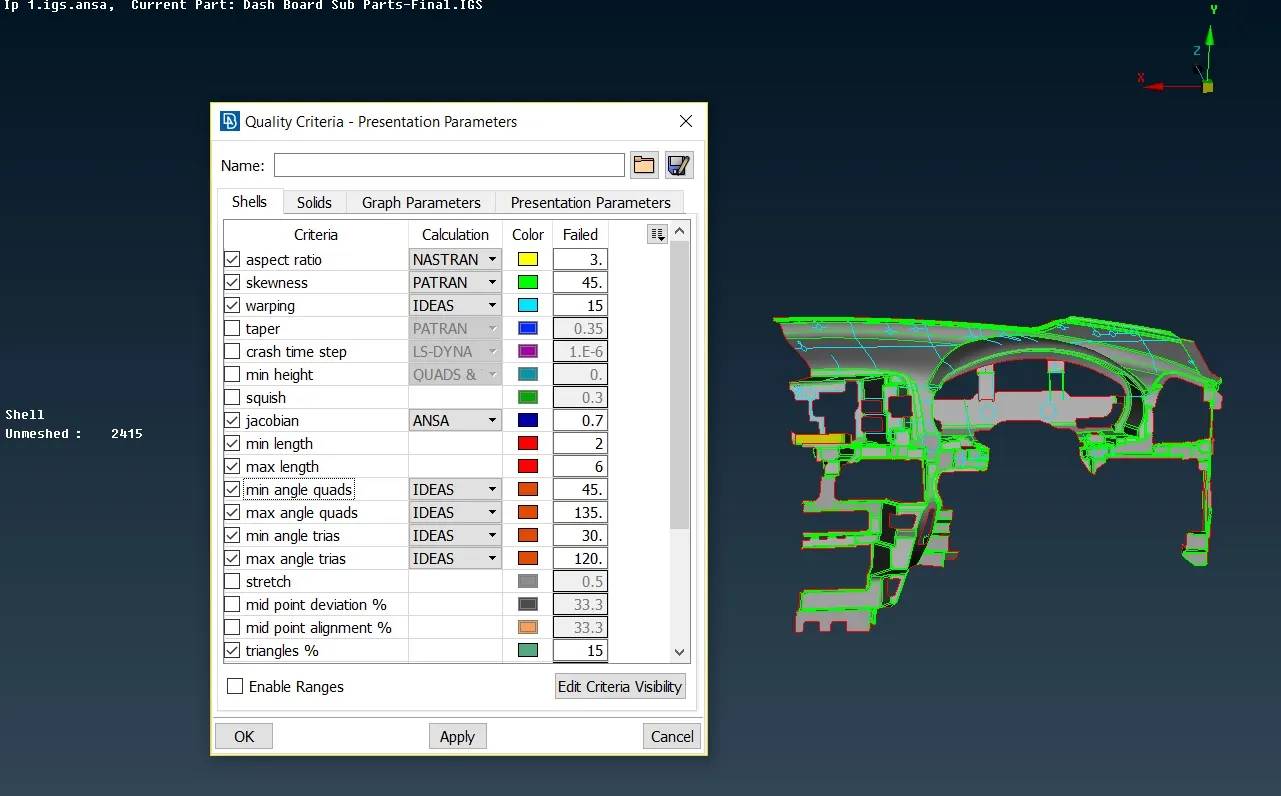
Figure 5. Quality Parameters
4. Defeaturing
In some areas the feature lines needs to be suppressed and adjusted accordingly to prevent element failure. In the present model certain areas are defeatured and new faces are created where defeaturing is not possible.
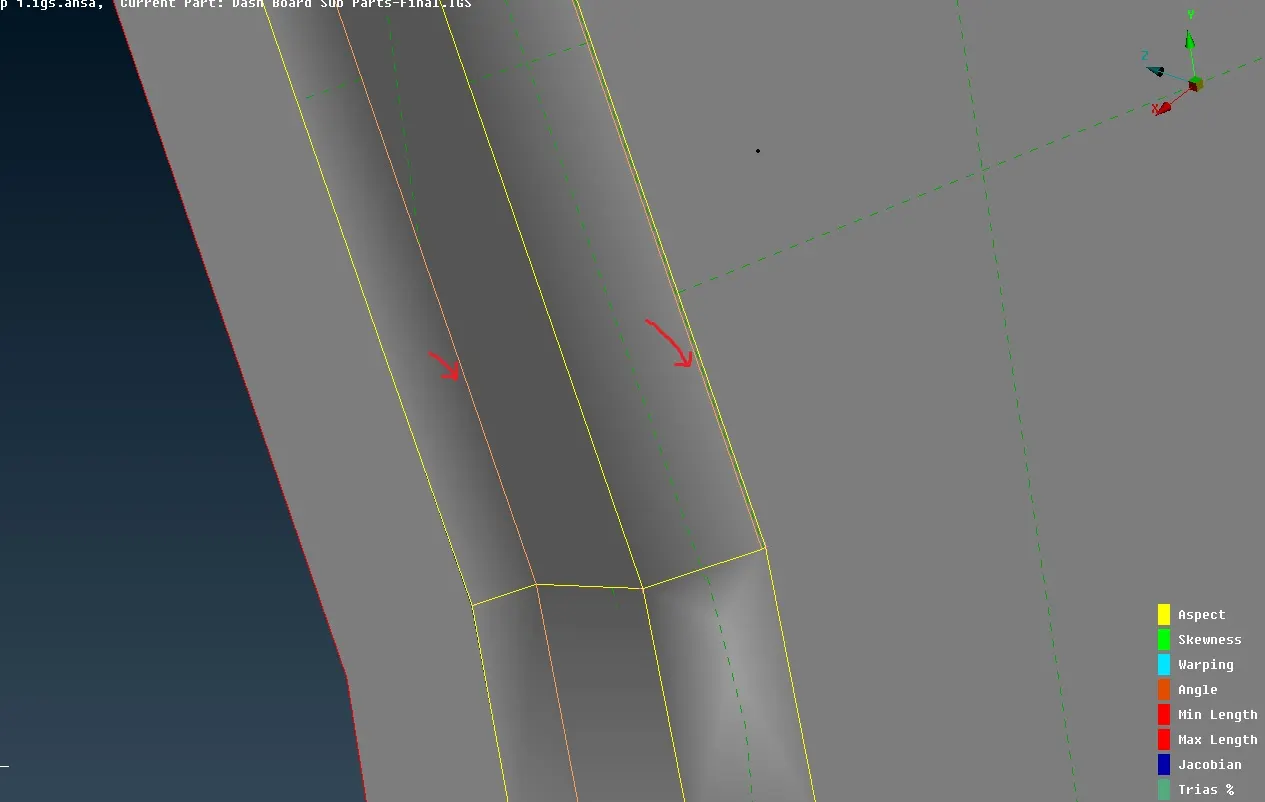
Figure 6. Defeaturing of Feature Lines
5. Meshing
Before meshing the midsurface of each components the perimeter length is set to target element length which in this case is 4 mm, the edge of the holes is slided parallel to surface and even number of edges is ensured in the holes using (Perimeters->Number) option. The top of the beads and fillets are also captured using the (Cut) option. The quality criteria is assigned in the Mesh Parameters and the faces are meshed using the (Best Mesh) option. For achieving a better mesh flow commands like (Num +/-, Shell Mesh-> Reconstruct/Smooth, Elements-> Split, Swap, Join, Grids->MVFree) are used.
5.a Batch Meshing
Initially, Batch Mesh Manager is used to mesh the midsurface of the components as shown in Figure 7. Batch Mesh does defeaturing and meshing as per the assigned quality parameters.
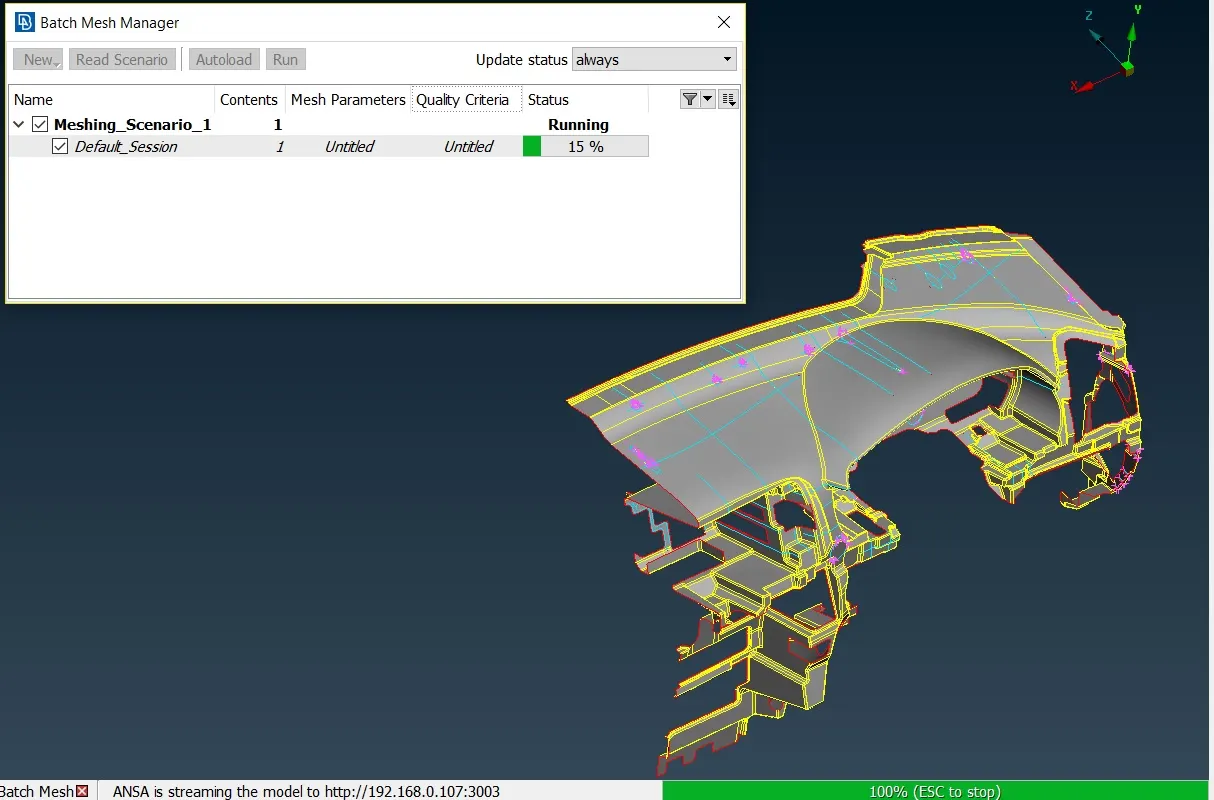
Figure 7. Quality Parameters for Batch Mesh Maneger
The mesh given by batch meshing is shown in Figure 8 which has very less off elements but the defeaturing is very abrupt and all the features are not captured properly. Some of the areas are also unmeshed.
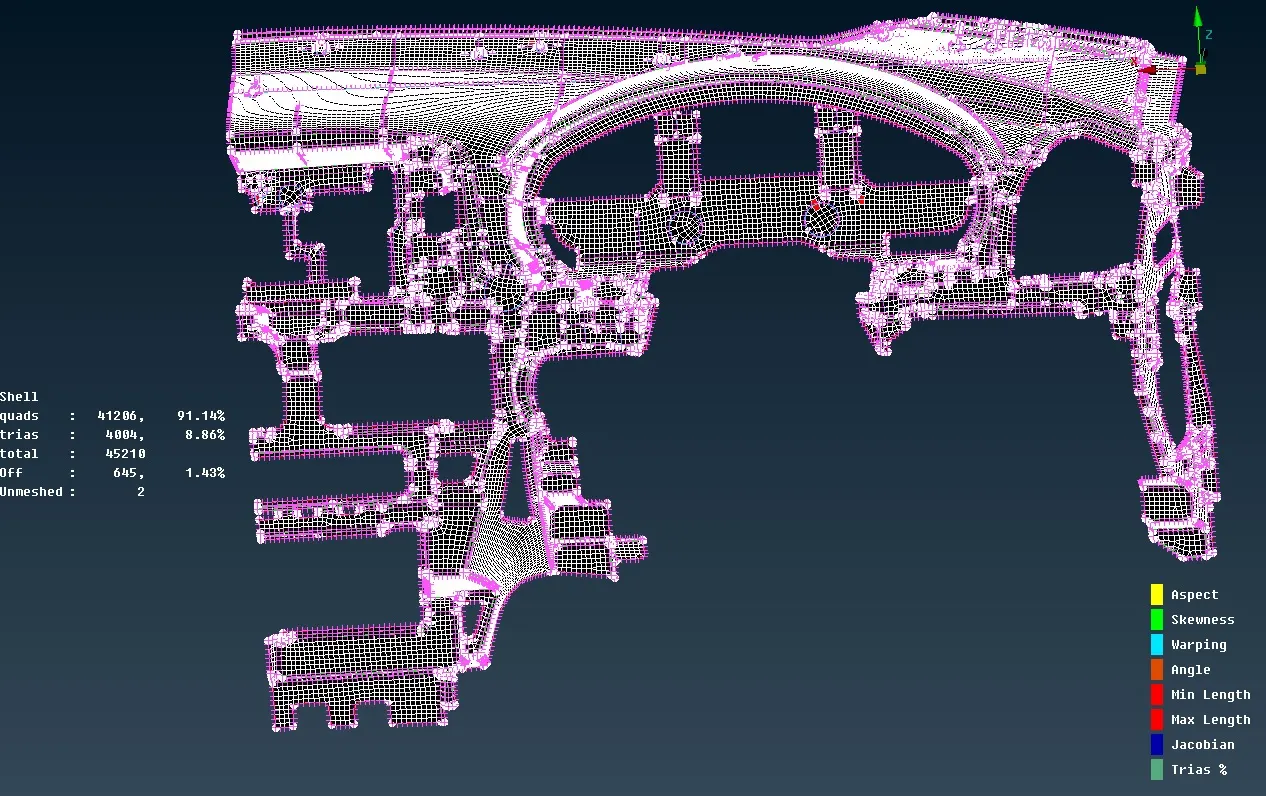
Figure 8. Batch Meshing
5.b Manual Meshing
As the results obtained by Batch Meshing is not satisfactory manual meshing is performed area by area as the geometry is complex and contains many curved faces.
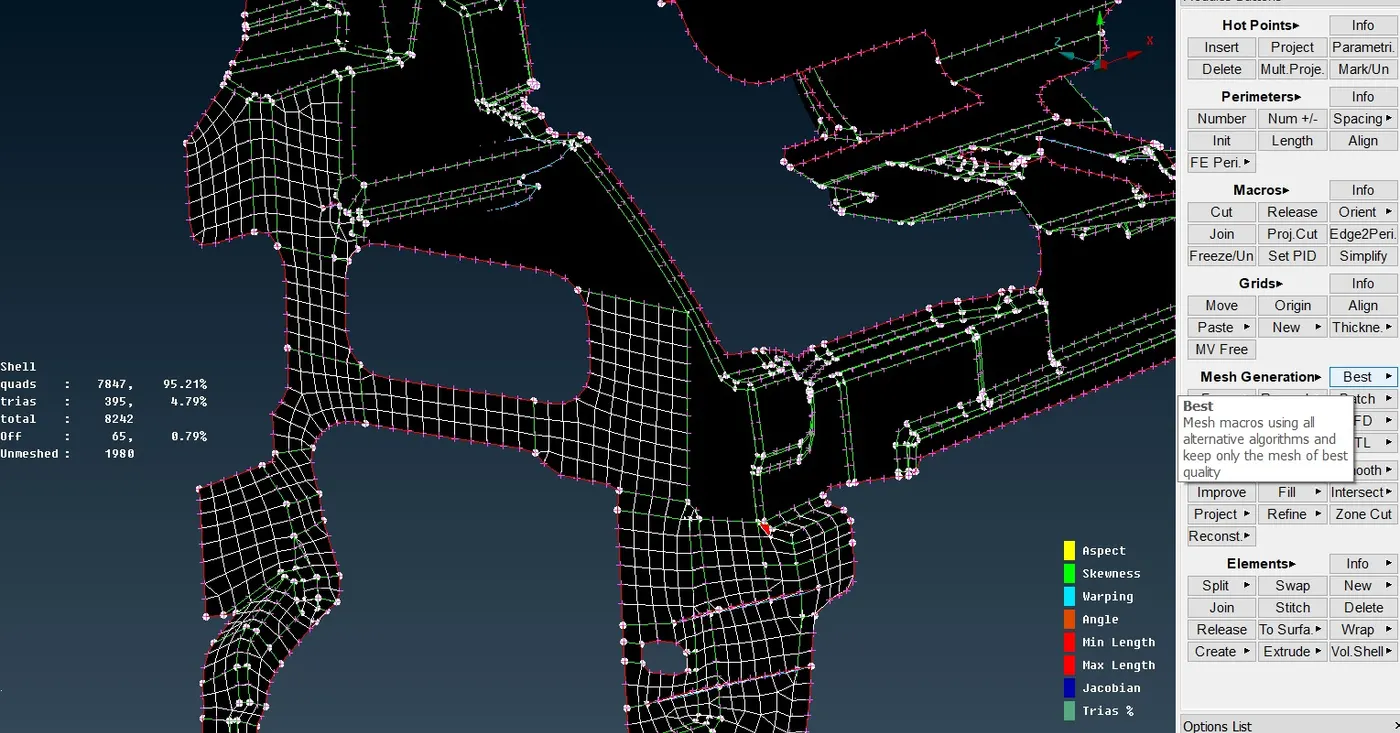
Figure 9. Manual Meshing (Area by Area)
The final mesh obtained after manual meshing is shown in Figure 10. As the midsurface of the assembly contains many extended faces and triple cons the off elements could not be removed completely.
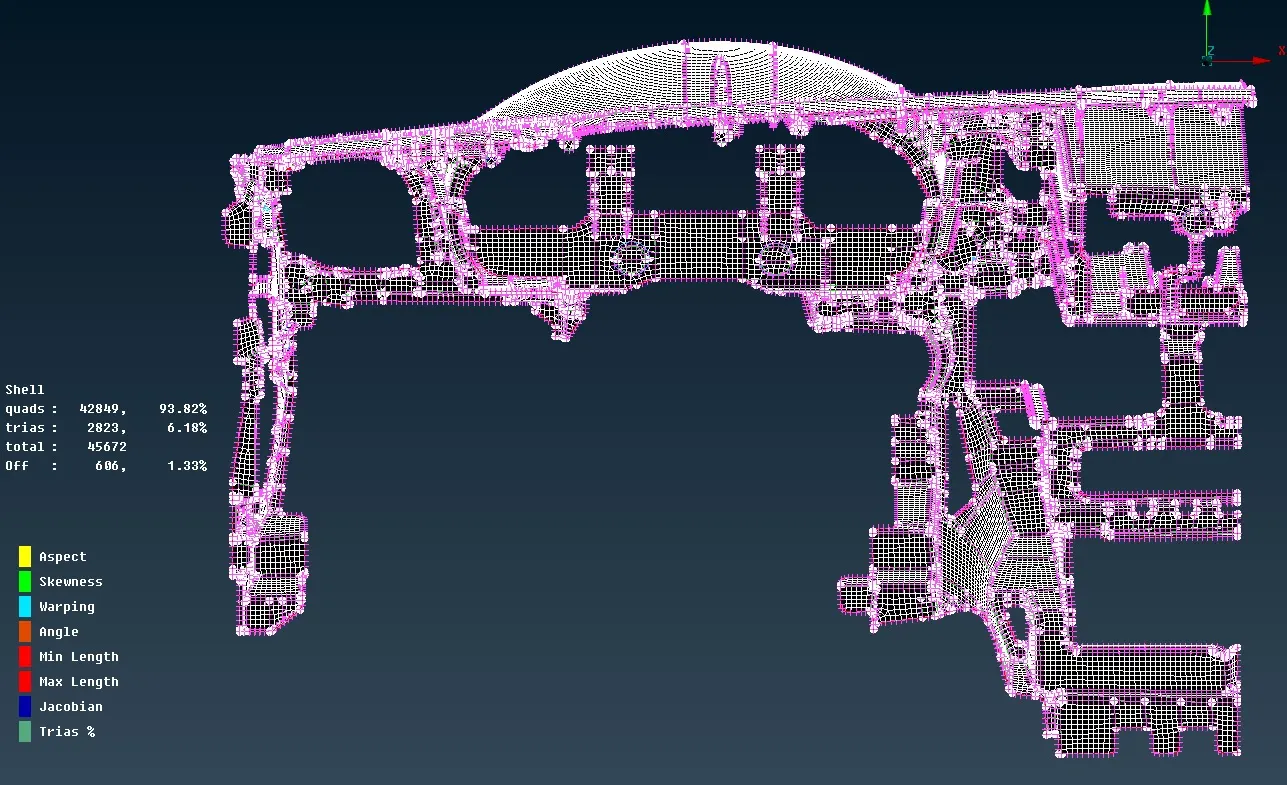
Figure 10. Final Manual Mesh
After meshing the user defined macro lines are removed by using (Macro-Join option)
6. Shell as Solid
After getting the final mesh from manual meshing the draw shell as solid is activated as shown in Figure 11. By doing so the 2D mesh will behave physically like a 3D mesh.
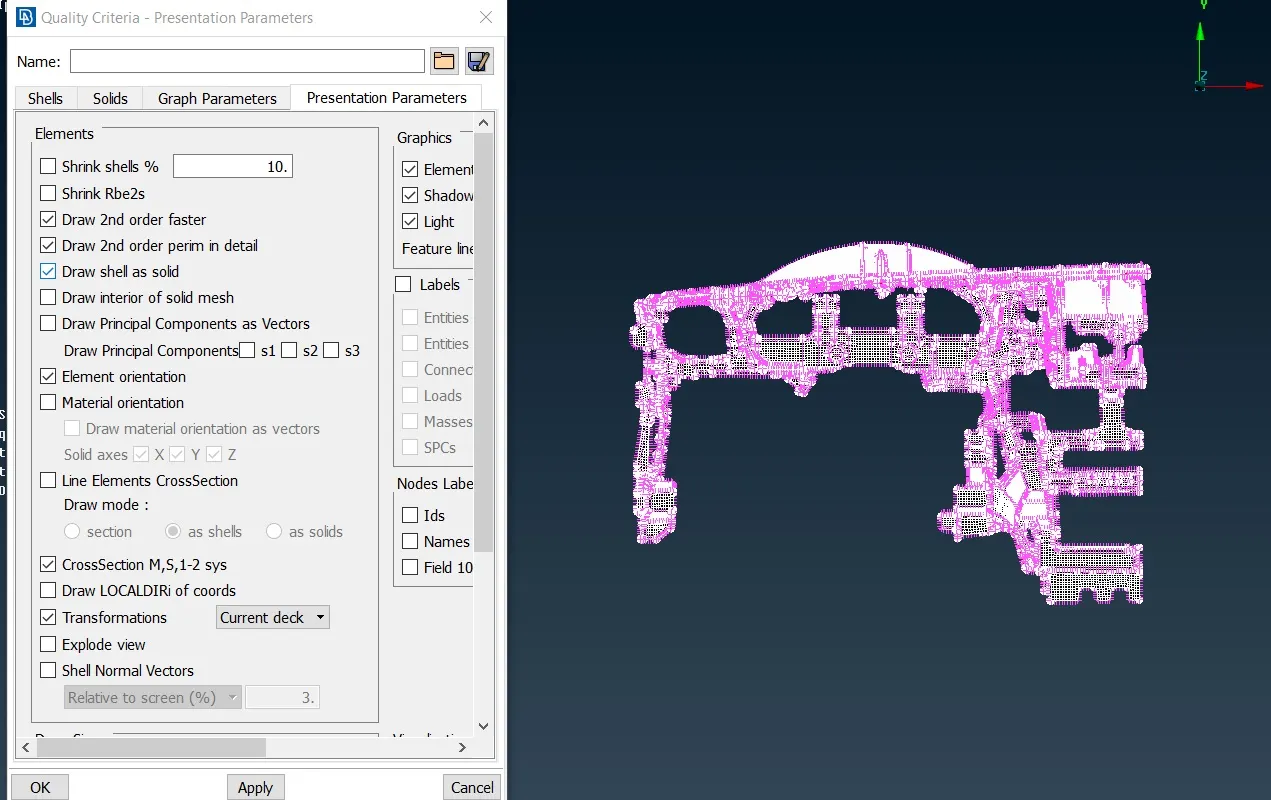
Figure 11. Draw Shell as Solid
Learning Outcome
After completing this challenge I became familiar with the following acitivites in ANSA -
a) Geometry Cleanup using hotpoints, cons and topo.
b) The two methods of midsurface extraction, i.e manual offset method and by (MidSurface->Skin) option along with Material,PID and thickness assignment.
c) Prepare the midsurface for meshing by using (Cut,Slide) option, Defeaturing and how to set quality parameters.
d) Mesh Generation using Batch Mesh Manager, Best Mesh and other options like (Macro -> Cut and Join, Paste, Shell-Smooth and Reconstruct, Elements- Split and Join)
e) How to ensure a proper mesh flow by keeping tria elements as less as possible and avoid patterns around holes.
Conclusion
a) For structural analysis quad elements are more preferred than tria elements as tria elements are more stiff and meshing has to be performed in such a way that the number of tria elements are minimum and all the elements should pass the quality criteria.
b) For avoiding tria elements in the perimeter adequate number of points must be present on the perimeter which can be adjusted using (Perimeter - Num+/- option)
c) Meshing should start from inner surface with more features and end on the outer periphery. This helps in achieving more quad elements while using (Shell- Reconstruct option).
d) For plastic or sheet metal components 2D mesh is generated first and then it can be converted to 3D mesh. For casting components 3D meshing is preferred.
References
[1] Online URL : http://www.smrc-automotive.com/range/instruments-panels/
[2] Online URL : https://www.automotiveplastics.com/automotive-plastics-today/interior/