Project 1
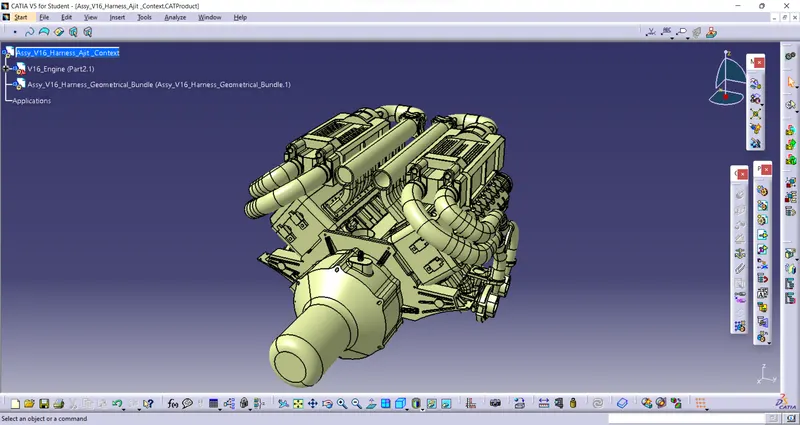
Step 1 - Creating Context Assembly
- A context assembly has created, which will work as a main assembly
- It'll contain Engine part file, Engine Harness geometrical harness along with other part file which like L-Clamp for external reference purpose
Step 2- Defining C-15663689-1 (4-pole) connector electrically
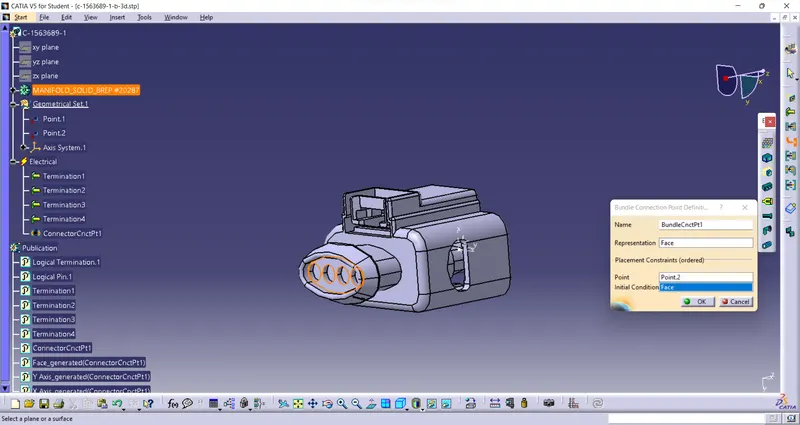
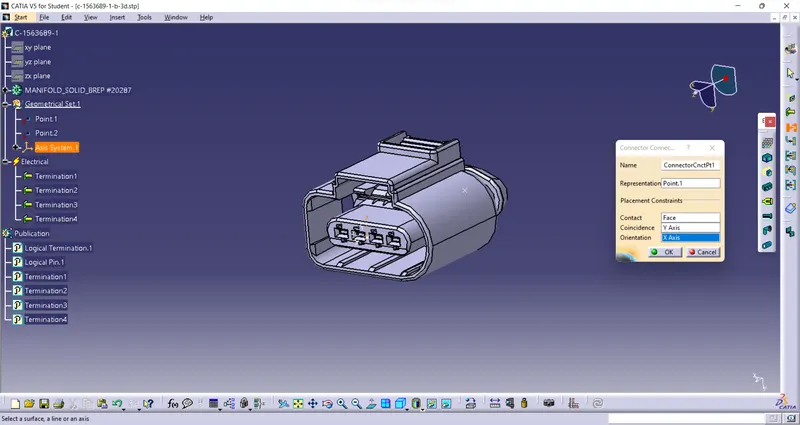
To define C-15663689-1 electrically we have to define geometrical parameters like Bundle Connection Point and Connector connection point in Electric Part Design Workbench
Step 3- Placing C-15663689-1 in assembly at desired location
We will use 20 connector to place it at desired location which will add in Engine Harness Assymbly Geometrical Bundles. We'll be using tools like Manupulation along with Smart Move, Snap and Compass to locate each connector at respective potitions.
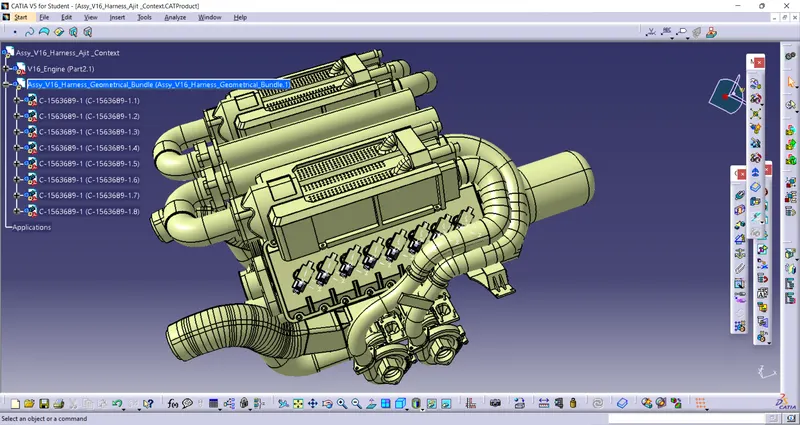
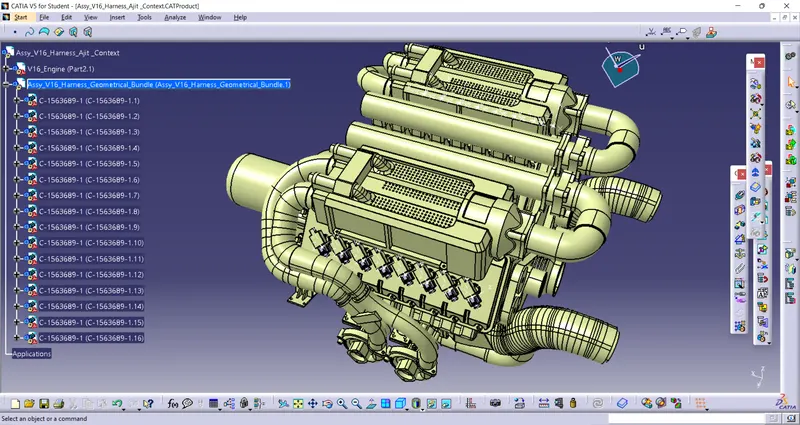
Step 4- Adding L-Clamp into assembly
We will use L-Clamp (metal bracket) to provide mountiong for the interconnector. Also we have take care that this L-Clamp it should placed inside context assembly but outside harness geometrical bundle assymbly. We'll be using tools like Manupulation along with Smart Move, Snap and Compass to locate it desired potition and orientation.
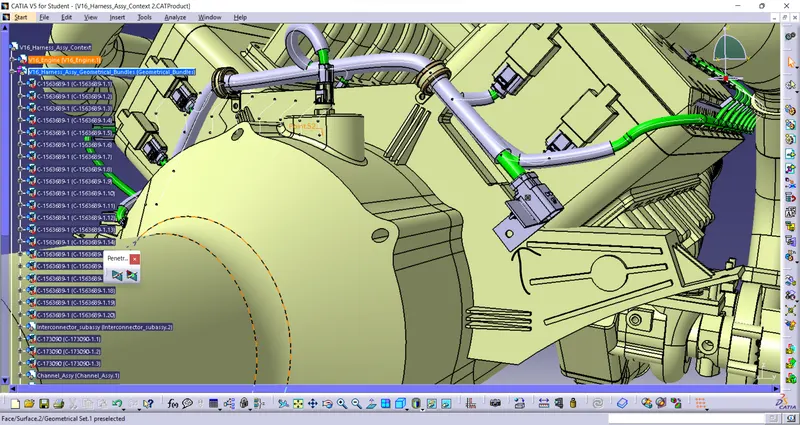
Step 5 Mounting inteconnector on L-Clamp
I) Defining C-776438-4 a 12 pole connector electrically
To define electrically we have to define geometrical parameters like Bundle Connection Point and Connector connection point in Electric Part Design Workbench
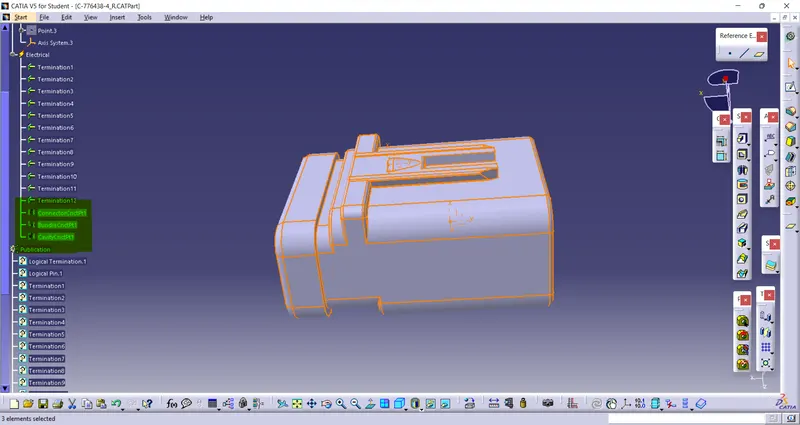
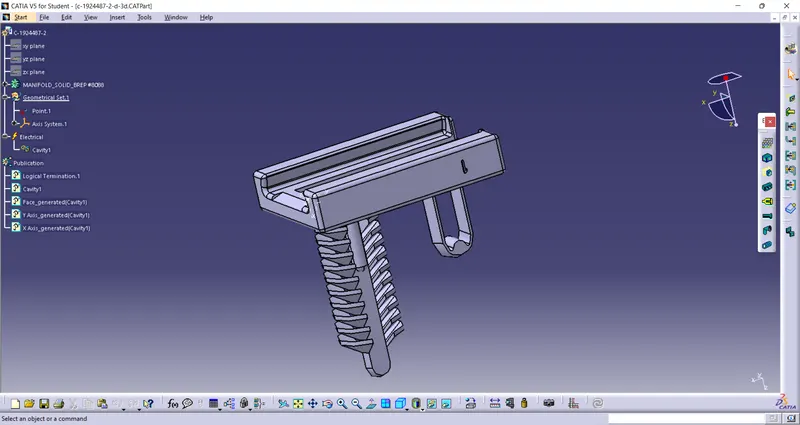
II) Defining mounting cavity C-1924487-2 electrically
In below fig. we connected both 12 pole connector and mounting cavity in Electrical Assembly workbench.
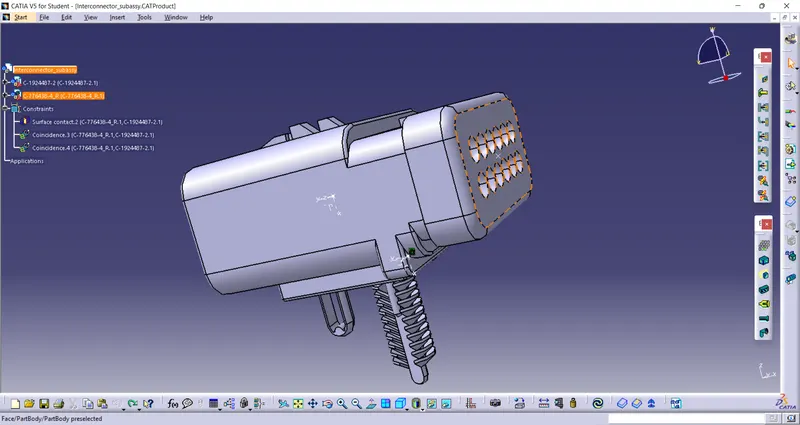
IV) Mounting electrically connected interconnection on L-Clamp
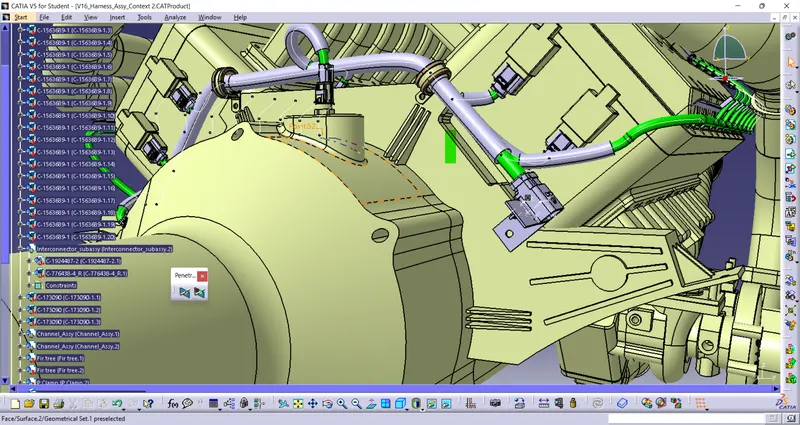
Step 6 -Defining P-clamp Electrically and mounting on assembly design.
I) Defining P-Clamp Electrically
we have to define p-clamp wwith Geometrical parameters along with entry and exit point and both side of p-clamp
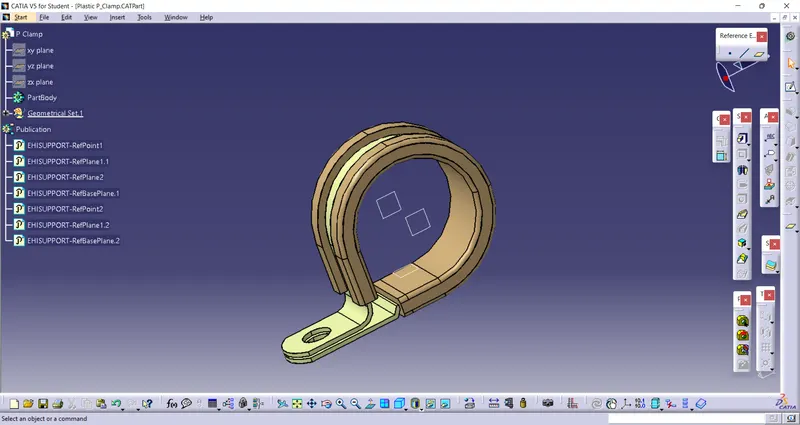
II) Placing P-Clamp at desired location.
Again We'll be using tools like Manupulation along with Smart Move, Snap and Compass to locate it desired potition and orientation.
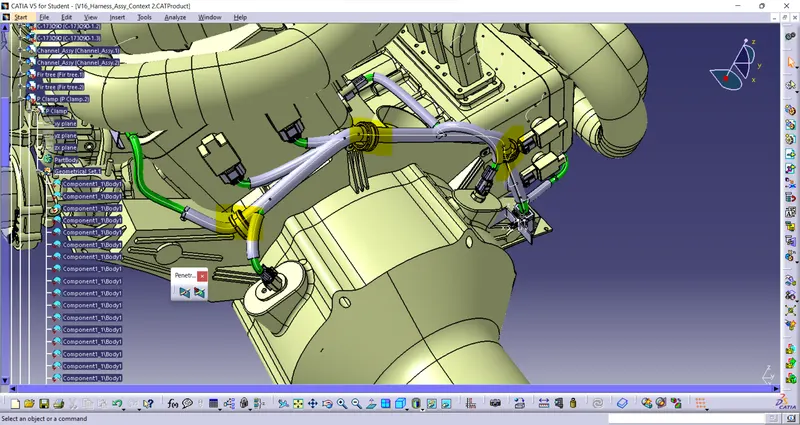
Step 7 Mounting of Plastic Guiding Channel
We have to use Plastic Guiding Channel for easy and proper rounting. it will reduce the complexity of rounting
Before that we have to define Channel electrically
first we created a line which will use as rounting reference to route wire through channel then we have to define entry point as bundle connection point along with 8 other bundle entry points
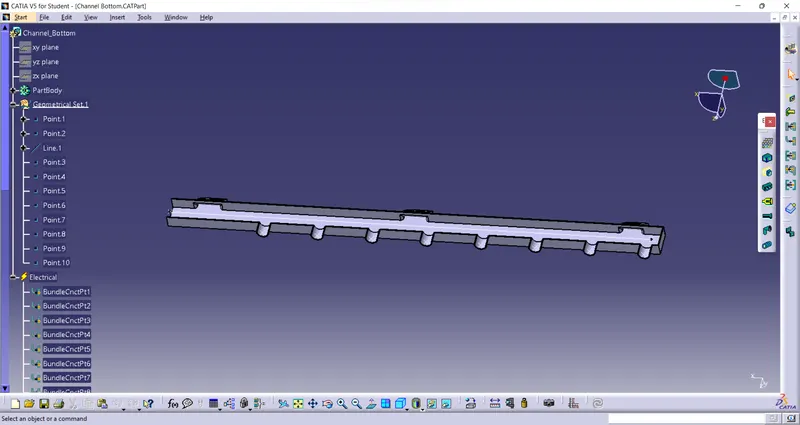
We'll be using tools like Manupulation along with Smart Move, Snap and Compass to locate both desired potition and orientation.
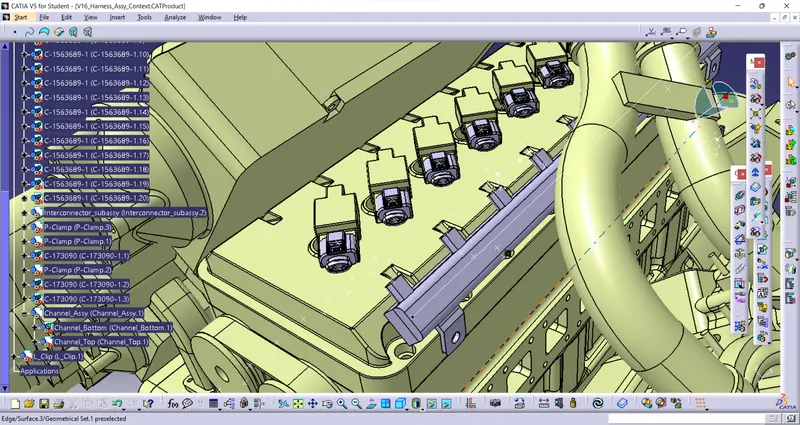
Step 8 - Rounting the Bundle in assembly
We will start routing the bundle in Electric Harness Assembly. First of all we have to define Engine Wiring Hanress Geometrical Bundle electrically by using GEOMETRICAL BUNDLE tool
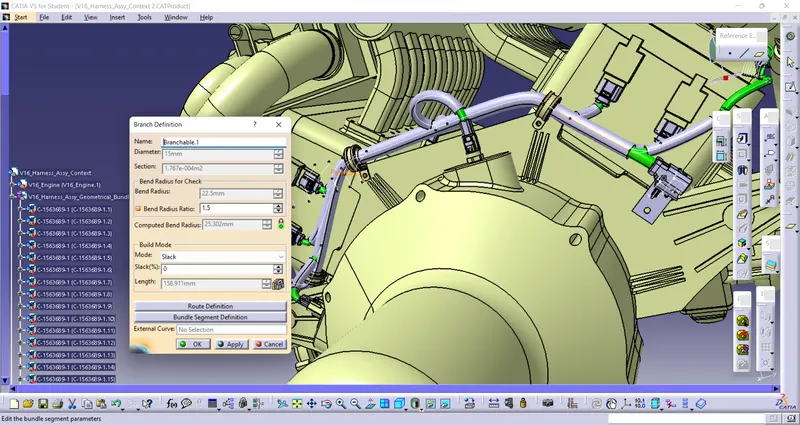
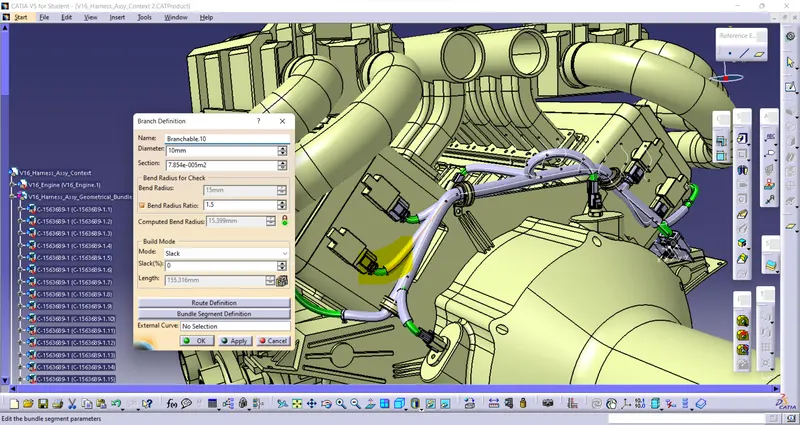
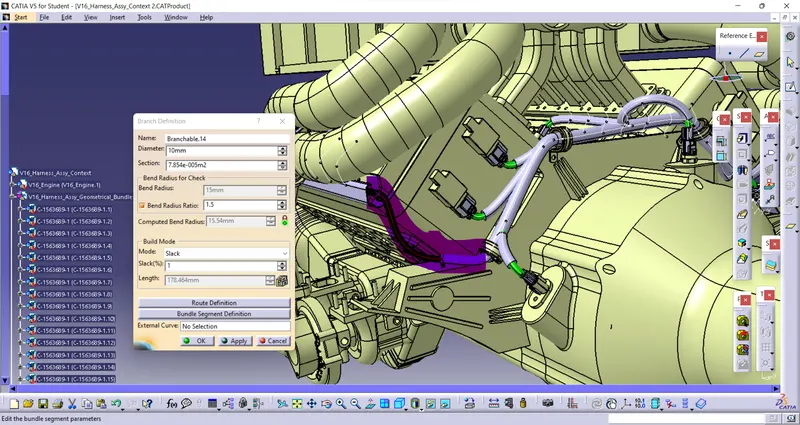
We will be using different diameter for different bundles along with require bend radius and slack.
To add BRANCH POINT at desired location we will use ADD BRANCH POINT tool.

Step 9 Adding Protective Covering
We have to add protective covering to required bundles. Based on requirement we can choose protective covering with different different dia. We have to approximately assume the end and start Extremity
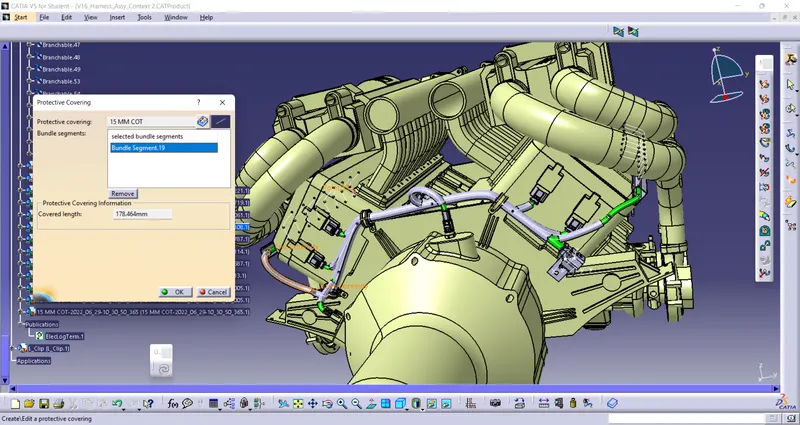
Final wiring harness assembly
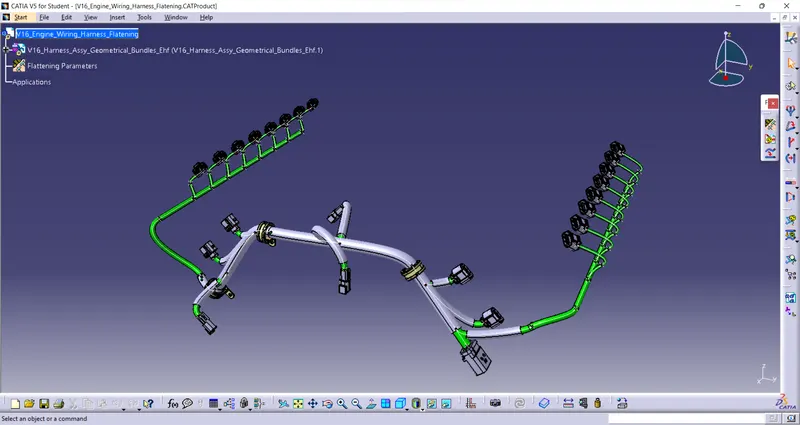
Step 10 - Checking Bundle Continuity
Edit>Search>Adveanced>Workbench-Electrical>Type-Bundle Segment>Attribute-Fully Connected
By selecting FALSE it will show all the Non-Connected bundle segments
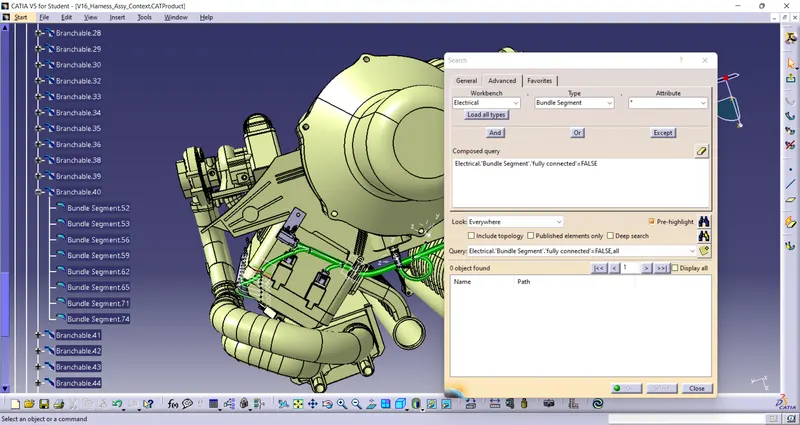
As we can see above there is no bundle found as Non-Connected bundle it means our all Bundles are fully connected
Step 11- Creating Flattening View
In Electrical Harness Flattening workbench we will flatten our wiring assembly. before that we should make sure the flattening file to be saved in a same location as wiring assembly file
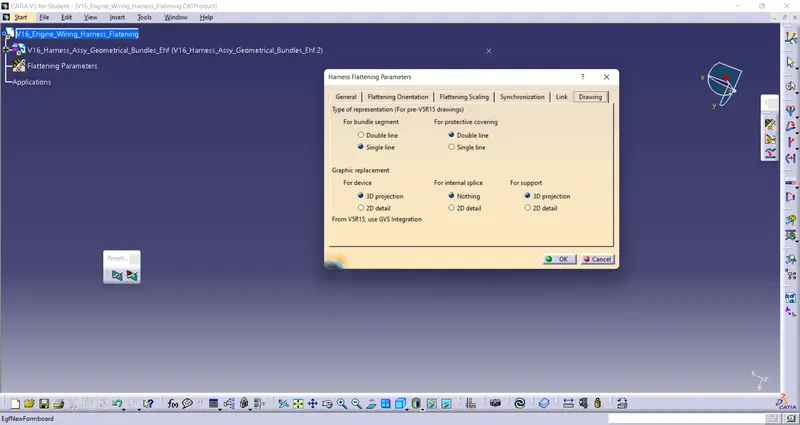
At first as shown in above image we have to define Fattening Parameters
Use extract tool to extract wiring harness assembly into flattening workbench

we will use Flatten tool to flatten our wiring harness assembly
here we will usw different dfeatures like Bend,Rotate etc to streamline our harness assembly
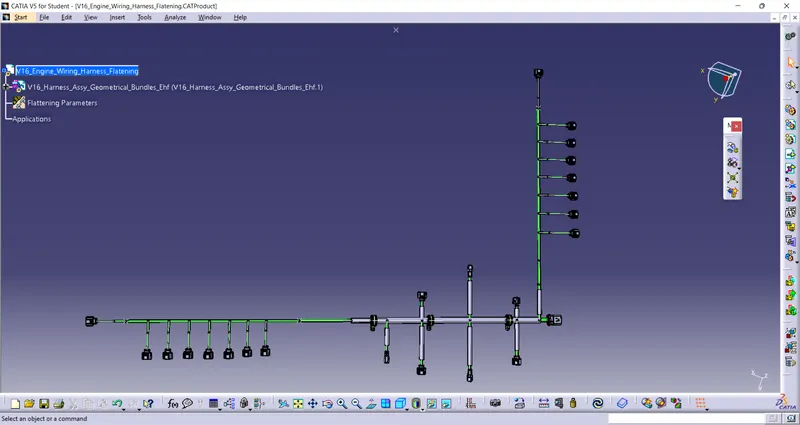
Step 12 Creating Flatten View Drawing
New>Drawing>define Sheets parameters
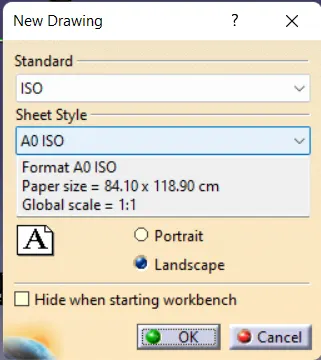
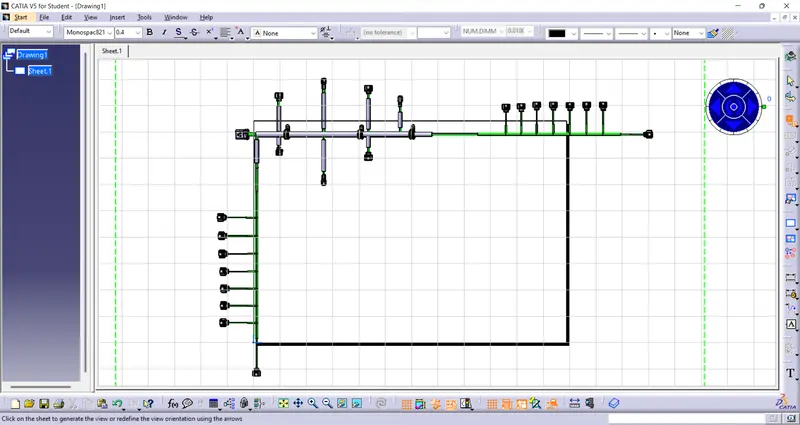
use flatten view to extarct flatten assembly into drawing file.
We have to define Drawing parameters as shown below to get require drawing
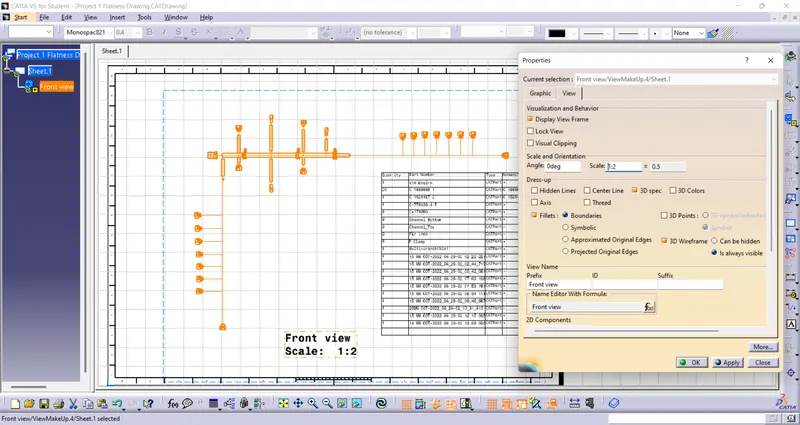
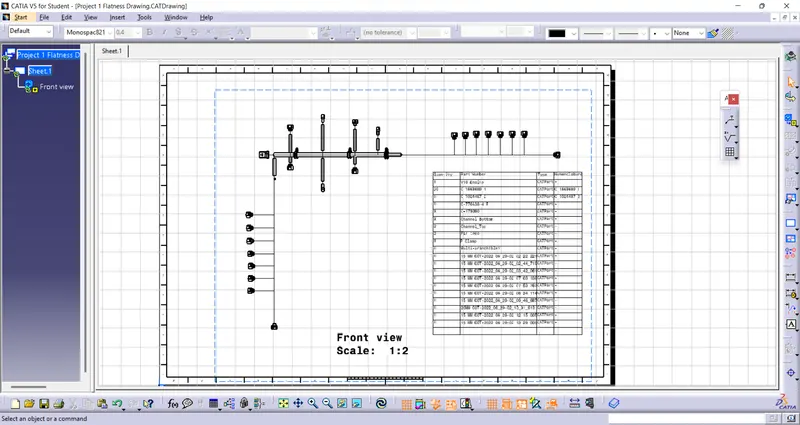
Below figure is final drawing view of flatten engine wiring harness assembly